Votre e-mail a été envoyé.

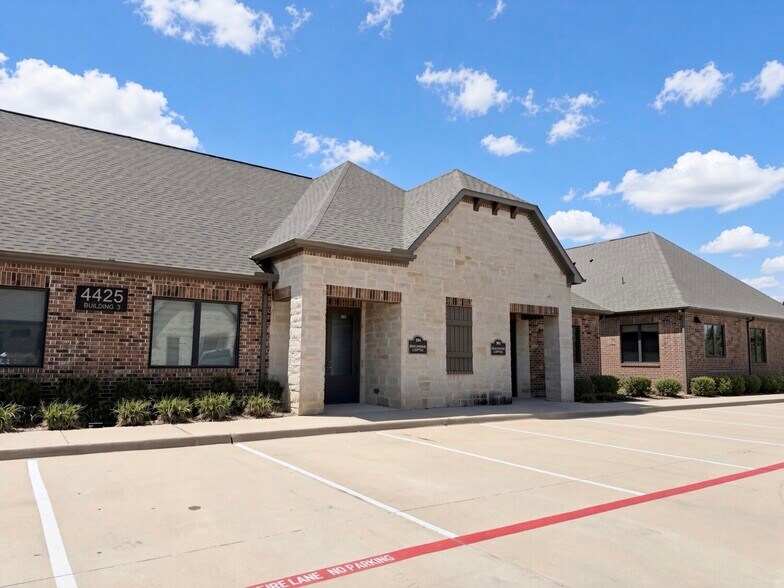
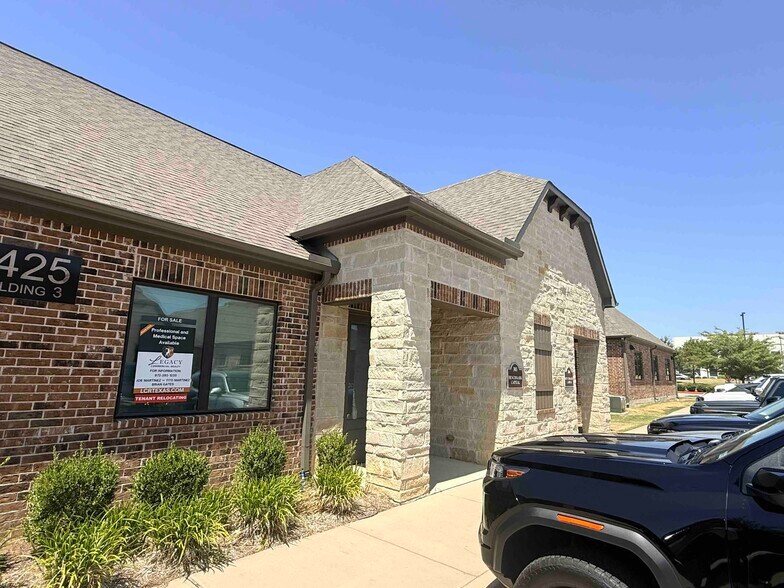
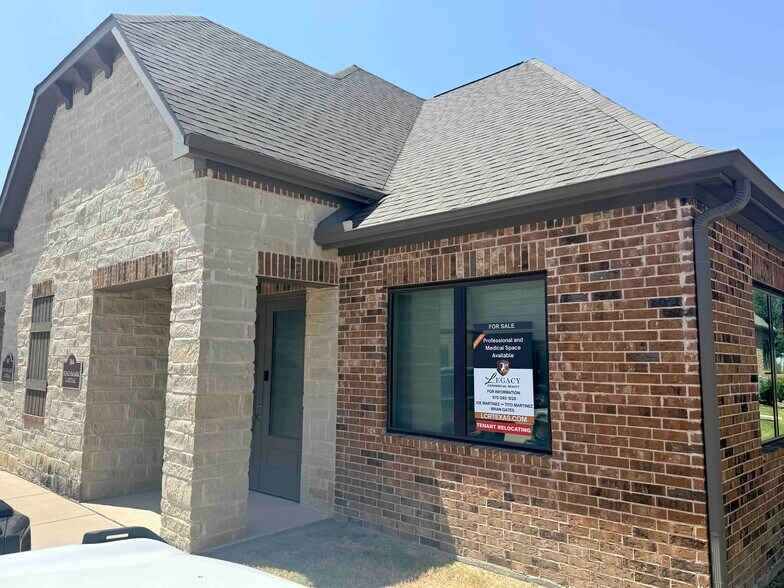
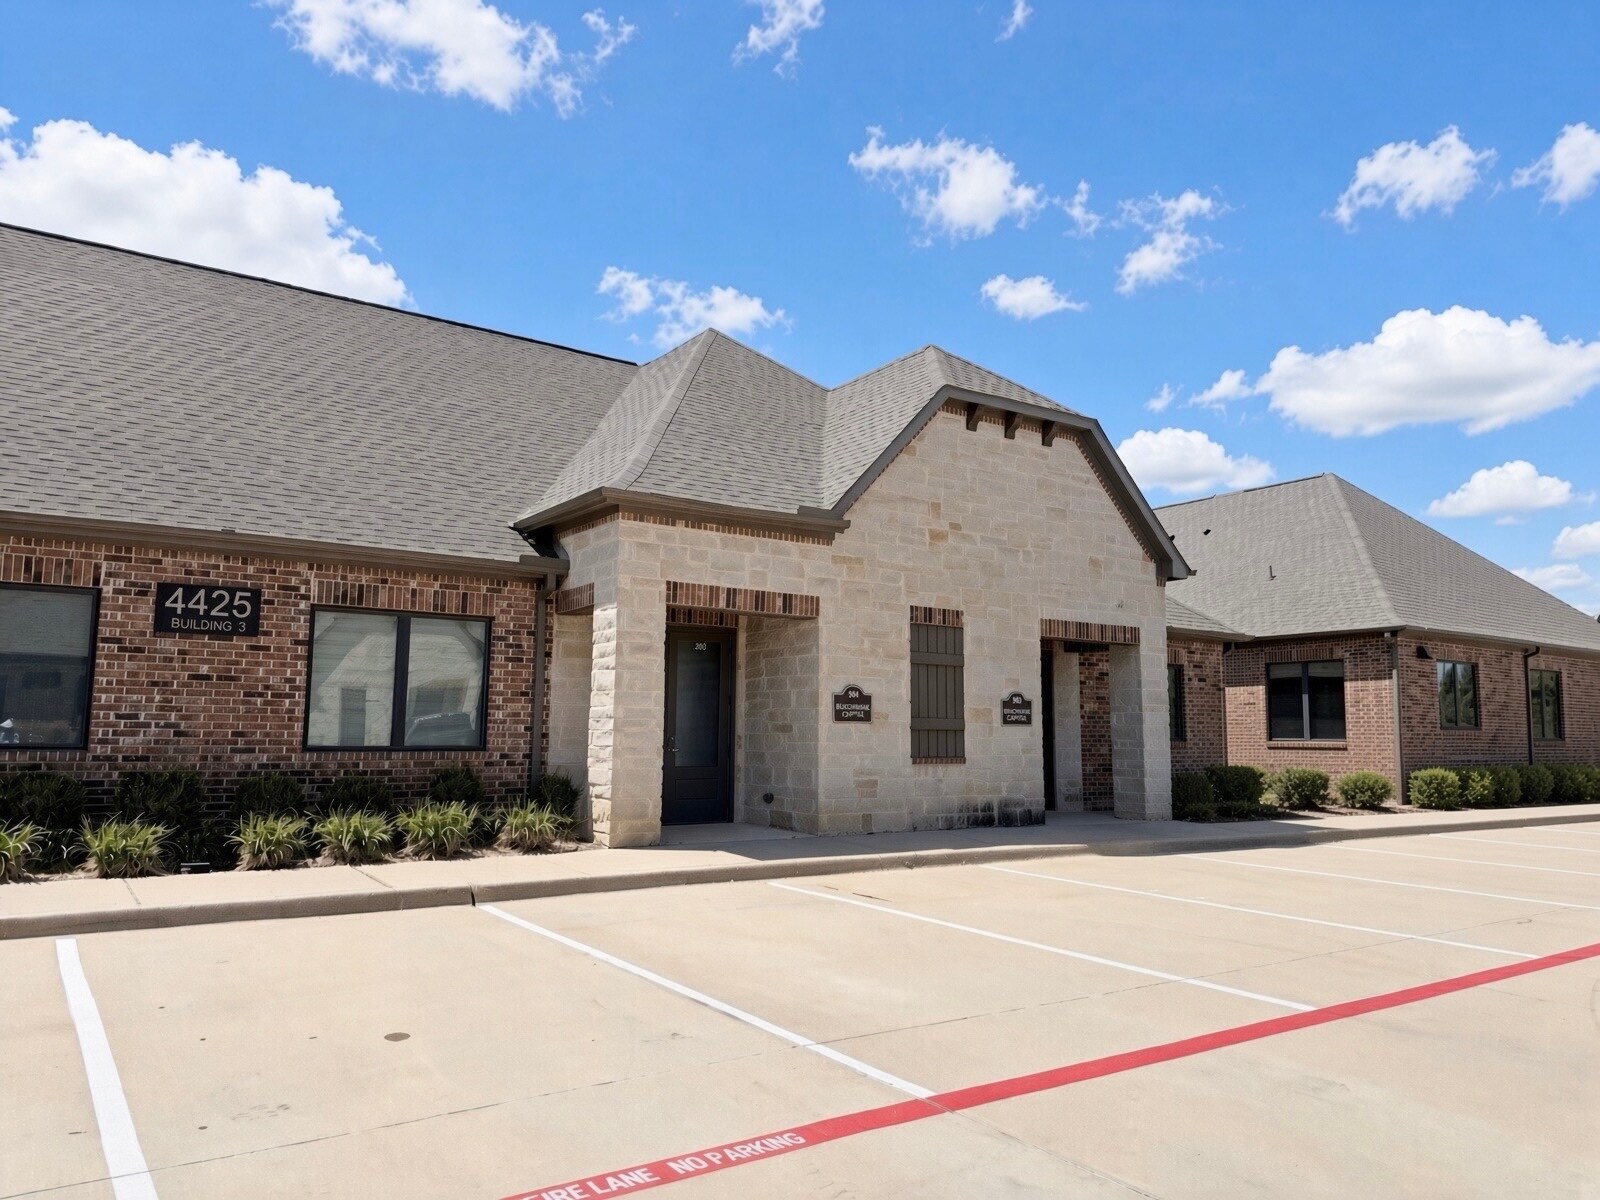
4425 Plano Pky - Mustang Ridge Office Condominiums - Bldg. 3 Bureaux/Médical | 228 m² | À vendre | Carrollton, TX 75010
Certaines informations ont été traduites automatiquement.
Informations principales sur l'investissement
- Upscale finishes in place & efficient floor plan
- Perfectly placed on Plano Pkwy south of Parker Road and down from Hebron High School
- Building signage available
- Newer construction and ready for occupancy
- Close proximity to the Dallas North Tollway, the Sam Rayburn Tollway, & the George Bush Turnpike
- Abundant Parking available adjacent to suite
Résumé analytique
Perfectly placed on the Plano and Carrollton border, Mustang Ridge Office Condominiums is located on the heavily travelled road of Plano Parkway west of Hebron High School in Plano. This location is ideal for any Professional / Medical Office with its close proximity to the Dallas North Tollway and the Sam Rayburn Tollway to service the Plano, Carrollton, and The Colony markets. Conveniently located close to Hebron High School and Prestwood Baptist Chursh along with multiple major shopping and entertainment venues such as Nebraska Furniture Mart, Grandscape, The Shops at Legacy, Legacy West, and more. Contact us today for a tour!
Data room Cliquez ici pour accéder à
1 Lot disponible
- Lot
- Surface du lot
- Usage du lot en coprop.
- Prix
- RNE
| Type de vente | Investissement ou propriétaire occupant |
| Type de vente | Investissement ou propriétaire occupant |
2,456 SF
Call for sale pricing
| Lot | Surface du lot | Usage du lot en coprop. | Prix | RNE |
| Lot 303 & 304 | 228 m² | Bureaux/Médical | Sur demande | - |
Lot 303 & 304
| Surface du lot |
| 228 m² |
| Usage du lot en coprop. |
| Bureaux/Médical |
| Prix |
| Sur demande |
| RNE |
| - |
Lot 303 & 304
| Surface du lot | 228 m² |
| Usage du lot en coprop. | Bureaux/Médical |
| Prix | Sur demande |
| RNE | - |
| Type de vente | Investissement ou propriétaire occupant |
| Description | |
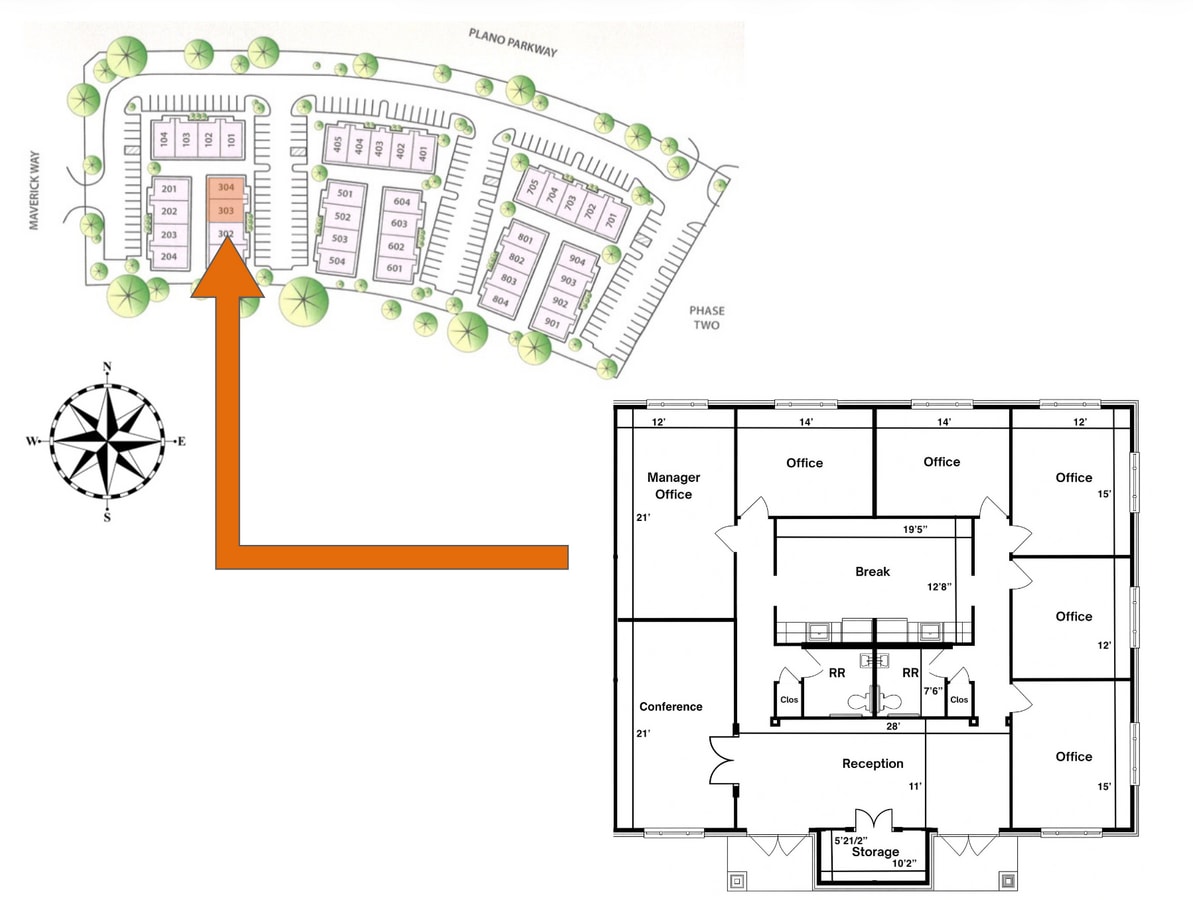
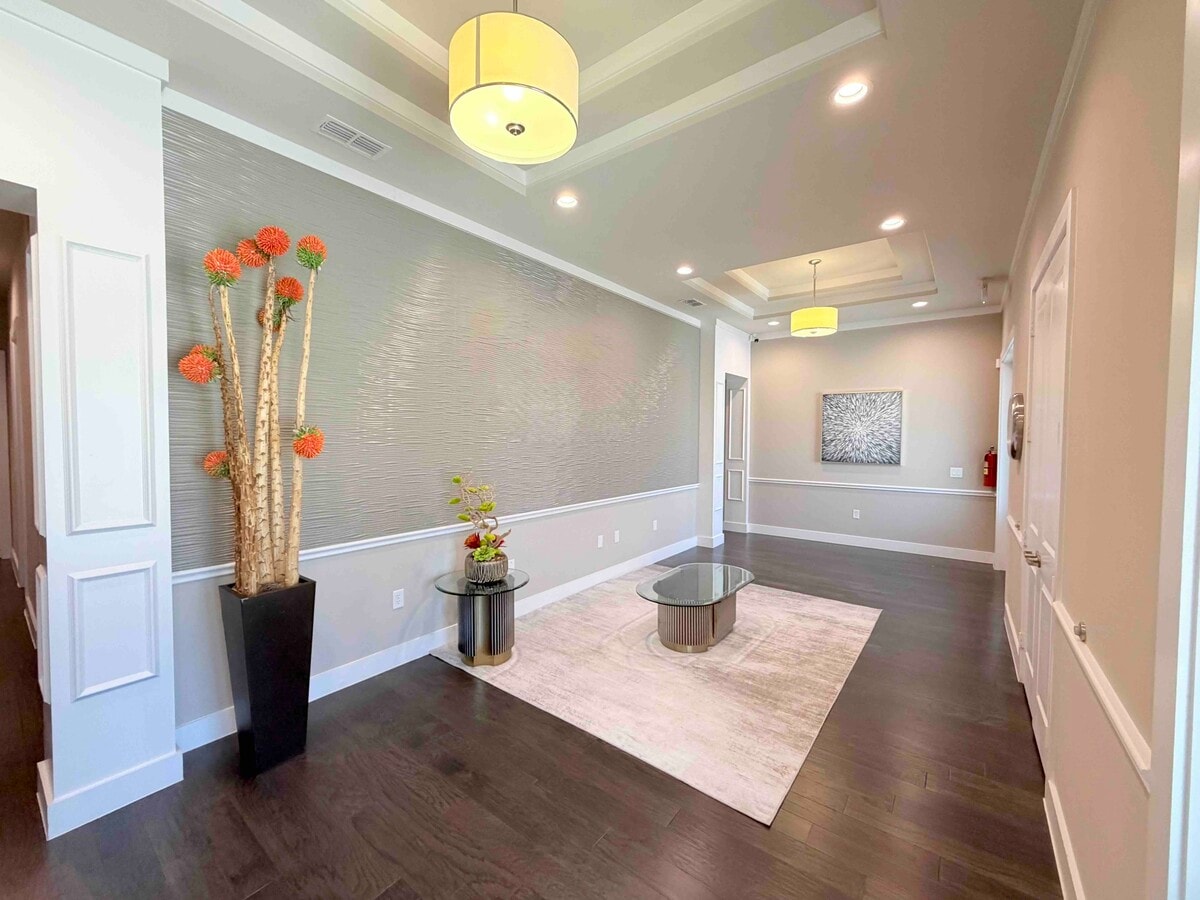
| This fully finished out, suite consists of approximately 2,456 SF and is available for immediate occupancy. Professional finishes, ample storage, and abundant natural light are featured in this beautiful office suite. Features include 10' ceilings throughout with an 11' double tray ceiling in the reception, double-door entry, 8' raised panel interior doors & painted millwork including french doors for the conference room, double-insulated windows, solar shades, network connectivity in all rooms, additional outlets on conference room walls and ceiling for projector and TV mount, wood cabinetry in break/kitchen area with 42in upper cabinets & granite slab counter-tops, handicap-accessible restroom, neutral interior paint palette, and individually metered electric. HVAC is fully controlled by the Tenant. Building Signage is available. | |
| Notes sur la vente | |
|
Fully Finished Professional/Medical Office Available 2,456 SF Call for sale pricing |
Informations sur l’immeuble
| Surface totale de l’immeuble | 456 m² | Surface type par étage | 114 m² |
| Type de bien | Bureau (Lot en copropriété) | Année de construction | 2020 |
| Sous-type de bien | Médical | Surface du lot | 0,04 ha |
| Classe d’immeuble | B | Ratio de stationnement | 0,38/1 000 m² |
| Étages | 1 | ||
| Zonage | Commercial - Professional & Medical Uses | ||
| Surface totale de l’immeuble | 456 m² |
| Type de bien | Bureau (Lot en copropriété) |
| Sous-type de bien | Médical |
| Classe d’immeuble | B |
| Étages | 1 |
| Surface type par étage | 114 m² |
| Année de construction | 2020 |
| Surface du lot | 0,04 ha |
| Ratio de stationnement | 0,38/1 000 m² |
| Zonage | Commercial - Professional & Medical Uses |
Caractéristiques
- Accès 24 h/24
- Signalisation
- Accessible fauteuils roulants




Présenté par
4425 Plano Pky - Mustang Ridge Office Condominiums - Bldg. 3
Hum, une erreur s’est produite lors de l’envoi de votre message. Veuillez réessayer.
Merci ! Votre message a été envoyé.