Votre e-mail a été envoyé.

4416 64th Ave SE - Building B Industriel/Logistique | 591 m² | 992 255 € | À vendre | Calgary, AB T2C 2B3
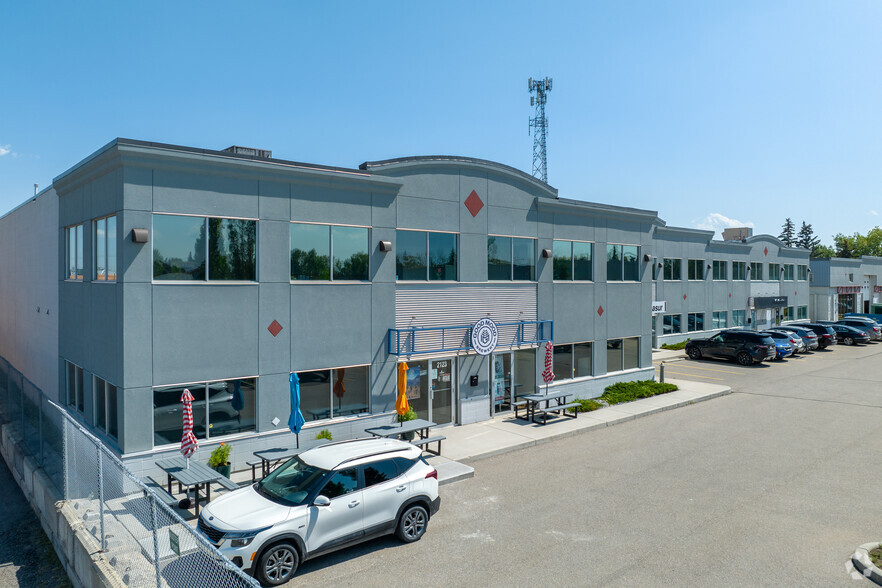
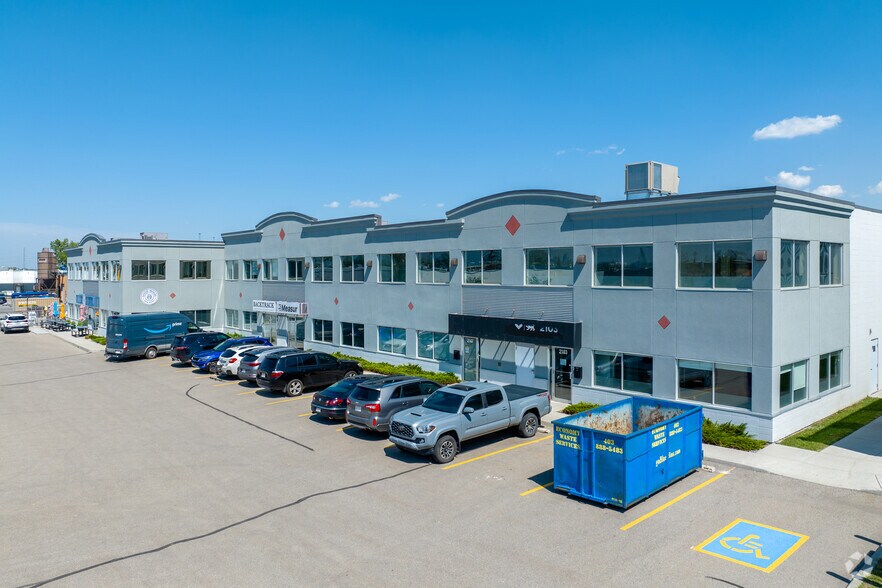
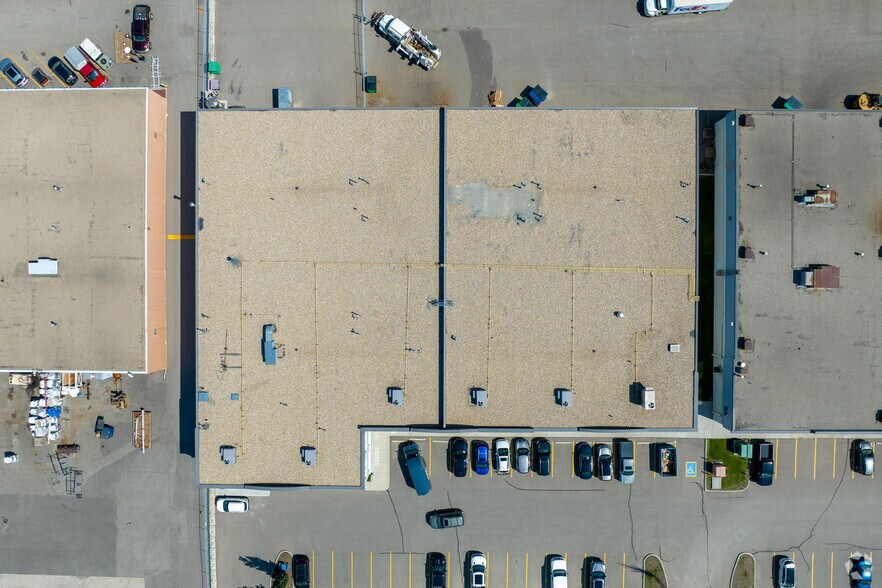
Certaines informations ont été traduites automatiquement.
Informations principales sur l'investissement
- Fully improved industrial condo with a combination of office build-out and functional warehouse area.
- Includes second-floor offices and concrete mezzanine for added storage and workspace.
- Located in Foothills Industrial Park with quick access to major Calgary transportation corridors.
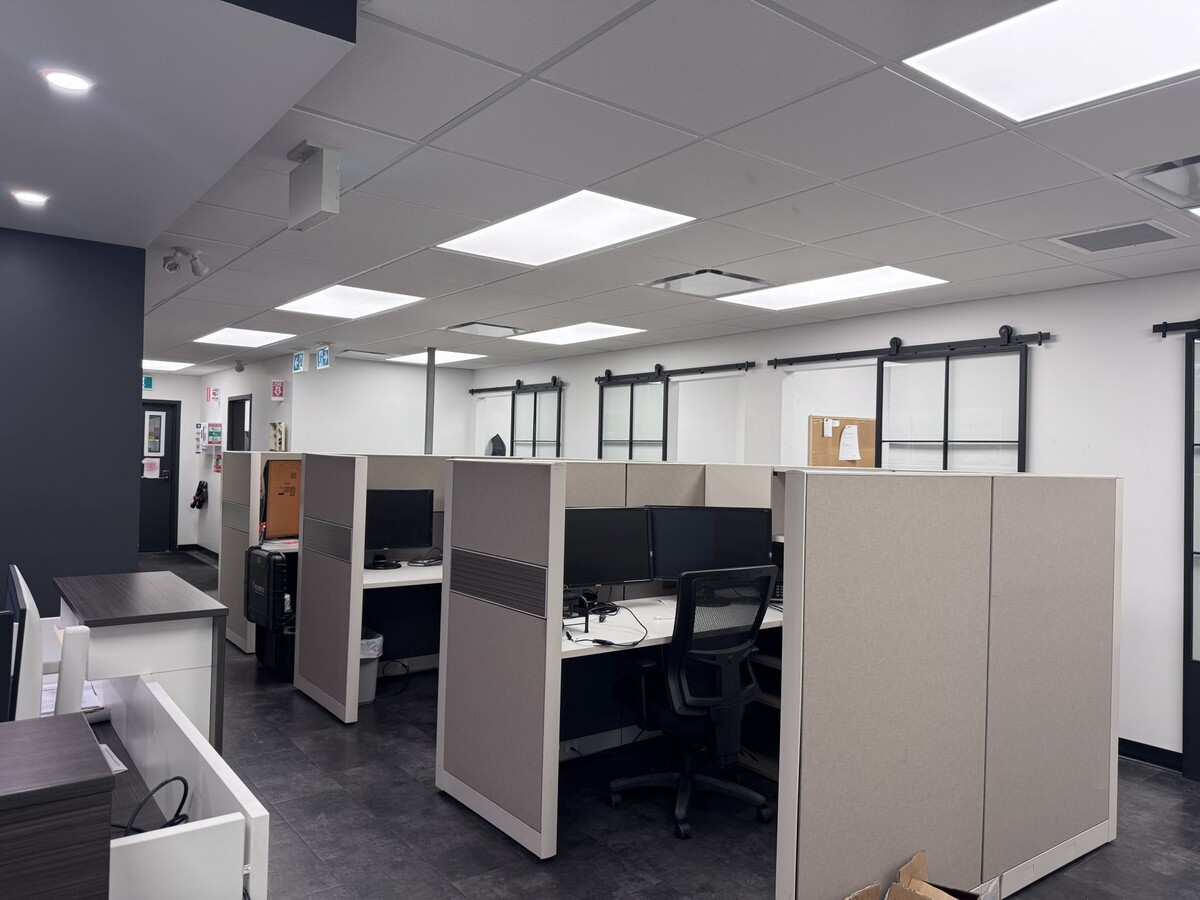
- Main floor features reception, private offices, workstation areas, staff kitchen, and washrooms.
- Rear-grade loading via a large marshalling area and one oversized drive-in door.
- Suitable for multiple industrial uses, including warehousing, light manufacturing, and training facilities.
Résumé analytique
This two-story industrial condominium unit presents an attractive owner-user opportunity in Calgary’s established Foothills Industrial Park. Encompassing approximately 6,357 square feet, the unit offers a versatile mix of fully developed office and open warehouse areas, enabling businesses to combine administrative and operational functions seamlessly under one roof. The ground floor features a well-designed layout that includes a welcoming reception, private offices, partitioned workstations, staff kitchen, and washrooms. The second floor adds approximately 1,100 square feet of additional office space complemented by a 990-square-foot concrete mezzanine, ideal for storage, open collaboration areas, and additional offices. The warehouse section extends to 2,178 square feet, supported by 22-foot clear height and a 12-foot by 14-foot drive-in door for efficient loading and unloading. Positioned in a professionally managed industrial complex with convenient access to major arterial routes such as Glenmore Trail, Deerfoot Trail, and Stoney Trail, this property provides excellent connectivity across Calgary and beyond. Designed for flexibility, the unit accommodates various light industrial uses, including warehousing, distribution, manufacturing, and automotive services.
1 Lot disponible
- Lot
- Surface du lot
- Usage du lot en coprop.
- Prix
- RNE
| Type de vente | Propriétaire occupant |
| Type de vente | Propriétaire occupant |
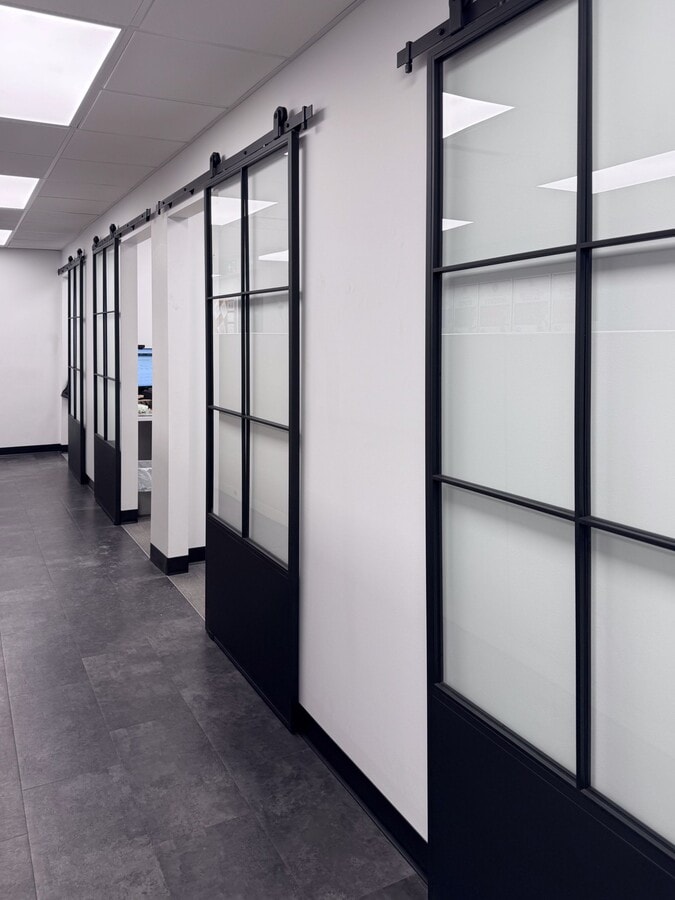
- ±2,089 SF Main floor office including reception, open work areas, staff kitchen, multiple private offices, and two washrooms
- ±1,100 SF Second floor office and +990 SF mezzanine, offering additional private offices, open collaborative space, and a boardroom
- ±2,178 SF Warehouse area with rear-grade loading
Occupancy: Negotiable ( 90 days notice)
- Fully improved industrial condo totaling ±6,357 SF, featuring a balanced mix of high-quality office improvements and functional warehouse space
- Located in the established Foothills Industrial Park, Calgary’s premier SE industrial corridor
- General industrial zoning allows for a wide range of uses: warehousing, light manufacturing, automotive, training facilities, and other general industrial operations
- Functional layout ideal for businesses needing both administrative space and warehouse operations under one roof
Situated within a professionally managed complex with good access to Glenmore Trail, Deerfoot Trail, and Stoney Trail
| Lot | Surface du lot | Usage du lot en coprop. | Prix | RNE |
| Lot 2111 | 591 m² | Industriel/Logistique | 992 255 € (1 680,12 €/m²) | - |
Lot 2111
| Surface du lot |
| 591 m² |
| Usage du lot en coprop. |
| Industriel/Logistique |
| Prix |
| 992 255 € (1 680,12 €/m²) |
| RNE |
| - |
Lot 2111
| Surface du lot | 591 m² |
| Usage du lot en coprop. | Industriel/Logistique |
| Prix | 992 255 € (1 680,12 €/m²) |
| RNE | - |
| Type de vente | Propriétaire occupant |
| Description | |
| PRICE REDUCED<br> <ul style="list-style: disc; padding: 0px 0px 0px 40px"><li> ±2,089 SF Main floor office including reception, open work areas, staff kitchen, multiple private offices, and two washrooms<br> </li><li> ±1,100 SF Second floor office and +990 SF mezzanine, offering additional private offices, open collaborative space, and a boardroom<br> </li><li> ±2,178 SF Warehouse area with rear-grade loading<br> Occupancy: Negotiable ( 90 days notice)</li></ul> | |
| Notes sur la vente | |
| <ul style="list-style: disc; padding: 0px 0px 0px 40px"><li> Fully improved industrial condo totaling ±6,357 SF, featuring a balanced mix of high-quality office improvements and functional warehouse space<br> </li><li> Located in the established Foothills Industrial Park, Calgary’s premier SE industrial corridor<br> </li><li> General industrial zoning allows for a wide range of uses: warehousing, light manufacturing, automotive, training facilities, and other general industrial operations<br> </li><li> Functional layout ideal for businesses needing both administrative space and warehouse operations under one roof<br> Situated within a professionally managed complex with good access to Glenmore Trail, Deerfoot Trail, and Stoney Trail</li></ul> |
Informations sur l’immeuble
| Surface totale de l’immeuble | 3 326 m² | Surface type par étage | 3 326 m² |
| Type de bien | Industriel/Logistique (Lot en copropriété) | Année de construction | 1978 |
| Sous-type de bien | Service | Surface du lot | 1,23 ha |
| Classe d’immeuble | B | Ratio de stationnement | 0,03/1 000 m² |
| Étages | 1 | ||
| Zonage | I-G - General Industrial | ||
| Surface totale de l’immeuble | 3 326 m² |
| Type de bien | Industriel/Logistique (Lot en copropriété) |
| Sous-type de bien | Service |
| Classe d’immeuble | B |
| Étages | 1 |
| Surface type par étage | 3 326 m² |
| Année de construction | 1978 |
| Surface du lot | 1,23 ha |
| Ratio de stationnement | 0,03/1 000 m² |
| Zonage | I-G - General Industrial |
Caractéristiques
- Système de sécurité
- Climatisation
- Détecteur de fumée
Services publics
- Éclairage - Halogénure métallique
- Chauffage - Gaz
Informations importantes sur l’occupant Cliquez ici pour accéder à
| OCCUPANT | m² Occupés | DATE DE FIN DE BAIL |
|---|---|---|
| Good Mood Brewery |
-

|
Jan 0000
|
Contacts
-
 Jamie Coulter
 -
 Liliya Chukleva
 -
 Brody Butchart
 -
 Kaile Landry
 -
 Jennifer Myles
 -
NAI Advent


Présenté par
4416 64th Ave SE - Building B
Hum, une erreur s’est produite lors de l’envoi de votre message. Veuillez réessayer.
Merci ! Votre message a été envoyé.