Connectez-vous/S’inscrire
Votre e-mail a été envoyé.

4412 9 St SE - Element 42 Premium Garages Industriel/Logistique | 116-372 m² | 291 742 €-871 336 € par lot | À vendre | Calgary, AB T2G 3C9
Certaines informations ont été traduites automatiquement.
Informations principales sur l'investissement

- The Element 42 Garages is centrally located complex only 10 minutes from downtown.
- Nearby amenities.
- Surface parking located at this property.
Résumé analytique

The Element 42 Garages is centrally located complex only 10 minutes from downtown where luxury meets imagination. This development is thoughtfully designed and built to combine functionality and aesthetics.
13 Lots disponibles
- Lot
- Surface du lot
- Usage du lot en coprop.
- Prix
- RNE
| Type de vente | Propriétaire occupant |
| Type de vente | Propriétaire occupant |
Description
14’ W x 14’ H Overhead Door.
22’6” Clear Height
100 AMP Sub Panel
22’6” Clear Height
100 AMP Sub Panel
Notes sur la vente
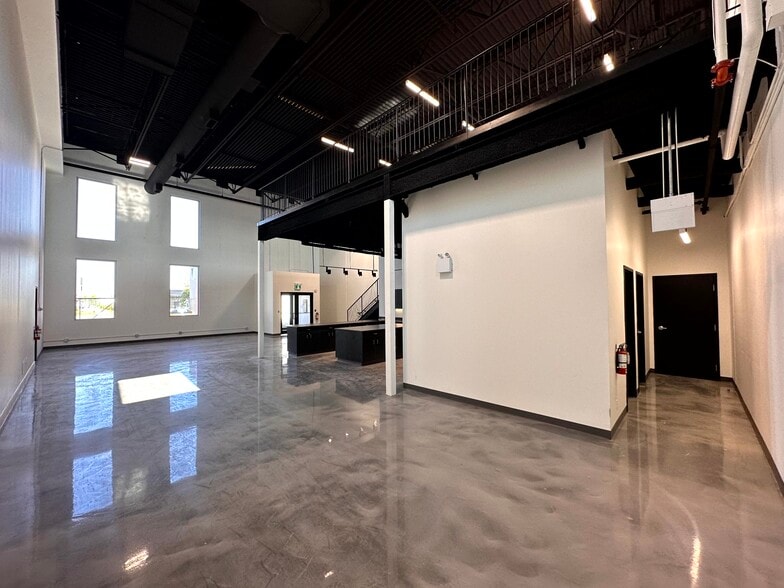
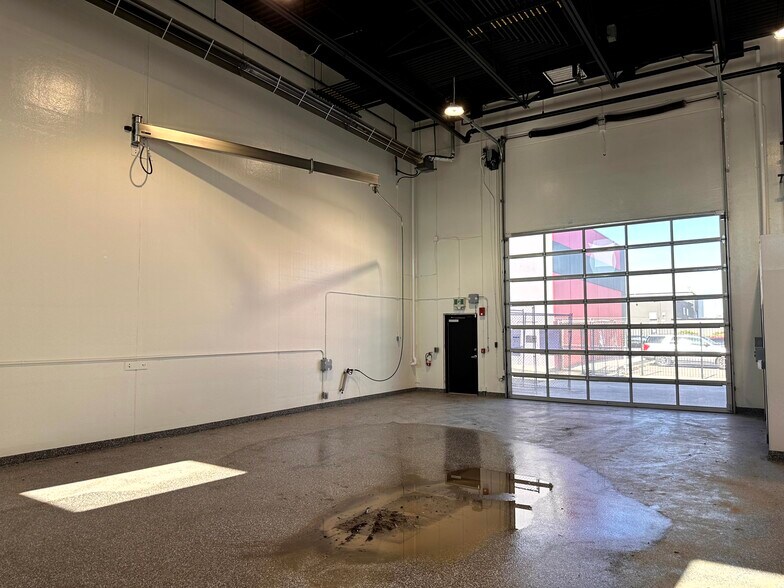
The Element 42 Garages is centrally located complex only 10 minutes from downtown where luxury meets imagination. This development is thoughtfully designed and built to combine functionality and aesthetics. All units at this condo development are customizable bays that can accommodate secure storage, luxurious sanctuary or entertainment hubs for personal use. The complex has a common area amenity space for entertaining which is outfitted with a kitchen including custom millwork, fridge, dishwasher, microwaves and more. There is also a fully functional interior wash bay for the exclusive use of the unit owners. Each unit has a clear ceiling height of 22.5 feet, sewer connection, 100 Amp Sub Panel, Unit heater, Sprinklered Fire Suppression, toilet rough ins, a 14 ft x 14 ft automatic overhead door in a secured facility with a private gate and 24/7 access for owners.
| Type de vente | Propriétaire occupant |
| Type de vente | Propriétaire occupant |
Description
14’ W x 14’ H Overhead Door.
22’6” Clear Height
100 AMP Sub Panel
22’6” Clear Height
100 AMP Sub Panel
Notes sur la vente
The Element 42 Garages is centrally located complex only 10 minutes from downtown where luxury meets imagination. This development is thoughtfully designed and built to combine functionality and aesthetics. All units at this condo development are customizable bays that can accommodate secure storage, luxurious sanctuary or entertainment hubs for personal use. The complex has a common area amenity space for entertaining which is outfitted with a kitchen including custom millwork, fridge, dishwasher, microwaves and more. There is also a fully functional interior wash bay for the exclusive use of the unit owners. Each unit has a clear ceiling height of 22.5 feet, sewer connection, 100 Amp Sub Panel, Unit heater, Sprinklered Fire Suppression, toilet rough ins, a 14 ft x 14 ft automatic overhead door in a secured facility with a private gate and 24/7 access for owners.
| Type de vente | Propriétaire occupant |
| Type de vente | Propriétaire occupant |
Description
14’ W x 14’ H Overhead Door.
22’6” Clear Height
100 AMP Sub Panel
22’6” Clear Height
100 AMP Sub Panel
Notes sur la vente
The Element 42 Garages is centrally located complex only 10 minutes from downtown where luxury meets imagination. This development is thoughtfully designed and built to combine functionality and aesthetics. All units at this condo development are customizable bays that can accommodate secure storage, luxurious sanctuary or entertainment hubs for personal use. The complex has a common area amenity space for entertaining which is outfitted with a kitchen including custom millwork, fridge, dishwasher, microwaves and more. There is also a fully functional interior wash bay for the exclusive use of the unit owners. Each unit has a clear ceiling height of 22.5 feet, sewer connection, 100 Amp Sub Panel, Unit heater, Sprinklered Fire Suppression, toilet rough ins, a 14 ft x 14 ft automatic overhead door in a secured facility with a private gate and 24/7 access for owners.
| Type de vente | Propriétaire occupant |
| Type de vente | Propriétaire occupant |
Description
14’ W x 14’ H Overhead Door.
22’6” Clear Height
100 AMP Sub Panel
22’6” Clear Height
100 AMP Sub Panel
Notes sur la vente
The Element 42 Garages is centrally located complex only 10 minutes from downtown where luxury meets imagination. This development is thoughtfully designed and built to combine functionality and aesthetics. All units at this condo development are customizable bays that can accommodate secure storage, luxurious sanctuary or entertainment hubs for personal use. The complex has a common area amenity space for entertaining which is outfitted with a kitchen including custom millwork, fridge, dishwasher, microwaves and more. There is also a fully functional interior wash bay for the exclusive use of the unit owners. Each unit has a clear ceiling height of 22.5 feet, sewer connection, 100 Amp Sub Panel, Unit heater, Sprinklered Fire Suppression, toilet rough ins, a 14 ft x 14 ft automatic overhead door in a secured facility with a private gate and 24/7 access for owners.
| Type de vente | Propriétaire occupant |
| Type de vente | Propriétaire occupant |
Description
14’ W x 14’ H Overhead Door.
22’6” Clear Height
100 AMP Sub Panel
22’6” Clear Height
100 AMP Sub Panel
Notes sur la vente
The Element 42 Garages is centrally located complex only 10 minutes from downtown where luxury meets imagination. This development is thoughtfully designed and built to combine functionality and aesthetics. All units at this condo development are customizable bays that can accommodate secure storage, luxurious sanctuary or entertainment hubs for personal use. The complex has a common area amenity space for entertaining which is outfitted with a kitchen including custom millwork, fridge, dishwasher, microwaves and more. There is also a fully functional interior wash bay for the exclusive use of the unit owners. Each unit has a clear ceiling height of 22.5 feet, sewer connection, 100 Amp Sub Panel, Unit heater, Sprinklered Fire Suppression, toilet rough ins, a 14 ft x 14 ft automatic overhead door in a secured facility with a private gate and 24/7 access for owners.
| Type de vente | Propriétaire occupant |
| Type de vente | Propriétaire occupant |
Description
14’ W x 14’ H Overhead Door.
22’6” Clear Height
100 AMP Sub Panel
22’6” Clear Height
100 AMP Sub Panel
Notes sur la vente
The Element 42 Garages is centrally located complex only 10 minutes from downtown where luxury meets imagination. This development is thoughtfully designed and built to combine functionality and aesthetics. All units at this condo development are customizable bays that can accommodate secure storage, luxurious sanctuary or entertainment hubs for personal use. The complex has a common area amenity space for entertaining which is outfitted with a kitchen including custom millwork, fridge, dishwasher, microwaves and more. There is also a fully functional interior wash bay for the exclusive use of the unit owners. Each unit has a clear ceiling height of 22.5 feet, sewer connection, 100 Amp Sub Panel, Unit heater, Sprinklered Fire Suppression, toilet rough ins, a 14 ft x 14 ft automatic overhead door in a secured facility with a private gate and 24/7 access for owners.
| Type de vente | Propriétaire occupant |
| Type de vente | Propriétaire occupant |
Description
14’ W x 14’ H Overhead Door.
22’6” Clear Height
100 AMP Sub Panel
22’6” Clear Height
100 AMP Sub Panel
Notes sur la vente
The Element 42 Garages is centrally located complex only 10 minutes from downtown where luxury meets imagination. This development is thoughtfully designed and built to combine functionality and aesthetics. All units at this condo development are customizable bays that can accommodate secure storage, luxurious sanctuary or entertainment hubs for personal use. The complex has a common area amenity space for entertaining which is outfitted with a kitchen including custom millwork, fridge, dishwasher, microwaves and more. There is also a fully functional interior wash bay for the exclusive use of the unit owners. Each unit has a clear ceiling height of 22.5 feet, sewer connection, 100 Amp Sub Panel, Unit heater, Sprinklered Fire Suppression, toilet rough ins, a 14 ft x 14 ft automatic overhead door in a secured facility with a private gate and 24/7 access for owners.
| Type de vente | Propriétaire occupant |
| Type de vente | Propriétaire occupant |
Description
14’ W x 14’ H Overhead Door, 22’6” Clear, 100 AMP Sub Panel
Notes sur la vente
The Element 42 Garages is centrally located complex only 10 minutes from downtown where luxury meets imagination. This development is thoughtfully designed and built to combine functionality and aesthetics. All units at this condo development are customizable bays that can accommodate secure storage, luxurious sanctuary or entertainment hubs for personal use. The complex has a common area amenity space for entertaining which is outfitted with a kitchen including custom millwork, fridge, dishwasher, microwaves and more. There is also a fully functional interior wash bay for the exclusive use of the unit owners. Each unit has a clear ceiling height of 22.5 feet, sewer connection, 100 Amp Sub Panel, Unit heater, Sprinklered Fire Suppression, toilet rough ins, a 14 ft x 14 ft automatic overhead door in a secured facility with a private gate and 24/7 access for owners.
| Type de vente | Propriétaire occupant |
| Type de vente | Propriétaire occupant |
Description
14’ W x 14’ H Overhead Door, 22’6” Clear, 100 AMP Sub Panel
Notes sur la vente
The Element 42 Garages is centrally located complex only 10 minutes from downtown where luxury meets imagination. This development is thoughtfully designed and built to combine functionality and aesthetics. All units at this condo development are customizable bays that can accommodate secure storage, luxurious sanctuary or entertainment hubs for personal use. The complex has a common area amenity space for entertaining which is outfitted with a kitchen including custom millwork, fridge, dishwasher, microwaves and more. There is also a fully functional interior wash bay for the exclusive use of the unit owners. Each unit has a clear ceiling height of 22.5 feet, sewer connection, 100 Amp Sub Panel, Unit heater, Sprinklered Fire Suppression, toilet rough ins, a 14 ft x 14 ft automatic overhead door in a secured facility with a private gate and 24/7 access for owners.
| Type de vente | Propriétaire occupant |
| Type de vente | Propriétaire occupant |
Description
14’ W x 14’ H Overhead Door, 22’6” Clear, 100 AMP Sub Panel
Notes sur la vente
The Element 42 Garages is centrally located complex only 10 minutes from downtown where luxury meets imagination. This development is thoughtfully designed and built to combine functionality and aesthetics. All units at this condo development are customizable bays that can accommodate secure storage, luxurious sanctuary or entertainment hubs for personal use. The complex has a common area amenity space for entertaining which is outfitted with a kitchen including custom millwork, fridge, dishwasher, microwaves and more. There is also a fully functional interior wash bay for the exclusive use of the unit owners. Each unit has a clear ceiling height of 22.5 feet, sewer connection, 100 Amp Sub Panel, Unit heater, Sprinklered Fire Suppression, toilet rough ins, a 14 ft x 14 ft automatic overhead door in a secured facility with a private gate and 24/7 access for owners.
| Type de vente | Propriétaire occupant |
| Type de vente | Propriétaire occupant |
Description
14’ W x 14’ H Overhead Door.
22’6” Clear Height
100 AMP Sub Panel
22’6” Clear Height
100 AMP Sub Panel
Notes sur la vente
The Element 42 Garages is centrally located complex only 10 minutes from downtown where luxury meets imagination. This development is thoughtfully designed and built to combine functionality and aesthetics. All units at this condo development are customizable bays that can accommodate secure storage, luxurious sanctuary or entertainment hubs for personal use. The complex has a common area amenity space for entertaining which is outfitted with a kitchen including custom millwork, fridge, dishwasher, microwaves and more. There is also a fully functional interior wash bay for the exclusive use of the unit owners. Each unit has a clear ceiling height of 22.5 feet, sewer connection, 100 Amp Sub Panel, Unit heater, Sprinklered Fire Suppression, toilet rough ins, a 14 ft x 14 ft automatic overhead door in a secured facility with a private gate and 24/7 access for owners.
| Type de vente | Propriétaire occupant |
| Type de vente | Propriétaire occupant |
Description
14’ W x 14’ H Overhead Door.
22’6” Clear Height
100 AMP Sub Panel
22’6” Clear Height
100 AMP Sub Panel
Notes sur la vente
The Element 42 Garages is centrally located complex only 10 minutes from downtown where luxury meets imagination. This development is thoughtfully designed and built to combine functionality and aesthetics. All units at this condo development are customizable bays that can accommodate secure storage, luxurious sanctuary or entertainment hubs for personal use. The complex has a common area amenity space for entertaining which is outfitted with a kitchen including custom millwork, fridge, dishwasher, microwaves and more. There is also a fully functional interior wash bay for the exclusive use of the unit owners. Each unit has a clear ceiling height of 22.5 feet, sewer connection, 100 Amp Sub Panel, Unit heater, Sprinklered Fire Suppression, toilet rough ins, a 14 ft x 14 ft automatic overhead door in a secured facility with a private gate and 24/7 access for owners.
| Type de vente | Propriétaire occupant |
| Type de vente | Propriétaire occupant |
Description
14’ W x 14’ H Overhead Door.
22’6” Clear Height
100 AMP Sub Panel
22’6” Clear Height
100 AMP Sub Panel
Notes sur la vente
The Element 42 Garages is centrally located complex only 10 minutes from downtown where luxury meets imagination. This development is thoughtfully designed and built to combine functionality and aesthetics. All units at this condo development are customizable bays that can accommodate secure storage, luxurious sanctuary or entertainment hubs for personal use. The complex has a common area amenity space for entertaining which is outfitted with a kitchen including custom millwork, fridge, dishwasher, microwaves and more. There is also a fully functional interior wash bay for the exclusive use of the unit owners. Each unit has a clear ceiling height of 22.5 feet, sewer connection, 100 Amp Sub Panel, Unit heater, Sprinklered Fire Suppression, toilet rough ins, a 14 ft x 14 ft automatic overhead door in a secured facility with a private gate and 24/7 access for owners.
| Lot | Surface du lot | Usage du lot en coprop. | Prix | RNE |
| Lot 111 | 116 m² | Industriel/Logistique | Sur demande | - |
| Lot 113 | 372 m² | Industriel/Logistique | 871 336 € (2 344,74 €/m²) | - |
| Lot 133 | 116 m² | Industriel/Logistique | 291 742 € (2 512,23 €/m²) | - |
| Lot 135 | 116 m² | Industriel/Logistique | 291 742 € (2 512,23 €/m²) | - |
| Lot 137 | 116 m² | Industriel/Logistique | 291 742 € (2 512,23 €/m²) | - |
| Lot 139 | 116 m² | Industriel/Logistique | 291 742 € (2 512,23 €/m²) | - |
| Lot 141 | 116 m² | Industriel/Logistique | 291 742 € (2 512,23 €/m²) | - |
| Lot 143 | 292 m² | Industriel/Logistique | 732 855 € (2 512,23 €/m²) | - |
| Lot 145 | 218 m² | Industriel/Logistique | 548 475 € (2 512,23 €/m²) | - |
| Lot 149 | 268 m² | Industriel/Logistique | 672 173 € (2 512,23 €/m²) | - |
| Lot 151 | 116 m² | Industriel/Logistique | 291 742 € (2 512,23 €/m²) | - |
| Lot 153 | 116 m² | Industriel/Logistique | 291 742 € (2 512,23 €/m²) | - |
| Lot 155 | 116 m² | Industriel/Logistique | 291 742 € (2 512,23 €/m²) | - |
Lot 111
| Surface du lot |
| 116 m² |
| Usage du lot en coprop. |
| Industriel/Logistique |
| Prix |
| Sur demande |
| RNE |
| - |
Lot 113
| Surface du lot |
| 372 m² |
| Usage du lot en coprop. |
| Industriel/Logistique |
| Prix |
| 871 336 € (2 344,74 €/m²) |
| RNE |
| - |
Lot 133
| Surface du lot |
| 116 m² |
| Usage du lot en coprop. |
| Industriel/Logistique |
| Prix |
| 291 742 € (2 512,23 €/m²) |
| RNE |
| - |
Lot 135
| Surface du lot |
| 116 m² |
| Usage du lot en coprop. |
| Industriel/Logistique |
| Prix |
| 291 742 € (2 512,23 €/m²) |
| RNE |
| - |
Lot 137
| Surface du lot |
| 116 m² |
| Usage du lot en coprop. |
| Industriel/Logistique |
| Prix |
| 291 742 € (2 512,23 €/m²) |
| RNE |
| - |
Lot 139
| Surface du lot |
| 116 m² |
| Usage du lot en coprop. |
| Industriel/Logistique |
| Prix |
| 291 742 € (2 512,23 €/m²) |
| RNE |
| - |
Lot 141
| Surface du lot |
| 116 m² |
| Usage du lot en coprop. |
| Industriel/Logistique |
| Prix |
| 291 742 € (2 512,23 €/m²) |
| RNE |
| - |
Lot 143
| Surface du lot |
| 292 m² |
| Usage du lot en coprop. |
| Industriel/Logistique |
| Prix |
| 732 855 € (2 512,23 €/m²) |
| RNE |
| - |
Lot 145
| Surface du lot |
| 218 m² |
| Usage du lot en coprop. |
| Industriel/Logistique |
| Prix |
| 548 475 € (2 512,23 €/m²) |
| RNE |
| - |
Lot 149
| Surface du lot |
| 268 m² |
| Usage du lot en coprop. |
| Industriel/Logistique |
| Prix |
| 672 173 € (2 512,23 €/m²) |
| RNE |
| - |
Lot 151
| Surface du lot |
| 116 m² |
| Usage du lot en coprop. |
| Industriel/Logistique |
| Prix |
| 291 742 € (2 512,23 €/m²) |
| RNE |
| - |
Lot 153
| Surface du lot |
| 116 m² |
| Usage du lot en coprop. |
| Industriel/Logistique |
| Prix |
| 291 742 € (2 512,23 €/m²) |
| RNE |
| - |
Lot 155
| Surface du lot |
| 116 m² |
| Usage du lot en coprop. |
| Industriel/Logistique |
| Prix |
| 291 742 € (2 512,23 €/m²) |
| RNE |
| - |
1 sur 0
Vidéos
Visite extérieure 3D Matterport
Visite 3D
Photos
Street view
Rue
Carte
Lot 111
| Surface du lot | 116 m² |
| Usage du lot en coprop. | Industriel/Logistique |
| Prix | Sur demande |
| RNE | - |
| Type de vente | Propriétaire occupant |
| Description | |
|
14’ W x 14’ H Overhead Door. 22’6” Clear Height 100 AMP Sub Panel |
|
| Notes sur la vente | |
| The Element 42 Garages is centrally located complex only 10 minutes from downtown where luxury meets imagination. This development is thoughtfully designed and built to combine functionality and aesthetics. All units at this condo development are customizable bays that can accommodate secure storage, luxurious sanctuary or entertainment hubs for personal use. The complex has a common area amenity space for entertaining which is outfitted with a kitchen including custom millwork, fridge, dishwasher, microwaves and more. There is also a fully functional interior wash bay for the exclusive use of the unit owners. Each unit has a clear ceiling height of 22.5 feet, sewer connection, 100 Amp Sub Panel, Unit heater, Sprinklered Fire Suppression, toilet rough ins, a 14 ft x 14 ft automatic overhead door in a secured facility with a private gate and 24/7 access for owners. |
1 sur 0
Vidéos
Visite extérieure 3D Matterport
Visite 3D
Photos
Street view
Rue
Carte
Lot 113
| Surface du lot | 372 m² |
| Usage du lot en coprop. | Industriel/Logistique |
| Prix | 871 336 € (2 344,74 €/m²) |
| RNE | - |
| Type de vente | Propriétaire occupant |
| Description | |
|
14’ W x 14’ H Overhead Door. 22’6” Clear Height 100 AMP Sub Panel |
|
| Notes sur la vente | |
| The Element 42 Garages is centrally located complex only 10 minutes from downtown where luxury meets imagination. This development is thoughtfully designed and built to combine functionality and aesthetics. All units at this condo development are customizable bays that can accommodate secure storage, luxurious sanctuary or entertainment hubs for personal use. The complex has a common area amenity space for entertaining which is outfitted with a kitchen including custom millwork, fridge, dishwasher, microwaves and more. There is also a fully functional interior wash bay for the exclusive use of the unit owners. Each unit has a clear ceiling height of 22.5 feet, sewer connection, 100 Amp Sub Panel, Unit heater, Sprinklered Fire Suppression, toilet rough ins, a 14 ft x 14 ft automatic overhead door in a secured facility with a private gate and 24/7 access for owners. |
1 sur 0
Vidéos
Visite extérieure 3D Matterport
Visite 3D
Photos
Street view
Rue
Carte
Lot 133
| Surface du lot | 116 m² |
| Usage du lot en coprop. | Industriel/Logistique |
| Prix | 291 742 € (2 512,23 €/m²) |
| RNE | - |
| Type de vente | Propriétaire occupant |
| Description | |
|
14’ W x 14’ H Overhead Door. 22’6” Clear Height 100 AMP Sub Panel |
|
| Notes sur la vente | |
| The Element 42 Garages is centrally located complex only 10 minutes from downtown where luxury meets imagination. This development is thoughtfully designed and built to combine functionality and aesthetics. All units at this condo development are customizable bays that can accommodate secure storage, luxurious sanctuary or entertainment hubs for personal use. The complex has a common area amenity space for entertaining which is outfitted with a kitchen including custom millwork, fridge, dishwasher, microwaves and more. There is also a fully functional interior wash bay for the exclusive use of the unit owners. Each unit has a clear ceiling height of 22.5 feet, sewer connection, 100 Amp Sub Panel, Unit heater, Sprinklered Fire Suppression, toilet rough ins, a 14 ft x 14 ft automatic overhead door in a secured facility with a private gate and 24/7 access for owners. |
1 sur 0
Vidéos
Visite extérieure 3D Matterport
Visite 3D
Photos
Street view
Rue
Carte
Lot 135
| Surface du lot | 116 m² |
| Usage du lot en coprop. | Industriel/Logistique |
| Prix | 291 742 € (2 512,23 €/m²) |
| RNE | - |
| Type de vente | Propriétaire occupant |
| Description | |
|
14’ W x 14’ H Overhead Door. 22’6” Clear Height 100 AMP Sub Panel |
|
| Notes sur la vente | |
| The Element 42 Garages is centrally located complex only 10 minutes from downtown where luxury meets imagination. This development is thoughtfully designed and built to combine functionality and aesthetics. All units at this condo development are customizable bays that can accommodate secure storage, luxurious sanctuary or entertainment hubs for personal use. The complex has a common area amenity space for entertaining which is outfitted with a kitchen including custom millwork, fridge, dishwasher, microwaves and more. There is also a fully functional interior wash bay for the exclusive use of the unit owners. Each unit has a clear ceiling height of 22.5 feet, sewer connection, 100 Amp Sub Panel, Unit heater, Sprinklered Fire Suppression, toilet rough ins, a 14 ft x 14 ft automatic overhead door in a secured facility with a private gate and 24/7 access for owners. |
1 sur 0
Vidéos
Visite extérieure 3D Matterport
Visite 3D
Photos
Street view
Rue
Carte
Lot 137
| Surface du lot | 116 m² |
| Usage du lot en coprop. | Industriel/Logistique |
| Prix | 291 742 € (2 512,23 €/m²) |
| RNE | - |
| Type de vente | Propriétaire occupant |
| Description | |
|
14’ W x 14’ H Overhead Door. 22’6” Clear Height 100 AMP Sub Panel |
|
| Notes sur la vente | |
| The Element 42 Garages is centrally located complex only 10 minutes from downtown where luxury meets imagination. This development is thoughtfully designed and built to combine functionality and aesthetics. All units at this condo development are customizable bays that can accommodate secure storage, luxurious sanctuary or entertainment hubs for personal use. The complex has a common area amenity space for entertaining which is outfitted with a kitchen including custom millwork, fridge, dishwasher, microwaves and more. There is also a fully functional interior wash bay for the exclusive use of the unit owners. Each unit has a clear ceiling height of 22.5 feet, sewer connection, 100 Amp Sub Panel, Unit heater, Sprinklered Fire Suppression, toilet rough ins, a 14 ft x 14 ft automatic overhead door in a secured facility with a private gate and 24/7 access for owners. |
1 sur 0
Vidéos
Visite extérieure 3D Matterport
Visite 3D
Photos
Street view
Rue
Carte
Lot 139
| Surface du lot | 116 m² |
| Usage du lot en coprop. | Industriel/Logistique |
| Prix | 291 742 € (2 512,23 €/m²) |
| RNE | - |
| Type de vente | Propriétaire occupant |
| Description | |
|
14’ W x 14’ H Overhead Door. 22’6” Clear Height 100 AMP Sub Panel |
|
| Notes sur la vente | |
| The Element 42 Garages is centrally located complex only 10 minutes from downtown where luxury meets imagination. This development is thoughtfully designed and built to combine functionality and aesthetics. All units at this condo development are customizable bays that can accommodate secure storage, luxurious sanctuary or entertainment hubs for personal use. The complex has a common area amenity space for entertaining which is outfitted with a kitchen including custom millwork, fridge, dishwasher, microwaves and more. There is also a fully functional interior wash bay for the exclusive use of the unit owners. Each unit has a clear ceiling height of 22.5 feet, sewer connection, 100 Amp Sub Panel, Unit heater, Sprinklered Fire Suppression, toilet rough ins, a 14 ft x 14 ft automatic overhead door in a secured facility with a private gate and 24/7 access for owners. |
1 sur 0
Vidéos
Visite extérieure 3D Matterport
Visite 3D
Photos
Street view
Rue
Carte
Lot 141
| Surface du lot | 116 m² |
| Usage du lot en coprop. | Industriel/Logistique |
| Prix | 291 742 € (2 512,23 €/m²) |
| RNE | - |
| Type de vente | Propriétaire occupant |
| Description | |
|
14’ W x 14’ H Overhead Door. 22’6” Clear Height 100 AMP Sub Panel |
|
| Notes sur la vente | |
| The Element 42 Garages is centrally located complex only 10 minutes from downtown where luxury meets imagination. This development is thoughtfully designed and built to combine functionality and aesthetics. All units at this condo development are customizable bays that can accommodate secure storage, luxurious sanctuary or entertainment hubs for personal use. The complex has a common area amenity space for entertaining which is outfitted with a kitchen including custom millwork, fridge, dishwasher, microwaves and more. There is also a fully functional interior wash bay for the exclusive use of the unit owners. Each unit has a clear ceiling height of 22.5 feet, sewer connection, 100 Amp Sub Panel, Unit heater, Sprinklered Fire Suppression, toilet rough ins, a 14 ft x 14 ft automatic overhead door in a secured facility with a private gate and 24/7 access for owners. |
1 sur 0
Vidéos
Visite extérieure 3D Matterport
Visite 3D
Photos
Street view
Rue
Carte
Lot 143
| Surface du lot | 292 m² |
| Usage du lot en coprop. | Industriel/Logistique |
| Prix | 732 855 € (2 512,23 €/m²) |
| RNE | - |
| Type de vente | Propriétaire occupant |
| Description | |
| 14’ W x 14’ H Overhead Door, 22’6” Clear, 100 AMP Sub Panel | |
| Notes sur la vente | |
| The Element 42 Garages is centrally located complex only 10 minutes from downtown where luxury meets imagination. This development is thoughtfully designed and built to combine functionality and aesthetics. All units at this condo development are customizable bays that can accommodate secure storage, luxurious sanctuary or entertainment hubs for personal use. The complex has a common area amenity space for entertaining which is outfitted with a kitchen including custom millwork, fridge, dishwasher, microwaves and more. There is also a fully functional interior wash bay for the exclusive use of the unit owners. Each unit has a clear ceiling height of 22.5 feet, sewer connection, 100 Amp Sub Panel, Unit heater, Sprinklered Fire Suppression, toilet rough ins, a 14 ft x 14 ft automatic overhead door in a secured facility with a private gate and 24/7 access for owners. |
1 sur 0
Vidéos
Visite extérieure 3D Matterport
Visite 3D
Photos
Street view
Rue
Carte
Lot 145
| Surface du lot | 218 m² |
| Usage du lot en coprop. | Industriel/Logistique |
| Prix | 548 475 € (2 512,23 €/m²) |
| RNE | - |
| Type de vente | Propriétaire occupant |
| Description | |
| 14’ W x 14’ H Overhead Door, 22’6” Clear, 100 AMP Sub Panel | |
| Notes sur la vente | |
| The Element 42 Garages is centrally located complex only 10 minutes from downtown where luxury meets imagination. This development is thoughtfully designed and built to combine functionality and aesthetics. All units at this condo development are customizable bays that can accommodate secure storage, luxurious sanctuary or entertainment hubs for personal use. The complex has a common area amenity space for entertaining which is outfitted with a kitchen including custom millwork, fridge, dishwasher, microwaves and more. There is also a fully functional interior wash bay for the exclusive use of the unit owners. Each unit has a clear ceiling height of 22.5 feet, sewer connection, 100 Amp Sub Panel, Unit heater, Sprinklered Fire Suppression, toilet rough ins, a 14 ft x 14 ft automatic overhead door in a secured facility with a private gate and 24/7 access for owners. |
1 sur 0
Vidéos
Visite extérieure 3D Matterport
Visite 3D
Photos
Street view
Rue
Carte
Lot 149
| Surface du lot | 268 m² |
| Usage du lot en coprop. | Industriel/Logistique |
| Prix | 672 173 € (2 512,23 €/m²) |
| RNE | - |
| Type de vente | Propriétaire occupant |
| Description | |
| 14’ W x 14’ H Overhead Door, 22’6” Clear, 100 AMP Sub Panel | |
| Notes sur la vente | |
| The Element 42 Garages is centrally located complex only 10 minutes from downtown where luxury meets imagination. This development is thoughtfully designed and built to combine functionality and aesthetics. All units at this condo development are customizable bays that can accommodate secure storage, luxurious sanctuary or entertainment hubs for personal use. The complex has a common area amenity space for entertaining which is outfitted with a kitchen including custom millwork, fridge, dishwasher, microwaves and more. There is also a fully functional interior wash bay for the exclusive use of the unit owners. Each unit has a clear ceiling height of 22.5 feet, sewer connection, 100 Amp Sub Panel, Unit heater, Sprinklered Fire Suppression, toilet rough ins, a 14 ft x 14 ft automatic overhead door in a secured facility with a private gate and 24/7 access for owners. |
1 sur 0
Vidéos
Visite extérieure 3D Matterport
Visite 3D
Photos
Street view
Rue
Carte
Lot 151
| Surface du lot | 116 m² |
| Usage du lot en coprop. | Industriel/Logistique |
| Prix | 291 742 € (2 512,23 €/m²) |
| RNE | - |
| Type de vente | Propriétaire occupant |
| Description | |
|
14’ W x 14’ H Overhead Door. 22’6” Clear Height 100 AMP Sub Panel |
|
| Notes sur la vente | |
| The Element 42 Garages is centrally located complex only 10 minutes from downtown where luxury meets imagination. This development is thoughtfully designed and built to combine functionality and aesthetics. All units at this condo development are customizable bays that can accommodate secure storage, luxurious sanctuary or entertainment hubs for personal use. The complex has a common area amenity space for entertaining which is outfitted with a kitchen including custom millwork, fridge, dishwasher, microwaves and more. There is also a fully functional interior wash bay for the exclusive use of the unit owners. Each unit has a clear ceiling height of 22.5 feet, sewer connection, 100 Amp Sub Panel, Unit heater, Sprinklered Fire Suppression, toilet rough ins, a 14 ft x 14 ft automatic overhead door in a secured facility with a private gate and 24/7 access for owners. |
1 sur 0
Vidéos
Visite extérieure 3D Matterport
Visite 3D
Photos
Street view
Rue
Carte
Lot 153
| Surface du lot | 116 m² |
| Usage du lot en coprop. | Industriel/Logistique |
| Prix | 291 742 € (2 512,23 €/m²) |
| RNE | - |
| Type de vente | Propriétaire occupant |
| Description | |
|
14’ W x 14’ H Overhead Door. 22’6” Clear Height 100 AMP Sub Panel |
|
| Notes sur la vente | |
| The Element 42 Garages is centrally located complex only 10 minutes from downtown where luxury meets imagination. This development is thoughtfully designed and built to combine functionality and aesthetics. All units at this condo development are customizable bays that can accommodate secure storage, luxurious sanctuary or entertainment hubs for personal use. The complex has a common area amenity space for entertaining which is outfitted with a kitchen including custom millwork, fridge, dishwasher, microwaves and more. There is also a fully functional interior wash bay for the exclusive use of the unit owners. Each unit has a clear ceiling height of 22.5 feet, sewer connection, 100 Amp Sub Panel, Unit heater, Sprinklered Fire Suppression, toilet rough ins, a 14 ft x 14 ft automatic overhead door in a secured facility with a private gate and 24/7 access for owners. |
1 sur 0
Vidéos
Visite extérieure 3D Matterport
Visite 3D
Photos
Street view
Rue
Carte
Lot 155
| Surface du lot | 116 m² |
| Usage du lot en coprop. | Industriel/Logistique |
| Prix | 291 742 € (2 512,23 €/m²) |
| RNE | - |
| Type de vente | Propriétaire occupant |
| Description | |
|
14’ W x 14’ H Overhead Door. 22’6” Clear Height 100 AMP Sub Panel |
|
| Notes sur la vente | |
| The Element 42 Garages is centrally located complex only 10 minutes from downtown where luxury meets imagination. This development is thoughtfully designed and built to combine functionality and aesthetics. All units at this condo development are customizable bays that can accommodate secure storage, luxurious sanctuary or entertainment hubs for personal use. The complex has a common area amenity space for entertaining which is outfitted with a kitchen including custom millwork, fridge, dishwasher, microwaves and more. There is also a fully functional interior wash bay for the exclusive use of the unit owners. Each unit has a clear ceiling height of 22.5 feet, sewer connection, 100 Amp Sub Panel, Unit heater, Sprinklered Fire Suppression, toilet rough ins, a 14 ft x 14 ft automatic overhead door in a secured facility with a private gate and 24/7 access for owners. |
Informations sur l’immeuble
Les informations ci-dessous concernent l’ensemble de l’immeuble. Les caractéristiques propres à chaque lot peuvent varier et sont précisées dans la description du lot présenté ci-dessus.
| Surface totale de l’immeuble | 3 089 m² | Étages | 1 |
| Type de bien | Industriel/Logistique | Surface type par étage | 3 089 m² |
| Sous-type de bien | Entrepôt | Année de construction | 2024 |
| Classe d’immeuble | A | Surface du lot | 1,12 ha |
| Zonage | I-G - Industriel Général | ||
| Surface totale de l’immeuble | 3 089 m² |
| Type de bien | Industriel/Logistique |
| Sous-type de bien | Entrepôt |
| Classe d’immeuble | A |
| Étages | 1 |
| Surface type par étage | 3 089 m² |
| Année de construction | 2024 |
| Surface du lot | 1,12 ha |
| Zonage | I-G - Industriel Général |
1 1
Assez praticable à pied
40/100
Très bien adapté aux voitures
80/100
Transports en commun relativement accessibles
40/100
Moyennement praticable en vélo
70/100


1 sur 28
Vidéos
Visite extérieure 3D Matterport
Visite 3D
Photos
Street view
Rue
Carte
1 sur 1


Présenté par
4412 9 St SE - Element 42 Premium Garages
Vous êtes déjà membre ? Connectez-vous
Hum, une erreur s’est produite lors de l’envoi de votre message. Veuillez réessayer.
Merci ! Votre message a été envoyé.