Connectez-vous/S’inscrire
Votre e-mail a été envoyé.

4412-4430 Mission Inn Ave Immeuble residentiel 12 lots 2 238 756 € (186 563 €/Lot) Taux de capitalisation 5,83 % Riverside, CA 92501
Certaines informations ont été traduites automatiquement.
Informations principales sur l'investissement
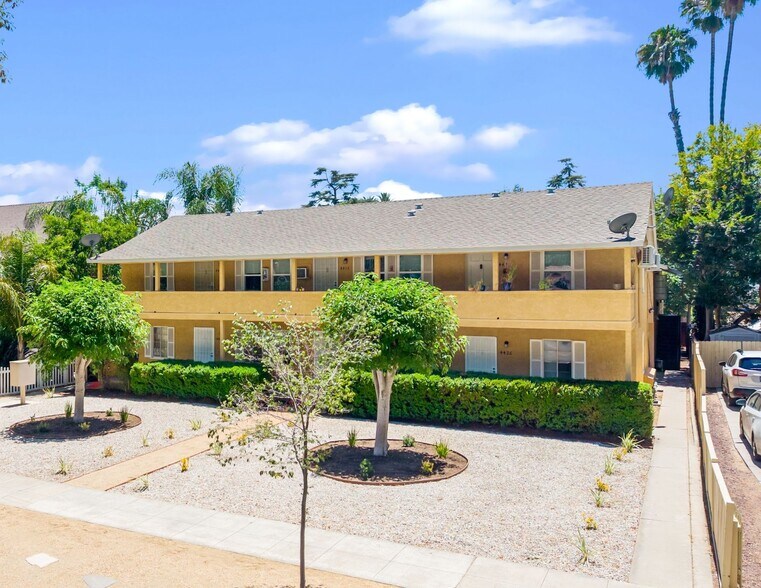
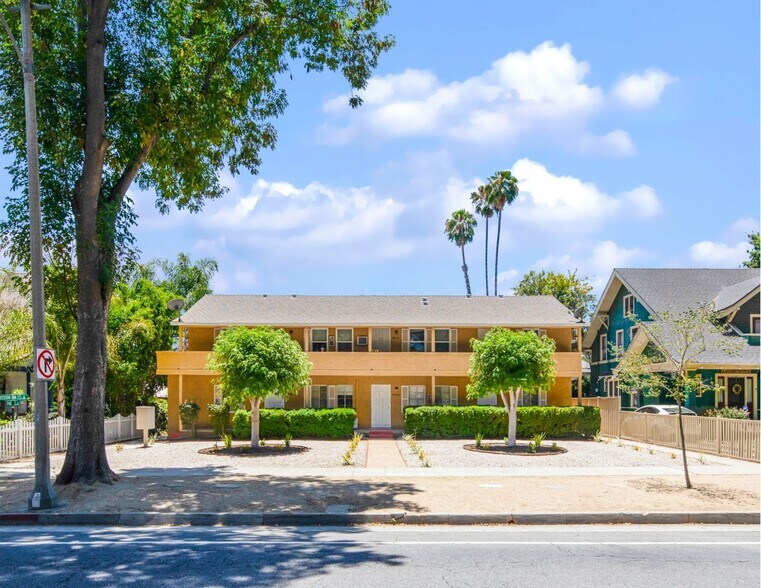
- A well-maintained 12-unit property including two newly constructed 2026 ADUs — generating a current cap rate of 5.83%
- Attractively priced at $216,667 per unit and $390 per square foot
- Situated on a ±11,761 SF lot with ±6,666 SF of total building area, inclusive of two newly constructed ADUs completed in 2026
- An attractive opportunity to capture 13% rental upside by raising rents to market rates
- Select units feature updated kitchen and bathroom cabinetry, oven ranges with hoods, and tile and laminate plank wood flooring
- The property offers two studios and ten 1-bedroom/1-bathroom units averaging 556 SF, each equipped with quiet, energy-efficient split AC systems
Résumé analytique
This asset is ideally situated within a short distance of Riverside Community Hospital, the iconic Mission Inn Hotel & Spa, and the Downtown Riverside Metrolink Station, placing
tenants at the center of a thriving live-work-play environment. The property is currently generating a 5.83% cap rate, with a pro forma cap rate of 6.78% and 13% rental upside remaining to be captured.
Property Highlights:
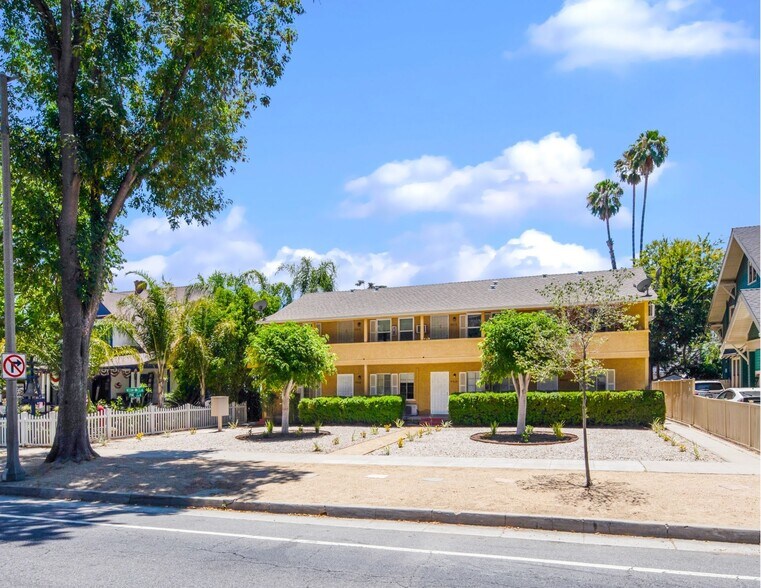
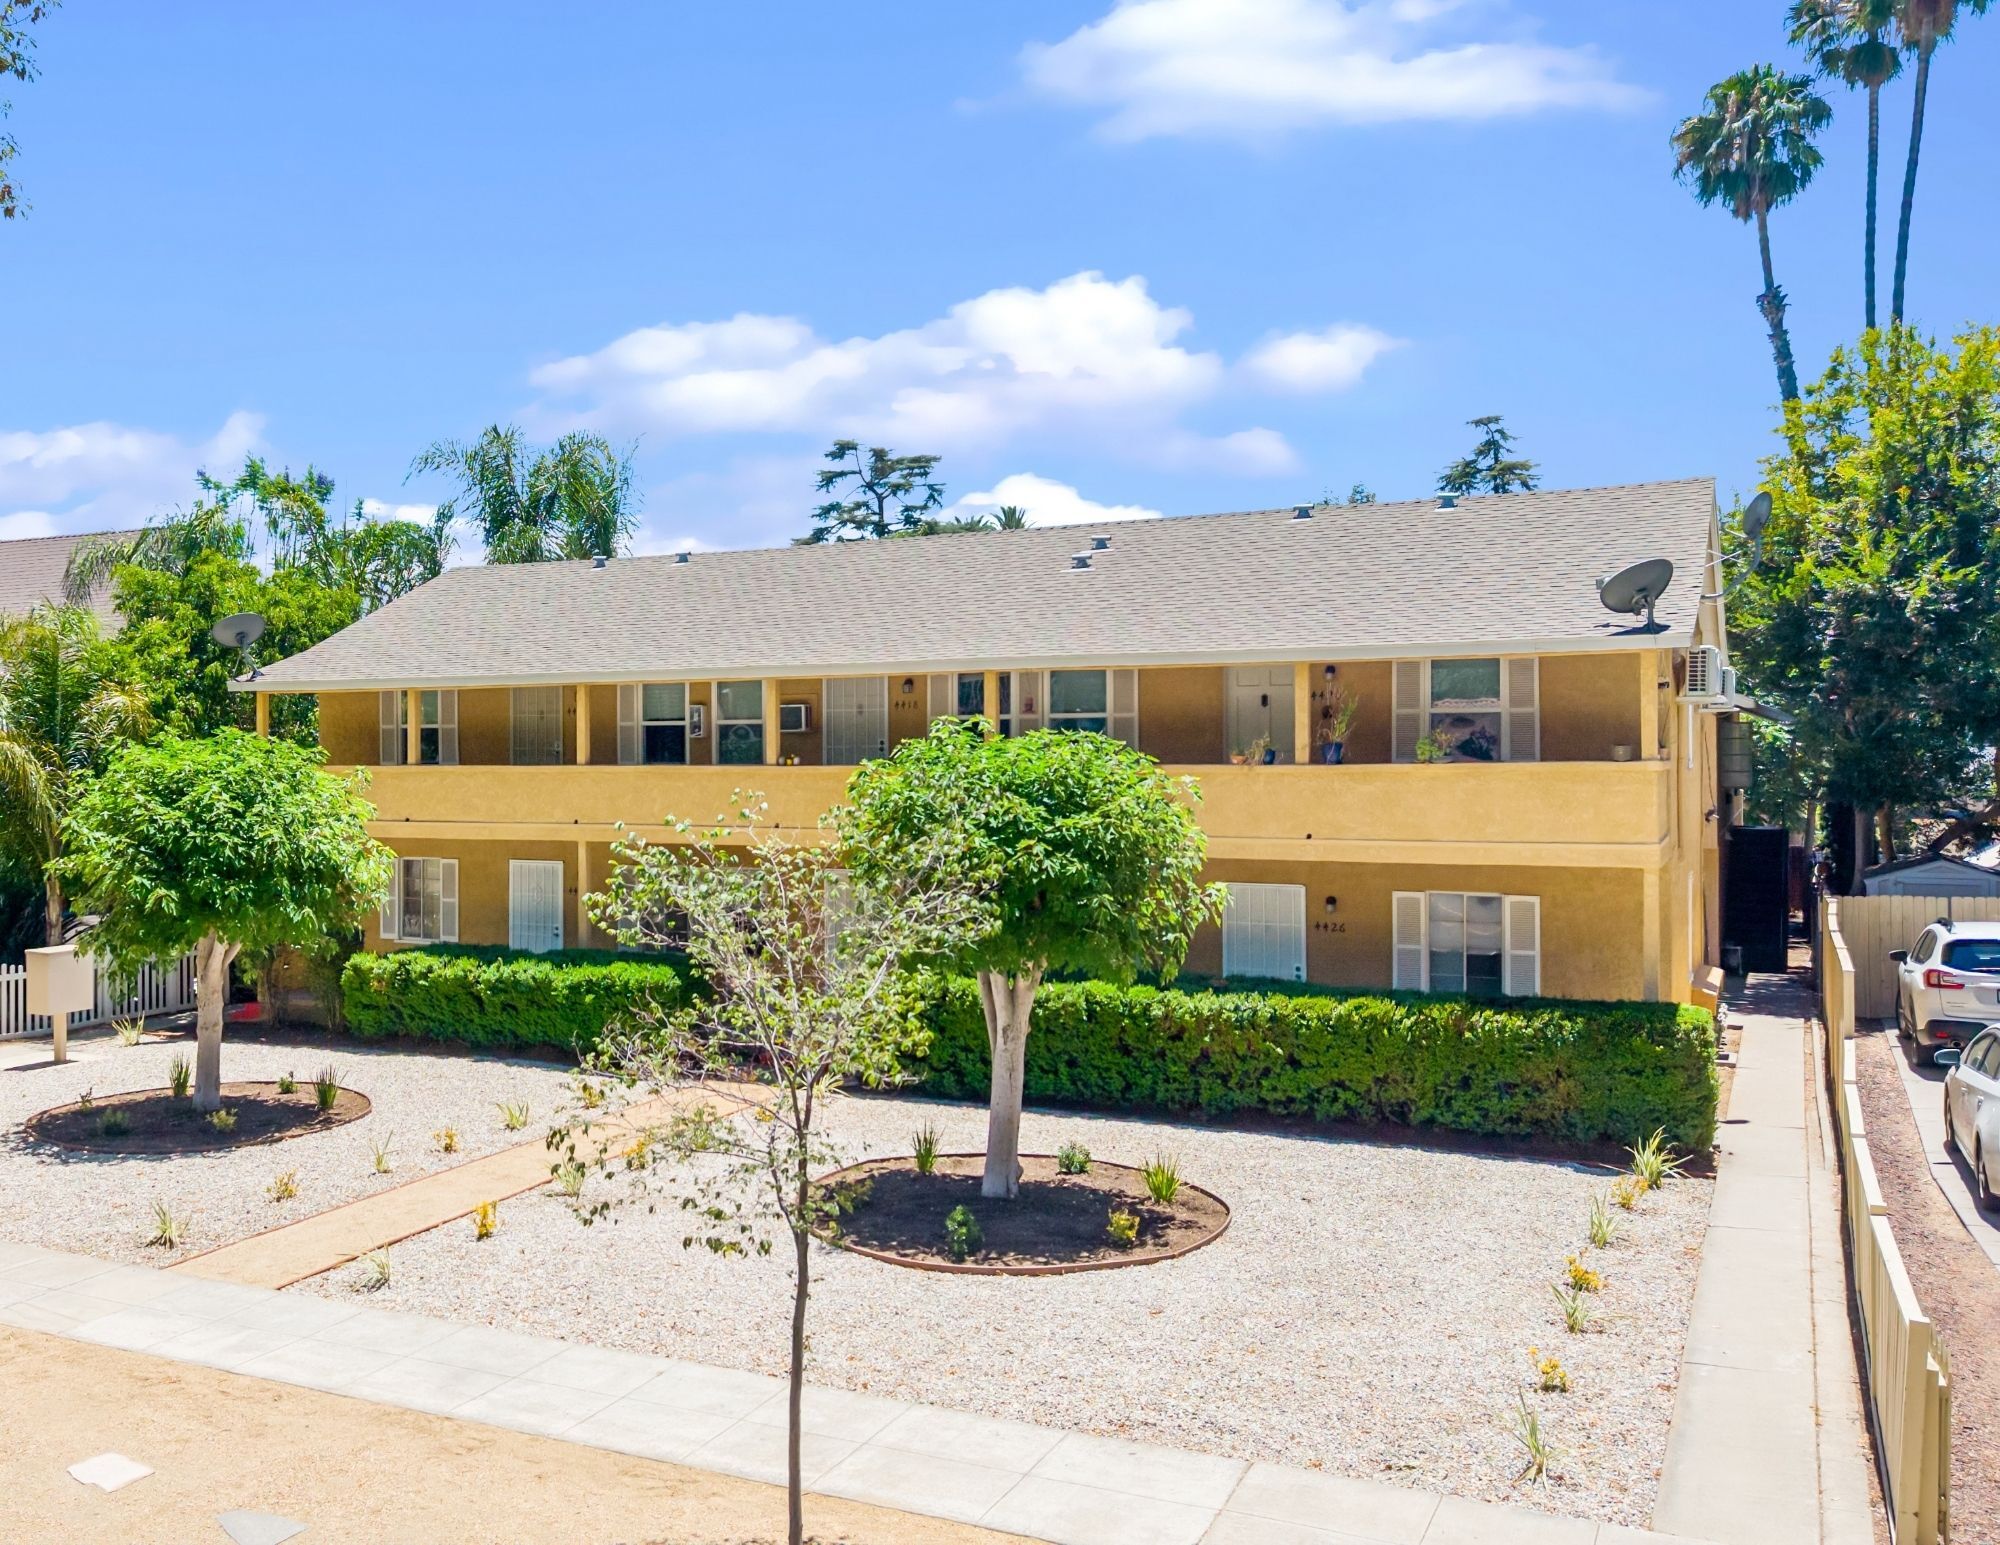
The Mission Inn Avenue Apartments sits on a ±11,761 square foot lot with a total building area of ±6,666 square feet. The property offers a diverse unit mix of two studios and ten 1-bedroom/1-bathroom units — eight original and two newly built ADUs — averaging 556 square feet. Renovated interiors feature tile and laminate plank wood flooring, updated kitchen and bathroom cabinetry, oven ranges with hoods, and updated fixtures. All units include wall air conditioning and heating, clothing closets, and cabinet storage. The property features 12 single-car garages, off-street parking, an on-site laundry facility, and lush, mature landscaping throughout. New roofs have been installed within the last five years, and a recently completed termite clearance further demonstrates the pride of ownership maintained throughout the asset.
Thriving Economy & Top Employers:
The property sits in the heart of Downtown Riverside — a thriving cultural and urban corridor with direct proximity to Mt. Rubidoux Park, the Fox Performing Arts Center, the
Riverside Convention Center, and the Riverside Pedestrian Mall. The Downtown Riverside Metrolink Station is less than one mile away, providing direct connectivity to Los Angeles Union Station. Regional access is further supported by the 60, 91, and I-215 Freeways, making the property an ideal choice for commuters across the greater Inland Empire. Riverside's economy is anchored by healthcare, higher education, and public sector employment, with major employers including Riverside Community Hospital, UC Riverside, California Baptist University, Loma Linda University & Hospital, and the City of Riverside — sustaining consistent housing demand and a stable, creditworthy tenant pool.
Stabilized Investment Opportunity:
4412–4430 Mission Inn Avenue is a stable, income-producing asset in one of Downtown Riverside's most sought-after residential corridors. Whether you are a first-time investor
seeking to enter the market, a seasoned investor looking to expand your portfolio, or considering a 1031 Exchange, this property offers exceptional stability and long-term value.
tenants at the center of a thriving live-work-play environment. The property is currently generating a 5.83% cap rate, with a pro forma cap rate of 6.78% and 13% rental upside remaining to be captured.
Property Highlights:
The Mission Inn Avenue Apartments sits on a ±11,761 square foot lot with a total building area of ±6,666 square feet. The property offers a diverse unit mix of two studios and ten 1-bedroom/1-bathroom units — eight original and two newly built ADUs — averaging 556 square feet. Renovated interiors feature tile and laminate plank wood flooring, updated kitchen and bathroom cabinetry, oven ranges with hoods, and updated fixtures. All units include wall air conditioning and heating, clothing closets, and cabinet storage. The property features 12 single-car garages, off-street parking, an on-site laundry facility, and lush, mature landscaping throughout. New roofs have been installed within the last five years, and a recently completed termite clearance further demonstrates the pride of ownership maintained throughout the asset.
Thriving Economy & Top Employers:
The property sits in the heart of Downtown Riverside — a thriving cultural and urban corridor with direct proximity to Mt. Rubidoux Park, the Fox Performing Arts Center, the
Riverside Convention Center, and the Riverside Pedestrian Mall. The Downtown Riverside Metrolink Station is less than one mile away, providing direct connectivity to Los Angeles Union Station. Regional access is further supported by the 60, 91, and I-215 Freeways, making the property an ideal choice for commuters across the greater Inland Empire. Riverside's economy is anchored by healthcare, higher education, and public sector employment, with major employers including Riverside Community Hospital, UC Riverside, California Baptist University, Loma Linda University & Hospital, and the City of Riverside — sustaining consistent housing demand and a stable, creditworthy tenant pool.
Stabilized Investment Opportunity:
4412–4430 Mission Inn Avenue is a stable, income-producing asset in one of Downtown Riverside's most sought-after residential corridors. Whether you are a first-time investor
seeking to enter the market, a seasoned investor looking to expand your portfolio, or considering a 1031 Exchange, this property offers exceptional stability and long-term value.
Bilan financier (Réel - 2025) |
Annuel | Annuel par m² |
|---|---|---|
| Revenu de location brut |
195 745 €

|
362,02 €
|
| Autres revenus |
6 586 €
|
12,18 €
|
| Perte due à la vacance |
10 117 €
|
18,71 €
|
| Revenu brut effectif |
192 214 €
|
355,49 €
|
| Taxes |
24 838 €
|
45,94 €
|
| Frais d’exploitation |
36 772 €
|
68,01 €
|
| Total des frais |
61 610 €
|
113,95 €
|
| Résultat net d’exploitation |
130 605 €
|
241,55 €
|
Bilan financier (Réel - 2025)
| Revenu de location brut | |
|---|---|
| Annuel | 195 745 € |
| Annuel par m² | 362,02 € |
| Autres revenus | |
|---|---|
| Annuel | 6 586 € |
| Annuel par m² | 12,18 € |
| Perte due à la vacance | |
|---|---|
| Annuel | 10 117 € |
| Annuel par m² | 18,71 € |
| Revenu brut effectif | |
|---|---|
| Annuel | 192 214 € |
| Annuel par m² | 355,49 € |
| Taxes | |
|---|---|
| Annuel | 24 838 € |
| Annuel par m² | 45,94 € |
| Frais d’exploitation | |
|---|---|
| Annuel | 36 772 € |
| Annuel par m² | 68,01 € |
| Total des frais | |
|---|---|
| Annuel | 61 610 € |
| Annuel par m² | 113,95 € |
| Résultat net d’exploitation | |
|---|---|
| Annuel | 130 605 € |
| Annuel par m² | 241,55 € |
Informations sur l’immeuble
| Prix | 2 238 756 € | Style d’appartement | De faible hauteur |
| Prix par lot | 186 563 € | Classe d’immeuble | C |
| Type de vente | Investissement | Surface du lot | 0,11 ha |
| Taux de capitalisation | 5,83 % | Surface de l’immeuble | 619 m² |
| Multiplicateur du loyer brut | 11.06 | Nb d’étages | 2 |
| Nb de lots | 12 | Année de construction/rénovation | 1949/2026 |
| Type de bien | Immeuble residentiel | Ratio de stationnement | 0,17/1 000 m² |
| Sous-type de bien | Appartement | ||
| Zonage | R1065 | ||
| Prix | 2 238 756 € |
| Prix par lot | 186 563 € |
| Type de vente | Investissement |
| Taux de capitalisation | 5,83 % |
| Multiplicateur du loyer brut | 11.06 |
| Nb de lots | 12 |
| Type de bien | Immeuble residentiel |
| Sous-type de bien | Appartement |
| Style d’appartement | De faible hauteur |
| Classe d’immeuble | C |
| Surface du lot | 0,11 ha |
| Surface de l’immeuble | 619 m² |
| Nb d’étages | 2 |
| Année de construction/rénovation | 1949/2026 |
| Ratio de stationnement | 0,17/1 000 m² |
| Zonage | R1065 |
Caractéristiques
Caractéristiques du lot
- Chauffage
- Cuisine
- Cuisinière
Lot informations sur la combinaison
| Description | Nb de lots | Moy. loyer/mois | m² |
|---|---|---|---|
| Studios | 2 | 1 227 € | 47 |
| 1+1 | 8 | 1 373 € | 56 |
| 1+1 | 2 | 1 421 € | 39 |
1 1
Moyennement praticable à pied
60/100
Exceptionnellement adapté aux voitures
90/100
Bons transports en commun
70/100
Moyennement praticable en vélo
70/100
Taxes foncières
| Numéro de parcelle | 214-220-007 | Évaluation totale | 1 320 721 € (2026) |
| Évaluation du terrain | 283 353 € (2026) | Impôts annuels | 24 838 € (40,11 €/m²) |
| Évaluation des aménagements | 1 037 368 € (2026) | Année d’imposition | 2025 |
Taxes foncières
Numéro de parcelle
214-220-007
Évaluation du terrain
283 353 € (2026)
Évaluation des aménagements
1 037 368 € (2026)
Évaluation totale
1 320 721 € (2026)
Impôts annuels
24 838 € (40,11 €/m²)
Année d’imposition
2025


1 sur 53
Vidéos
Visite extérieure 3D Matterport
Visite 3D
Photos
Street view
Rue
Carte
1 sur 1

Présenté par
4412-4430 Mission Inn Ave
Vous êtes déjà membre ? Connectez-vous
Hum, une erreur s’est produite lors de l’envoi de votre message. Veuillez réessayer.
Merci ! Votre message a été envoyé.