Votre e-mail a été envoyé.

4411 Wyland Dr Industriel/Logistique 3 229 m² À vendre Elkhart, IN 46516 2 093 333 € (648,32 €/m²)
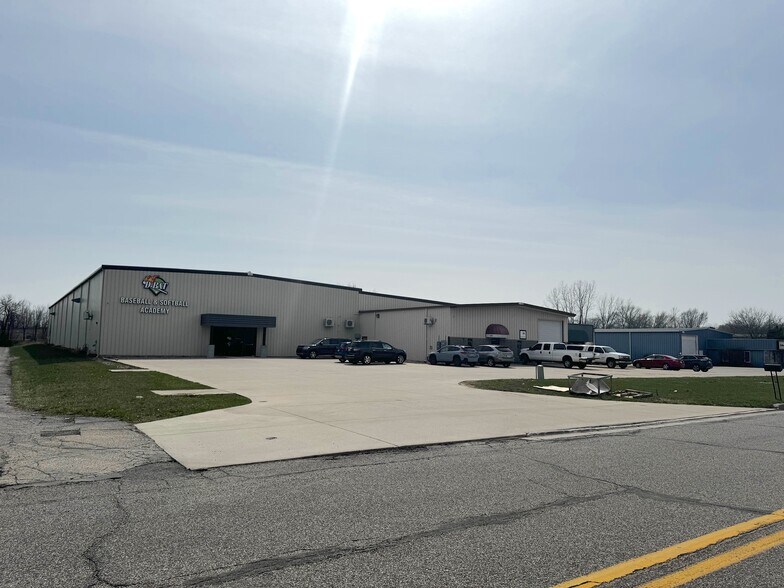
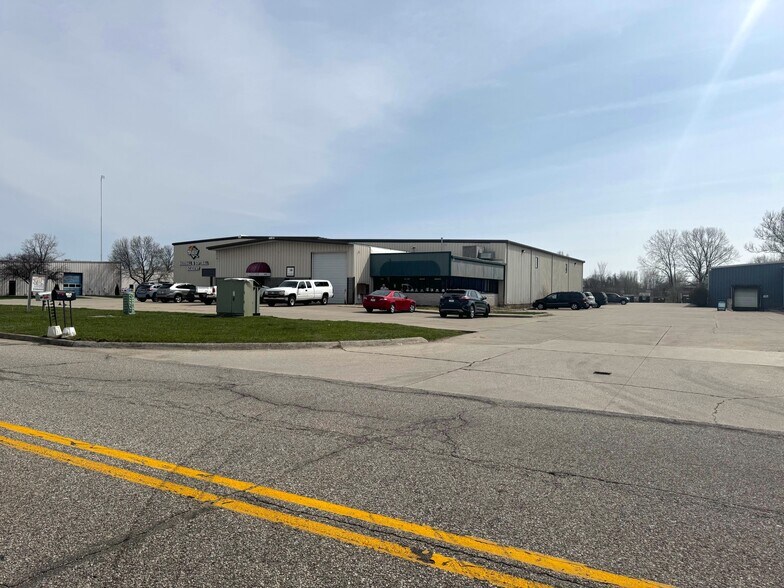
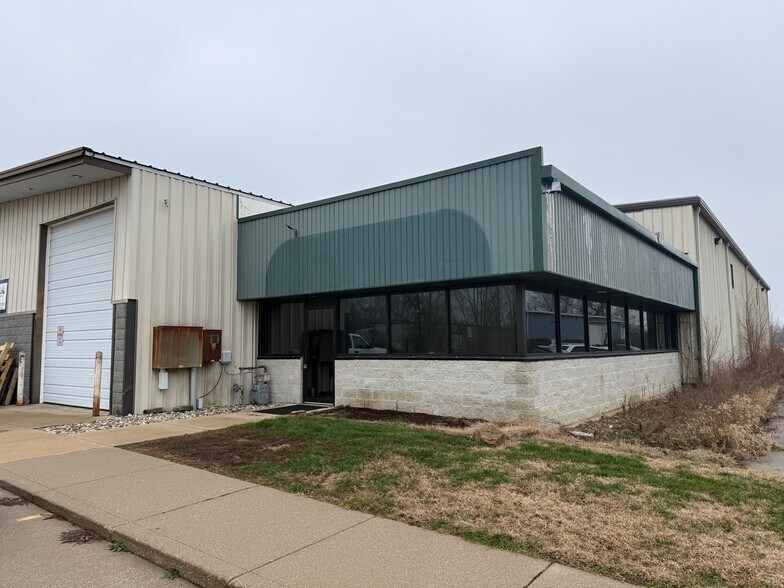
Certaines informations ont été traduites automatiquement.
Informations principales sur l'investissement
- Office and restroom areas included within the suite footprint
- Two existing overhead doors, with the capacity to add up to four docks
- Clear-span warehouse space ideal for manufacturing, distribution, or storage
Résumé analytique
complex with shared infrastructure. Warehouse / light industrial configuration with open floor
area for efficient operations. Convenient Elkhart location with access to major regional
transportation routes. Suitable for manufacturing, assembly, logistics, or service
operations.
Informations sur l’immeuble
| Prix | 2 093 333 € | Surface du lot | 0,69 ha |
| Prix par m² | 648,32 € | Surface utile brute | 3 229 m² |
| Type de vente | Propriétaire occupant | Nb d’étages | 1 |
| Type de bien | Industriel/Logistique | Année de construction | 1991 |
| Sous-type de bien | Entrepôt | Ratio de stationnement | 0,02/1 000 m² |
| Classe d’immeuble | C | Hauteur libre du plafond | 6,10 m |
| Zonage | ZO01 | ||
| Prix | 2 093 333 € |
| Prix par m² | 648,32 € |
| Type de vente | Propriétaire occupant |
| Type de bien | Industriel/Logistique |
| Sous-type de bien | Entrepôt |
| Classe d’immeuble | C |
| Surface du lot | 0,69 ha |
| Surface utile brute | 3 229 m² |
| Nb d’étages | 1 |
| Année de construction | 1991 |
| Ratio de stationnement | 0,02/1 000 m² |
| Hauteur libre du plafond | 6,10 m |
| Zonage | ZO01 |
Caractéristiques
- Climatisation
Services publics
- Éclairage - Halogénure métallique
- Chauffage - Gaz
Disponibilité de l’espace
- Espace
- Surface
- Type de bien
- Aménagement
- Disponible
Warehouse / light industrial configuration with open floor area for efficient operations. Office and restroom areas included within the suite footprint. Clear-span warehouse space ideal for manufacturing, distribution, or storage Two existing overhead doors, with the capacity to add up to four docks.
| Espace | Surface | Type de bien | Aménagement | Disponible |
| 1er étage | 3 229 m² | Industriel/Logistique | - | 90 jours |
1er étage
| Surface |
| 3 229 m² |
| Type de bien |
| Industriel/Logistique |
| Aménagement |
| - |
| Disponible |
| 90 jours |
1er étage
| Surface | 3 229 m² |
| Type de bien | Industriel/Logistique |
| Aménagement | - |
| Disponible | 90 jours |
Warehouse / light industrial configuration with open floor area for efficient operations. Office and restroom areas included within the suite footprint. Clear-span warehouse space ideal for manufacturing, distribution, or storage Two existing overhead doors, with the capacity to add up to four docks.
Taxes foncières
| Numéro de parcelle | 20-06-01-176-034.000-011 | Évaluation des aménagements | 1 078 219 € |
| Évaluation du terrain | 101 175 € | Évaluation totale | 1 179 394 € |
Taxes foncières


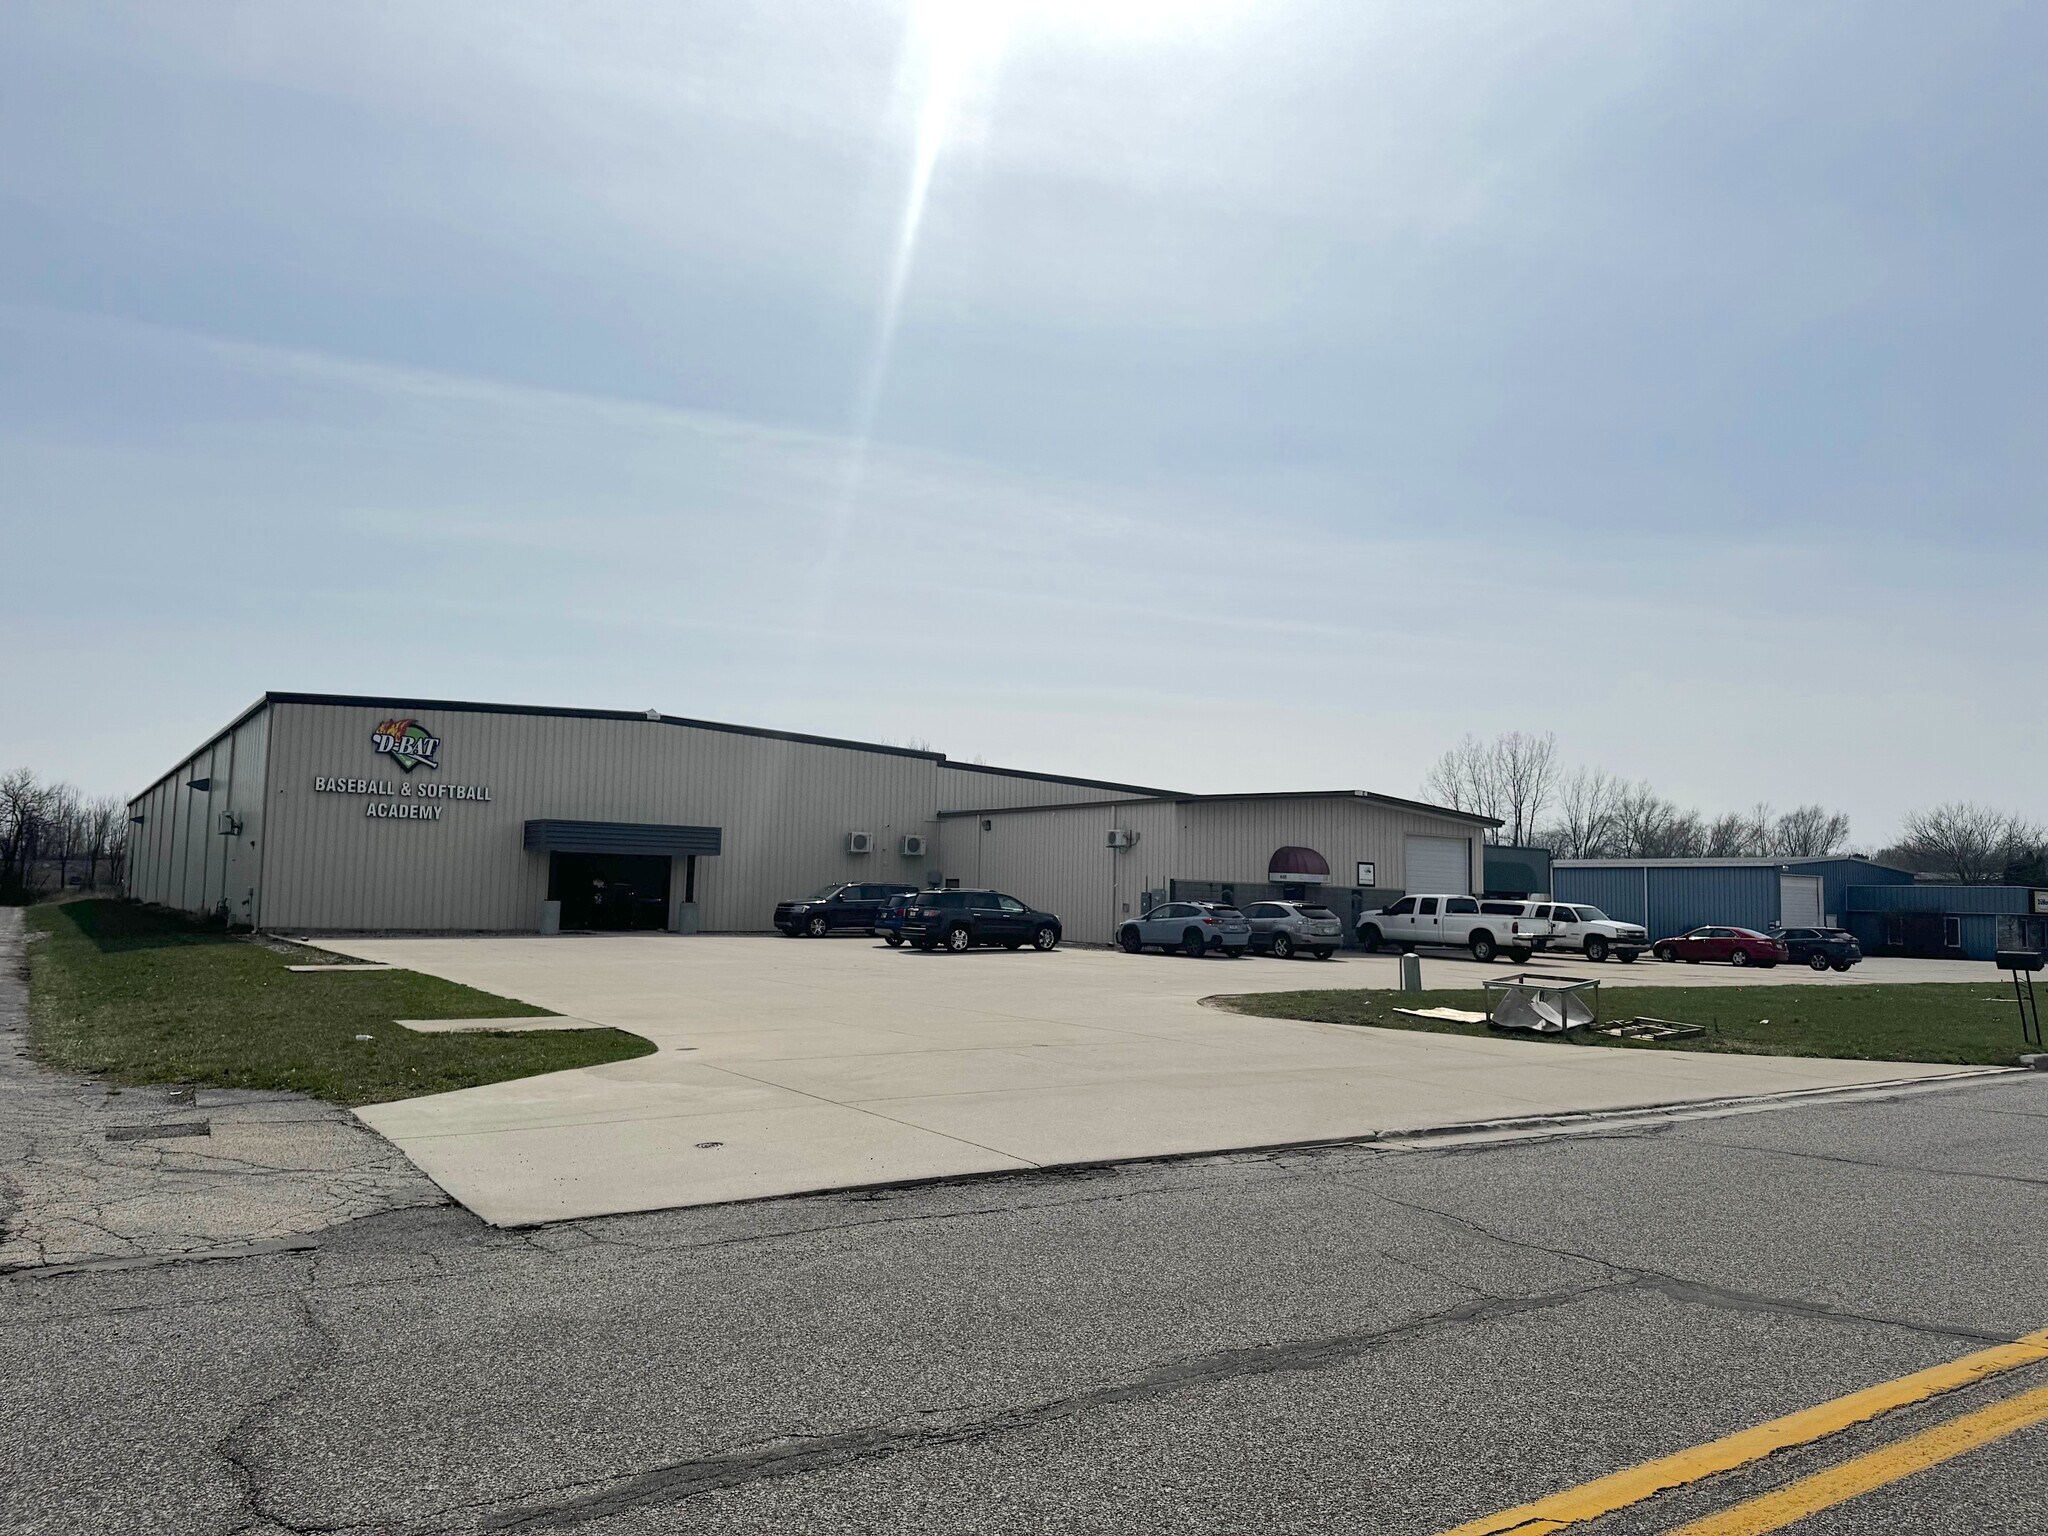

Présenté par
4411 Wyland Dr
Hum, une erreur s’est produite lors de l’envoi de votre message. Veuillez réessayer.
Merci ! Votre message a été envoyé.