Votre e-mail a été envoyé.
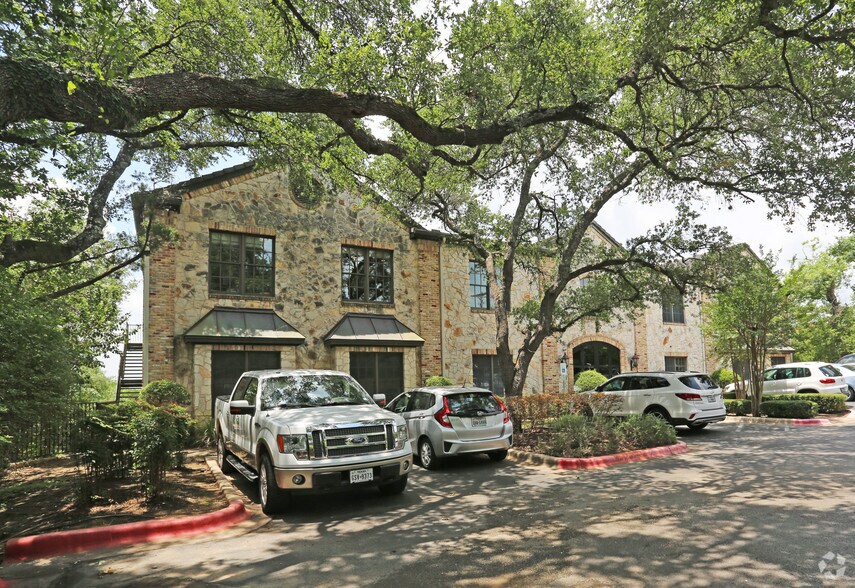
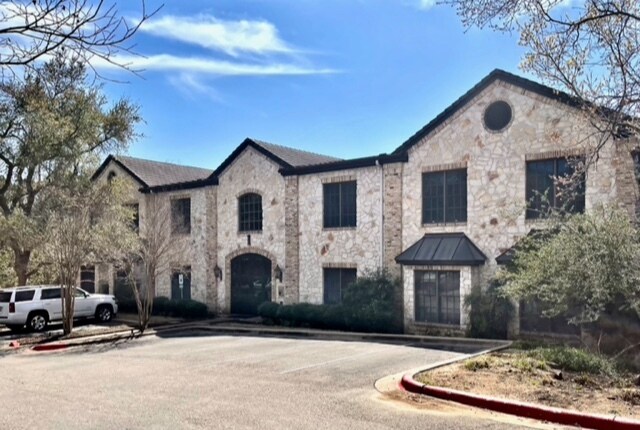
Park at Eanes Creek 1 4407 Bee Caves Rd Bureaux/Médical | 170 m² | À louer | West Lake Hills, TX 78746
Certaines informations ont été traduites automatiquement.
Tous les espace disponibles(1)
Afficher les loyers en
- Espace
- Surface
- Durée
- Loyer
- Type de bien
- Aménagement
- Disponible
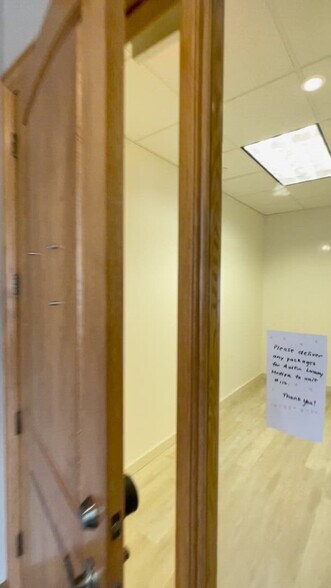
This private general office / medical space is located in building 1 suite #113 and will be available for lease June 1st, 2026. The layout includes a front entry corridor / open reception , a conference room, three private offices, large open workspace, one private restroom, kitchenette room with upper & lower cabinet + sink. Also, there is a tenant controlled HVAC system throughout the space - separately metered. Electrical is billed separately through the landlord. Internet, and janitorial are the tenant's responsibility to contract with local providers. NNNs are $13.09 psf/yr. ($1.09 psf/mth). NNNs include water, sewer, trash, common area maintenance. The property offers lots of free, easy drive-up parking plus 2 reserved covered spaces in the back with elevator access straight to the common area lobby next to the front entry of the suite.
- Le loyer ne comprend pas les services publics, les frais immobiliers ou les services de l’immeuble.
- 3 bureaux privés
- Ventilation et chauffage centraux
- Toilettes privées
- Lumière naturelle
- Accessible fauteuils roulants
- 2 (Free) Designated Covered Parking Spaces
- After Hours Key Card Entry System
- Conveniently Located Just Minutes From Downtown
- Entièrement aménagé comme Bureau de services professionnels
- 1 salle de conférence
- Accès aux ascenseurs
- Plafonds suspendus
- CVC disponible en-dehors des heures ouvrables
- Abundant Free Surface Parking
- Property Access 24/7
- Positioned Along The Highly Desirable Bee Caves Rd
| Espace | Surface | Durée | Loyer | Type de bien | Aménagement | Disponible |
| 1er étage, bureau 113 | 170 m² | 3-5 Ans | 203,90 € /m²/an 16,99 € /m²/mois 34 609 € /an 2 884 € /mois | Bureaux/Médical | Construction achevée | Maintenant |
1er étage, bureau 113
| Surface |
| 170 m² |
| Durée |
| 3-5 Ans |
| Loyer |
| 203,90 € /m²/an 16,99 € /m²/mois 34 609 € /an 2 884 € /mois |
| Type de bien |
| Bureaux/Médical |
| Aménagement |
| Construction achevée |
| Disponible |
| Maintenant |
1er étage, bureau 113
| Surface | 170 m² |
| Durée | 3-5 Ans |
| Loyer | 203,90 € /m²/an |
| Type de bien | Bureaux/Médical |
| Aménagement | Construction achevée |
| Disponible | Maintenant |
This private general office / medical space is located in building 1 suite #113 and will be available for lease June 1st, 2026. The layout includes a front entry corridor / open reception , a conference room, three private offices, large open workspace, one private restroom, kitchenette room with upper & lower cabinet + sink. Also, there is a tenant controlled HVAC system throughout the space - separately metered. Electrical is billed separately through the landlord. Internet, and janitorial are the tenant's responsibility to contract with local providers. NNNs are $13.09 psf/yr. ($1.09 psf/mth). NNNs include water, sewer, trash, common area maintenance. The property offers lots of free, easy drive-up parking plus 2 reserved covered spaces in the back with elevator access straight to the common area lobby next to the front entry of the suite.
- Le loyer ne comprend pas les services publics, les frais immobiliers ou les services de l’immeuble.
- Entièrement aménagé comme Bureau de services professionnels
- 3 bureaux privés
- 1 salle de conférence
- Ventilation et chauffage centraux
- Accès aux ascenseurs
- Toilettes privées
- Plafonds suspendus
- Lumière naturelle
- CVC disponible en-dehors des heures ouvrables
- Accessible fauteuils roulants
- Abundant Free Surface Parking
- 2 (Free) Designated Covered Parking Spaces
- Property Access 24/7
- After Hours Key Card Entry System
- Positioned Along The Highly Desirable Bee Caves Rd
- Conveniently Located Just Minutes From Downtown
Aperçu du bien
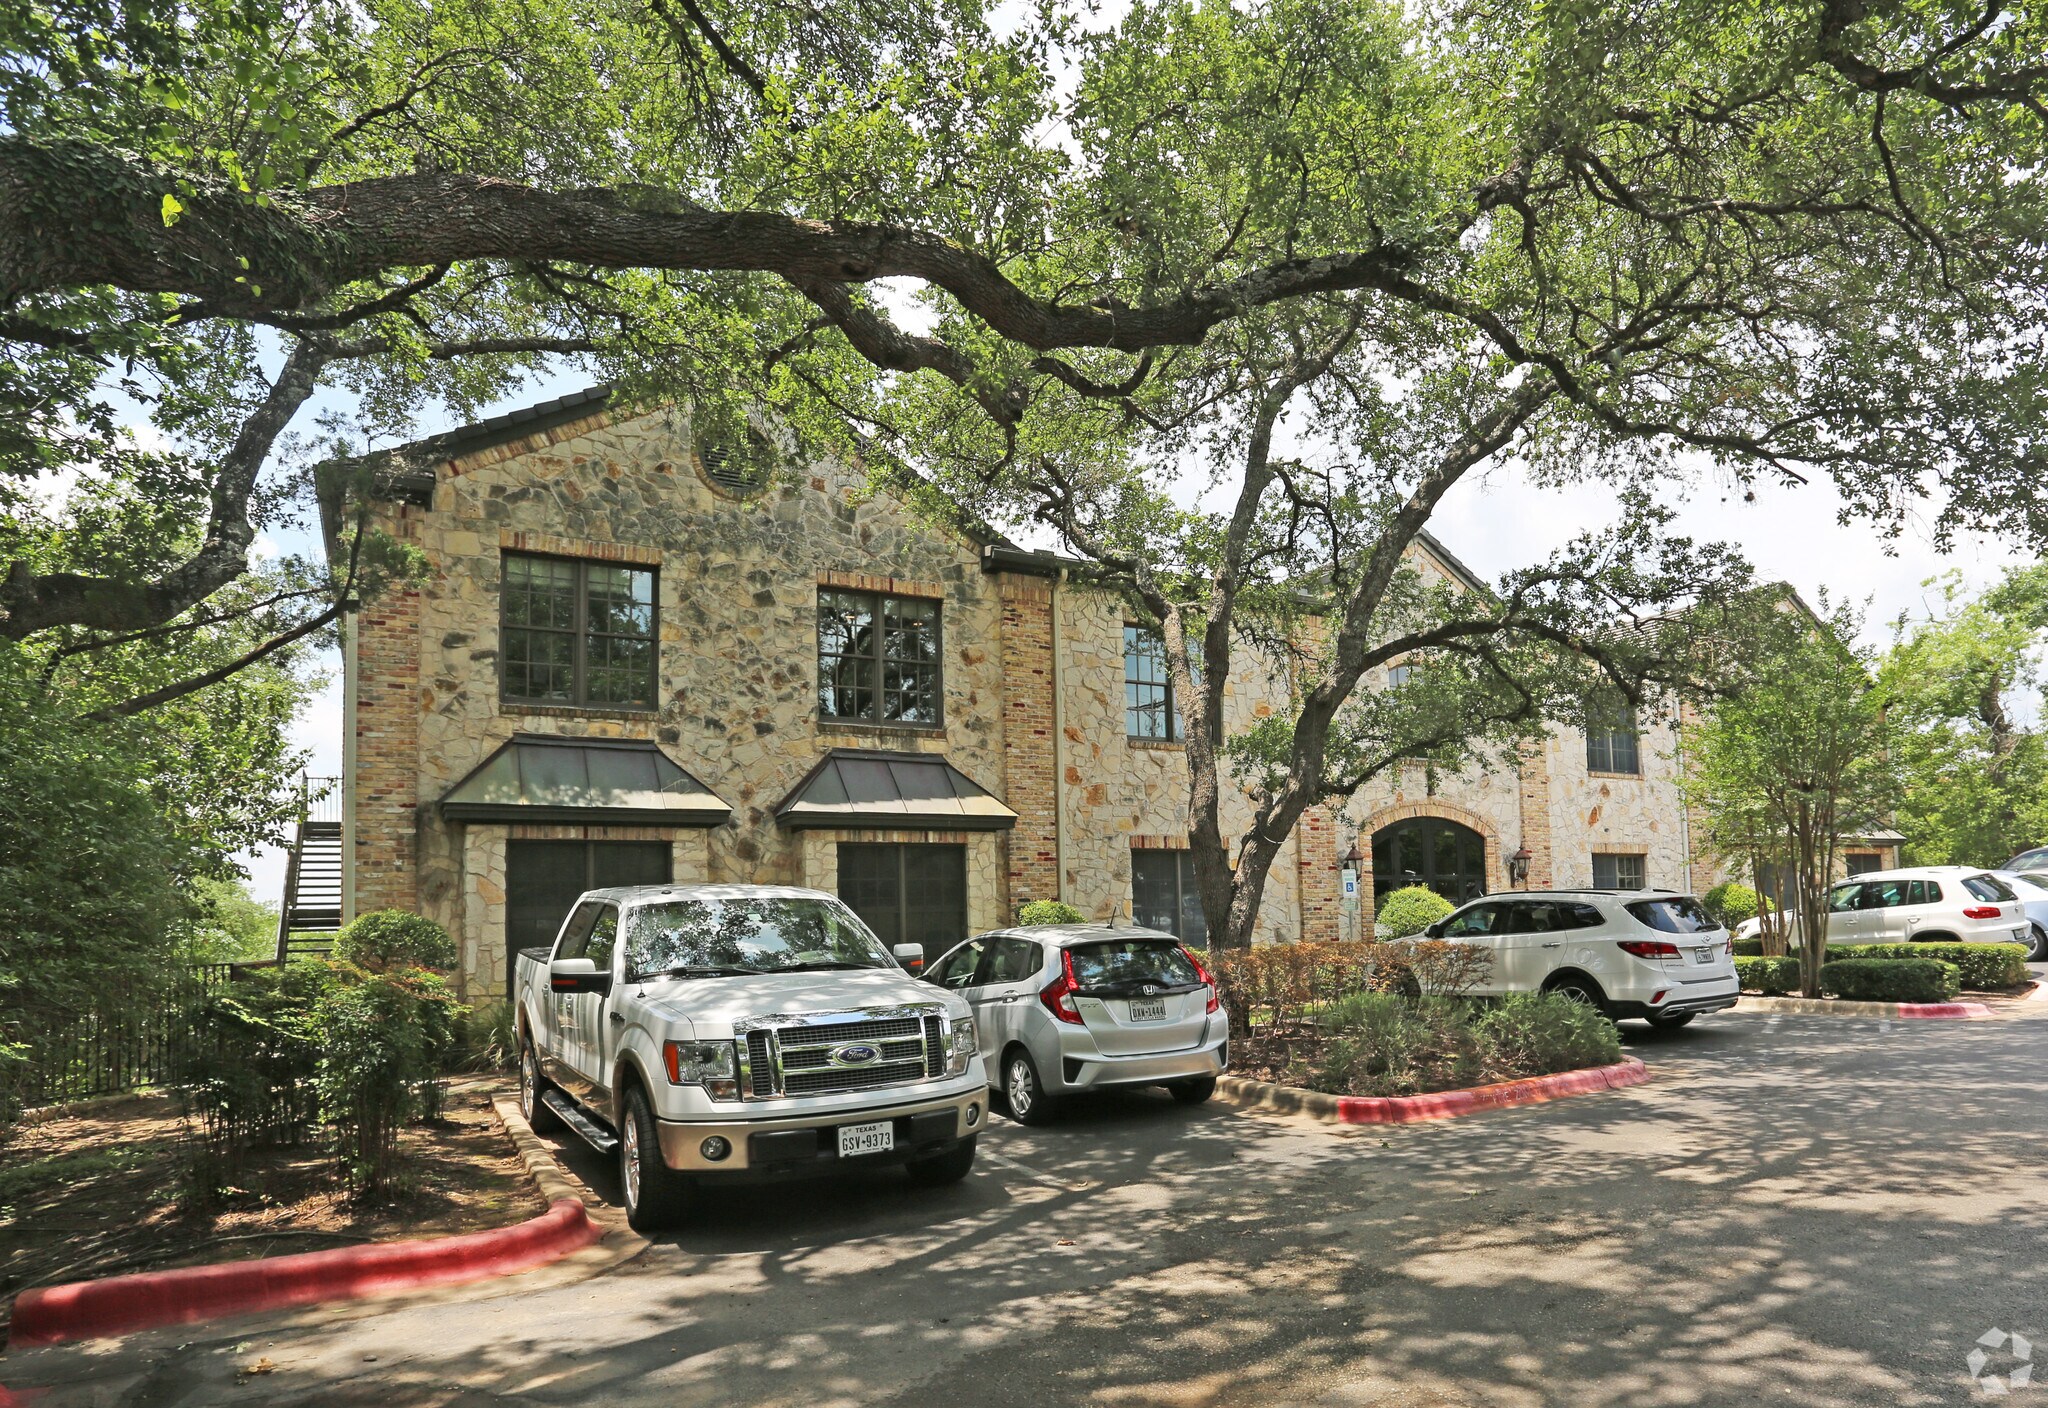
Well-maintained property suited for general office and medical users, with abundant free surface parking and two designated covered spaces at the rear, with direct elevator access to the lobby. 2025 NNNs are $13.70 psf/yr ($1.14 psf/mth).
- Accès 24 h/24
- Accessible fauteuils roulants
- Climatisation
- Détecteur de fumée
Informations sur l’immeuble



Présenté par
Thomas C. Heaton & Company
Park at Eanes Creek 1 | 4407 Bee Caves Rd
Hum, une erreur s’est produite lors de l’envoi de votre message. Veuillez réessayer.
Merci ! Votre message a été envoyé.