Votre e-mail a été envoyé.

4406 W Linebaugh Ave Bureau 4 919 m² À vendre Tampa, FL 33624 8 610 600 € (1 750,50 €/m²) Taux de capitalisation 7,98 %
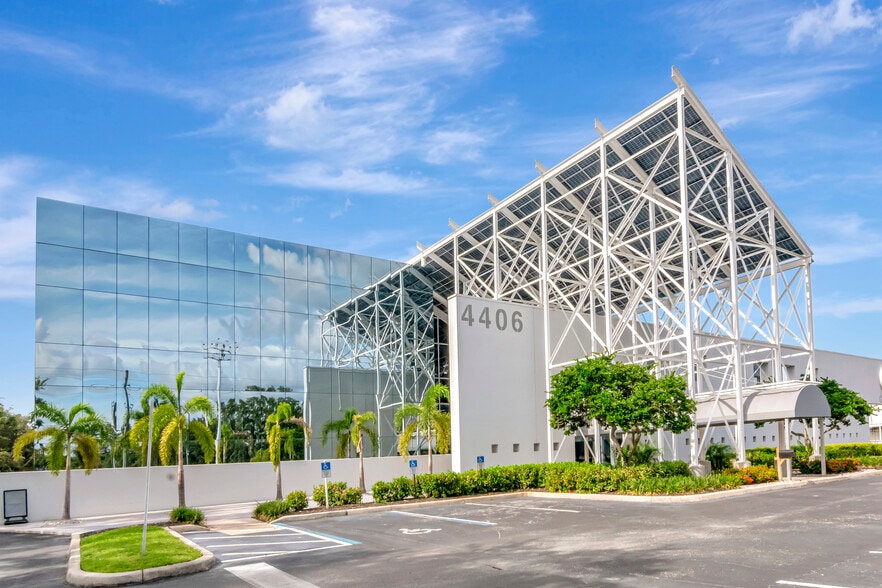
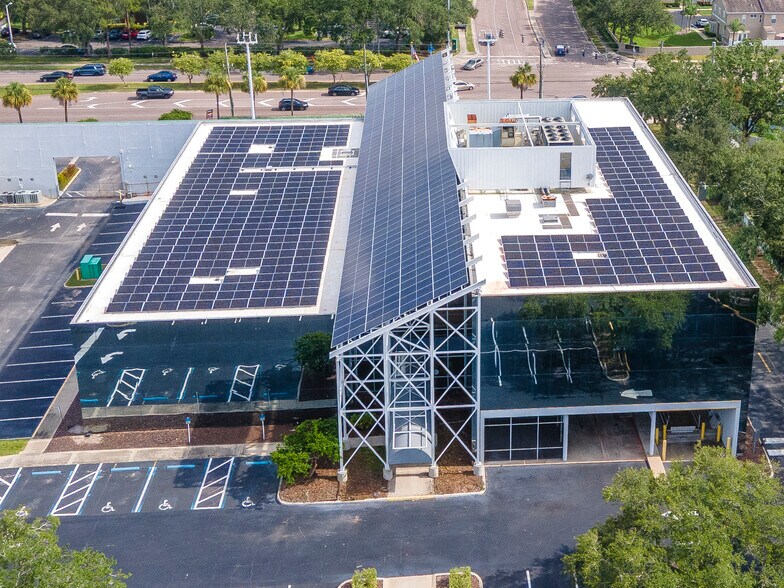
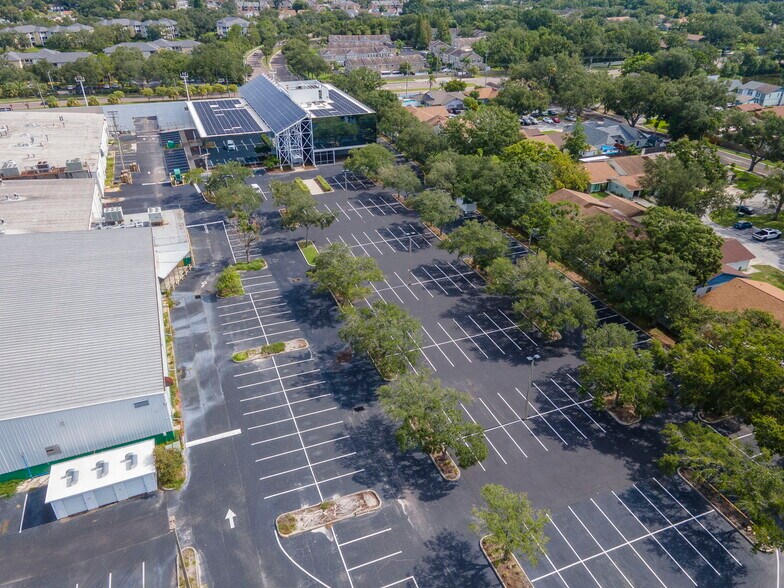
Certaines informations ont été traduites automatiquement.
Informations principales sur l'investissement
- Class A NNN-leased investment offered at below-market rents, presenting investors with stable in-place income and meaningful future upside
- Centrally located Northwest Tampa Location
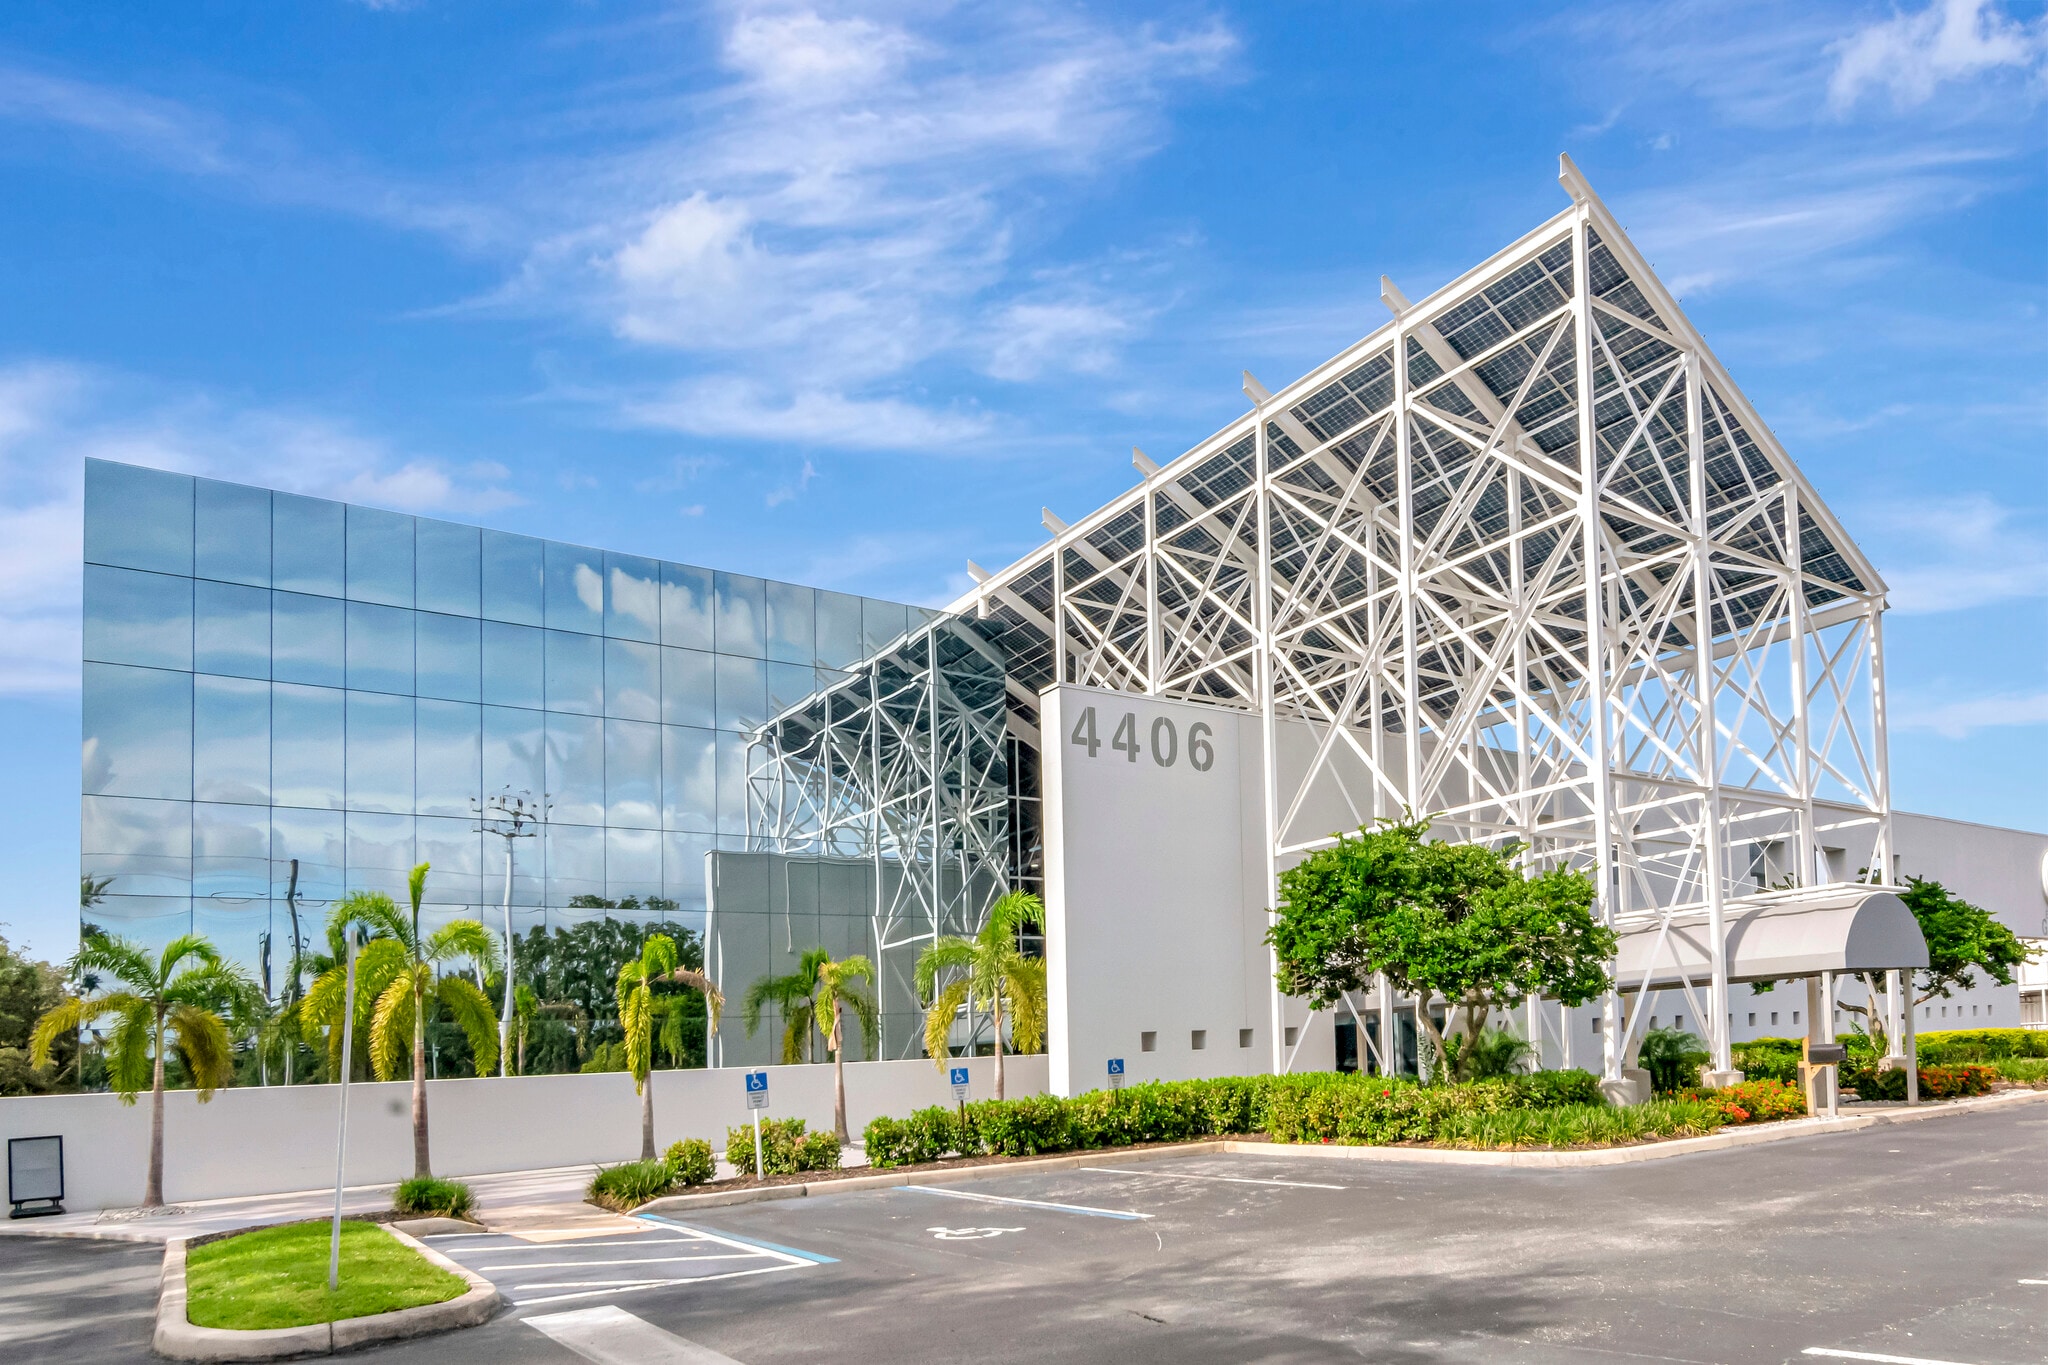
- Newly Renovated with stunning open atrium in lobby
Résumé analytique
Following the acquisition, ownership engaged a professional floorplan company to create floorplans and calculate rentable square footages for the office suites throughout the building. The majority of the suites were subsequently leased at the full asking rental rate of $17.50 PSF base rent, demonstrating the desirability of the building and strong tenant demand within the market. After the completion of the second-floor buildout and prior to bringing the property to market for sale, current management noticed a discrepancy in the square footages not matching and a new floor plan analysis was conducted. During this process, it was discovered that the original floorplan company had miscalculated portions of the building’s common area, resulting in the rentable square footage of the suites being understated. This creates a future “No Cost” value-add opportunity for ownership to capture additional rental revenue as current leases expire and suites are renewed or re-leased utilizing the corrected rentable square footages.
In January 2025, ownership completed a major capital improvement with the replacement of the main chiller plant, significantly enhancing mechanical efficiency and long-term reliability. Additionally, the installation of a 457-panel solar array positions the property as a leader in sustainability, with projected electricity cost savings of approximately $2,000,000 over a five-year period for both landlord and tenants—an increasingly valuable differentiator in today’s market. The asset’s performance underscores its desirability. Represented by our team as exclusive leasing agents, the building achieved the execution of 12 leases with terms ranging from 3 to 5 years within a single year, reflecting strong tenant demand and the effectiveness of both the renovation and leasing strategy.
Location & Area Benefits
The property benefits from a strategic Tampa location supported by a diverse and growing employment base, including healthcare, professional services, technology, manufacturing, and logistics. Its proximity to established residential neighborhoods provides a deep labor pool and convenient commute options for employees. Tenants enjoy close access to a wide array of restaurants, retail, and daily services, enhancing the overall workday experience. The site is also conveniently located near Tampa International Airport, as well as major highways and interstates, allowing for efficient regional connectivity throughout Tampa Bay and beyond.
Conclusion
4406 W. Linebaugh Avenue represents a rare, fully renovated Class A office opportunity with strong sustainability credentials, flexible zoning, ample parking, and proven leasing momentum. The combination of significant capital investment, energy-efficient infrastructure, and a highly accessible Tampa location positions this asset for continued long-term success and tenant demand.
Data room Cliquez ici pour accéder à
- Offering Memorandum
Informations sur l’immeuble
Caractéristiques
- Accès 24 h/24
- Atrium
- Puits de lumière
- Climatisation
Principaux occupants Cliquez ici pour accéder à
- Occupant
- Secteur d’activité
- m² Occupés
- Loyer/m²
- Type de bail
- Fin du bail
-

- Construction
- -
-
$9.99

-
Lorem Ipsum
-
Jan 0000
Panda Exteriors began operations in 2020 as a Mid-Atlantic exterior solutions provider. The company specializes in residential and commercial roofing services, including repairs and replacements. Additional offerings include solar panel installations and insulation solutions. As a GAF Master Elite contractor, the company focuses on quality craftsmanship in all projects. Panda Exteriors serves homeowners and businesses across the Northeast region through various exterior renovation services and has experienced rapid growth since its founding.
-

- Santé et assistance sociale
- -
-
$9.99
-
Lorem Ipsum
-
Jan 0000
Peak Performance Health & Wellness is a Tampa-based chiropractic and wellness clinic operating at 4406 W Linebaugh Avenue, Suite 5. The practice provides computerized chiropractic care, sports therapy, and rehabilitation services supported by diagnostic technologies used to evaluate musculoskeletal concerns. The clinic is led by Medical Director Dr. William A. Buhrman, who oversees treatment approaches focused on spinal adjustment techniques, soft-tissue therapies, and non-surgical rehabilitation. Services offered at the location include spinal decompression, mechanical sports therapy, massage therapy, and related modalities designed to address pain, limited mobility, and injury-related conditions. The practice also supports auto accident evaluations and provides impairment ratings, case management, and coordinated referrals when needed.
| Occupant | Secteur d’activité | m² Occupés | Loyer/m² | Type de bail | Fin du bail | |
|
|
Construction | - | $9.99 | Lorem Ipsum | Jan 0000 | |
|
|
Santé et assistance sociale | - | $9.99 | Lorem Ipsum | Jan 0000 |
Disponibilité de l’espace
- Espace
- Surface
- Type de bien
- Aménagement
- Disponible
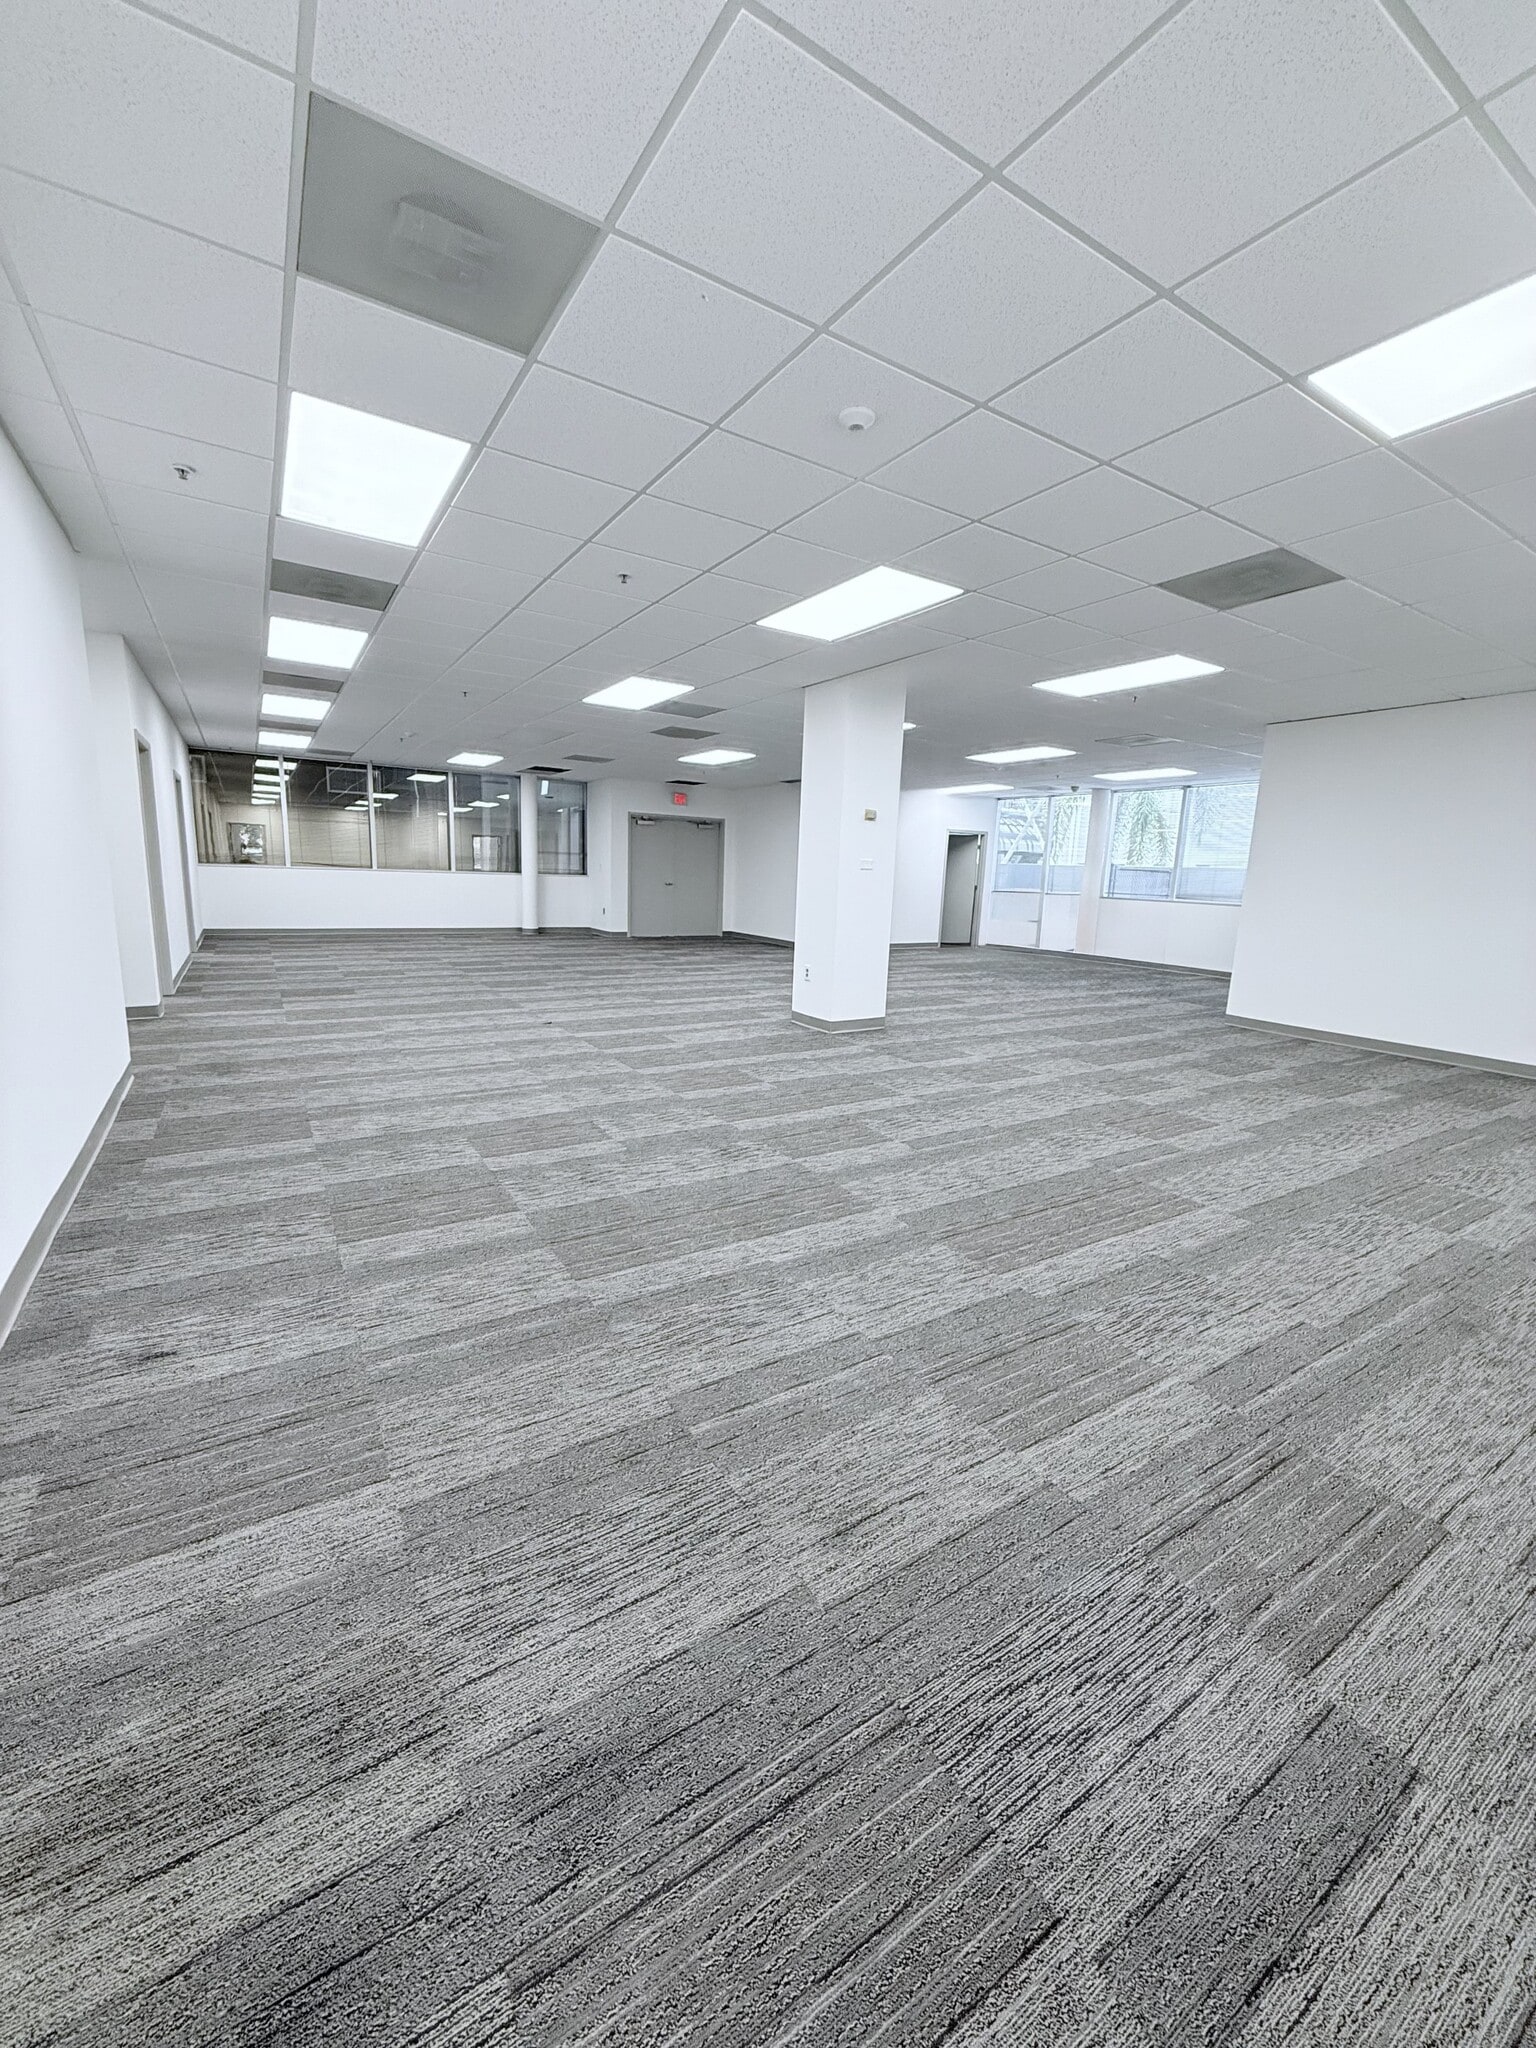


Suite 101 – Bureau de premier choix avec options de personnalisation Idéalement située directement à gauche de l'entrée principale du bâtiment, la Suite 101 offre un environnement de travail spacieux et flexible conçu pour répondre aux besoins de votre entreprise. Cette suite de 329 m² comprend sept bureaux prêts à l'emploi, avec la possibilité de personnaliser et d'aménager des espaces supplémentaires selon vos exigences. La plupart des bureaux de cette suite sont dotés de fenêtres qui apportent une lumière naturelle abondante, créant ainsi un espace de travail lumineux et accueillant.
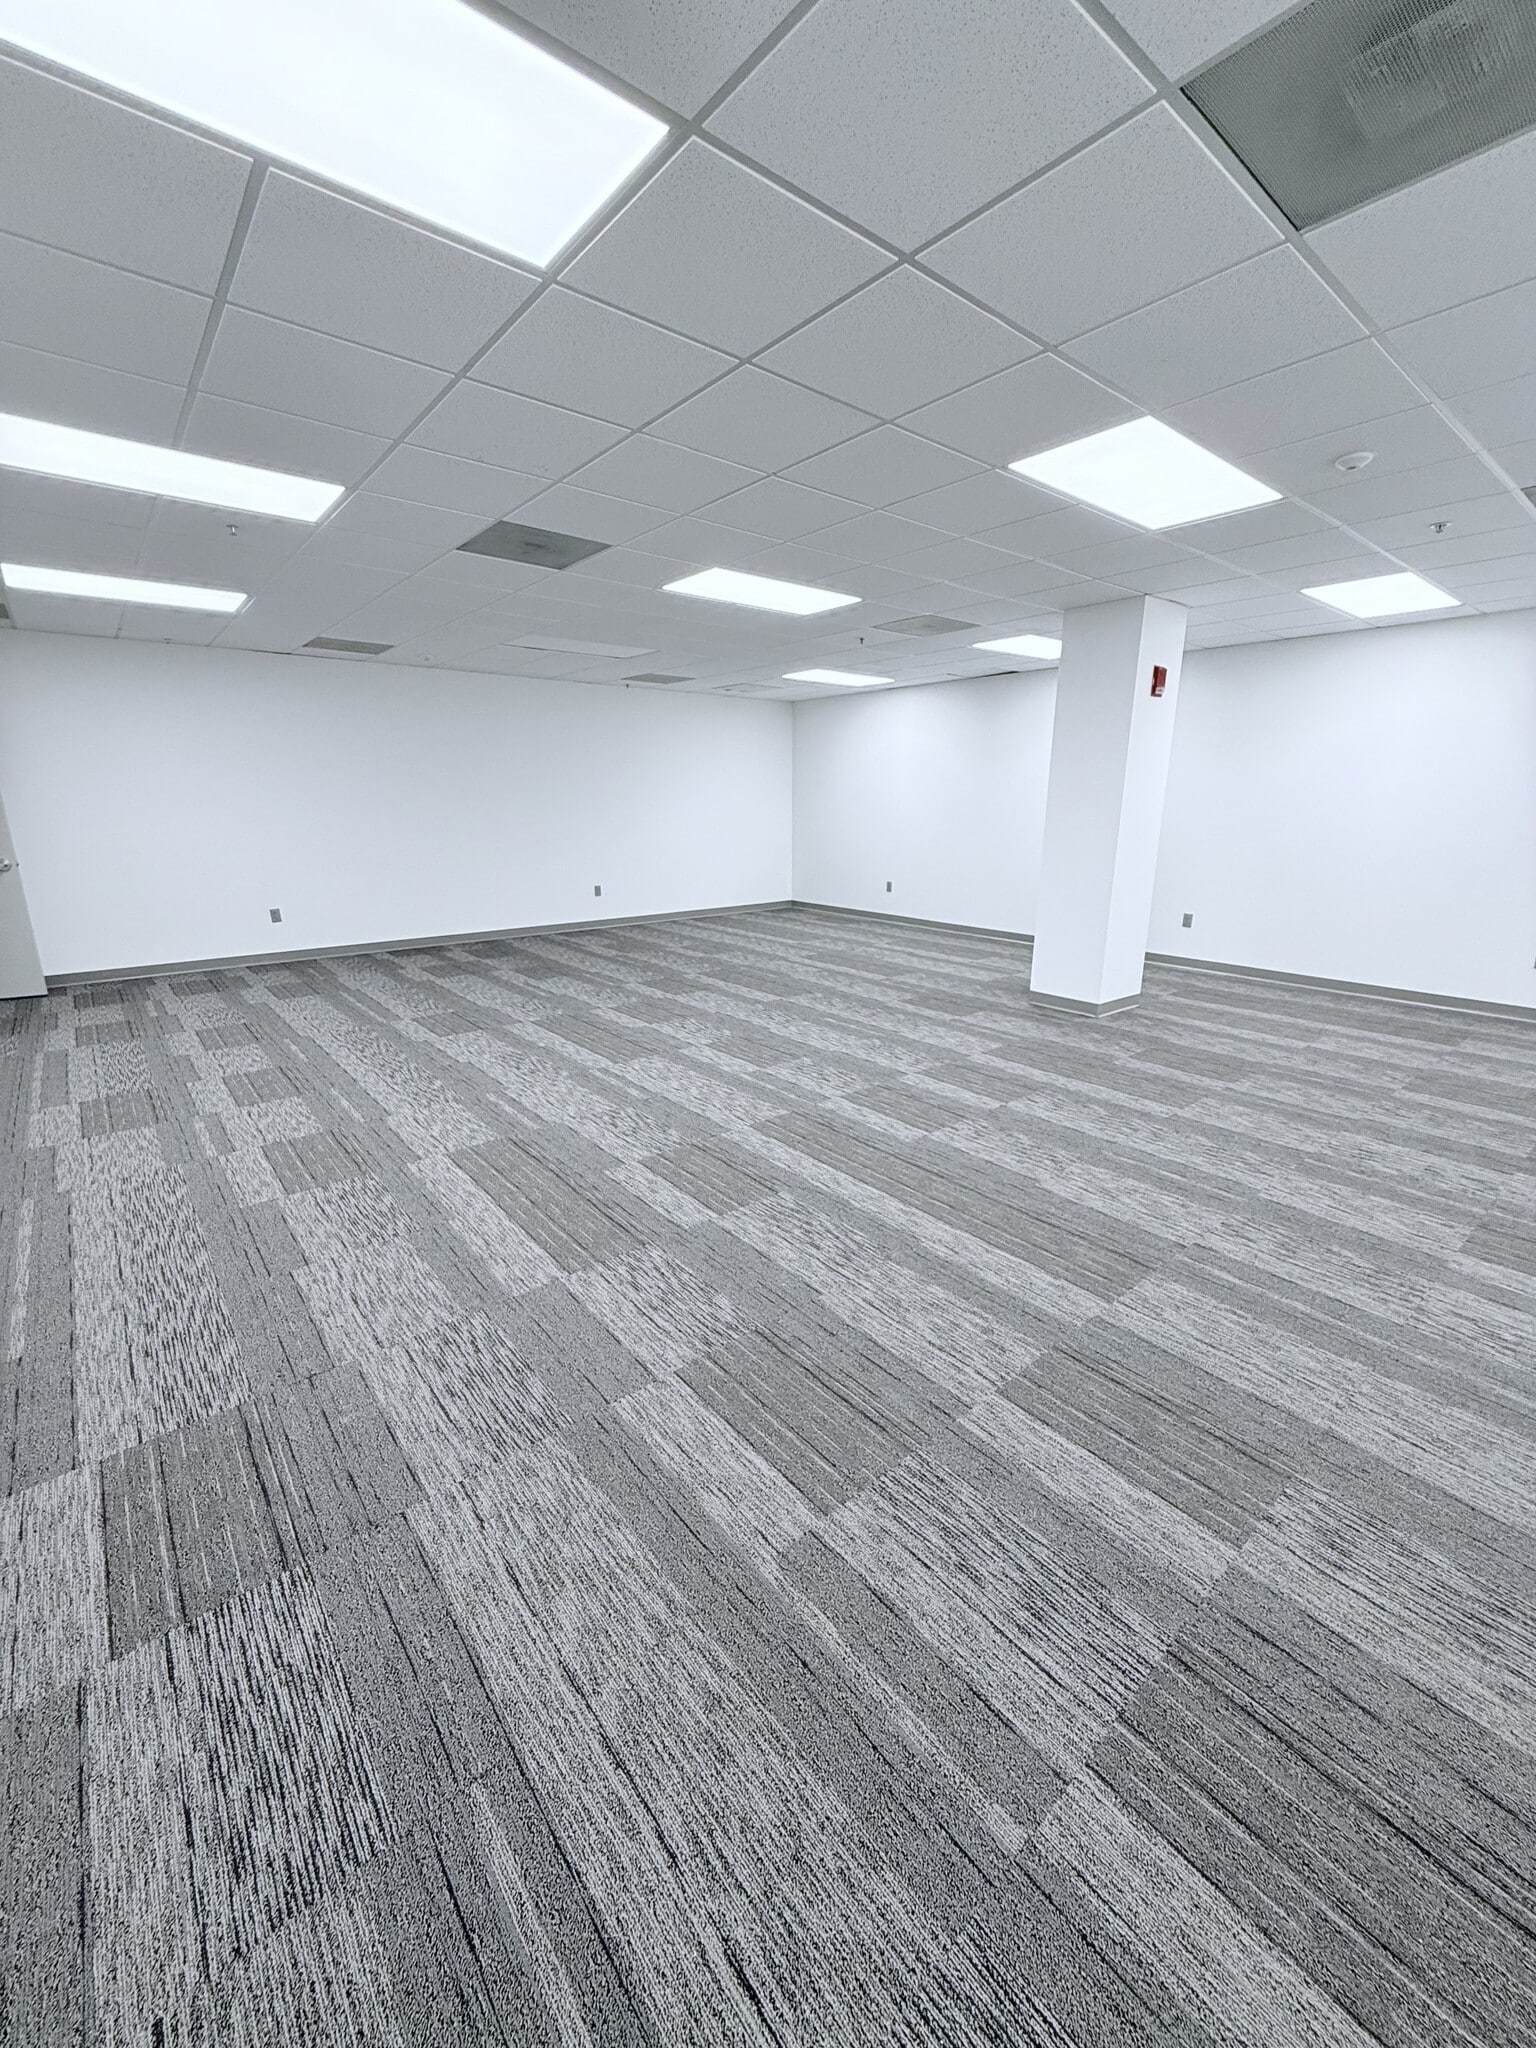


Espace récemment subdivisé au rez-de-chaussée, idéalement situé près de la porte d'entrée du bâtiment. Trois bureaux spacieux avec lumière naturelle et une grande zone ouverte font de cet espace un excellent choix pour des bureaux.
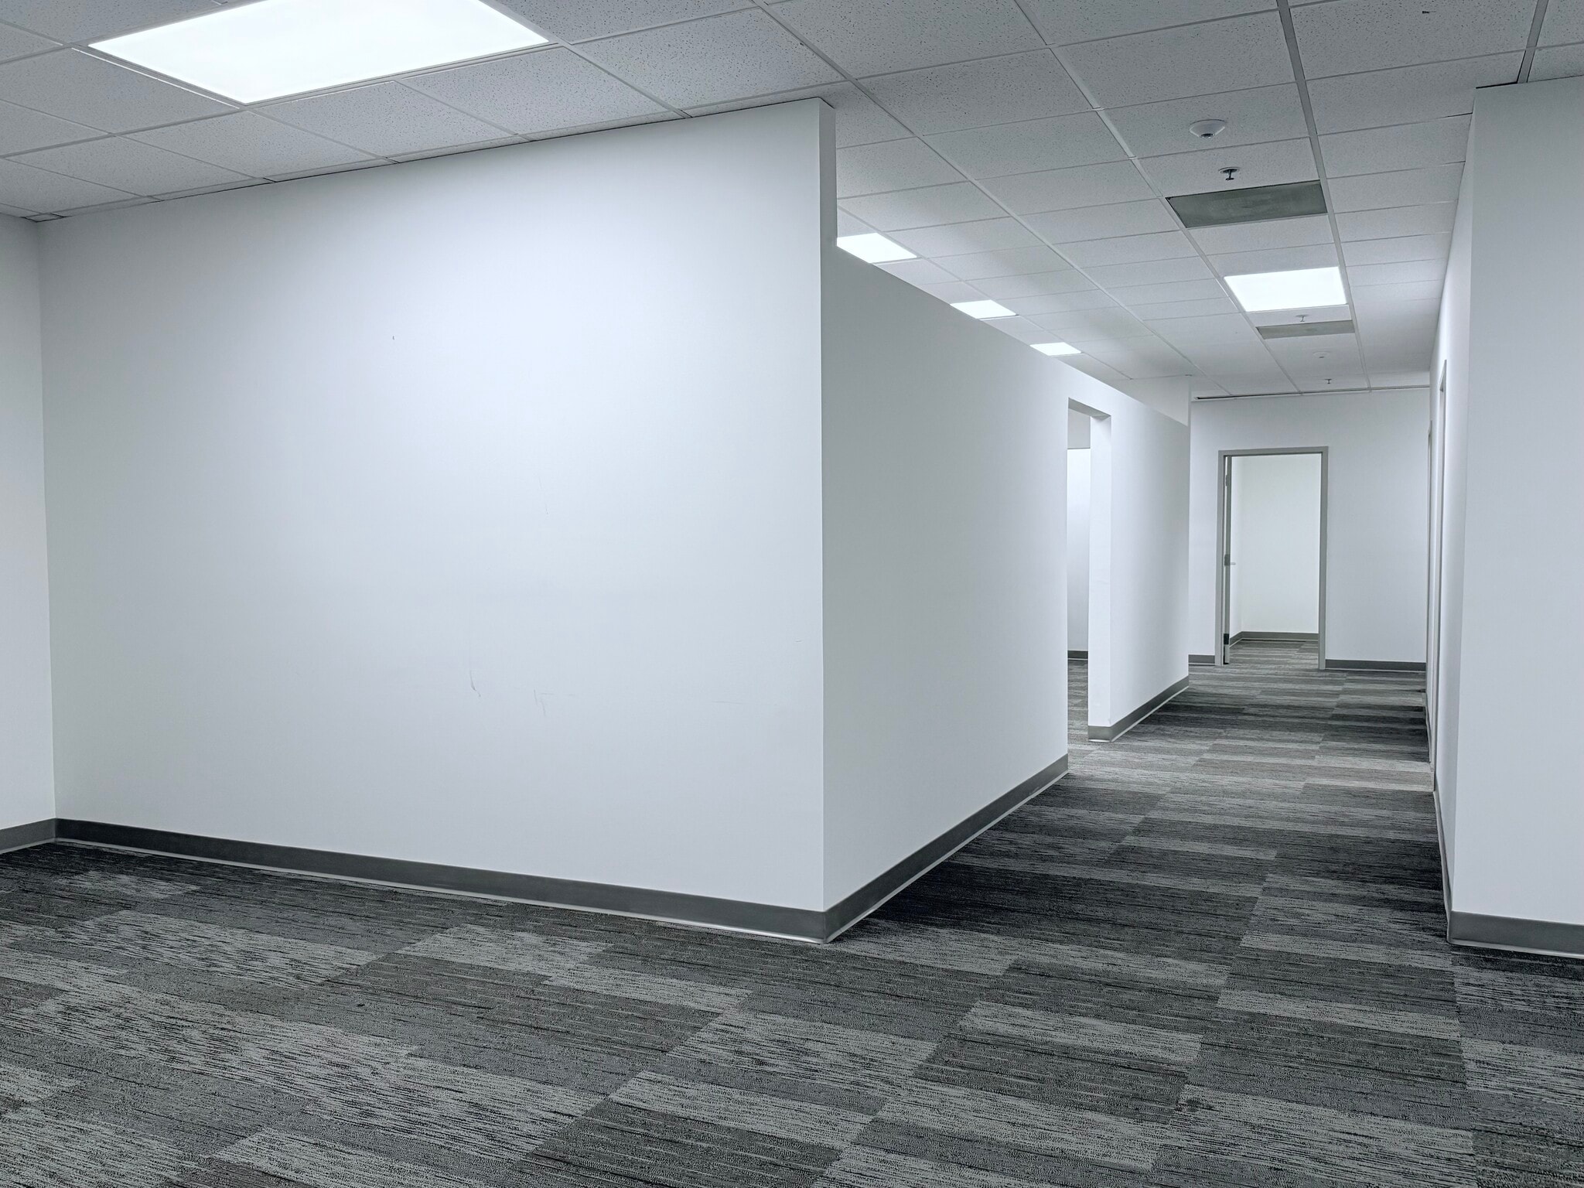


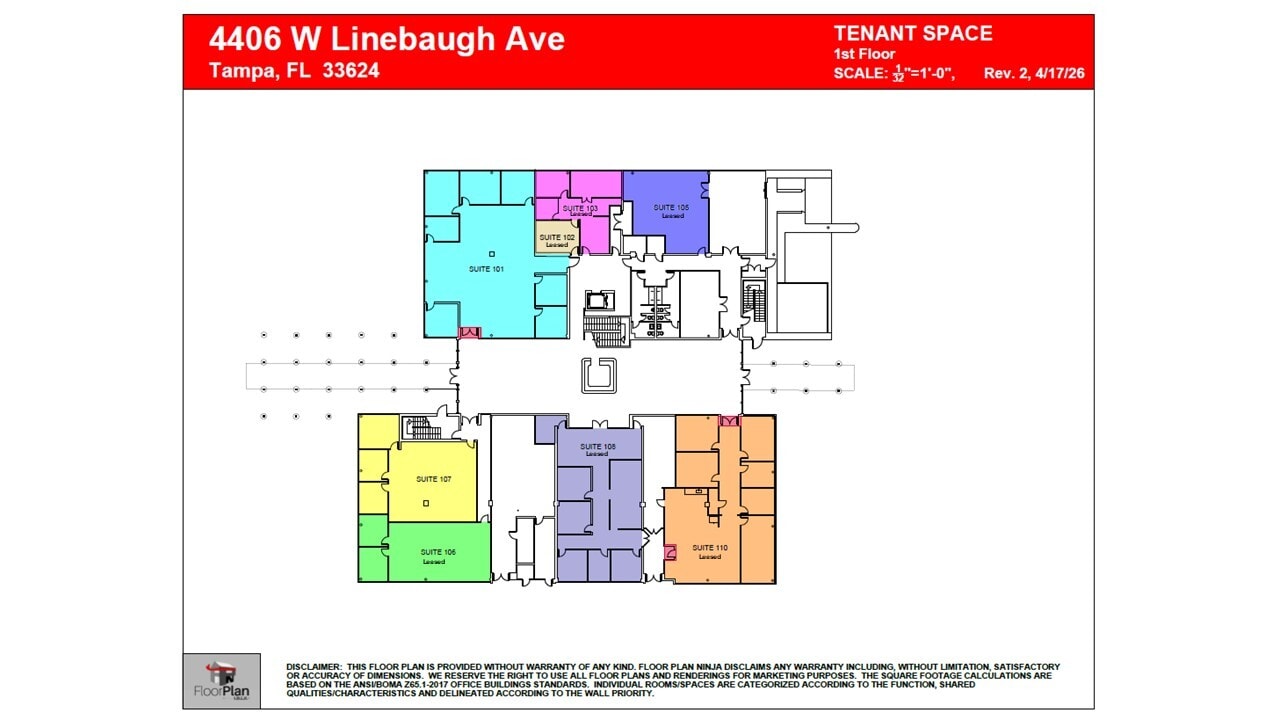
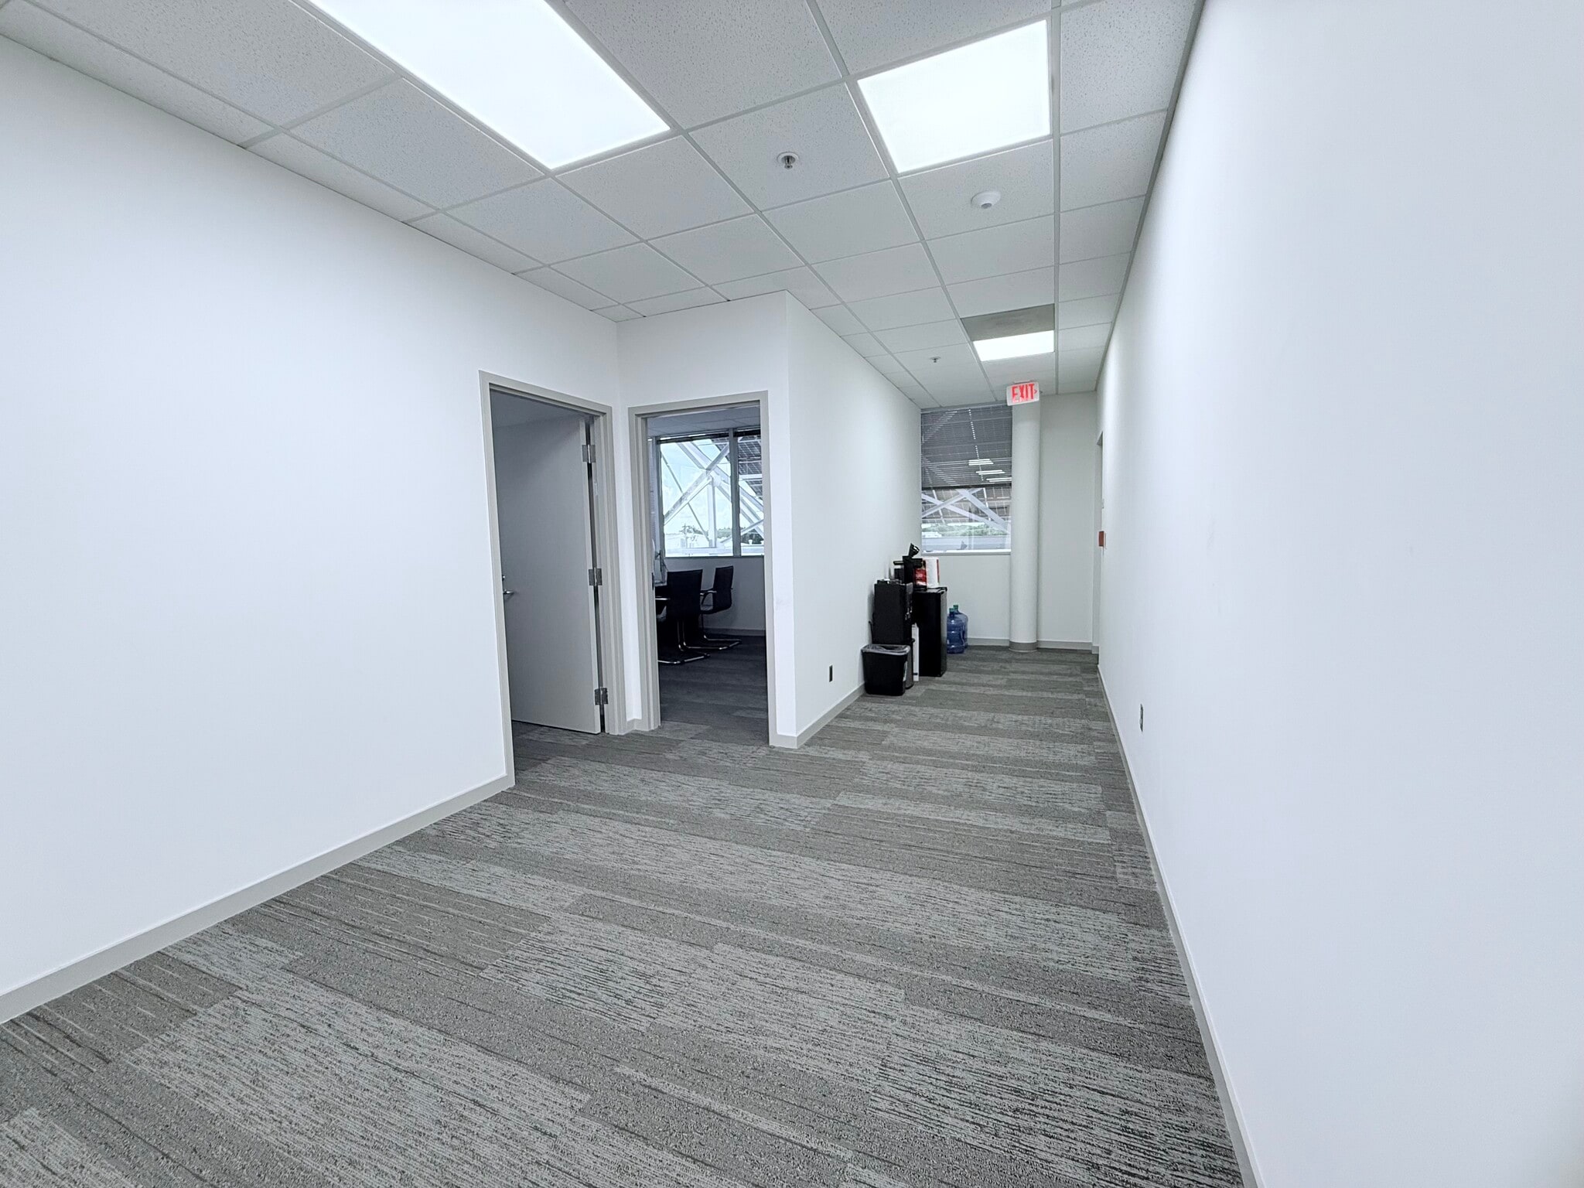
Premium first-floor office suite available for immediate occupancy. This newly built-out, move-in-ready space features six private offices, a dedicated sink/kitchenette area, and a highly efficient layout designed for professional office users. One office can be easily converted into a conference room, providing flexibility to accommodate a variety of business needs. The suite offers a modern professional appearance, convenient first-floor access, and requires no additional build-out, allowing tenants to occupy the space immediately.
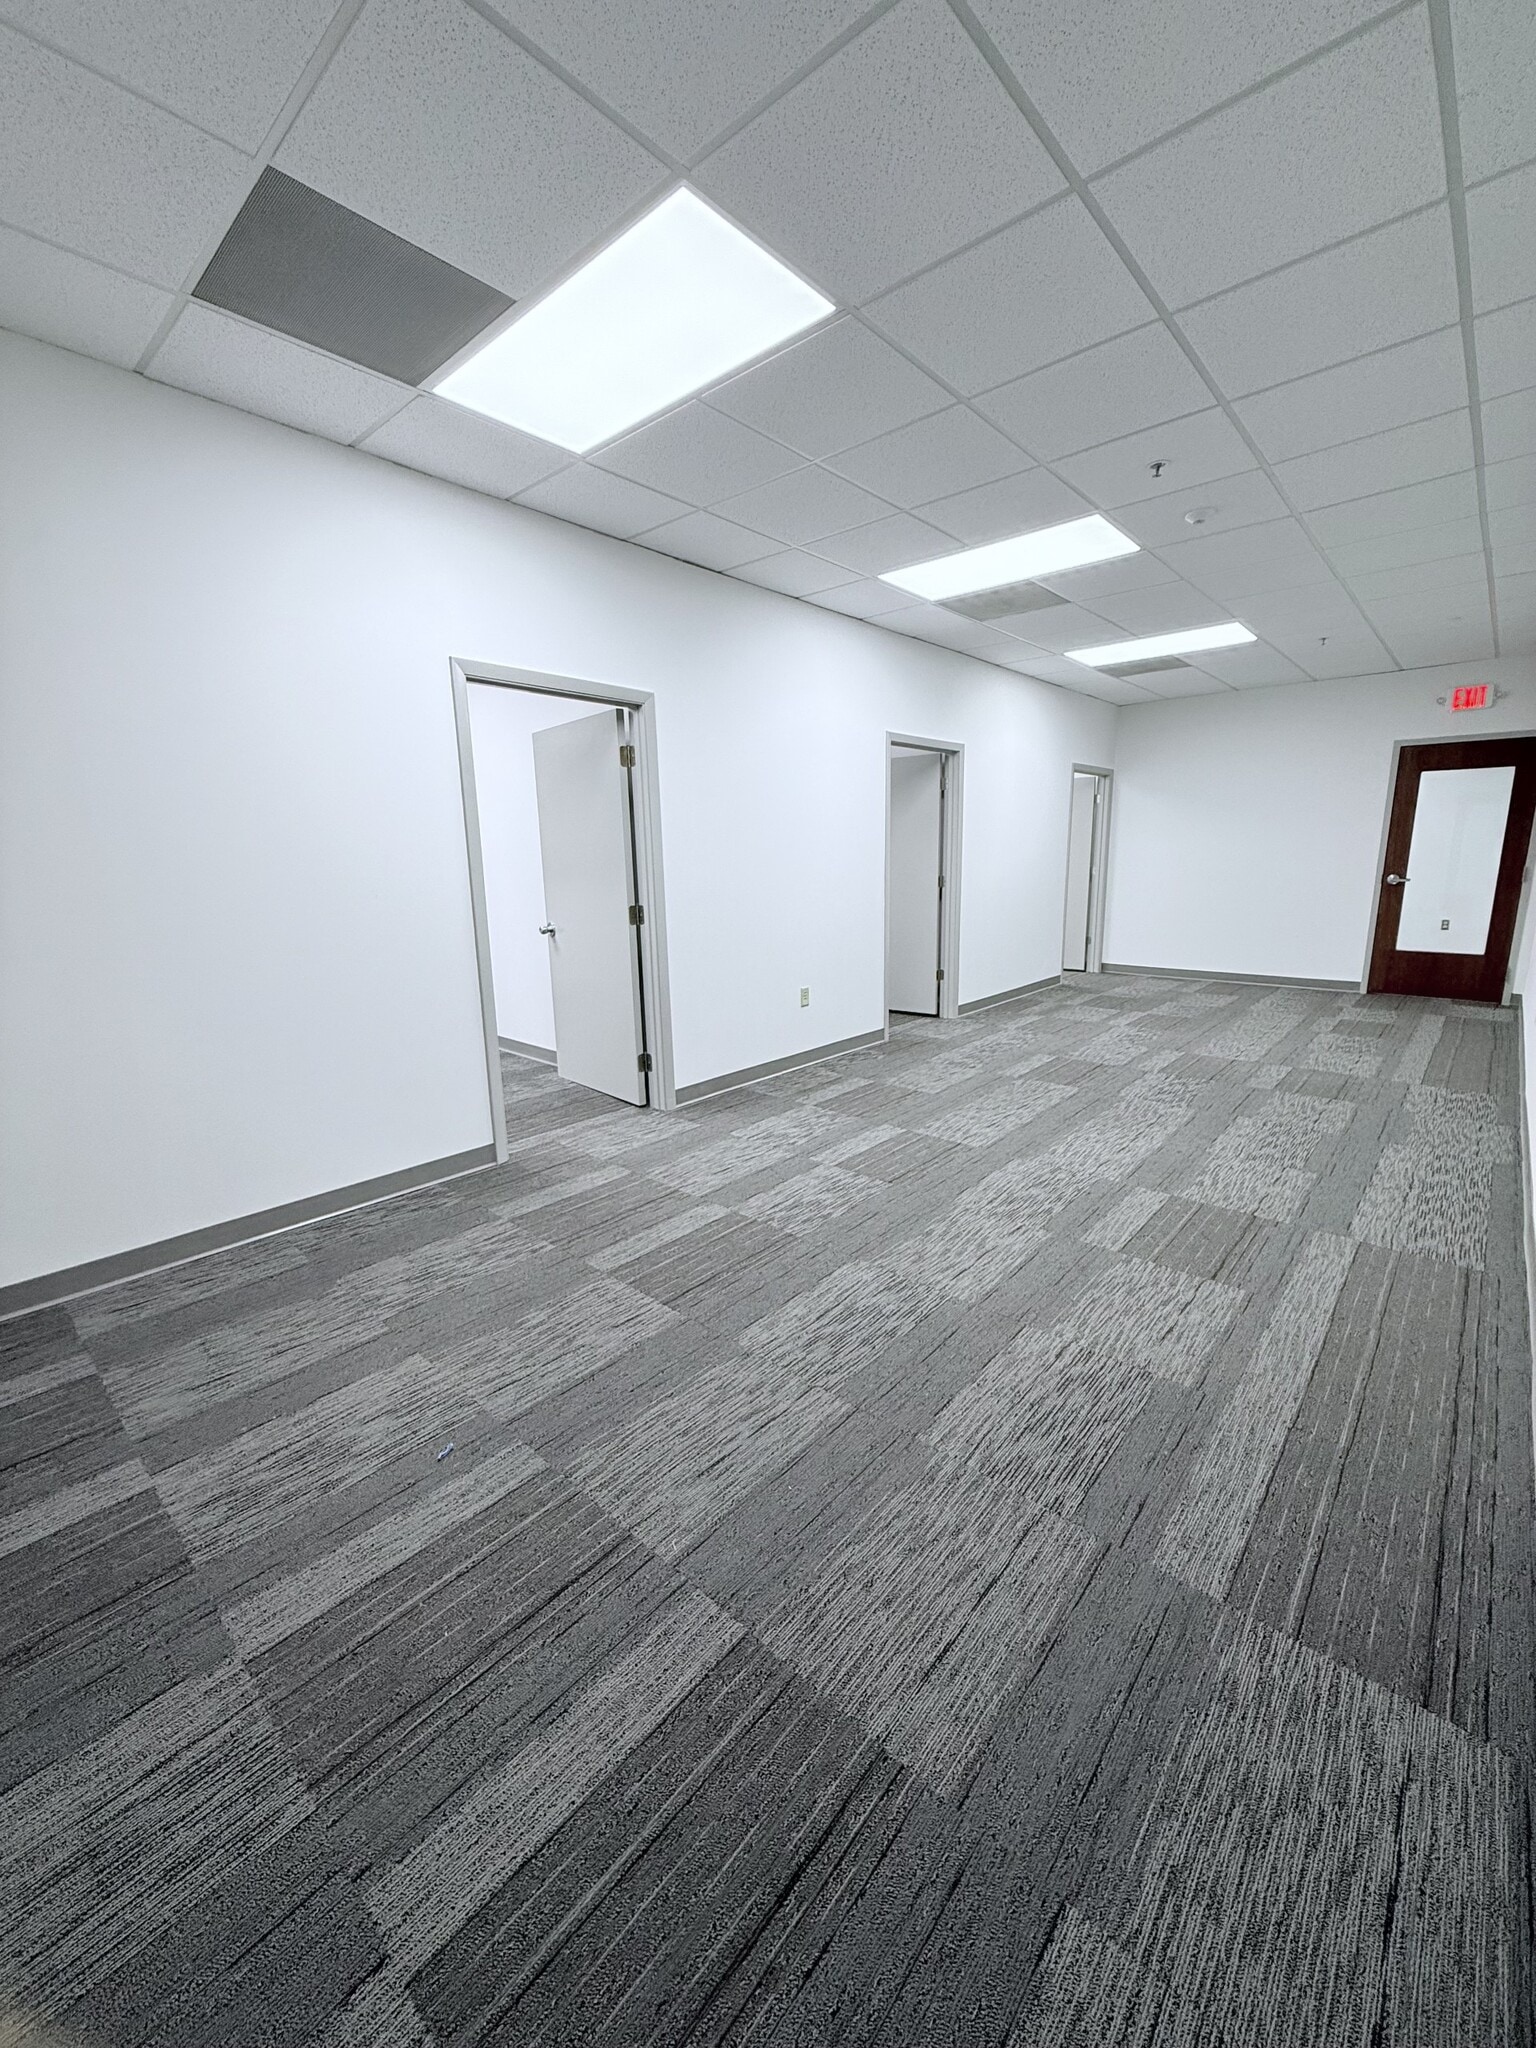


Suite 200 - Espace récemment subdivisé offrant trois bureaux individuels avec vue sur l'atrium, ainsi qu'une zone ouverte.
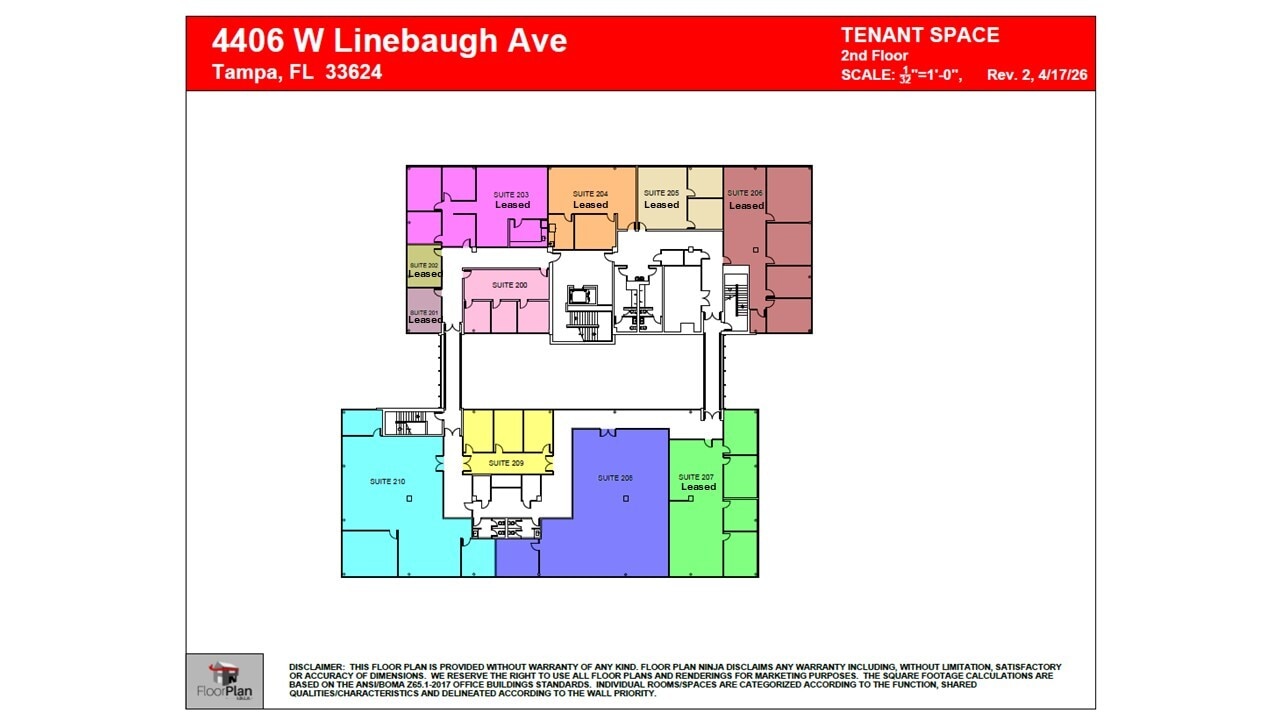
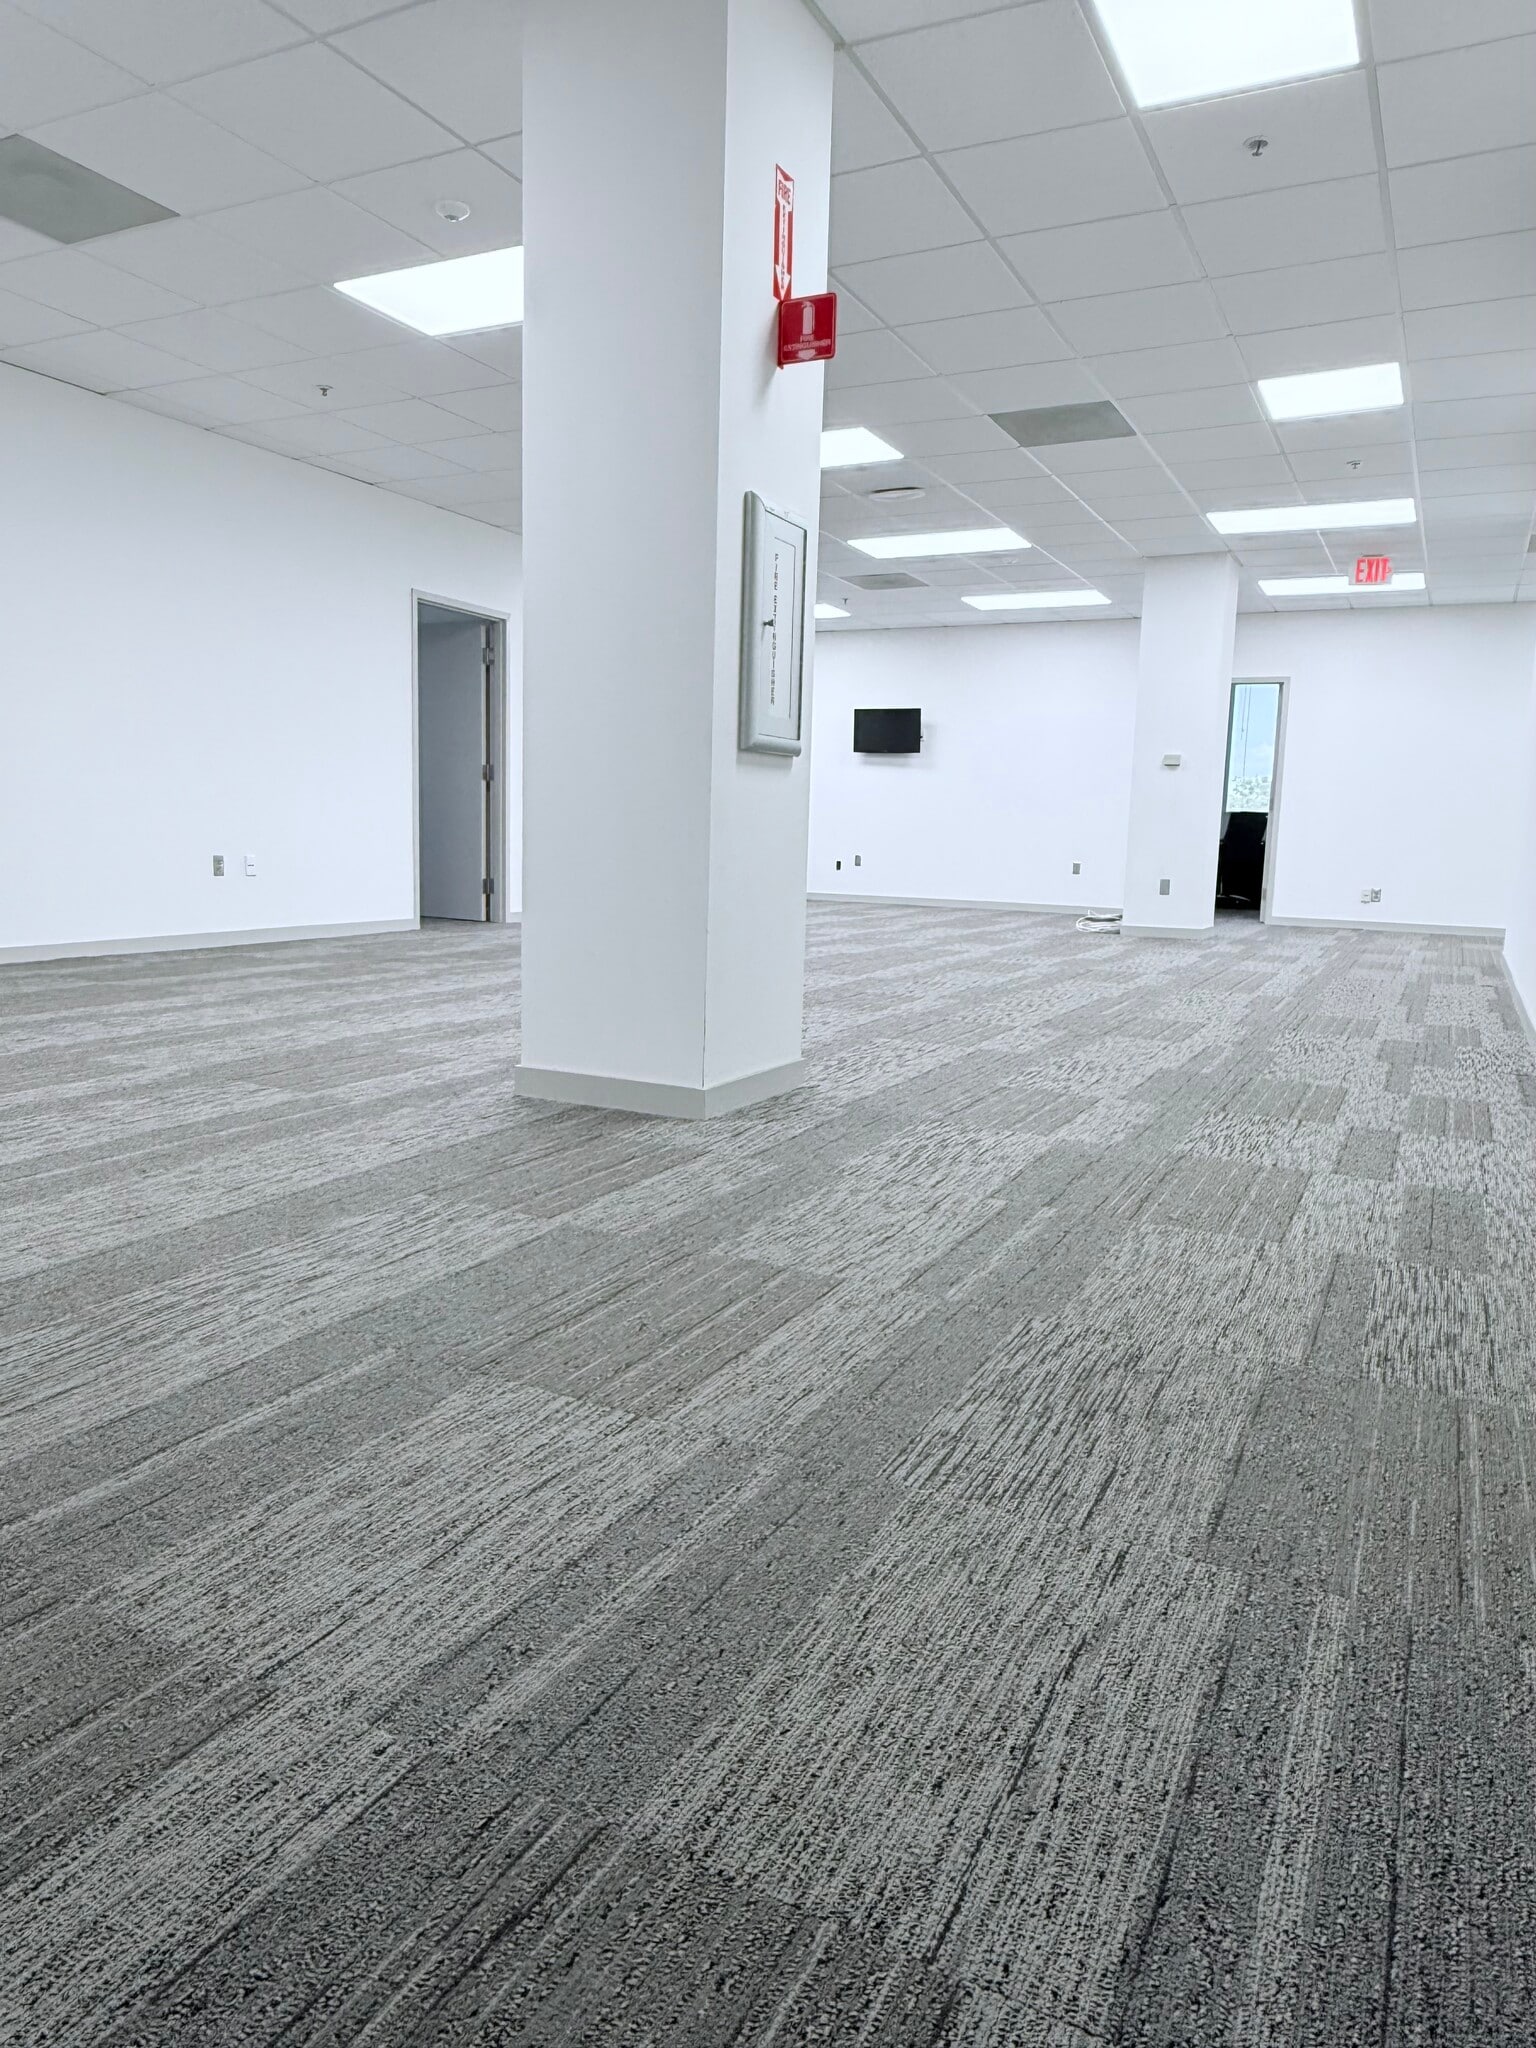
Suite Spacieuse au Deuxième Étage – Espace de Bureau Personnalisable avec Vue sur l'Atrium Cette suite généreuse au deuxième étage offre 9521 m² d'espace de bureau flexible, idéale pour les entreprises recherchant un aménagement sur mesure ou un plan ouvert. Que vous souhaitiez des bureaux prêts à l'emploi ou un design personnalisé, cette suite peut être adaptée à vos besoins spécifiques. Baignée de lumière naturelle et offrant des vues sur l'élégant atrium, cet espace propose un environnement de travail lumineux et raffiné. Des rendus personnalisés sont disponibles, mais nous accueillons également vos idées pour créer un espace de travail qui soutient au mieux votre équipe et vos opérations. Avec un espace généreux et des possibilités infinies, cette suite est parfaite pour les entreprises souhaitant établir ou développer leur présence dans un cadre de bureau haut de gamme.




| Espace | Surface | Type de bien | Aménagement | Disponible |
| 1er Ét.-bureau 101 | 374 m² | Bureau | Construction achevée | Maintenant |
| 1er Ét.-bureau 107 | 184 m² | Bureau | Construction achevée | Maintenant |
| 1er Ét.-bureau 108 | 239 m² | Bureau | Construction achevée | Maintenant |
| 2e Ét.-bureau 200 | 114 m² | Bureau | Construction achevée | Maintenant |
| 2e Ét.-bureau 208 | 885 m² | Bureau | Construction achevée | Maintenant |
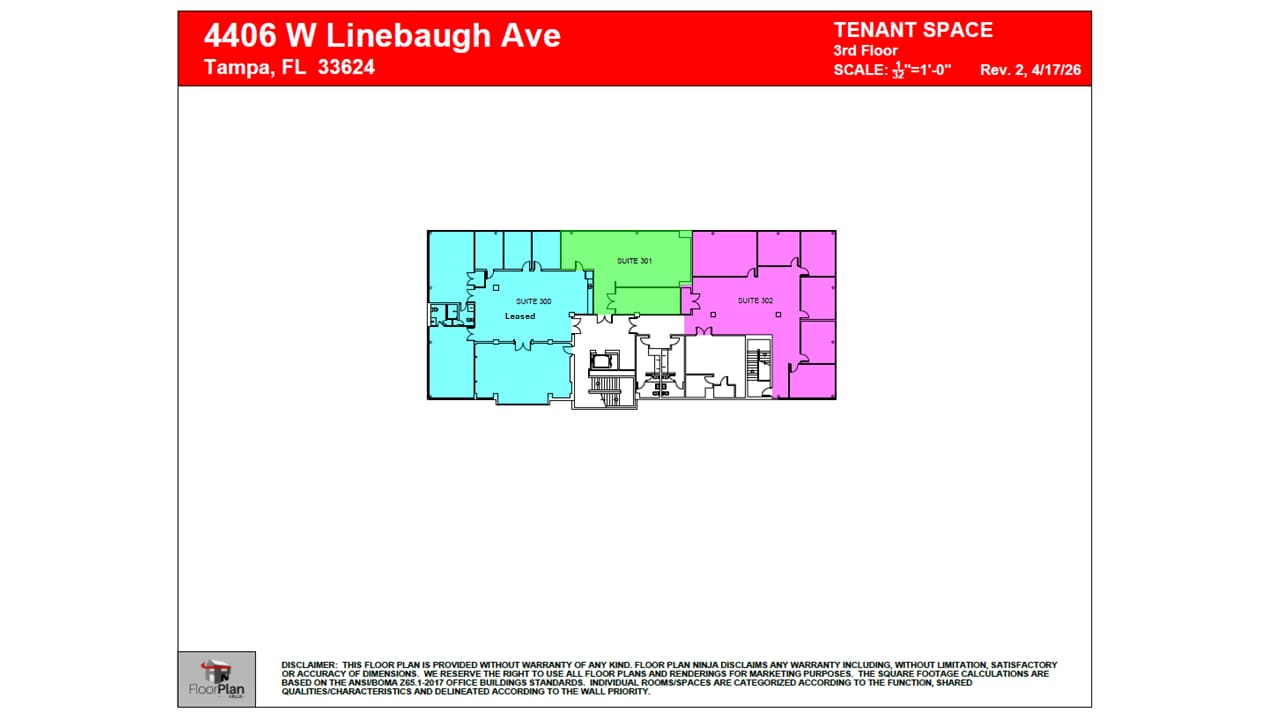
| 3e Ét.-bureau 301 | 166 m² | Bureau | Construction achevée | Maintenant |
| 3e Ét.-bureau 302 | 353 m² | Bureau | Construction achevée | Maintenant |
1er Ét.-bureau 101
| Surface |
| 374 m² |
| Type de bien |
| Bureau |
| Aménagement |
| Construction achevée |
| Disponible |
| Maintenant |
1er Ét.-bureau 107
| Surface |
| 184 m² |
| Type de bien |
| Bureau |
| Aménagement |
| Construction achevée |
| Disponible |
| Maintenant |
1er Ét.-bureau 108
| Surface |
| 239 m² |
| Type de bien |
| Bureau |
| Aménagement |
| Construction achevée |
| Disponible |
| Maintenant |
2e Ét.-bureau 200
| Surface |
| 114 m² |
| Type de bien |
| Bureau |
| Aménagement |
| Construction achevée |
| Disponible |
| Maintenant |
2e Ét.-bureau 208
| Surface |
| 885 m² |
| Type de bien |
| Bureau |
| Aménagement |
| Construction achevée |
| Disponible |
| Maintenant |
3e Ét.-bureau 301
| Surface |
| 166 m² |
| Type de bien |
| Bureau |
| Aménagement |
| Construction achevée |
| Disponible |
| Maintenant |
3e Ét.-bureau 302
| Surface |
| 353 m² |
| Type de bien |
| Bureau |
| Aménagement |
| Construction achevée |
| Disponible |
| Maintenant |
1er Ét.-bureau 101
| Surface | 374 m² |
| Type de bien | Bureau |
| Aménagement | Construction achevée |
| Disponible | Maintenant |
Suite 101 – Bureau de premier choix avec options de personnalisation Idéalement située directement à gauche de l'entrée principale du bâtiment, la Suite 101 offre un environnement de travail spacieux et flexible conçu pour répondre aux besoins de votre entreprise. Cette suite de 329 m² comprend sept bureaux prêts à l'emploi, avec la possibilité de personnaliser et d'aménager des espaces supplémentaires selon vos exigences. La plupart des bureaux de cette suite sont dotés de fenêtres qui apportent une lumière naturelle abondante, créant ainsi un espace de travail lumineux et accueillant.
1er Ét.-bureau 107
| Surface | 184 m² |
| Type de bien | Bureau |
| Aménagement | Construction achevée |
| Disponible | Maintenant |
Espace récemment subdivisé au rez-de-chaussée, idéalement situé près de la porte d'entrée du bâtiment. Trois bureaux spacieux avec lumière naturelle et une grande zone ouverte font de cet espace un excellent choix pour des bureaux.
1er Ét.-bureau 108
| Surface | 239 m² |
| Type de bien | Bureau |
| Aménagement | Construction achevée |
| Disponible | Maintenant |
Premium first-floor office suite available for immediate occupancy. This newly built-out, move-in-ready space features six private offices, a dedicated sink/kitchenette area, and a highly efficient layout designed for professional office users. One office can be easily converted into a conference room, providing flexibility to accommodate a variety of business needs. The suite offers a modern professional appearance, convenient first-floor access, and requires no additional build-out, allowing tenants to occupy the space immediately.
2e Ét.-bureau 200
| Surface | 114 m² |
| Type de bien | Bureau |
| Aménagement | Construction achevée |
| Disponible | Maintenant |
Suite 200 - Espace récemment subdivisé offrant trois bureaux individuels avec vue sur l'atrium, ainsi qu'une zone ouverte.
2e Ét.-bureau 208
| Surface | 885 m² |
| Type de bien | Bureau |
| Aménagement | Construction achevée |
| Disponible | Maintenant |
Suite Spacieuse au Deuxième Étage – Espace de Bureau Personnalisable avec Vue sur l'Atrium Cette suite généreuse au deuxième étage offre 9521 m² d'espace de bureau flexible, idéale pour les entreprises recherchant un aménagement sur mesure ou un plan ouvert. Que vous souhaitiez des bureaux prêts à l'emploi ou un design personnalisé, cette suite peut être adaptée à vos besoins spécifiques. Baignée de lumière naturelle et offrant des vues sur l'élégant atrium, cet espace propose un environnement de travail lumineux et raffiné. Des rendus personnalisés sont disponibles, mais nous accueillons également vos idées pour créer un espace de travail qui soutient au mieux votre équipe et vos opérations. Avec un espace généreux et des possibilités infinies, cette suite est parfaite pour les entreprises souhaitant établir ou développer leur présence dans un cadre de bureau haut de gamme.
3e Ét.-bureau 301
| Surface | 166 m² |
| Type de bien | Bureau |
| Aménagement | Construction achevée |
| Disponible | Maintenant |
3e Ét.-bureau 302
| Surface | 353 m² |
| Type de bien | Bureau |
| Aménagement | Construction achevée |
| Disponible | Maintenant |
Taxes foncières
| N° de parcelle | Évaluation des aménagements | 3 972 983 € | |
| Évaluation du terrain | 949 774 € | Évaluation totale | 4 922 758 € |
Taxes foncières



Présenté par
4406 W Linebaugh Ave
Hum, une erreur s’est produite lors de l’envoi de votre message. Veuillez réessayer.
Merci ! Votre message a été envoyé.