Votre e-mail a été envoyé.
4402-4434 10th St NE Local d’activités | 532 m² | À louer | Calgary, AB T2E 6K3
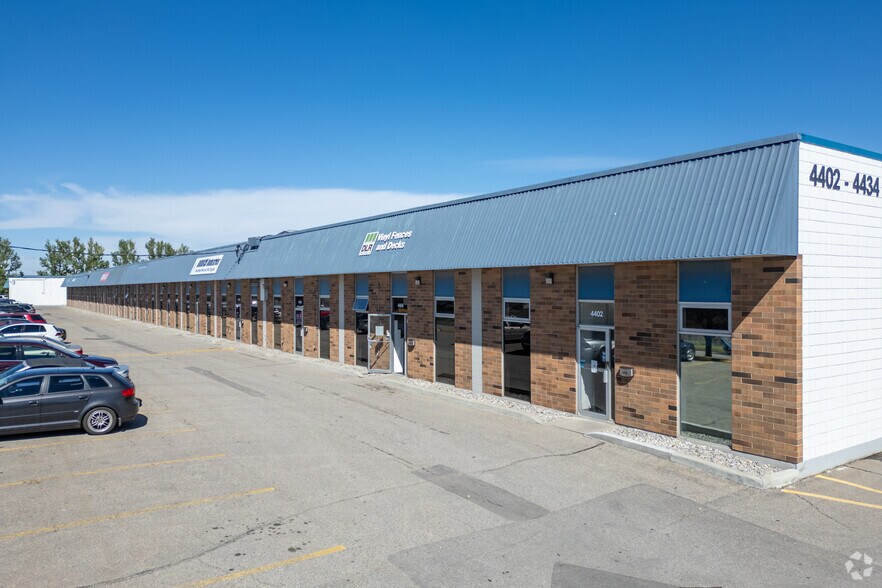
Certaines informations ont été traduites automatiquement.
Informations principales
- Multi-tenant industrial complex with flexible warehouse and office configurations.
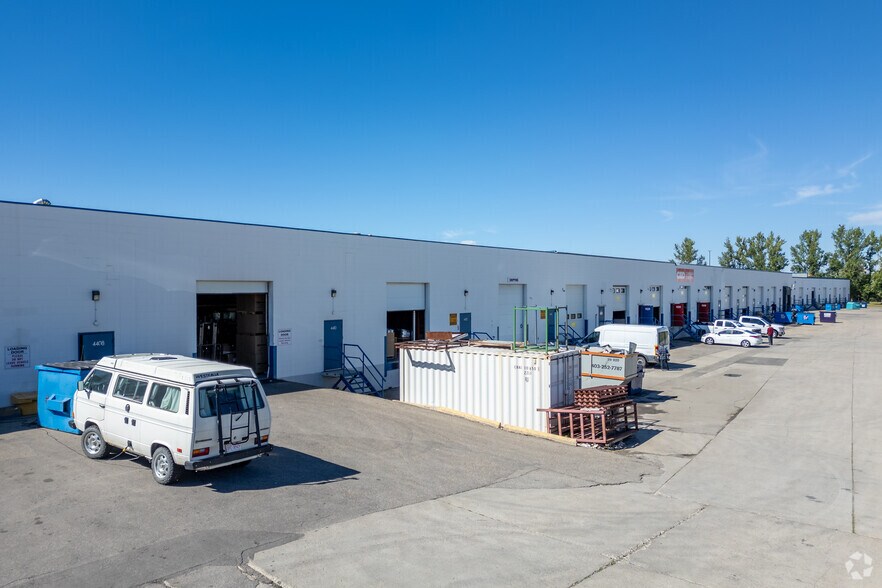
- Ample parking and loading options including dock and grade-level doors.
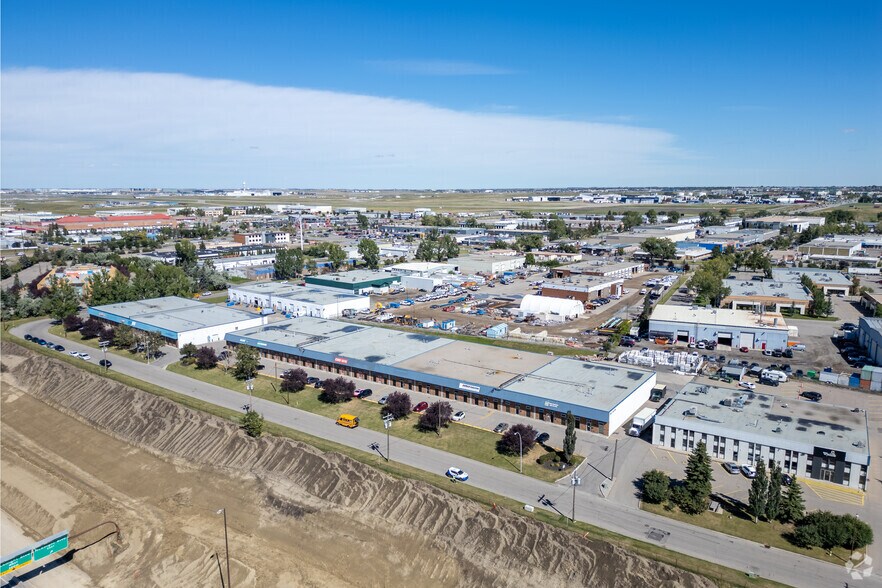
- Excellent access to Deerfoot Trail, McKnight Blvd, and Calgary International Airport.
- Zoned I-G, allowing for several industrial uses.
Caractéristiques
Tous les espace disponibles(1)
Afficher les loyers en
- Espace
- Surface
- Durée
- Loyer
- Type de bien
- Aménagement
- Disponible
This end cap bay offers a flexible open space concept, ideal for a range of industrial uses. The unit includes two private offices, two washrooms, and a kitchenette, providing a functional blend of workspace and amenities. It features two rear dock loading doors for efficient shipping and receiving, along with a small side loading dock for added convenience. With its prominent corner positioning, the space benefits from excellent accessibility and visibility. Available May 2026
- Le loyer ne comprend pas les services publics, les frais immobiliers ou les services de l’immeuble.
- 3 quais de chargement
- Open space concept.
- 2 rear dock loading doors, 1 loading dock on side.
- Comprend 22 m² d’espace de bureau dédié
- End cap bay.
- 2 private offices, 2 washrooms, kitchenette.
- 200 Amps, 120-208 volts.
| Espace | Surface | Durée | Loyer | Type de bien | Aménagement | Disponible |
| 1er étage – 4432/4434 | 532 m² | 3-5 Ans | Sur demande Sur demande Sur demande Sur demande | Local d’activités | Construction achevée | Maintenant |
1er étage – 4432/4434
| Surface |
| 532 m² |
| Durée |
| 3-5 Ans |
| Loyer |
| Sur demande Sur demande Sur demande Sur demande |
| Type de bien |
| Local d’activités |
| Aménagement |
| Construction achevée |
| Disponible |
| Maintenant |
1er étage – 4432/4434
| Surface | 532 m² |
| Durée | 3-5 Ans |
| Loyer | Sur demande |
| Type de bien | Local d’activités |
| Aménagement | Construction achevée |
| Disponible | Maintenant |
This end cap bay offers a flexible open space concept, ideal for a range of industrial uses. The unit includes two private offices, two washrooms, and a kitchenette, providing a functional blend of workspace and amenities. It features two rear dock loading doors for efficient shipping and receiving, along with a small side loading dock for added convenience. With its prominent corner positioning, the space benefits from excellent accessibility and visibility. Available May 2026
- Le loyer ne comprend pas les services publics, les frais immobiliers ou les services de l’immeuble.
- Comprend 22 m² d’espace de bureau dédié
- 3 quais de chargement
- End cap bay.
- Open space concept.
- 2 private offices, 2 washrooms, kitchenette.
- 2 rear dock loading doors, 1 loading dock on side.
- 200 Amps, 120-208 volts.
Aperçu du bien
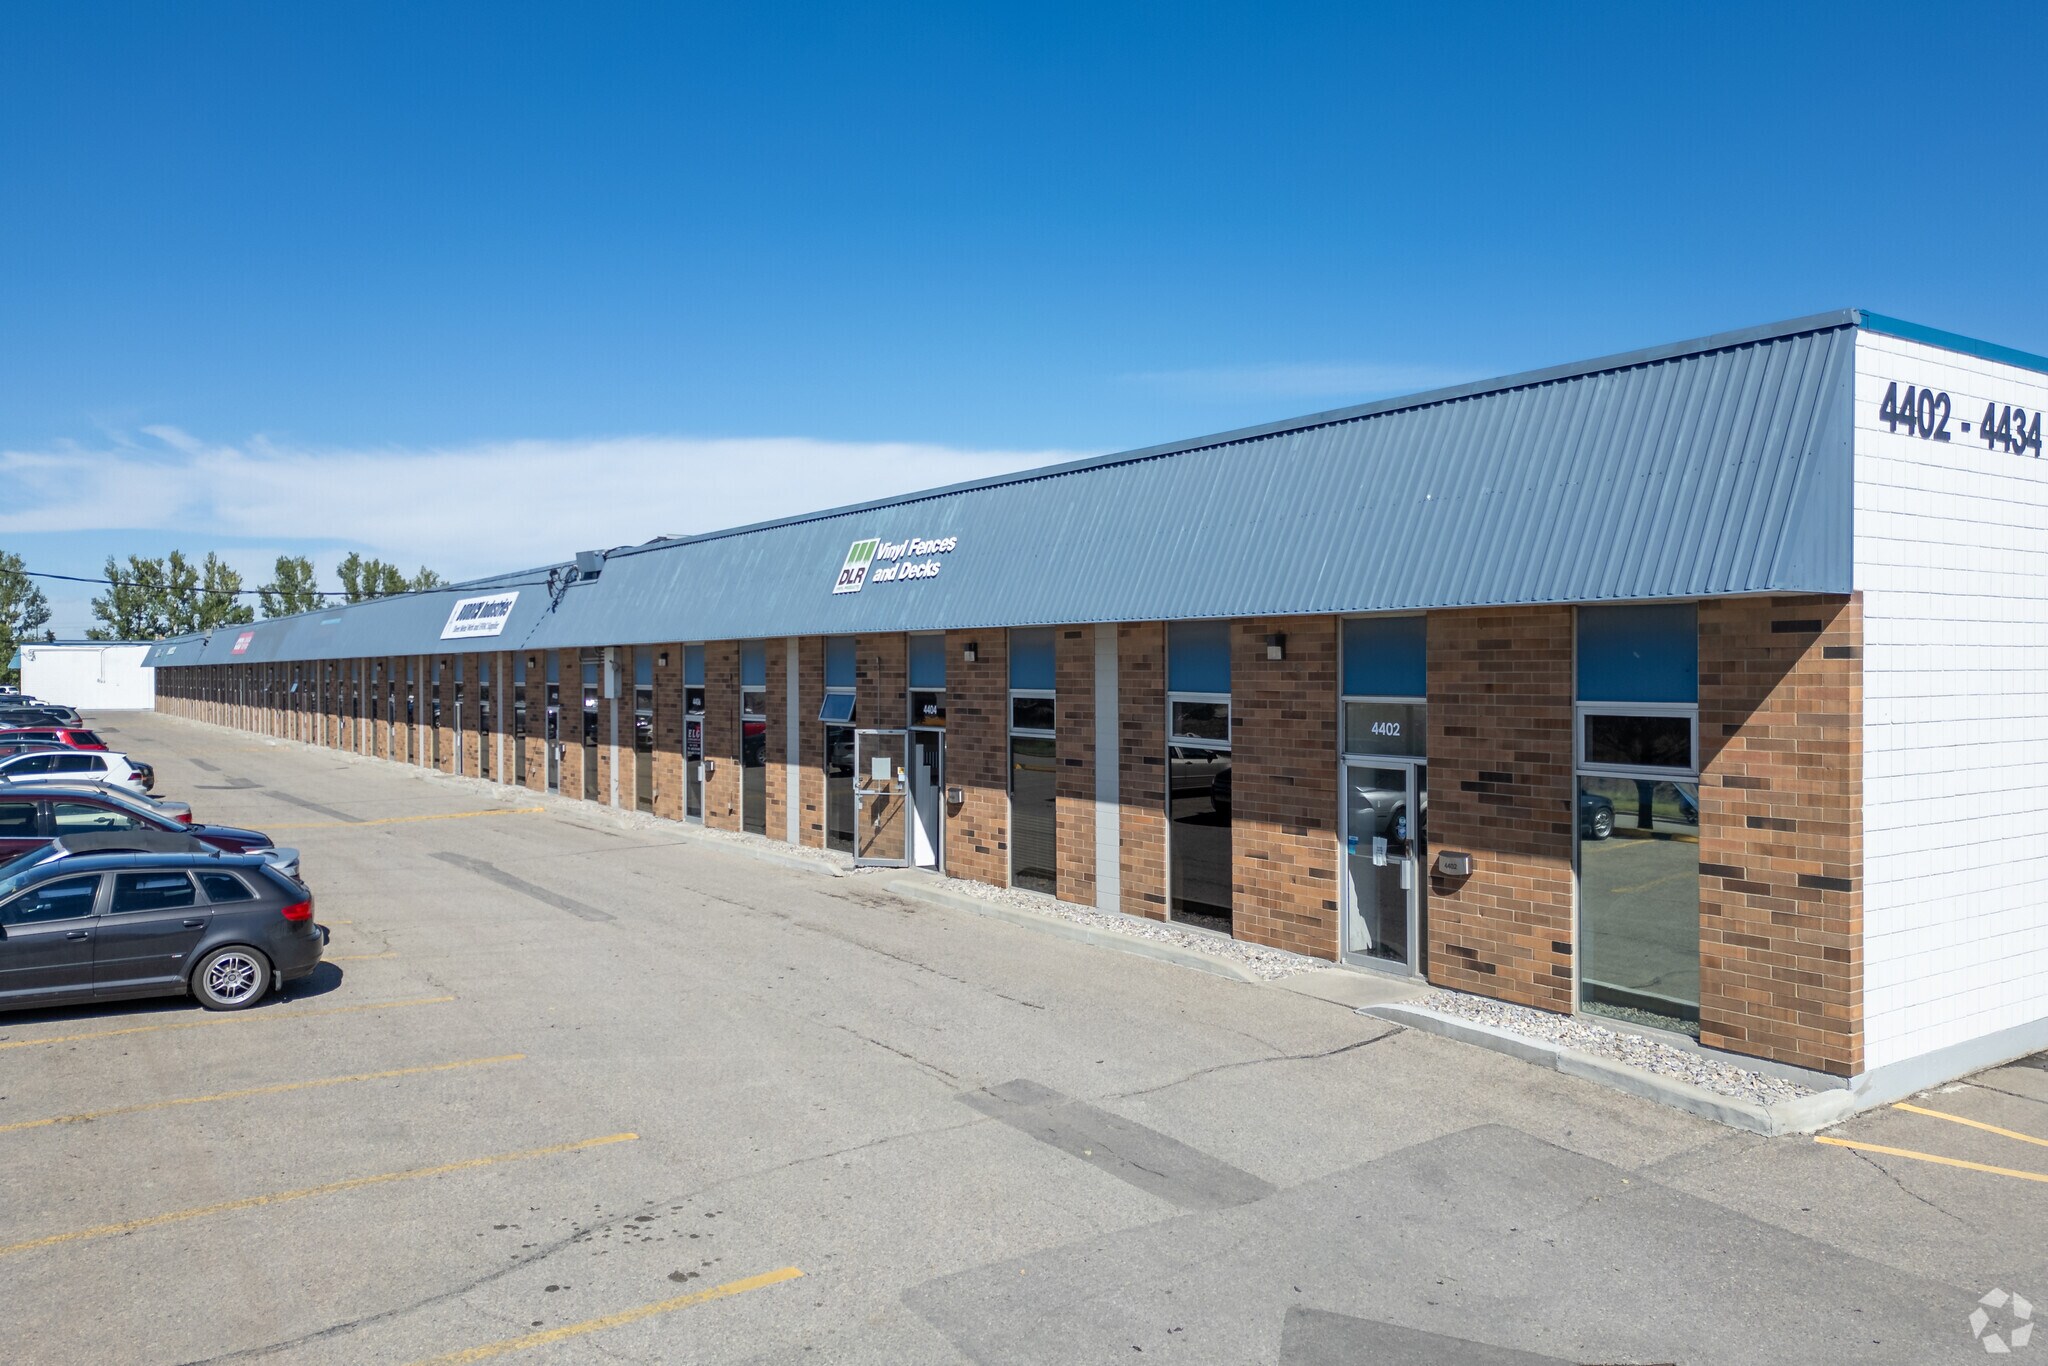
This multi-tenant industrial complex in Calgary’s northeast offers a total of approximately 54,000 sq. ft. of flexible warehouse and office space. Built in 1973, the property is well-suited for light industrial, distribution, or service-based businesses. With multiple units available, tenants benefit from dock and grade-level loading, ample on-site parking, and convenient access to major transportation routes including Deerfoot Trail and McKnight Boulevard. Its location in the established Greenview Industrial Park provides excellent connectivity to both downtown Calgary and the airport.
Faits sur l’installation entrepôt
Occupants
- Étage
- Nom de l’occupant
- Secteur d’activité
- 1er
- Budrich Industries
- Manufacture
- 1er
- Canada Tire Pro Corp.
- Enseigne
- 1er
- EW Hotel Collection
- Enseigne
- 1er
- Shamrock Flooring Accessories Ltd.
- Enseigne
- 1er
- TCT Graphic Products
- Manufacture



Présenté par

4402-4434 10th St NE
Hum, une erreur s’est produite lors de l’envoi de votre message. Veuillez réessayer.
Merci ! Votre message a été envoyé.