Connectez-vous/S’inscrire
Votre e-mail a été envoyé.

Tulane Apartments 4400 1st St N Immeuble residentiel 31 lots 6 023 115 € (194 294 €/Lot) Taux de capitalisation 6,91 % Saint Petersburg, FL 33703
Certaines informations ont été traduites automatiquement.
Informations principales sur l'investissement
- Solid construction, incredible trophy location
- High quality finishes throughout building including central AC and granite countertops
- No deferred maintenance, fully stabilized building
Résumé analytique
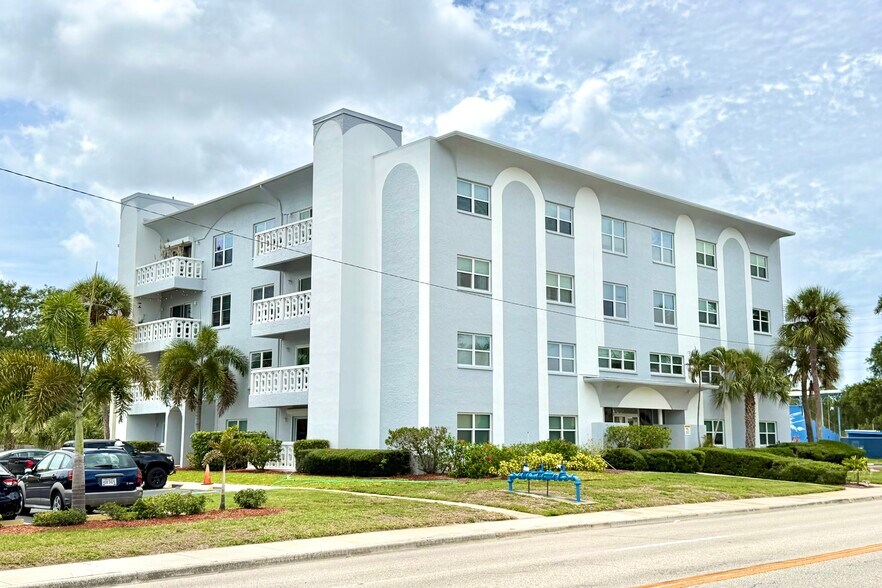
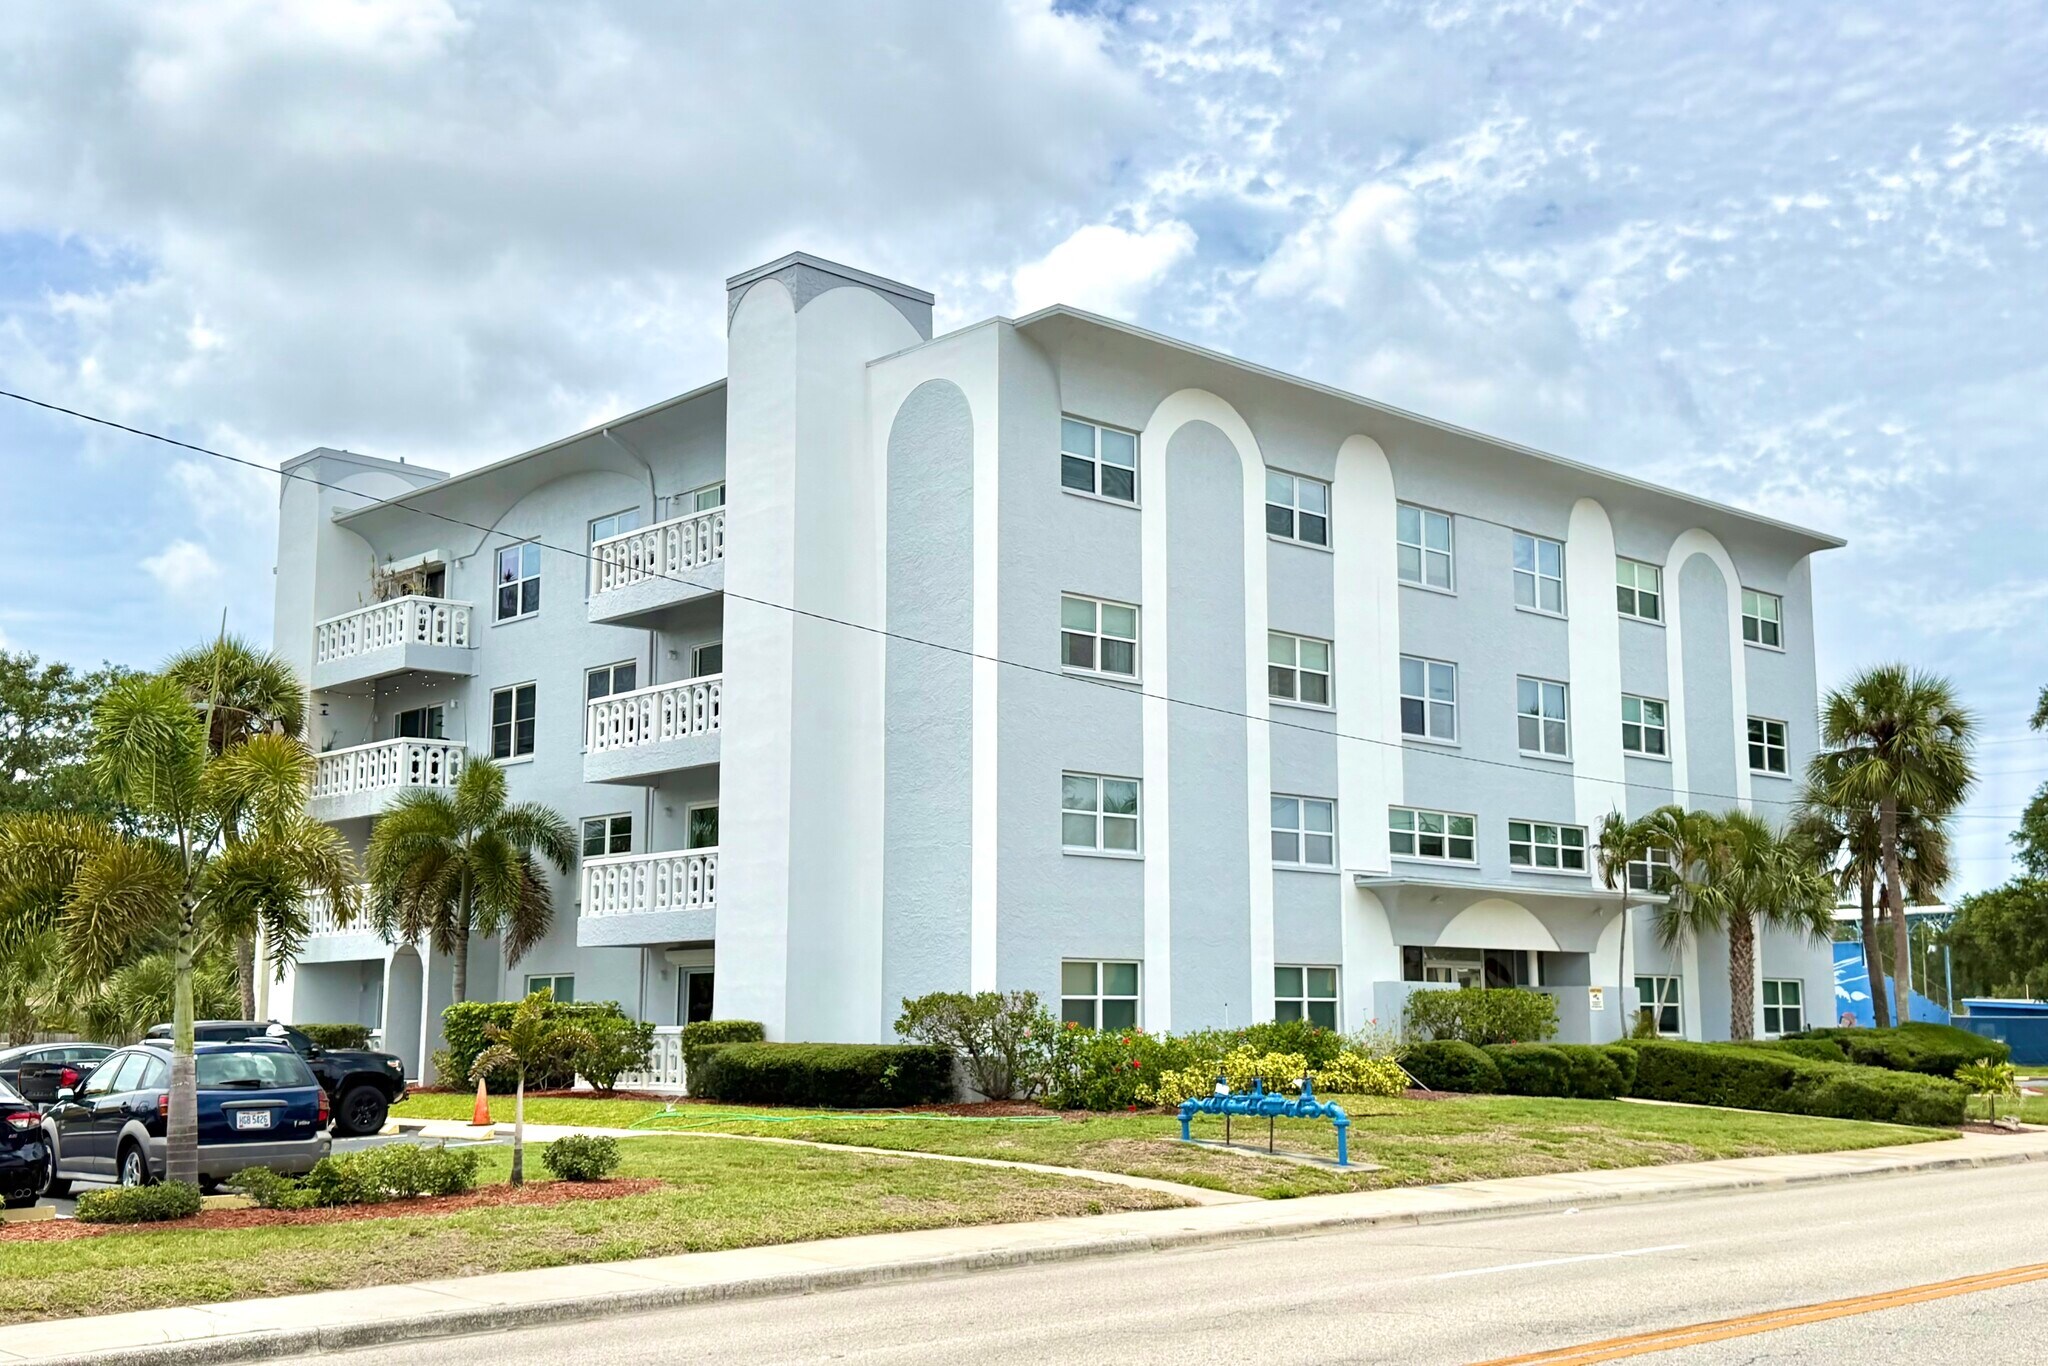
REDUCED $755,000!! 31 unit, Northeast St. Pete, fully stabilized concrete block apartment building. Trophy location, superior construction, pride of ownership building. Tulane Apartments is a four story building constructed in 1975, featuring three laundry rooms, two large house storage units, one central elevator (new cab in last 10 years), and security camera system. Walking distance to Whole Foods, two adjacent Publix Grocery Stores, J Crew, and more. Amenities include interior, air conditioned hallways, wireless intercom security entry, and trash chutes on each floor. Off street, divided lane biking and jogging sidewalk out front of building leads directly into downtown St. Pete. Featuring a poured concrete foundation, concrete block partition walls between each individual unit, and suspended concrete floors. All joists and studs are metal; each unit is separately metered for electric.
All units have been renovated in the last few years. Every unit features upgraded appliances; every unit has a garbage disposal and dishwasher, and central AC. Extremely desirable unit mix; of the 31 units, (16) are 2 bedroom, 2 bath, (12) are 1 bedroom, 1 bath, and (3) are studio units. Each 2/2 unit features a private, covered balcony.
This is the first time this building has ever been for sale on the public market since construction. Features and finishes are high quality- most units feature solid wood, slow close cabinets, all Kohler plumbing fixtures have been installed in last 10 years, and when bathrooms are remodeled, cast iron Kohler soaking tubs have been installed. Stainless steel appliances in most units, featuring wifi stoves and high end top panel dishwashers; vast majority of units feature solid granite countertops with undermount sinks.
List price is significantly less than replacement cost- this 31,219 square foot building is priced at $248 a foot, without factoring in land value whatsoever (building sits on 6 lots, totaling 270' x 138.5'). Note that building did not flood during storms of 2024. Truly incredible opportunity to purchase building with no deferred maintenance in a Class A location.
All units have been renovated in the last few years. Every unit features upgraded appliances; every unit has a garbage disposal and dishwasher, and central AC. Extremely desirable unit mix; of the 31 units, (16) are 2 bedroom, 2 bath, (12) are 1 bedroom, 1 bath, and (3) are studio units. Each 2/2 unit features a private, covered balcony.
This is the first time this building has ever been for sale on the public market since construction. Features and finishes are high quality- most units feature solid wood, slow close cabinets, all Kohler plumbing fixtures have been installed in last 10 years, and when bathrooms are remodeled, cast iron Kohler soaking tubs have been installed. Stainless steel appliances in most units, featuring wifi stoves and high end top panel dishwashers; vast majority of units feature solid granite countertops with undermount sinks.
List price is significantly less than replacement cost- this 31,219 square foot building is priced at $248 a foot, without factoring in land value whatsoever (building sits on 6 lots, totaling 270' x 138.5'). Note that building did not flood during storms of 2024. Truly incredible opportunity to purchase building with no deferred maintenance in a Class A location.
Bilan financier (Réel - 2025) Cliquez ici pour accéder à |
Annuel | Annuel par m² |
|---|---|---|
| Revenu de location brut |
$99,999

|
$9.99
|
| Autres revenus |
$99,999
|
$9.99
|
| Perte due à la vacance |
$99,999
|
$9.99
|
| Revenu brut effectif |
$99,999
|
$9.99
|
| Taxes |
$99,999
|
$9.99
|
| Frais d’exploitation |
$99,999
|
$9.99
|
| Total des frais |
$99,999
|
$9.99
|
| Résultat net d’exploitation |
$99,999
|
$9.99
|
Bilan financier (Réel - 2025) Cliquez ici pour accéder à
| Revenu de location brut | |
|---|---|
| Annuel | $99,999 |
| Annuel par m² | $9.99 |
| Autres revenus | |
|---|---|
| Annuel | $99,999 |
| Annuel par m² | $9.99 |
| Perte due à la vacance | |
|---|---|
| Annuel | $99,999 |
| Annuel par m² | $9.99 |
| Revenu brut effectif | |
|---|---|
| Annuel | $99,999 |
| Annuel par m² | $9.99 |
| Taxes | |
|---|---|
| Annuel | $99,999 |
| Annuel par m² | $9.99 |
| Frais d’exploitation | |
|---|---|
| Annuel | $99,999 |
| Annuel par m² | $9.99 |
| Total des frais | |
|---|---|
| Annuel | $99,999 |
| Annuel par m² | $9.99 |
| Résultat net d’exploitation | |
|---|---|
| Annuel | $99,999 |
| Annuel par m² | $9.99 |
Informations sur l’immeuble
| Prix | 6 023 115 € | Classe d’immeuble | C |
| Prix par lot | 194 294 € | Surface du lot | 0,35 ha |
| Type de vente | Investissement | Surface de l’immeuble | 3 013 m² |
| Taux de capitalisation | 6,91 % | Occupation moyenne | 97% |
| Nb de lots | 31 | Nb d’étages | 4 |
| Type de bien | Immeuble residentiel | Année de construction/rénovation | 1975/2025 |
| Sous-type de bien | Appartement | Ratio de stationnement | 0,13/1 000 m² |
| Style d’appartement | De hauteur moyenne | ||
| Zonage | NSM-1 | ||
| Prix | 6 023 115 € |
| Prix par lot | 194 294 € |
| Type de vente | Investissement |
| Taux de capitalisation | 6,91 % |
| Nb de lots | 31 |
| Type de bien | Immeuble residentiel |
| Sous-type de bien | Appartement |
| Style d’appartement | De hauteur moyenne |
| Classe d’immeuble | C |
| Surface du lot | 0,35 ha |
| Surface de l’immeuble | 3 013 m² |
| Occupation moyenne | 97% |
| Nb d’étages | 4 |
| Année de construction/rénovation | 1975/2025 |
| Ratio de stationnement | 0,13/1 000 m² |
| Zonage | NSM-1 |
Caractéristiques
- Détecteur de fumée
Caractéristiques du lot
- Climatisation
- Balcon
- Prêt pour le câble
- Lave-vaisselle
- Broyeur d’ordures
- Micro-ondes
- Espace d’entreposage
- Ventilateurs de plafond
- Cuisine avec coin repas
- Cuisine
- Plans de travail en granit
- Réfrigérateur
- Four
- Électroménager en acier inoxydable
- Cuisinière
- Baignoire/Douche
- Dressing
- Coin repas
- Fenêtres à double vitrage
- Miroirs avec cadre
- Avec jardin
- Interphone
- Pelouse
- Sans tabac
- Sol en vinyle
Caractéristiques du site
- Laverie
- Système de sécurité
- CVC contrôlé par l’occupant
- Vide-ordures
- Sans tabac
- Ascenseur
- Lounge
- Salle de bain privée
- Entrée avec clé électronique
- Détecteur de fumée
Lot informations sur la combinaison
| Description | Nb de lots | Moy. loyer/mois | m² |
|---|---|---|---|
| 2+2 | 16 | - | 95 |
| 1+1 | 12 | - | 67 |
| Studios | 3 | - | 56 |
1 1
Moyennement praticable à pied
60/100
Très bien adapté aux voitures
80/100
Transports en commun limités
30/100
Plutôt praticable en vélo
50/100
Taxes foncières
| Numéro de parcelle | 06-31-17-92466-003-0110 | Évaluation totale | 1 894 332 € |
| Évaluation du terrain | 594 128 € | Impôts annuels | -1 € (0,00 €/m²) |
| Évaluation des aménagements | 1 300 204 € | Année d’imposition | 2025 |
Taxes foncières
Numéro de parcelle
06-31-17-92466-003-0110
Évaluation du terrain
594 128 €
Évaluation des aménagements
1 300 204 €
Évaluation totale
1 894 332 €
Impôts annuels
-1 € (0,00 €/m²)
Année d’imposition
2025

1 sur 32
Vidéos
Visite extérieure 3D Matterport
Visite 3D
Photos
Street view
Rue
Carte
1 sur 1

Présenté par
Tulane Apartments | 4400 1st St N
Vous êtes déjà membre ? Connectez-vous
Hum, une erreur s’est produite lors de l’envoi de votre message. Veuillez réessayer.
Merci ! Votre message a été envoyé.