Votre e-mail a été envoyé.

44 Warren St Local commercial | 474 m² | À louer | Providence, RI 02907
Certaines informations ont été traduites automatiquement.
Tous les espace disponibles(1)
Afficher les loyers en
- Espace
- Surface
- Durée
- Loyer
- Type de bien
- Aménagement
- Disponible


- Le loyer ne comprend pas les services publics, les frais immobiliers ou les services de l’immeuble.
- Ventilation et chauffage centraux
- Plafond apparent
- Toilettes incluses dans le bail
- Accessible fauteuils roulants
- Espace en extrémité très recherché
- Hauts plafonds
- Plafonds finis: 3,35 mètres - 3,66 mètres
- Détecteur de fumée
| Espace | Surface | Durée | Loyer | Type de bien | Aménagement | Disponible |
| 1er étage, bureau 8 | 474 m² | 5-10 Ans | 169,77 € /m²/an 14,15 € /m²/mois 80 547 € /an 6 712 € /mois | Local commercial | Espace brut | Maintenant |
1er étage, bureau 8
| Surface |
| 474 m² |
| Durée |
| 5-10 Ans |
| Loyer |
| 169,77 € /m²/an 14,15 € /m²/mois 80 547 € /an 6 712 € /mois |
| Type de bien |
| Local commercial |
| Aménagement |
| Espace brut |
| Disponible |
| Maintenant |
1er étage, bureau 8
| Surface | 474 m² |
| Durée | 5-10 Ans |
| Loyer | 169,77 € /m²/an |
| Type de bien | Local commercial |
| Aménagement | Espace brut |
| Disponible | Maintenant |
- Le loyer ne comprend pas les services publics, les frais immobiliers ou les services de l’immeuble.
- Espace en extrémité très recherché
- Ventilation et chauffage centraux
- Hauts plafonds
- Plafond apparent
- Plafonds finis: 3,35 mètres - 3,66 mètres
- Toilettes incluses dans le bail
- Détecteur de fumée
- Accessible fauteuils roulants
Informations sur l’immeuble
| Espace total disponible | 474 m² | Style d’appartement | De faible hauteur |
| Nb de lots | 63 | Surface de l’immeuble | 10 065 m² |
| Type de bien | Immeuble residentiel | Année de construction/rénovation | 1930/2024 |
| Sous-type de bien | Appartement |
| Espace total disponible | 474 m² |
| Nb de lots | 63 |
| Type de bien | Immeuble residentiel |
| Sous-type de bien | Appartement |
| Style d’appartement | De faible hauteur |
| Surface de l’immeuble | 10 065 m² |
| Année de construction/rénovation | 1930/2024 |
À propos du bien
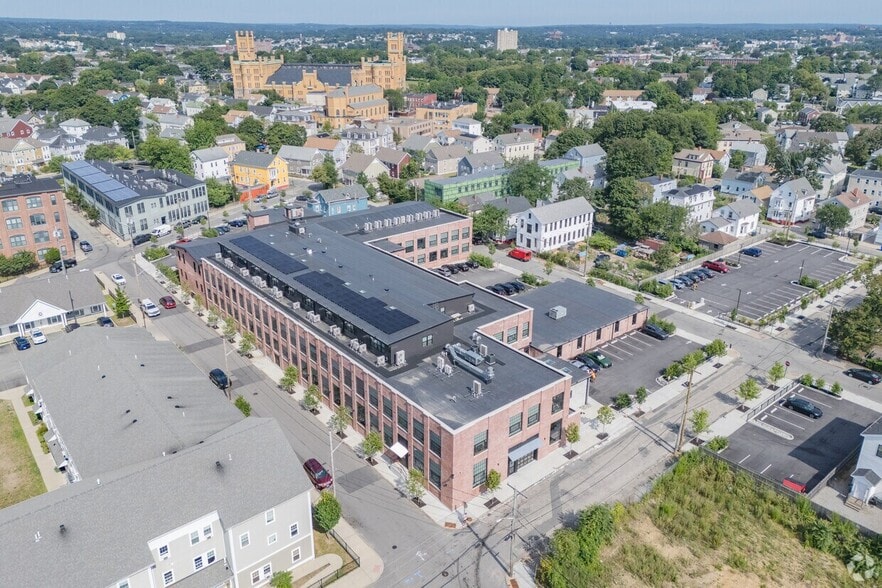
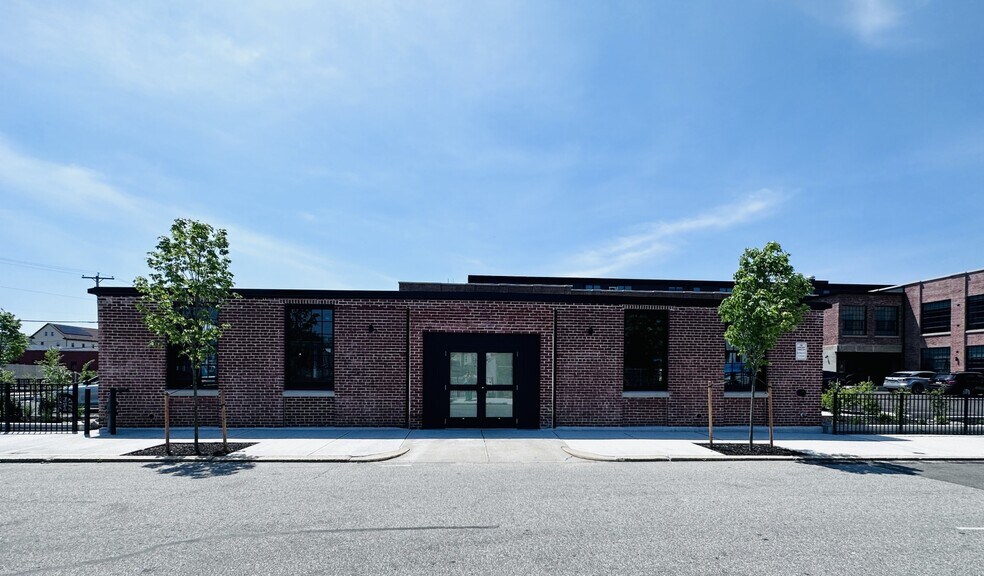
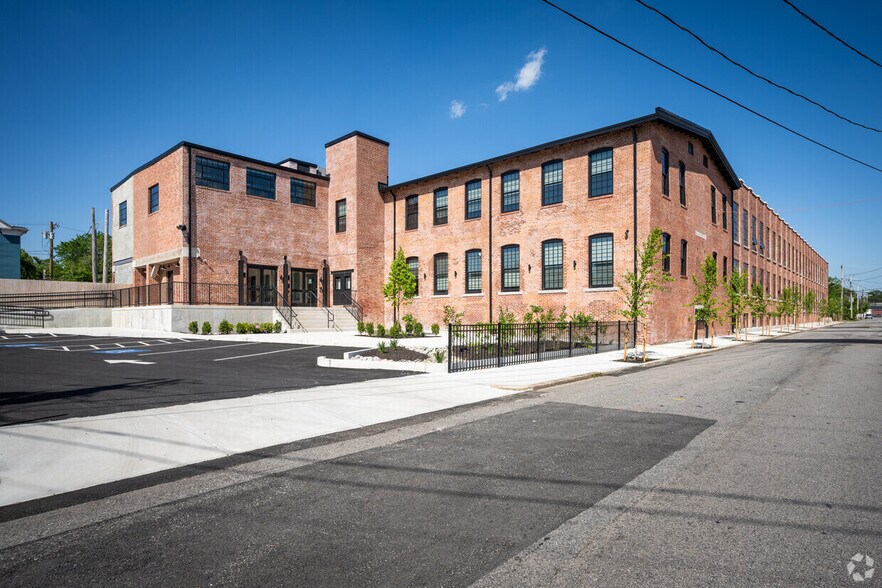
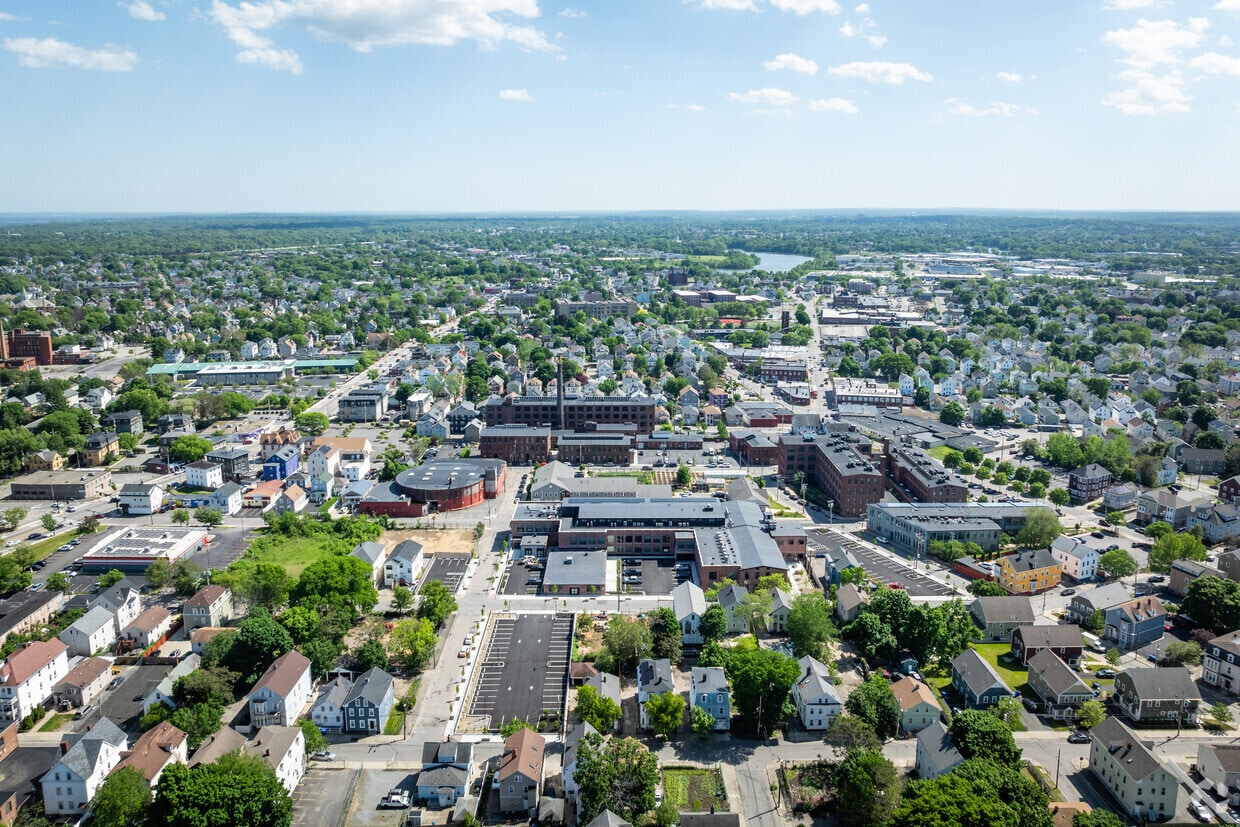
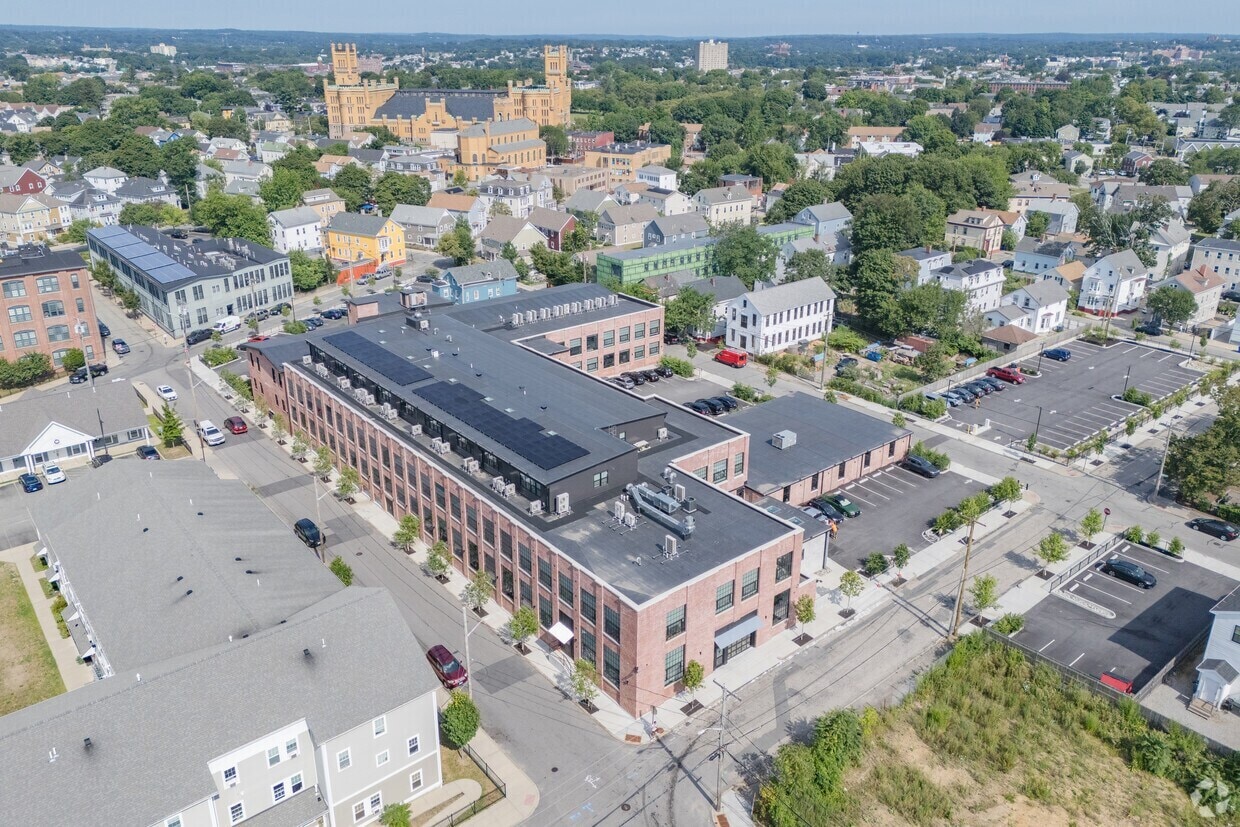
Bring your concept to life in this one-of-a-kind end-cap commercial space set within a thoughtfully restored historic mill—now a thriving mixed-use community blending modern living with bustling retail and dining. With 64 residential units and 10+ retail and office spaces on-site, this location offers an immediate built-in customer base and steady daily activity. Located adjacent to Rooms & Works, a neighboring mixed-use community and home to popular local destinations such as Long Live Beer Works, Knead Donuts, Providence Bagel, and Juniper Bar—offering a lively, engaged audience right outside your door. This expansive space offers a striking industrial aesthetic with polished concrete floors, 12" ceilings, and abundant natural light from generously sized windows, creating an airy and inviting environment. The end-cap location provides excellent visibility and the added benefit of a private patio—ideal for outdoor dining or gathering space. Landlord buildout options are available, allowing you to tailor the space to your concept. Ample on-site parking ensures convenience for both customers and staff. With its unique character, modern amenities, and incredible flexibility, this rare opportunity lets you bring your vision to life in a dynamic setting brimming with potential.
Principaux commerces à proximité












Présenté par
44 Warren St
Hum, une erreur s’est produite lors de l’envoi de votre message. Veuillez réessayer.
Merci ! Votre message a été envoyé.