Votre e-mail a été envoyé.

44 SE Bridgeford Blvd Industriel/Logistique | 372 m² | À louer | Bend, OR 97702
Certaines informations ont été traduites automatiquement.
Informations principales
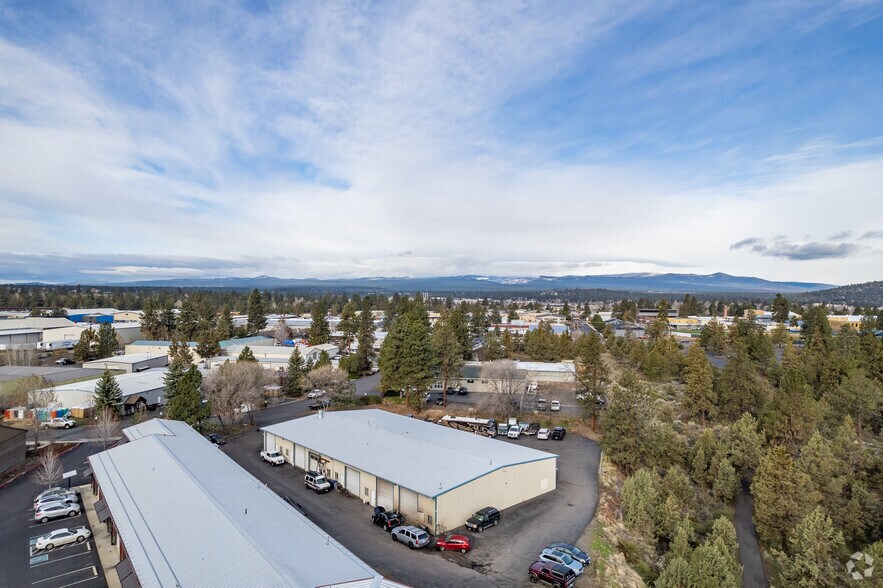
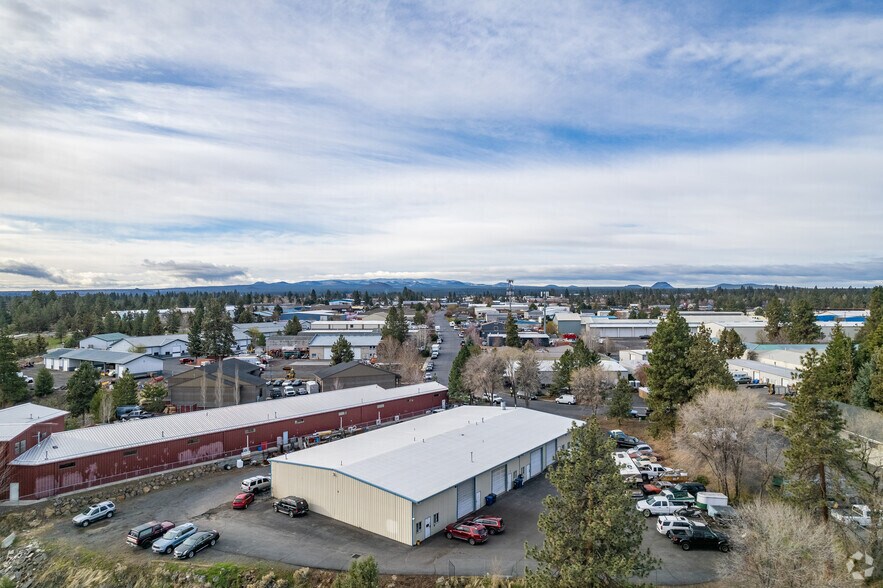
- Conveniently located within the established SE Bend Industrial Park, providing access to major industrial and commercial destinations
- Ample onsite and street parking accommodates employees, customers, fleet vehicles, and daily operations
- Additional parking located behind the building enhances operational flexibility and vehicle storage options
- General Industrial (IG) zoning supports a wide range of industrial, service, and operational business uses
- Well-maintained 12,000 SF industrial building designed to support efficient warehouse and business functionality
- Strategically positioned in southeast Bend with convenient access to regional transportation routes and services
Caractéristiques
Tous les espace disponibles(1)
Afficher les loyers en
- Espace
- Surface
- Durée
- Loyer
- Type de bien
- Aménagement
- Disponible
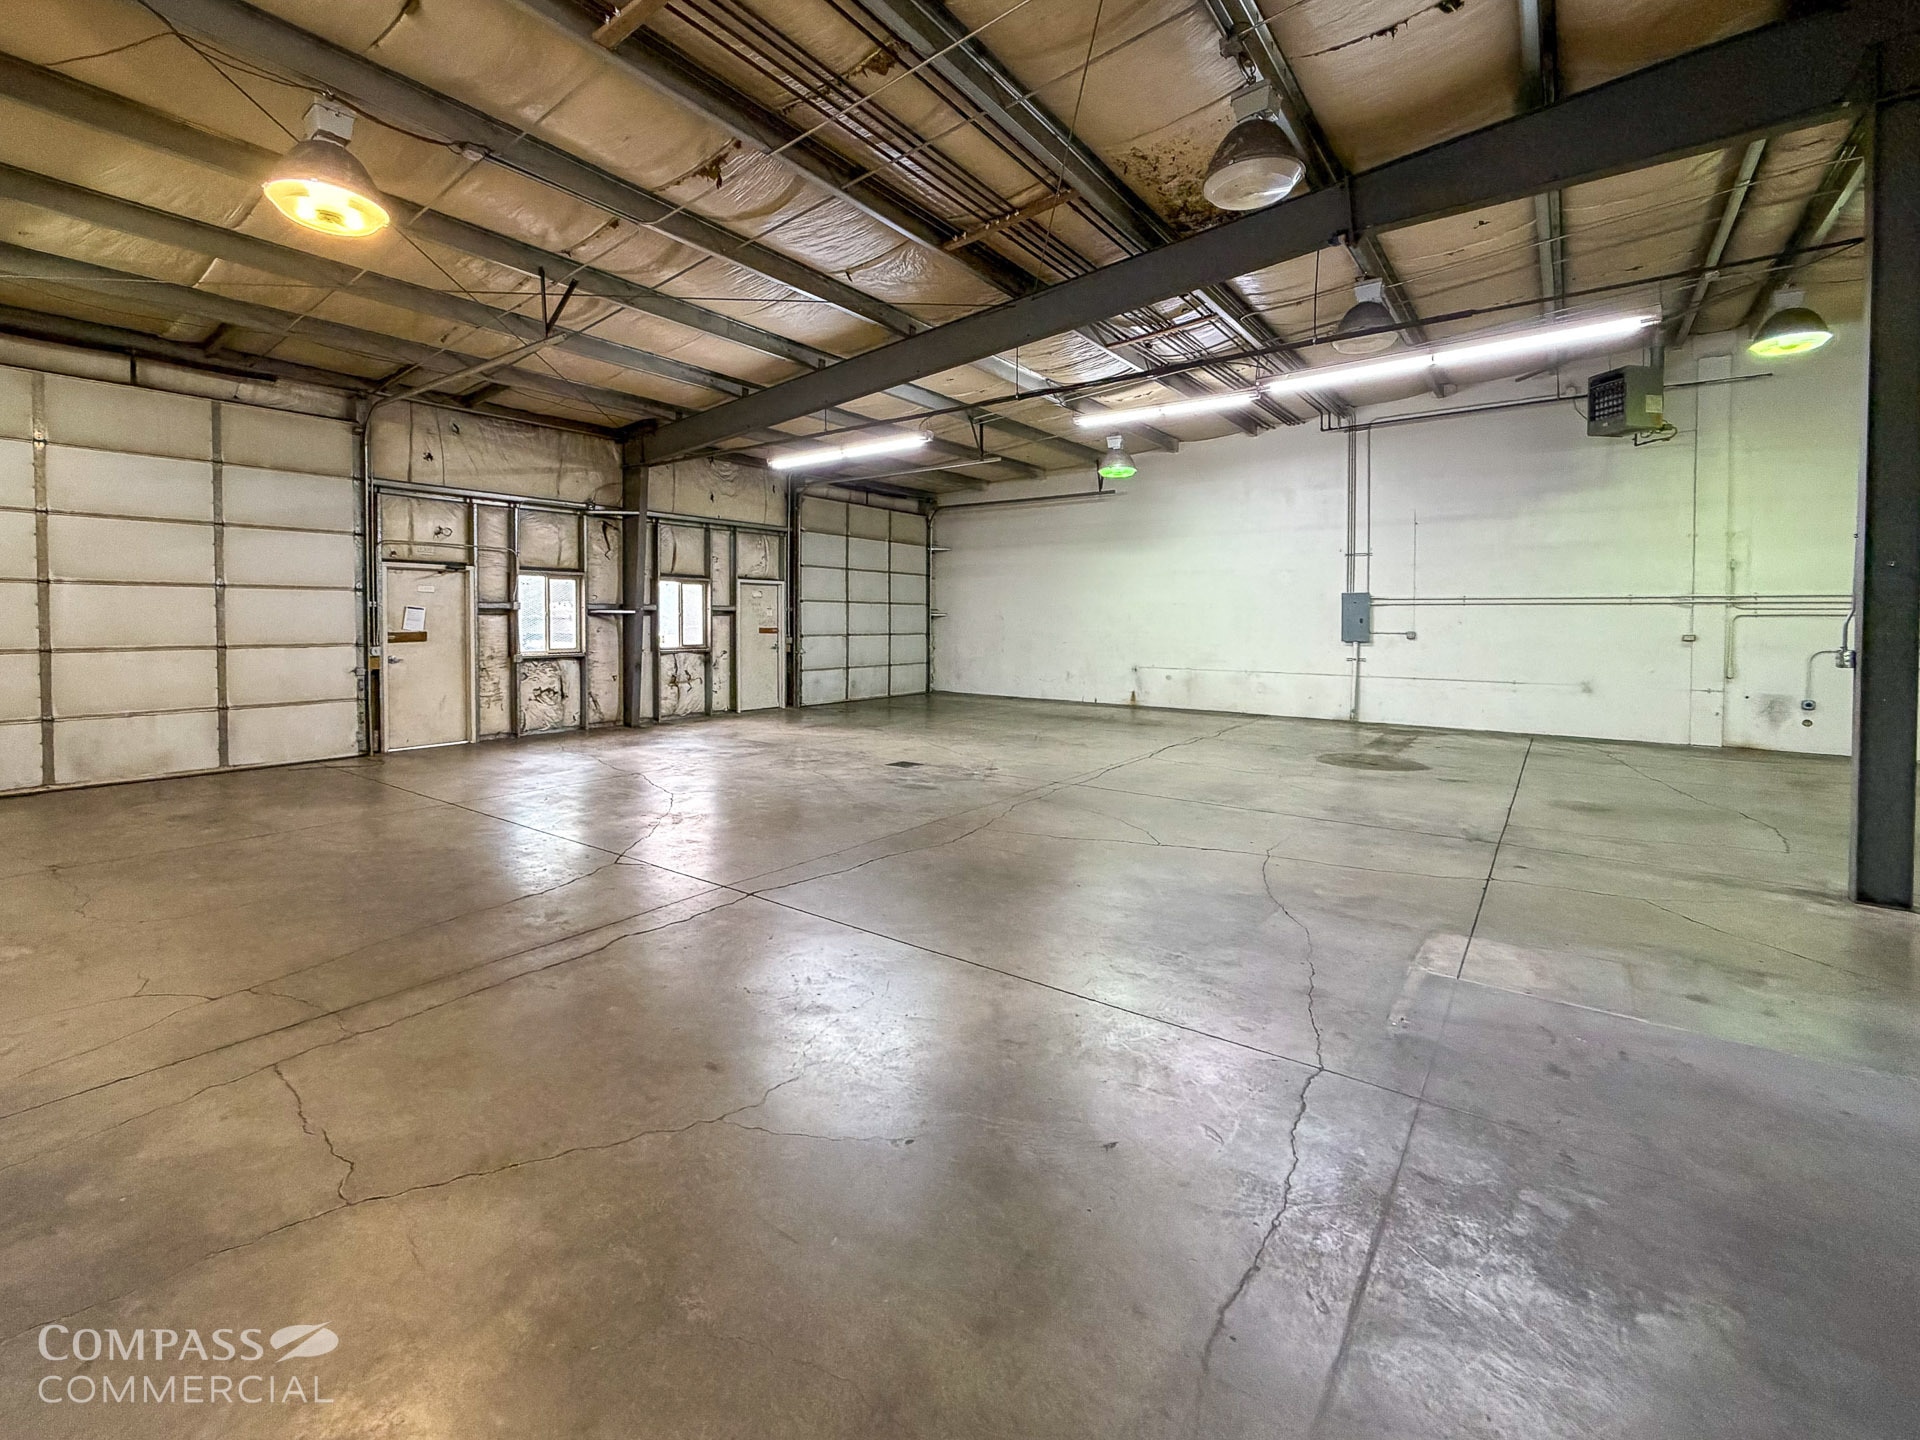


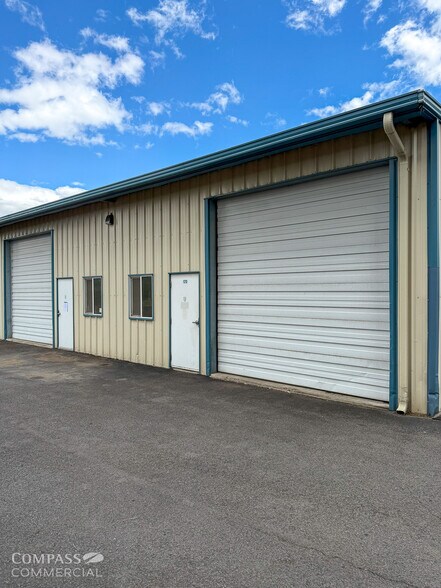
Suite 120 consists of 4,000 SF of industrial space featuring a large open warehouse area with an office and restroom. The space is zoned General Industrial (IG) and is well suited for a variety of industrial users, including light auto uses. The suite includes four 14 ft. roll up doors for efficient loading and operational flexibility. Ample onsite and street parking is available, along with additional parking located behind the building. The property is conveniently situated within the SE Bend Industrial Park, providing excellent access to surrounding commercial and industrial areas.
- Le loyer ne comprend pas les services publics, les frais immobiliers ou les services de l’immeuble.
- Large open warehouse layout
- Four 14 ft. roll up doors
- Additional rear parking available
- 4,000 SF industrial warehouse
- Office and restroom included
- Light auto uses acceptable
| Espace | Surface | Durée | Loyer | Type de bien | Aménagement | Disponible |
| 1er étage – 120 | 372 m² | 3-20 Ans | 116,63 € /m²/an 9,72 € /m²/mois 43 340 € /an 3 612 € /mois | Industriel/Logistique | - | Maintenant |
1er étage – 120
| Surface |
| 372 m² |
| Durée |
| 3-20 Ans |
| Loyer |
| 116,63 € /m²/an 9,72 € /m²/mois 43 340 € /an 3 612 € /mois |
| Type de bien |
| Industriel/Logistique |
| Aménagement |
| - |
| Disponible |
| Maintenant |
1er étage – 120
| Surface | 372 m² |
| Durée | 3-20 Ans |
| Loyer | 116,63 € /m²/an |
| Type de bien | Industriel/Logistique |
| Aménagement | - |
| Disponible | Maintenant |
Suite 120 consists of 4,000 SF of industrial space featuring a large open warehouse area with an office and restroom. The space is zoned General Industrial (IG) and is well suited for a variety of industrial users, including light auto uses. The suite includes four 14 ft. roll up doors for efficient loading and operational flexibility. Ample onsite and street parking is available, along with additional parking located behind the building. The property is conveniently situated within the SE Bend Industrial Park, providing excellent access to surrounding commercial and industrial areas.
- Le loyer ne comprend pas les services publics, les frais immobiliers ou les services de l’immeuble.
- 4,000 SF industrial warehouse
- Large open warehouse layout
- Office and restroom included
- Four 14 ft. roll up doors
- Light auto uses acceptable
- Additional rear parking available
Aperçu du bien
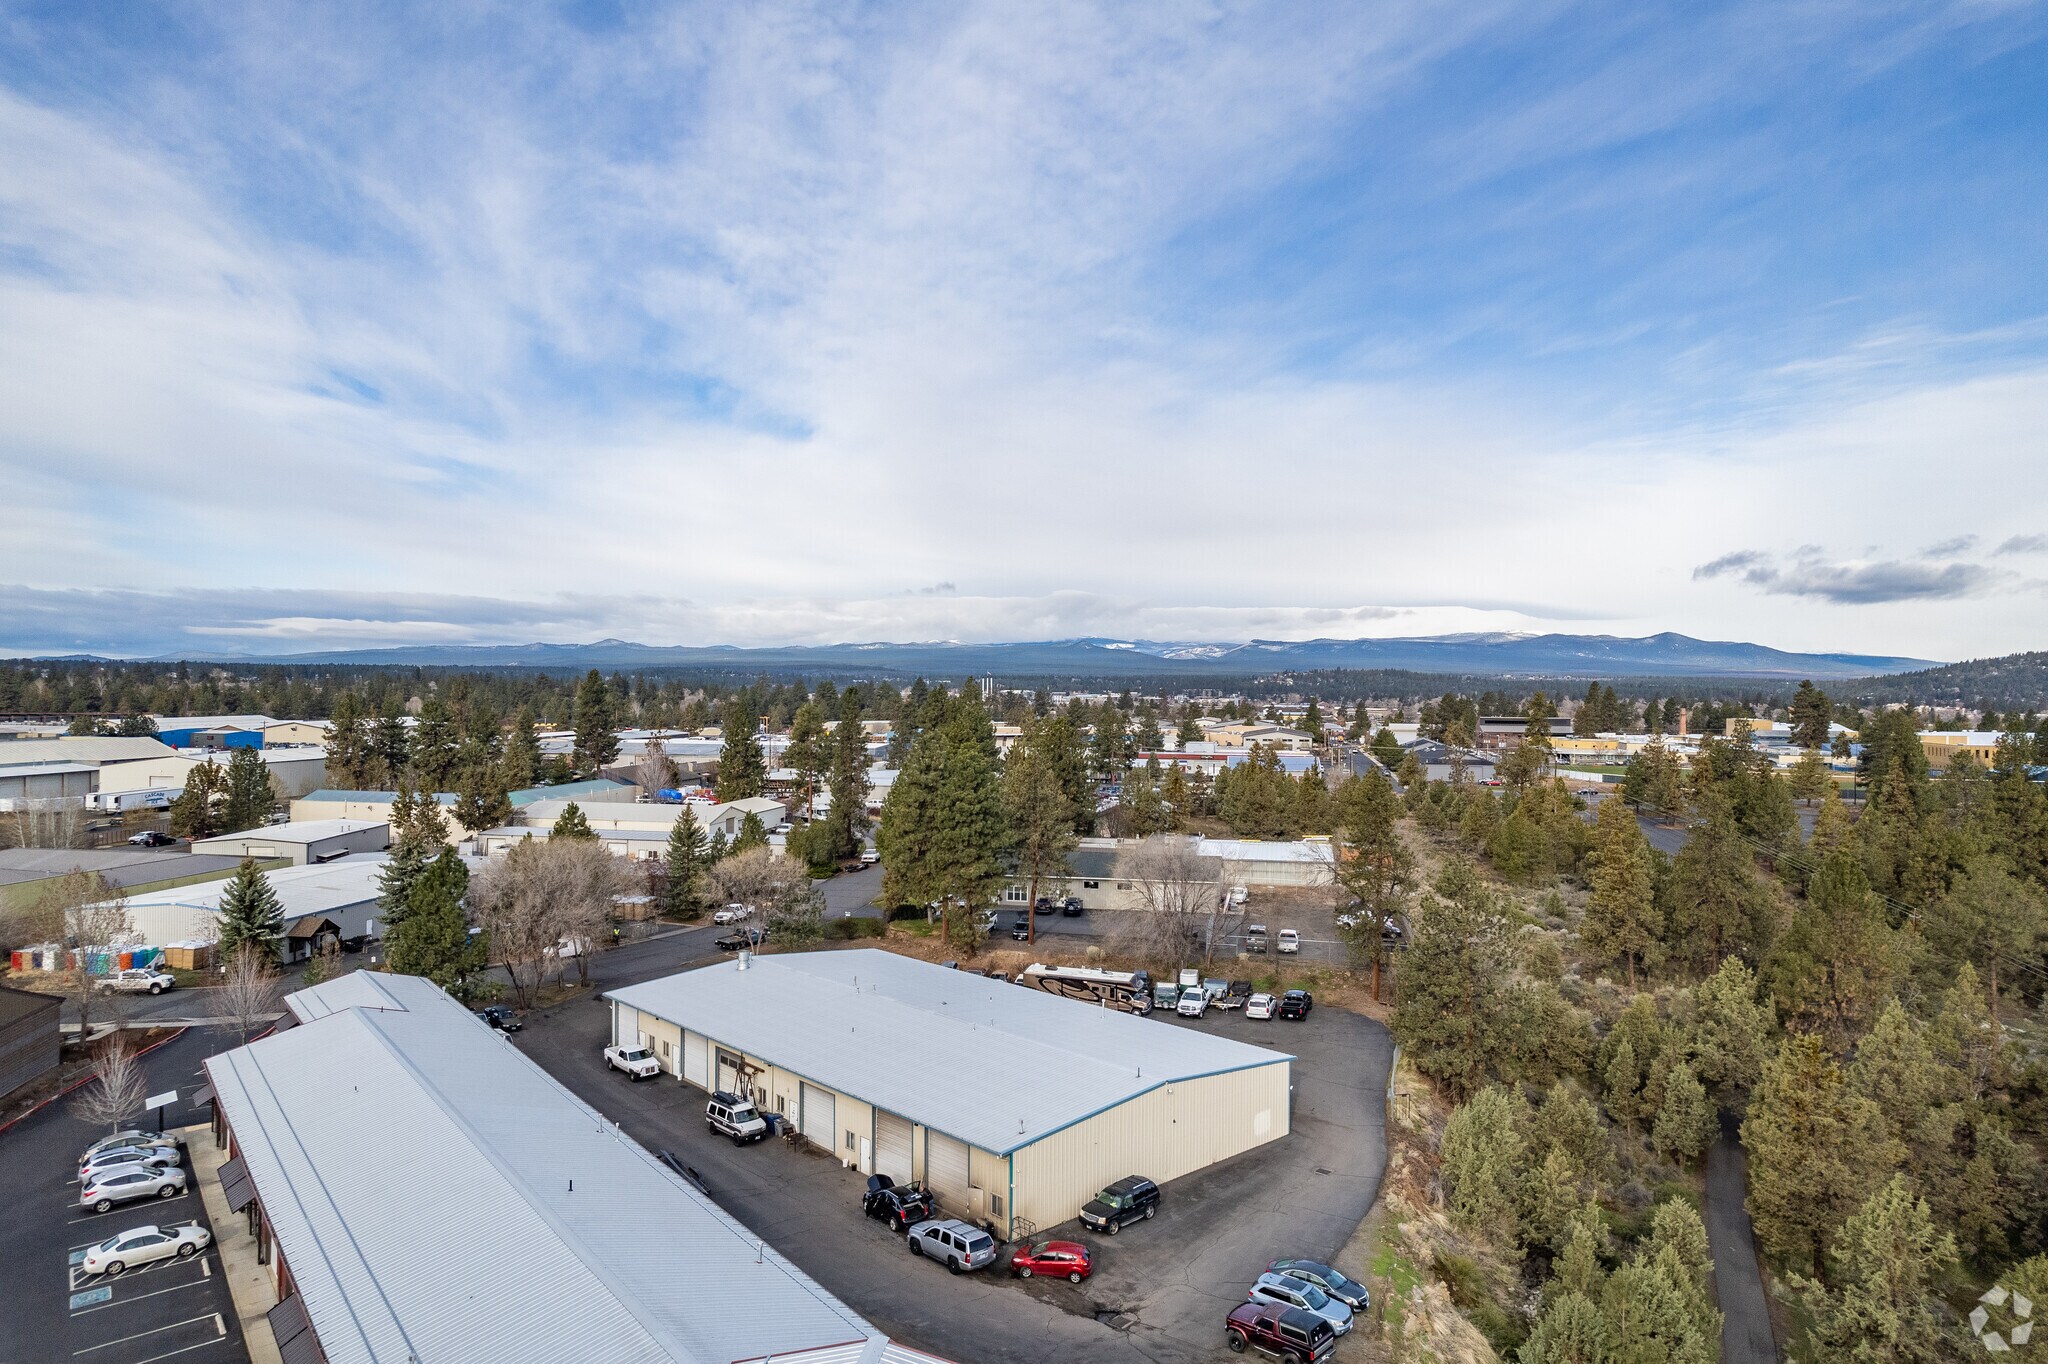
44 SE Bridgeford Blvd is a 12,000 SF industrial building located within the established SE Bend Industrial Park. The property offers convenient access to Bend's industrial and commercial corridors and features ample onsite and street parking to support tenants and visitors. Zoned General Industrial (IG), the property accommodates a broad range of industrial operations and provides functional warehouse space with multiple grade-level loading doors. Its strategic southeast Bend location offers excellent connectivity for distribution, service, manufacturing, and contractor-oriented businesses.
Faits sur l’installation service
Occupants
- Étage
- Nom de l’occupant
- Secteur d’activité
- 1er
- Johan Closet Solutions
- Construction



Présenté par
44 SE Bridgeford Blvd
Hum, une erreur s’est produite lors de l’envoi de votre message. Veuillez réessayer.
Merci ! Votre message a été envoyé.