Connectez-vous/S’inscrire
Votre e-mail a été envoyé.

44 Page Street 44 Page St Bureau 3 362 m² 100 % Loué À vendre San Francisco, CA 94102 11 839 575 € (3 521,81 €/m²) Taux de capitalisation 3,74 %
Certaines informations ont été traduites automatiquement.
Informations principales sur l'investissement
- Well suited to a user in need of high-ceiling performance space, or an office user seeking a distinctive environment for employees and client visits.
Résumé analytique
Signature Building - Awaiting New Ownership
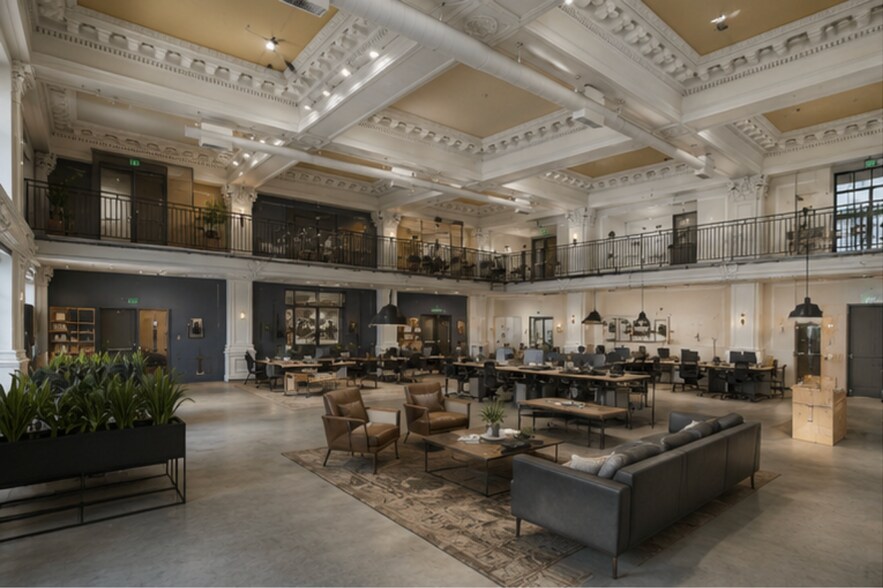
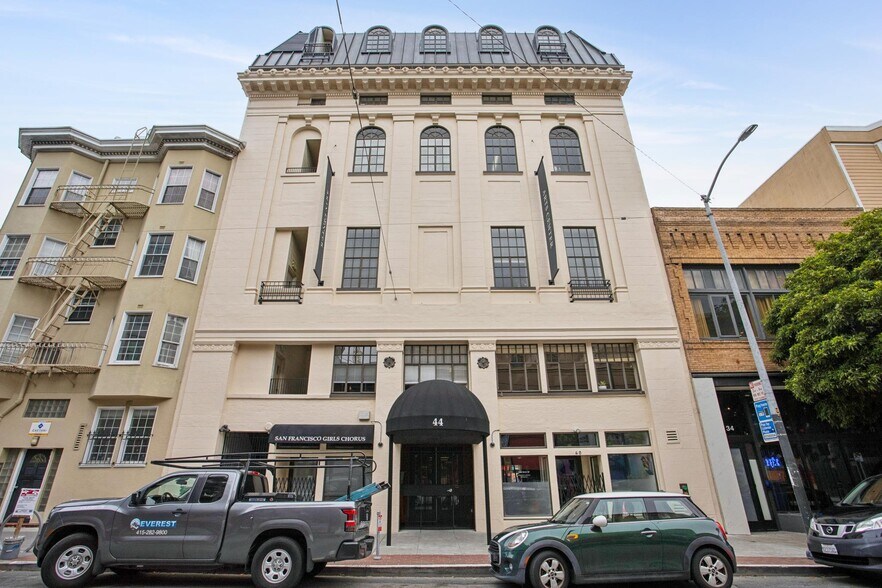
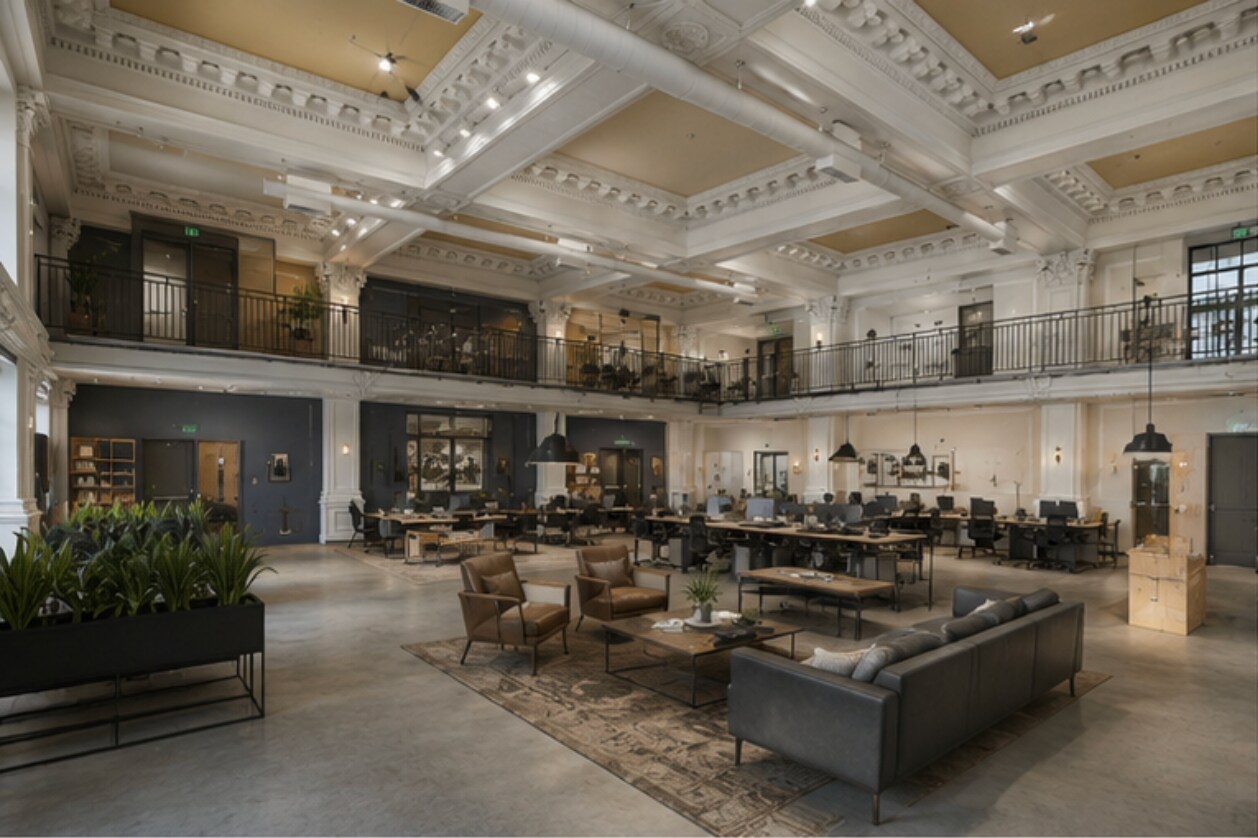
Corcoran Icon Properties Commercial is pleased to present 44 Page Street, a ±36,000-square-foot multi-tenant, multi-use office and performance center building in San Francisco's Hayes Valley / Civic Center corridor. The high-ceilinged performance and classroom spaces can be reimagined by future owners. The included rendering, created with an AI engine, is for illustrative purposes only. Any modifications or changes in use may be subject to city review.
The property is home to a roster of arts, media, legal, and nonprofit tenants and offers a clear path to mark-to-market upside. It includes several large performance or gathering spaces that can be adapted to a range of use options.
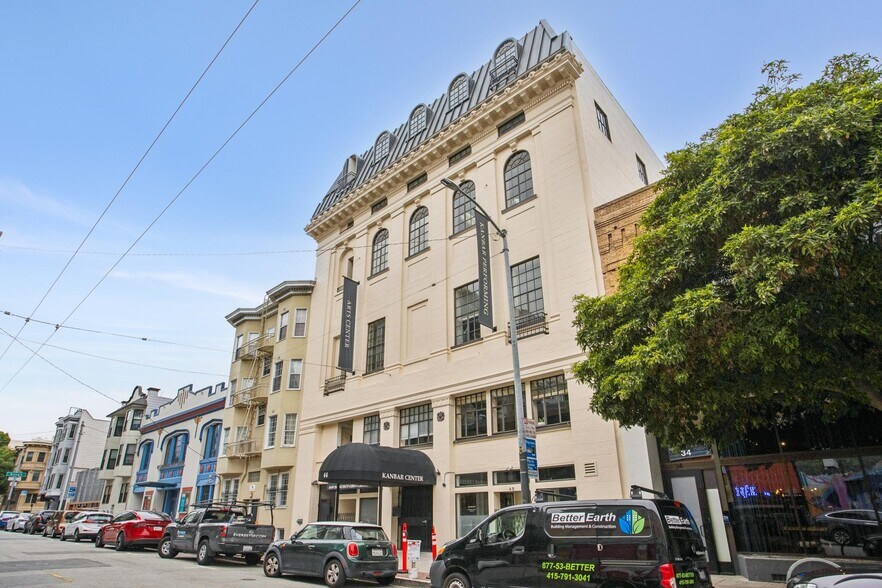
A comprehensive exterior restoration, including the facade, cornice, and window repair and resealing will be completed in summer 2026, delivering a refreshed presentation and a weather-tight building envelope
44 Page Street — pairs purpose-built performing-arts infrastructure with an irreplaceable location in San Francisco’s cultural core, offered on a flexible delivery structure that suits owner-users, mission buyers and repositioning investors alike.
Irreplaceable performing-arts infrastructure. Approximately 13,500 square feet of rehearsal and assembly halls on floors one through three in varied sizes, complemented by dedicated office space, a configuration that is rare in San Francisco and costly and slow to replicate. The upper three floors add additional office leasing income from other nonprofits and other commercial tenants. The total building area is 36,184 SF.
Heart of the performing-arts district. Steps from Davies Symphony Hall, the SF Conservatory of Music, the War Memorial Opera House and the Ballet, in a transit-rich Civic Center / Hayes Valley setting. 44 Page sits on the north side of the street and is bounded by Gough Street to the West and Franklin Street to the East.
Flexible possession with transitional income. The current anchor will lease back for up to two years, providing interim income while a buyer plans, permits, and designs, and possession may arrive early as the tenant relocates. See the Executive Summary page for financial highlights.
Turnkey for owner-users. The large-room-plus-office layout serves congregations, private and specialty schools, peer arts and education nonprofits, and cultural or membership organizations seeking a headquarters with assembly capacity. It is also adaptable for a variety of other uses.
Multiple ready-built assembly halls or performance spaces. Sound-isolated rooms, with ceiling heights of 20 feet or more.
In-place rental demand. An existing facilities-rental program demonstrates third-party demand for the halls and supports an income overlay. Separate 3rd-party office rentals on the upper three floors.
Repositioning optionality. Vacant possession within two years supports creative office, education, or event reuse.
Scarcity and fundamentals. Institutional-quality assembly space seldom trades in San Francisco.
Corcoran Icon Properties Commercial is pleased to present 44 Page Street, a ±36,000-square-foot multi-tenant, multi-use office and performance center building in San Francisco's Hayes Valley / Civic Center corridor. The high-ceilinged performance and classroom spaces can be reimagined by future owners. The included rendering, created with an AI engine, is for illustrative purposes only. Any modifications or changes in use may be subject to city review.
The property is home to a roster of arts, media, legal, and nonprofit tenants and offers a clear path to mark-to-market upside. It includes several large performance or gathering spaces that can be adapted to a range of use options.
A comprehensive exterior restoration, including the facade, cornice, and window repair and resealing will be completed in summer 2026, delivering a refreshed presentation and a weather-tight building envelope
44 Page Street — pairs purpose-built performing-arts infrastructure with an irreplaceable location in San Francisco’s cultural core, offered on a flexible delivery structure that suits owner-users, mission buyers and repositioning investors alike.
Irreplaceable performing-arts infrastructure. Approximately 13,500 square feet of rehearsal and assembly halls on floors one through three in varied sizes, complemented by dedicated office space, a configuration that is rare in San Francisco and costly and slow to replicate. The upper three floors add additional office leasing income from other nonprofits and other commercial tenants. The total building area is 36,184 SF.
Heart of the performing-arts district. Steps from Davies Symphony Hall, the SF Conservatory of Music, the War Memorial Opera House and the Ballet, in a transit-rich Civic Center / Hayes Valley setting. 44 Page sits on the north side of the street and is bounded by Gough Street to the West and Franklin Street to the East.
Flexible possession with transitional income. The current anchor will lease back for up to two years, providing interim income while a buyer plans, permits, and designs, and possession may arrive early as the tenant relocates. See the Executive Summary page for financial highlights.
Turnkey for owner-users. The large-room-plus-office layout serves congregations, private and specialty schools, peer arts and education nonprofits, and cultural or membership organizations seeking a headquarters with assembly capacity. It is also adaptable for a variety of other uses.
Multiple ready-built assembly halls or performance spaces. Sound-isolated rooms, with ceiling heights of 20 feet or more.
In-place rental demand. An existing facilities-rental program demonstrates third-party demand for the halls and supports an income overlay. Separate 3rd-party office rentals on the upper three floors.
Repositioning optionality. Vacant possession within two years supports creative office, education, or event reuse.
Scarcity and fundamentals. Institutional-quality assembly space seldom trades in San Francisco.
Data room Cliquez ici pour accéder à
- Offering Memorandum
Informations sur l’immeuble
Type de vente
Investissement ou propriétaire occupant
Type de bien
Surface de l’immeuble
3 362 m²
Classe d’immeuble
B
Année de construction/rénovation
1912/1988
Prix
11 839 575 €
Prix par m²
3 521,81 €
Taux de capitalisation
3,74 %
RNE
442 842 €
Pourcentage loué
100 %
Occupation
Multi
Hauteur du bâtiment
6 étages
Surface type par étage
560 m²
Dalle à dalle
2,44 m
Coefficient d’occupation des sols de l’immeuble
4,37
Surface du lot
0,08 ha
Zonage
NC-3, San Francisco - Commerce de quartier, échelle modérée (plus de 3 articles commerciaux)
Caractéristiques
- Climatisation
1 1
Exceptionnellement praticable à pied
100/100
Moyennement adapté aux voitures
60/100
Transports en commun exceptionnels
100/100
Moyennement praticable en vélo
70/100
Taxes foncières
| Numéro de parcelle | 0837-006 | Évaluation des aménagements | 2 353 420 € |
| Évaluation du terrain | 3 530 133 € | Évaluation totale | 5 883 553 € |
Taxes foncières
Numéro de parcelle
0837-006
Évaluation du terrain
3 530 133 €
Évaluation des aménagements
2 353 420 €
Évaluation totale
5 883 553 €

1 sur 23
Vidéos
Visite extérieure 3D Matterport
Visite 3D
Photos
Street view
Rue
Carte
1 sur 1

Présenté par
44 Page Street | 44 Page St
Vous êtes déjà membre ? Connectez-vous
Hum, une erreur s’est produite lors de l’envoi de votre message. Veuillez réessayer.
Merci ! Votre message a été envoyé.