Votre e-mail a été envoyé.

44 Mitchell Rd Industriel/Logistique | 2 750 m² | À louer | Ipswich, MA 01938
Certaines informations ont été traduites automatiquement.
Informations principales
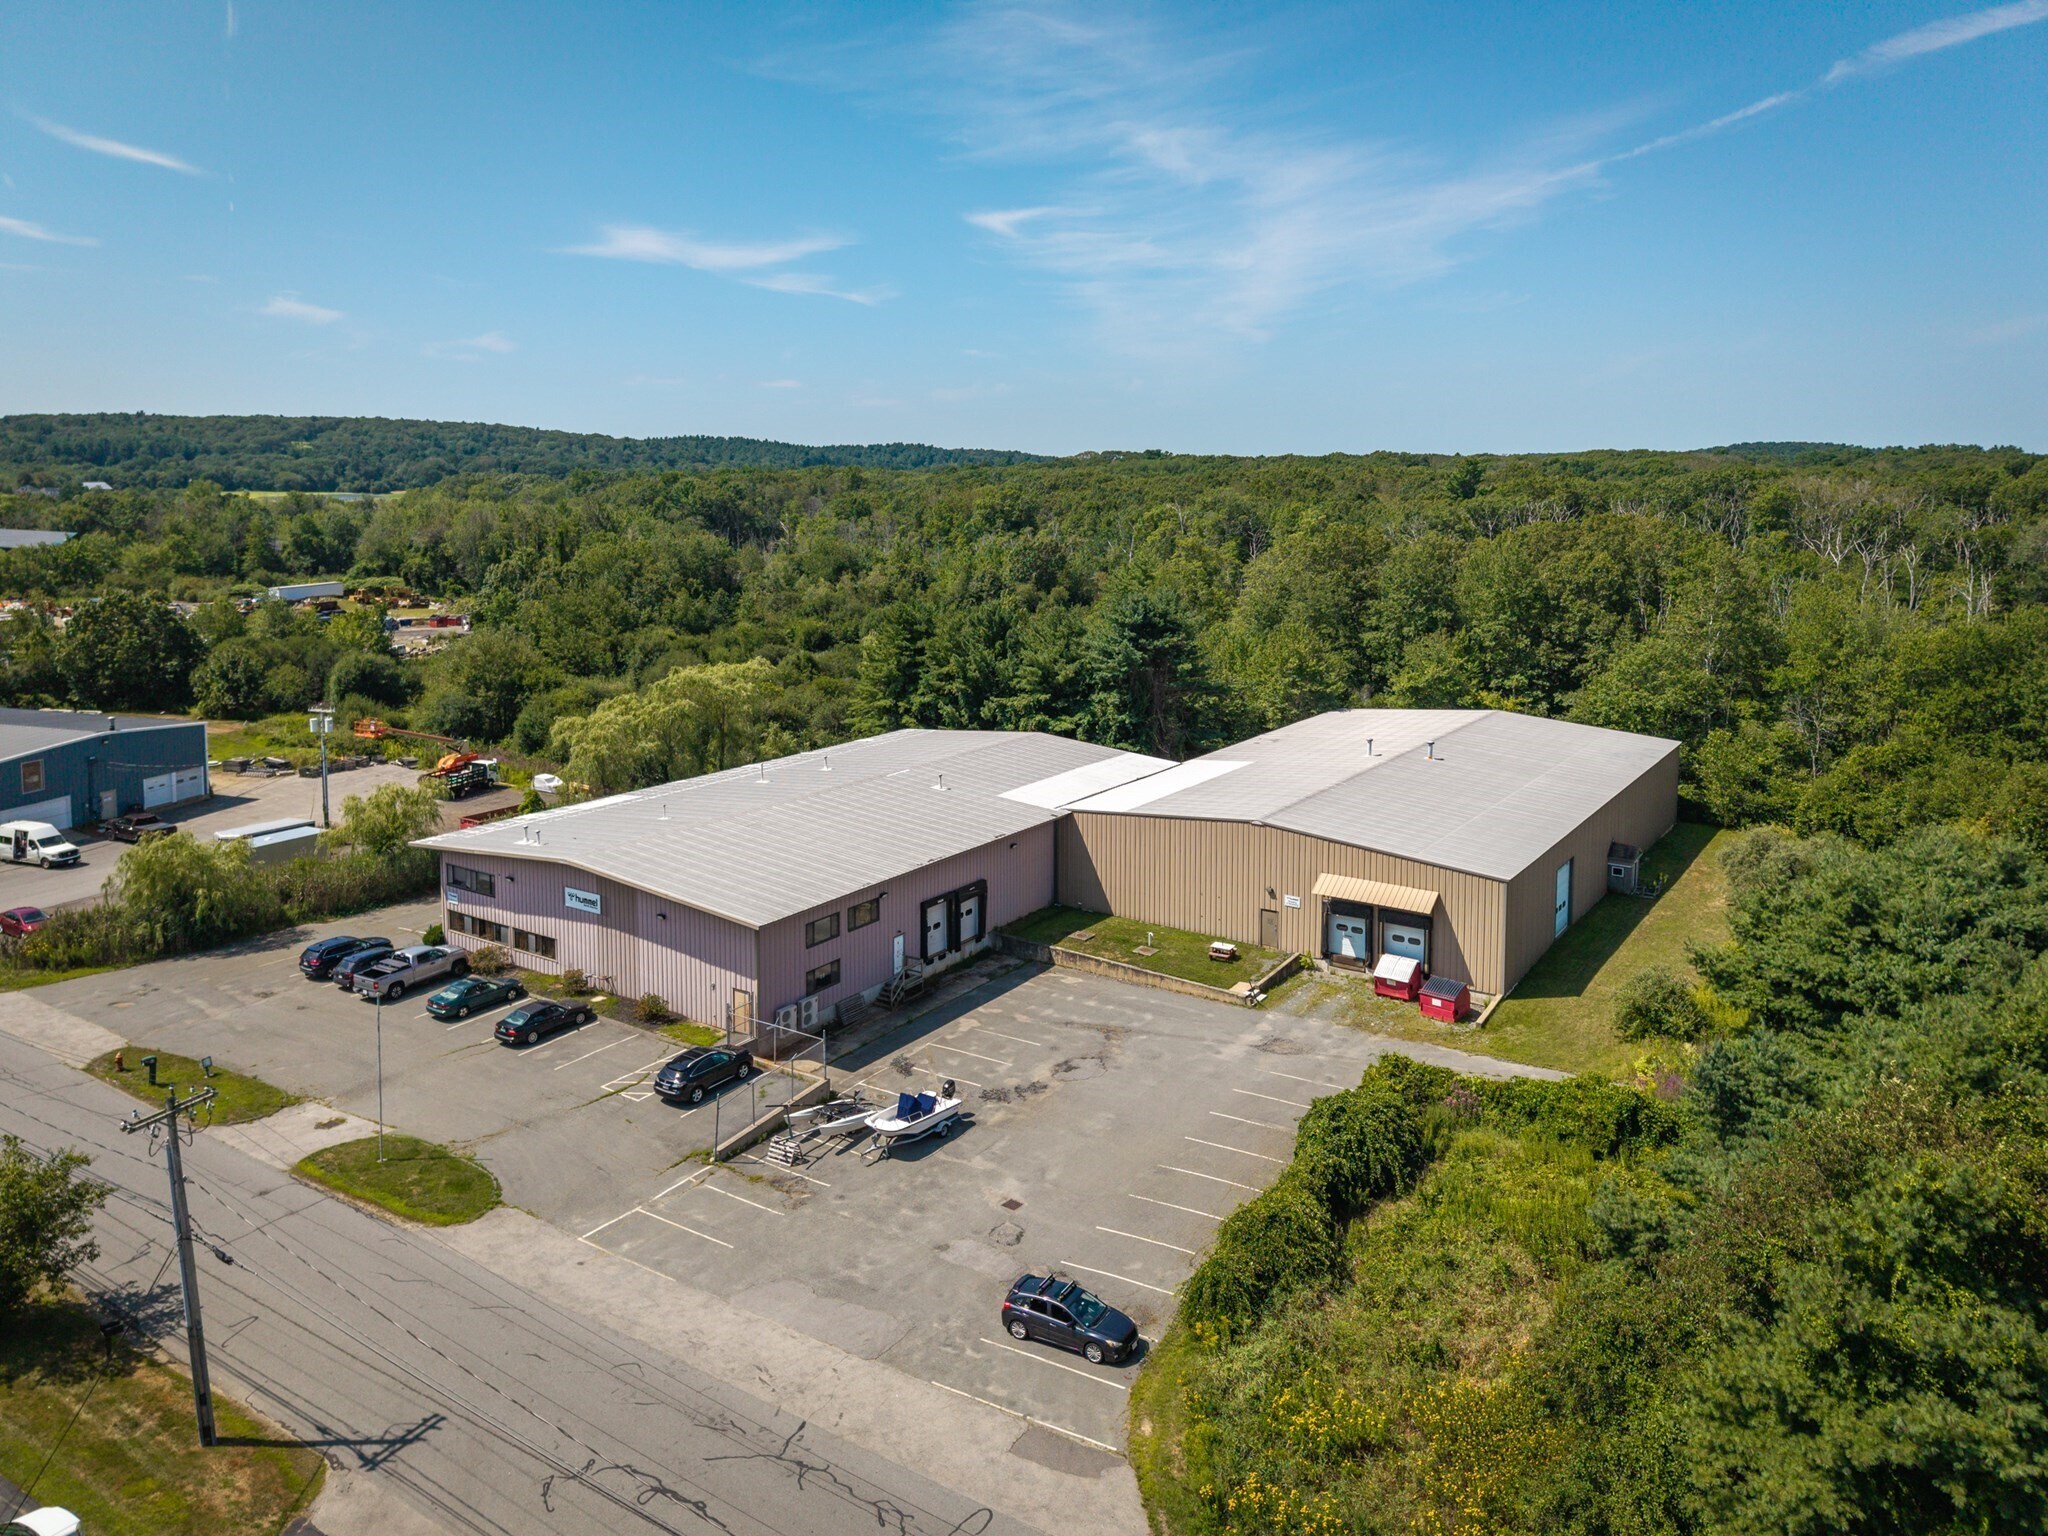
- Large metal warehouse with a clear height exceeding 30 feet for optimal storage or manufacturing use.
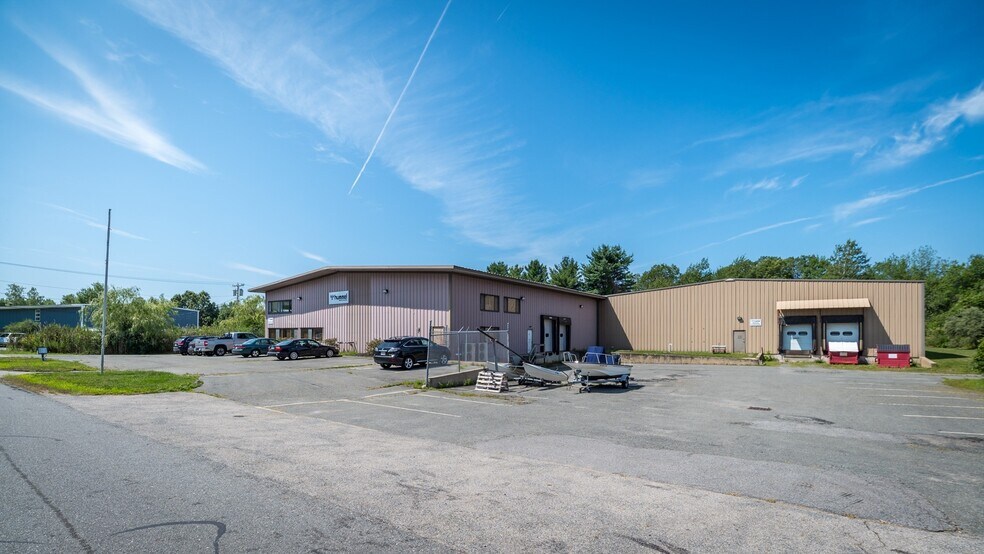
- Four loading docks, one with a leveler, providing convenient access for tractor-trailer deliveries.
- Flexible office configurations on two levels, including a mezzanine space for administrative operations.
Caractéristiques
Tous les espace disponibles(1)
Afficher les loyers en
- Espace
- Surface
- Durée
- Loyer
- Type de bien
- Aménagement
- Disponible
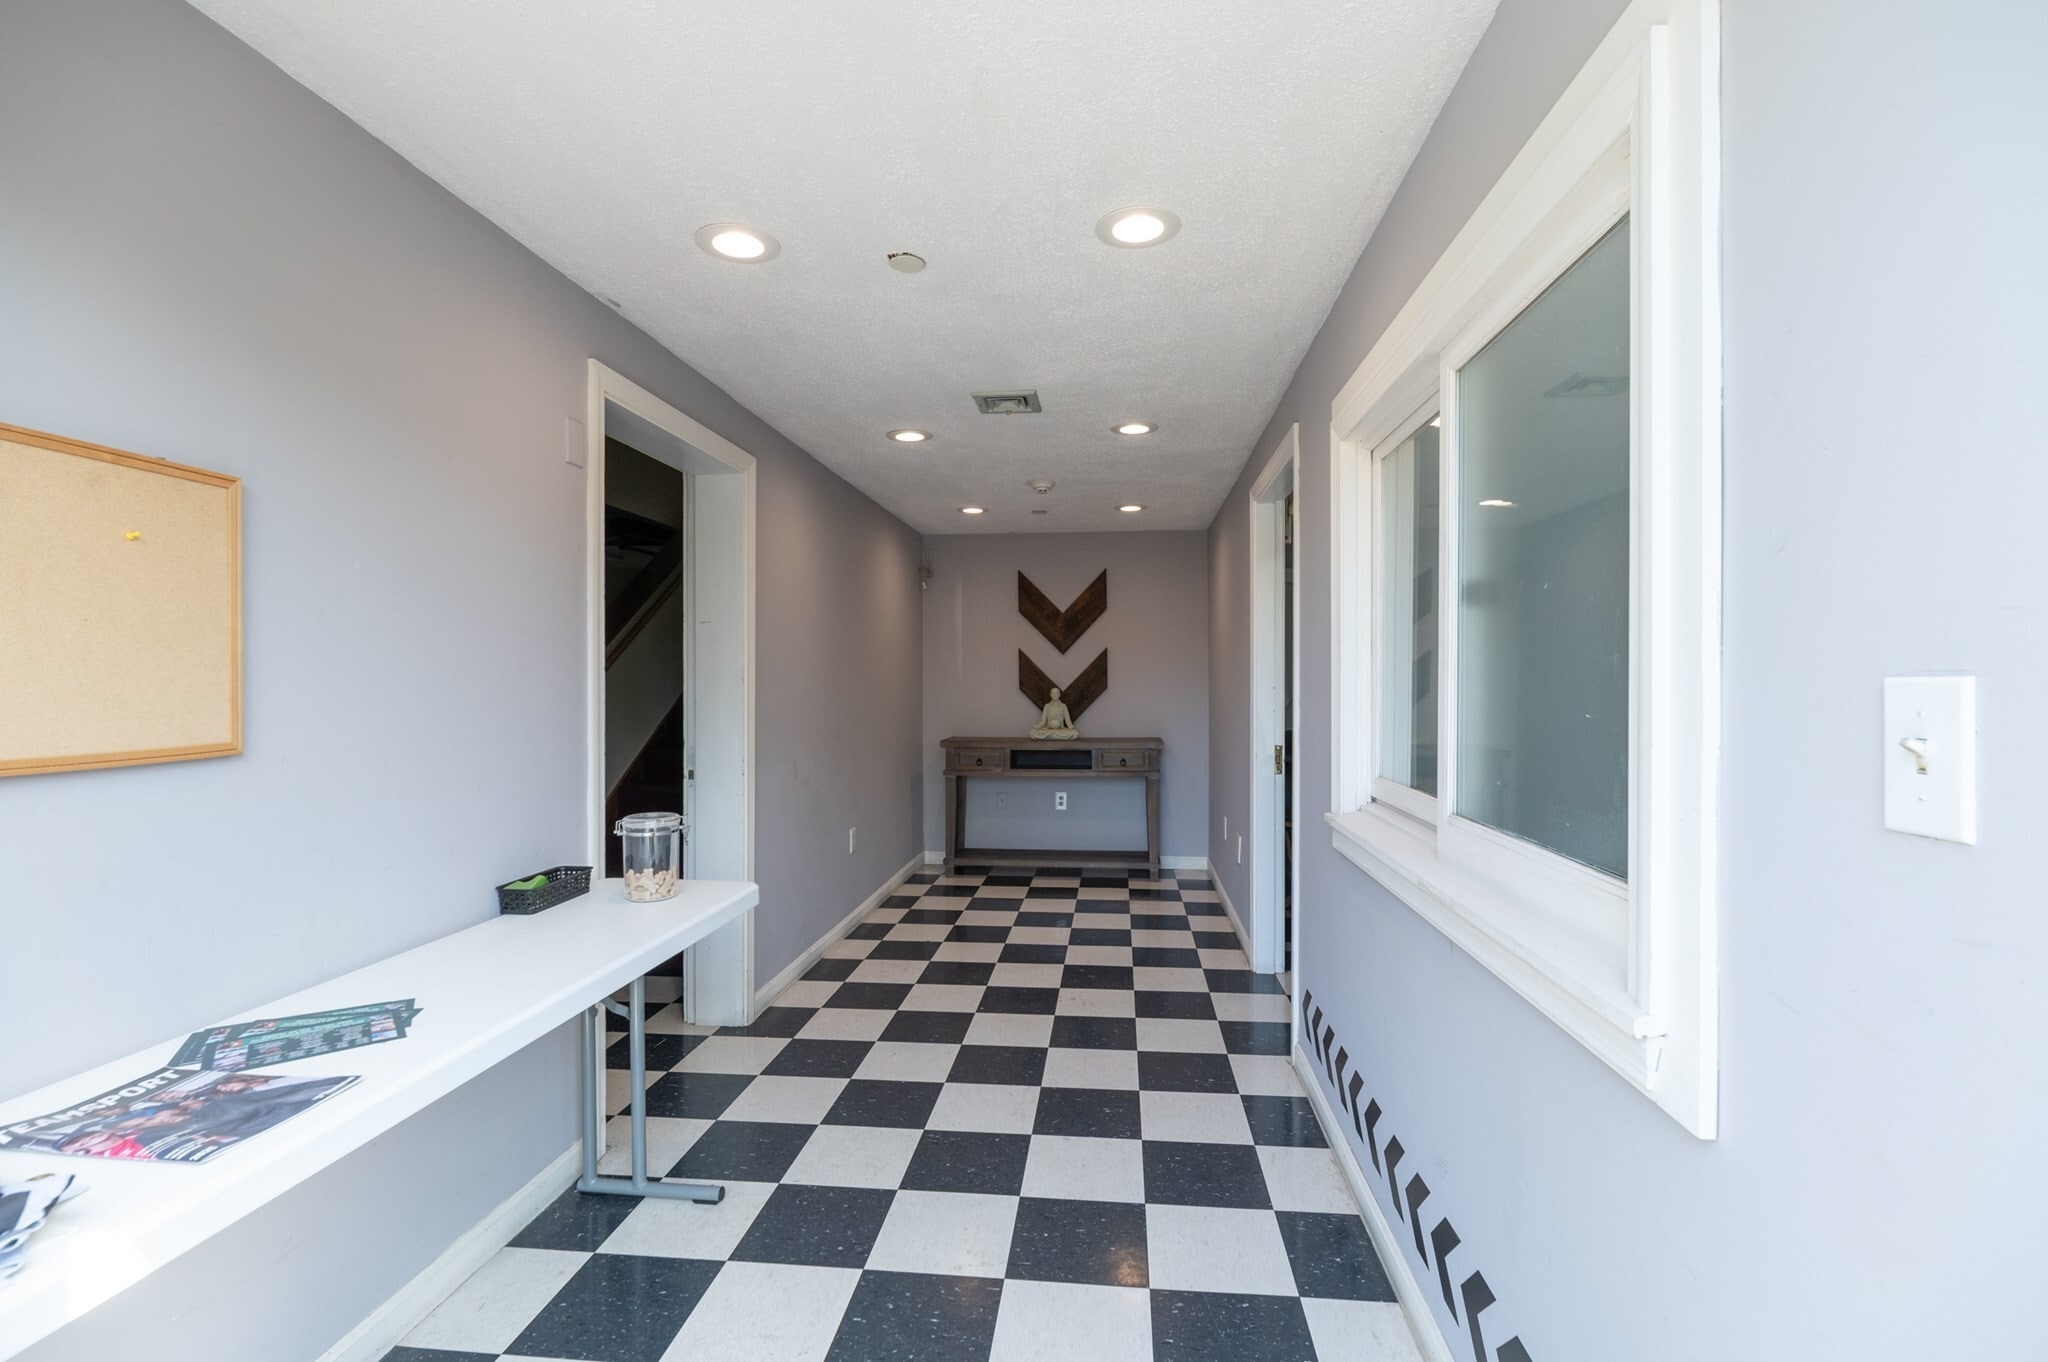


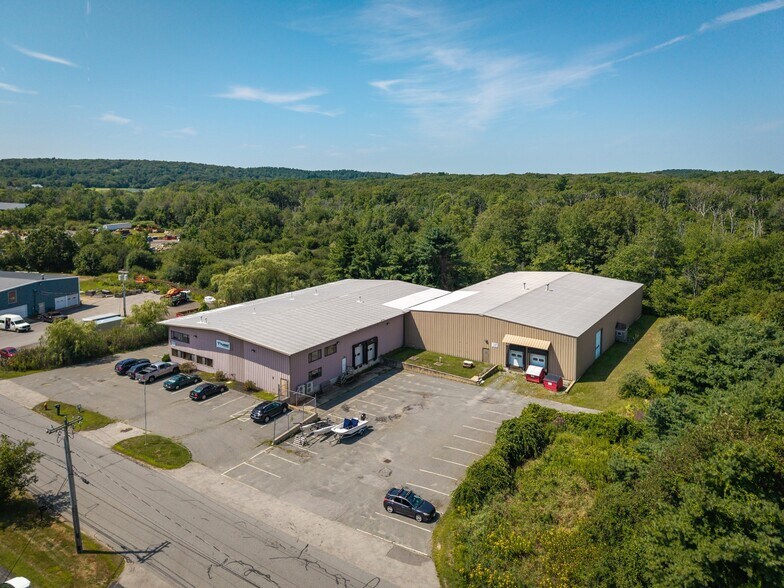
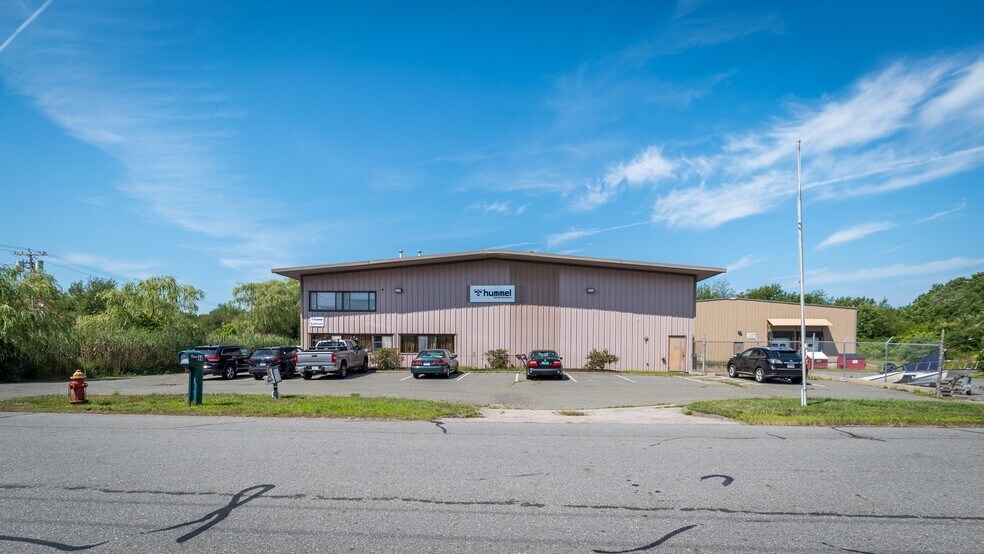
A large metal warehouse building, originally constructed in 1985 with a later addition, is located in the Mitchell Road Industrial Area. The property features office suites on the first floor, with additional office space on a mezzanine level above. While the offices are air conditioned, the industrial warehouse portion is not. There are three half bathrooms—one on each office level and one in the warehouse. The building offers convenient access with four loading docks, including one leveling dock, making it easy for tractor trailer deliveries and pickups. The warehouse boasts high ceilings with over 30 feet of vertical clearance. The lease is structured as a triple net lease. Prospective buyers are responsible for conducting their own due diligence to ensure that their intended use complies with all applicable town and state regulations.
- Le loyer ne comprend pas les services publics, les frais immobiliers ou les services de l’immeuble.
- 4 quais de chargement
- 4 Loading Docks
- Easy access to I-95
- Comprend 389 m² d’espace de bureau dédié
- Ventilation et chauffage centraux
- Convenient Access
| Espace | Surface | Durée | Loyer | Type de bien | Aménagement | Disponible |
| Mezzanine | 2 750 m² | 5-10 Ans | 127,33 € /m²/an 10,61 € /m²/mois 350 138 € /an 29 178 € /mois | Industriel/Logistique | Espace brut | 30 jours |
Mezzanine
| Surface |
| 2 750 m² |
| Durée |
| 5-10 Ans |
| Loyer |
| 127,33 € /m²/an 10,61 € /m²/mois 350 138 € /an 29 178 € /mois |
| Type de bien |
| Industriel/Logistique |
| Aménagement |
| Espace brut |
| Disponible |
| 30 jours |
Mezzanine
| Surface | 2 750 m² |
| Durée | 5-10 Ans |
| Loyer | 127,33 € /m²/an |
| Type de bien | Industriel/Logistique |
| Aménagement | Espace brut |
| Disponible | 30 jours |
A large metal warehouse building, originally constructed in 1985 with a later addition, is located in the Mitchell Road Industrial Area. The property features office suites on the first floor, with additional office space on a mezzanine level above. While the offices are air conditioned, the industrial warehouse portion is not. There are three half bathrooms—one on each office level and one in the warehouse. The building offers convenient access with four loading docks, including one leveling dock, making it easy for tractor trailer deliveries and pickups. The warehouse boasts high ceilings with over 30 feet of vertical clearance. The lease is structured as a triple net lease. Prospective buyers are responsible for conducting their own due diligence to ensure that their intended use complies with all applicable town and state regulations.
- Le loyer ne comprend pas les services publics, les frais immobiliers ou les services de l’immeuble.
- Comprend 389 m² d’espace de bureau dédié
- 4 quais de chargement
- Ventilation et chauffage centraux
- 4 Loading Docks
- Convenient Access
- Easy access to I-95
Aperçu du bien
A large metal warehouse building, originally constructed in 1985 with a later addition, is located in the Mitchell Road Industrial Area. The property features office suites on the first floor, with additional office space on a mezzanine level above.
Faits sur l’installation manufacture
Occupants
- Étage
- Nom de l’occupant
- Secteur d’activité
- MEZZANINE
- Ebinger Brothers Leather Company, Inc.
- Manufacture
- 1er
- Multi-Brands, Inc.
- Grossiste
- 1er
- Preston Ribbons
- Manufacture



Présenté par
44 Mitchell Rd
Hum, une erreur s’est produite lors de l’envoi de votre message. Veuillez réessayer.
Merci ! Votre message a été envoyé.