Connectez-vous/S’inscrire
Votre e-mail a été envoyé.

4.4 Acre Industrial W. Edm Asset 3 biens | À vendre | 5 290 252 € | Edmonton, AB
Certaines informations ont été traduites automatiquement.
Informations principales sur l'investissement
- 400 Amp 3 Phase Power (TBC)
- 4.4 Acre Lot, Fully fenced, part Paved and part Gravel, estimated 20%~ Site Coverage
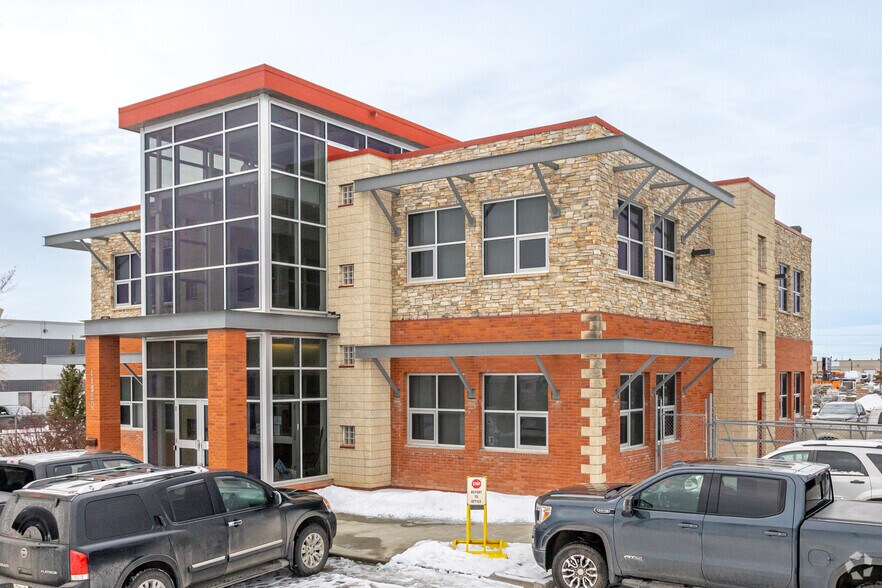
- 8150 SF 2 Story Brick Office Building with A/C (c 2006)
- 30,000~ SF Industrial Space plus 2400 SF in 2 mezzanines in 2 buildings (c 2008 and 1973)
- 300 foot frontage on 156 St, Over 20,000 VPD (CoE 2018)
- IM Zoning, 9 Grade level Loading Doors,
Résumé analytique
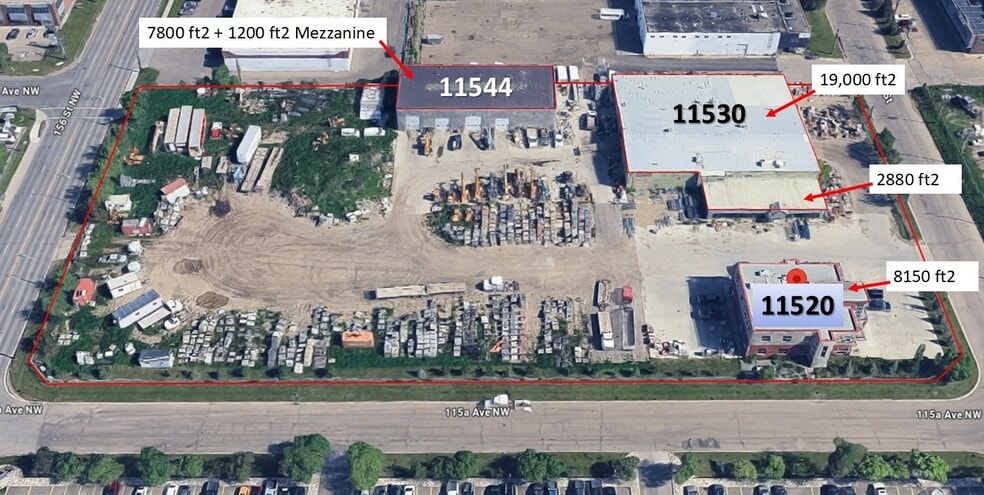
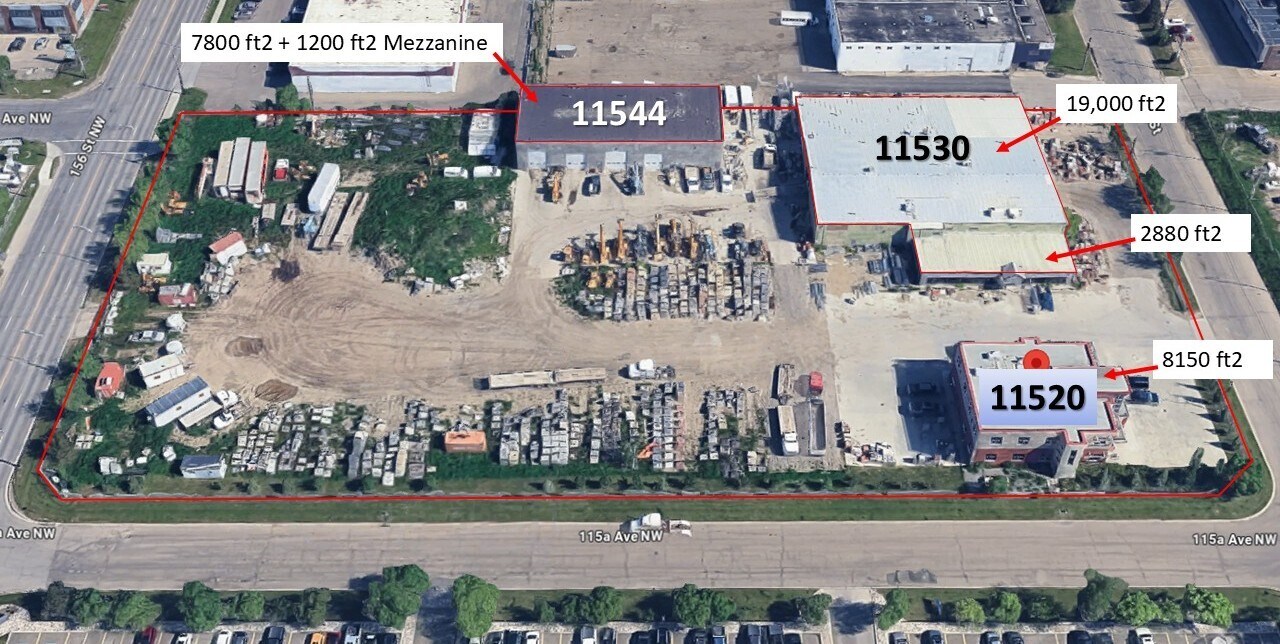
Tremendous Flexibility & Potential in this Rare Opportunity to acquire a 4.4 Ac IM zoned lot with 2 Industrial buildings totaling 31,000~ f2 & 1 Office Building @ 8150~ ft2 in the heart of Central West Edmonton's industrial area!
The site offers: 300 ft frontage on 156 St, a depth of 602 ft, paved & gravel yard, all secured by a 6-foot chain link fence.
THE OFFICE (c.2006): Two story brick building with A/C is, 8150~ sq ft,. Ideal for head office, admin/multi-department operations.
THE SHOP (c, 2008), 60 ft x 130 ft – 7800~ sq ft plus 1200~ sq ft mezzanine, C02 monitoring & ventilation, concrete block construction with sumps & 5 overhead grade doors:
2 @ 14 ft w x 16 ft h
2 @ 12 ft w x 14 ft h
1 @ 12 ft w x 16 ft h
Ceiling clearance 19.5 ft
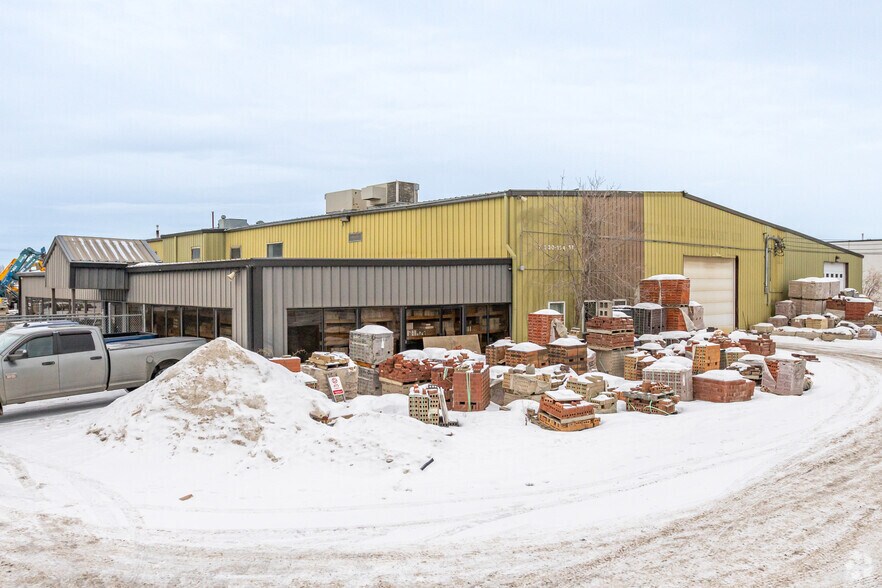
THE WAREHOUSE: (c. 1973), 22,000~ sq ft, metal clad, +1200 ft2 mezzanine with 4 overhead grade doors:
1 @ 19.5+ ft w x 14 ft h
1 @ 19.5+ ft w x 12 ft h
1 @ 19.75 ft w x 13.3 ft h
1 @ 16 ft w x 14 ft h
16+ –20 ft ceiling heights suited for warehousing, fabrication, logistics, or industrial operations.
Power is 400A, 120/208V as per EPCOR
Total Site Coverage is estimated at 20%~
All details to be confirmed by Purchaser
The site offers: 300 ft frontage on 156 St, a depth of 602 ft, paved & gravel yard, all secured by a 6-foot chain link fence.
THE OFFICE (c.2006): Two story brick building with A/C is, 8150~ sq ft,. Ideal for head office, admin/multi-department operations.
THE SHOP (c, 2008), 60 ft x 130 ft – 7800~ sq ft plus 1200~ sq ft mezzanine, C02 monitoring & ventilation, concrete block construction with sumps & 5 overhead grade doors:
2 @ 14 ft w x 16 ft h
2 @ 12 ft w x 14 ft h
1 @ 12 ft w x 16 ft h
Ceiling clearance 19.5 ft
THE WAREHOUSE: (c. 1973), 22,000~ sq ft, metal clad, +1200 ft2 mezzanine with 4 overhead grade doors:
1 @ 19.5+ ft w x 14 ft h
1 @ 19.5+ ft w x 12 ft h
1 @ 19.75 ft w x 13.3 ft h
1 @ 16 ft w x 14 ft h
16+ –20 ft ceiling heights suited for warehousing, fabrication, logistics, or industrial operations.
Power is 400A, 120/208V as per EPCOR
Total Site Coverage is estimated at 20%~
All details to be confirmed by Purchaser
Informations sur l’immeuble
| Prix | 5 290 252 € | Nb de biens | 3 |
| Prix/m² | 1 581 € / m² | Individuellement en vente | 0 |
| Type de vente | Investissement ou propriétaire occupant | Surface totale de l’immeuble | 3 345 m² |
| Statut | Actif | Surface totale du terrain | 3,81 ha |
| Prix | 5 290 252 € |
| Prix/m² | 1 581 € / m² |
| Type de vente | Investissement ou propriétaire occupant |
| Statut | Actif |
| Nb de biens | 3 |
| Individuellement en vente | 0 |
| Surface totale de l’immeuble | 3 345 m² |
| Surface totale du terrain | 3,81 ha |
Biens
| Nom du bien/adresse | Type de bien | Surface | Année de construction | Prix individuel |
|---|---|---|---|---|
| 11520 154 St NW, Edmonton, AB T5M 3N8 | Bureau | 757 m² | - | - |
| 11530 154 St NW, Edmonton, AB T5M 3N8 | Industriel/Logistique | 1 918 m² | - | - |
| 11544 154th St NW, Edmonton, AB T5M 3N8 | Industriel/Logistique | 670 m² | 1980 | - |
1 1

1 sur 72
Vidéos
Visite extérieure 3D Matterport
Visite 3D
Photos
Street view
Rue
Carte
1 sur 1


Présenté par
4.4 Acre Industrial W. Edm Asset
Vous êtes déjà membre ? Connectez-vous
Hum, une erreur s’est produite lors de l’envoi de votre message. Veuillez réessayer.
Merci ! Votre message a été envoyé.