Connectez-vous/S’inscrire
Votre e-mail a été envoyé.

44-48 The Ropewalk Bureau | 131 m² | 378 306 € | À vendre | Nottingham NG1 5DW
Certaines informations ont été traduites automatiquement.
Informations principales sur l'investissement
- Single let office investment located in Nottingham’s Professional Quarter.
- Self-contained suite extending to 1,409 sq ft (131 sq m).
- Let to a strong local covenant on a 5 year lease.
- Prime location on The Ropewalk.
- 6 car parking spaces.
- Offers are invited in the region of £360,000 for the long leasehold interest, subject to contract and exclusive of VAT.
Résumé analytique
Nottingham is the principal city in the East Midlands and benefits from a £9 billion economy. The city is located approximately 128 miles north of London, 45 miles north-east of Birmingham, and 28 miles north of Leicester.
1 Lot disponible
- Lot
- Surface du lot
- Usage du lot en coprop.
- Prix
- RNE
| Type de vente | Investissement | Droit d’usage | Pleine propriété/Emphytéose |
| Type de vente | Investissement |
| Droit d’usage | Pleine propriété/Emphytéose |
Description
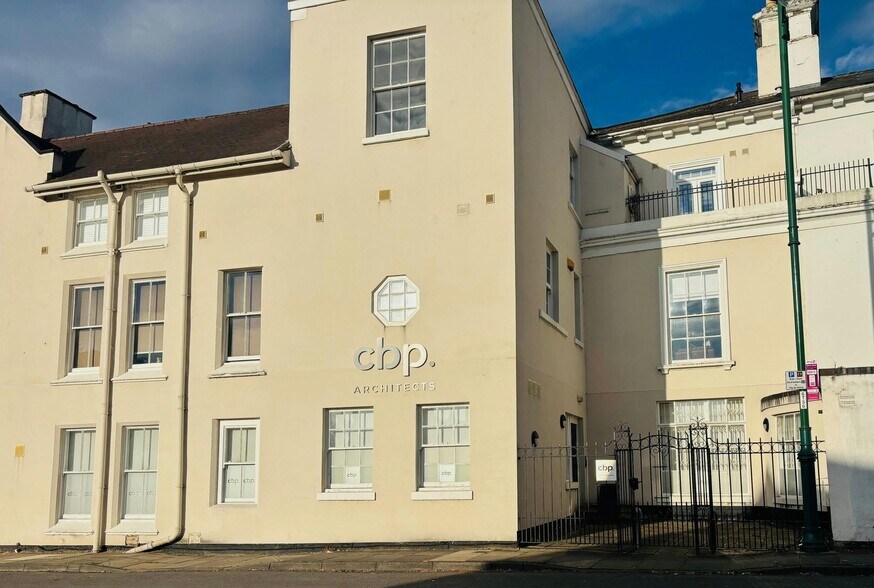
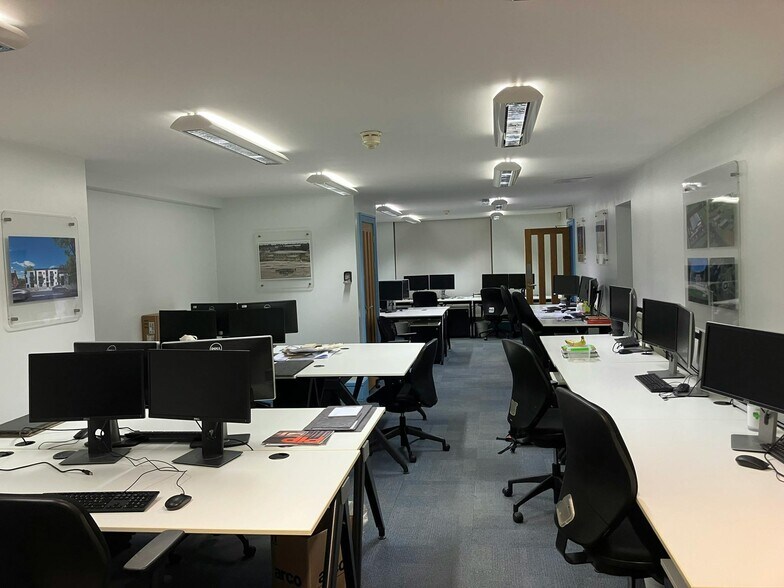
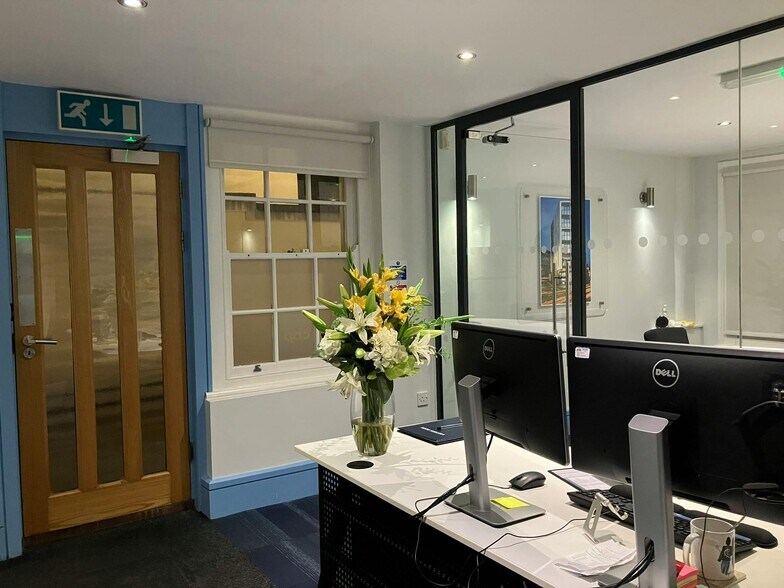
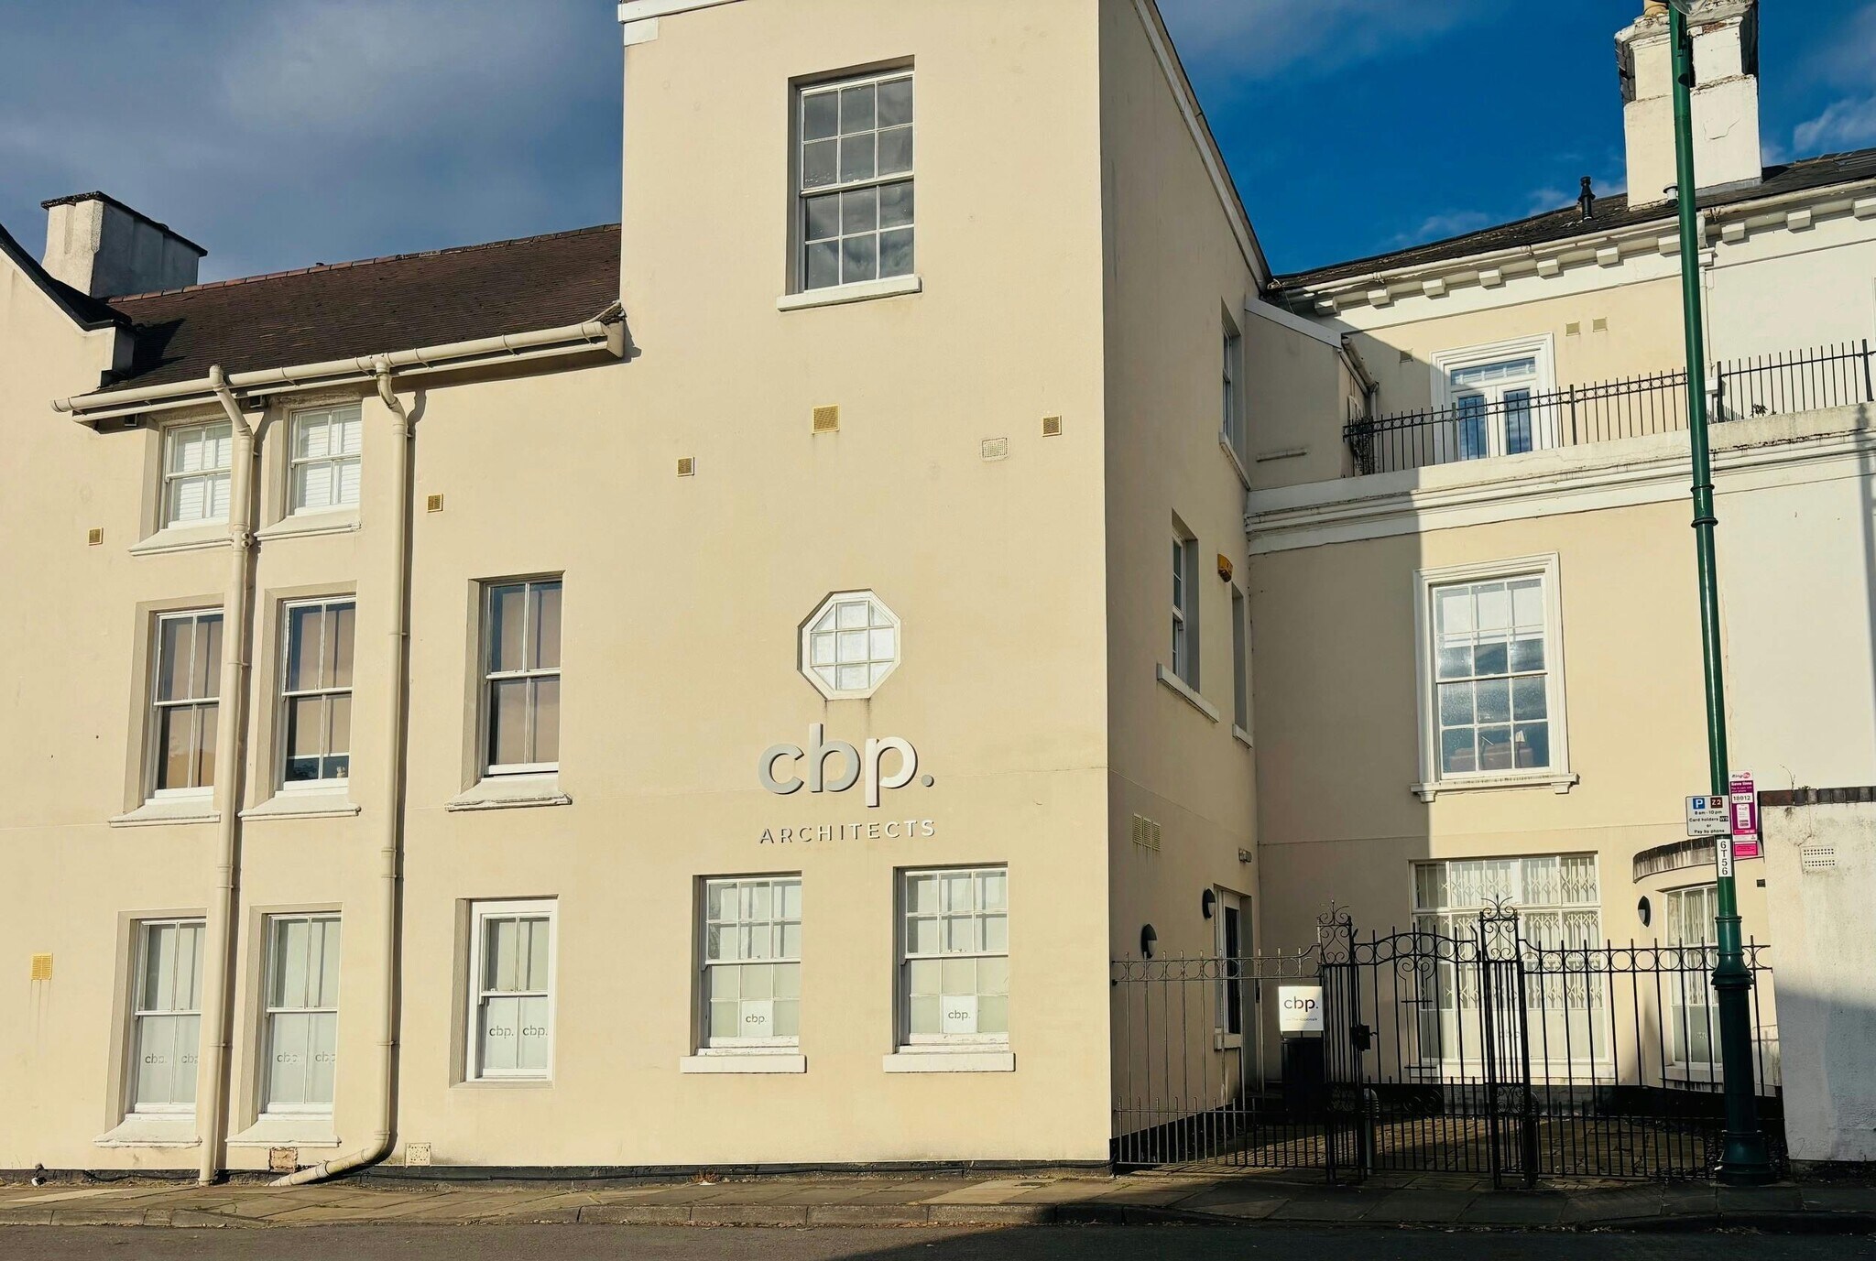
The property comprises a self-contained ground-floor office suite within Cavendish House, an elegant self-contained three storey office building situated in one of Nottingham’s most prestigious locations, nestled between The Park Estate and within the traditional Professional Office Quarter of the city centre. Cavendish House is a mixed office/residential building that was converted approximately 20 years ago to provide high class office and residential accommodation. The office suite is accessed from The Ropewalk via a private paved courtyard and comprises a series of offices, meeting rooms, stores, with ancillary kitchen and toilet accommodation all on one level. In addition, there is a small basement storage area.
Notes sur la vente
We are instructed to seek offers in the region of £325,000 for the long leasehold interest, subject to the occupational lease. A purchase at this level reflects a 8.05% net initial yield, after allowing for standard purchasers’ costs of 3.50%.
| Lot | Surface du lot | Usage du lot en coprop. | Prix | RNE |
| Lot Suite 1 | 131 m² | Bureau | 378 306 € (2 890,03 €/m²) | - |
Lot Suite 1
| Surface du lot |
| 131 m² |
| Usage du lot en coprop. |
| Bureau |
| Prix |
| 378 306 € (2 890,03 €/m²) |
| RNE |
| - |
1 sur 0
Vidéos
Visite extérieure 3D Matterport
Visite 3D
Photos
Street view
Rue
Carte
Lot Suite 1
| Surface du lot | 131 m² |
| Usage du lot en coprop. | Bureau |
| Prix | 378 306 € (2 890,03 €/m²) |
| RNE | - |
| Type de vente | Investissement |
| Droit d’usage | Pleine propriété/Emphytéose |
| Description | |
| The property comprises a self-contained ground-floor office suite within Cavendish House, an elegant self-contained three storey office building situated in one of Nottingham’s most prestigious locations, nestled between The Park Estate and within the traditional Professional Office Quarter of the city centre. Cavendish House is a mixed office/residential building that was converted approximately 20 years ago to provide high class office and residential accommodation. The office suite is accessed from The Ropewalk via a private paved courtyard and comprises a series of offices, meeting rooms, stores, with ancillary kitchen and toilet accommodation all on one level. In addition, there is a small basement storage area. | |
| Notes sur la vente | |
| We are instructed to seek offers in the region of £325,000 for the long leasehold interest, subject to the occupational lease. A purchase at this level reflects a 8.05% net initial yield, after allowing for standard purchasers’ costs of 3.50%. |
Informations sur l’immeuble
Les informations ci-dessous concernent l’ensemble de l’immeuble. Les caractéristiques propres à chaque lot peuvent varier et sont précisées dans la description du lot présenté ci-dessus.
| Surface totale de l’immeuble | 493 m² | Surface type par étage | 164 m² |
| Type de bien | Bureau (Lot en copropriété) | Année de construction | 1857 |
| Classe d’immeuble | B | Ratio de stationnement | 0,1/1 000 m² |
| Étages | 3 |
| Surface totale de l’immeuble | 493 m² |
| Type de bien | Bureau (Lot en copropriété) |
| Classe d’immeuble | B |
| Étages | 3 |
| Surface type par étage | 164 m² |
| Année de construction | 1857 |
| Ratio de stationnement | 0,1/1 000 m² |
Caractéristiques
- Accès 24 h/24
- Système de sécurité
- Espace d’entreposage
1 1
Informations importantes sur l’occupant
| OCCUPANT | m² Occupés | DATE DE FIN DE BAIL |
|---|---|---|
| CBP Architects |
137 m²

|
-
|
| The Ropewalk Dental & Implant Suite |
81 m²
|
-
|


1 sur 7
Vidéos
Visite extérieure 3D Matterport
Visite 3D
Photos
Street view
Rue
Carte
1 sur 1

Présenté par
44-48 The Ropewalk
Vous êtes déjà membre ? Connectez-vous
Hum, une erreur s’est produite lors de l’envoi de votre message. Veuillez réessayer.
Merci ! Votre message a été envoyé.