Votre e-mail a été envoyé.

44-46 Sekforde St Bureau | 130–398 m² | À louer | Londres EC1R 0HA
Certaines informations ont été traduites automatiquement.
Informations principales
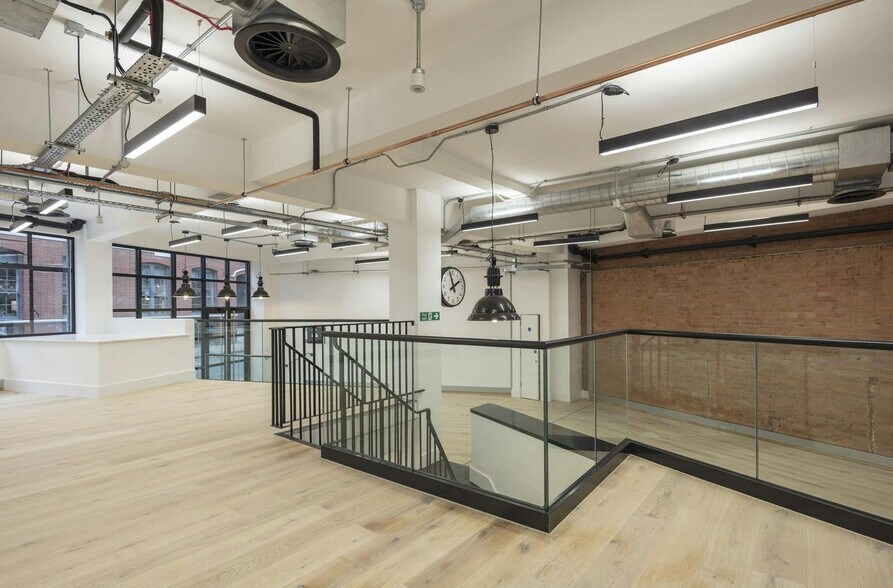
- Fully fitted duplex office.
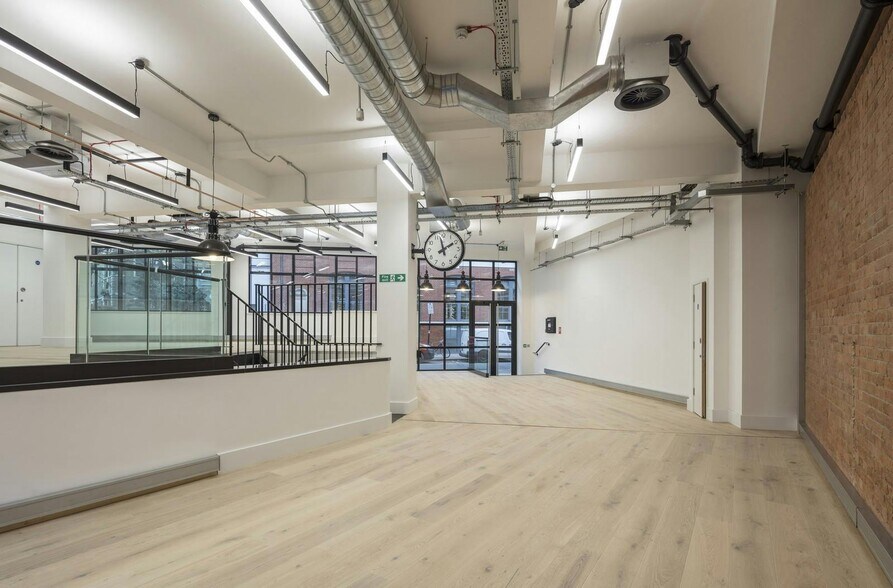
- Modern suspended lighting.
- Wood flooring throughout.
- Bike storage & showers.
- Private terrace.
- Kitchenette in situ.
- Large meeting room pod & phone booth.
- Fantastic natural daylight on two elevations.
- Passenger lift.
Tous les espaces disponibles(3)
Afficher les loyers en
- Espace
- Surface
- Durée
- Loyer
- Type de bien
- Aménagement
- Disponible
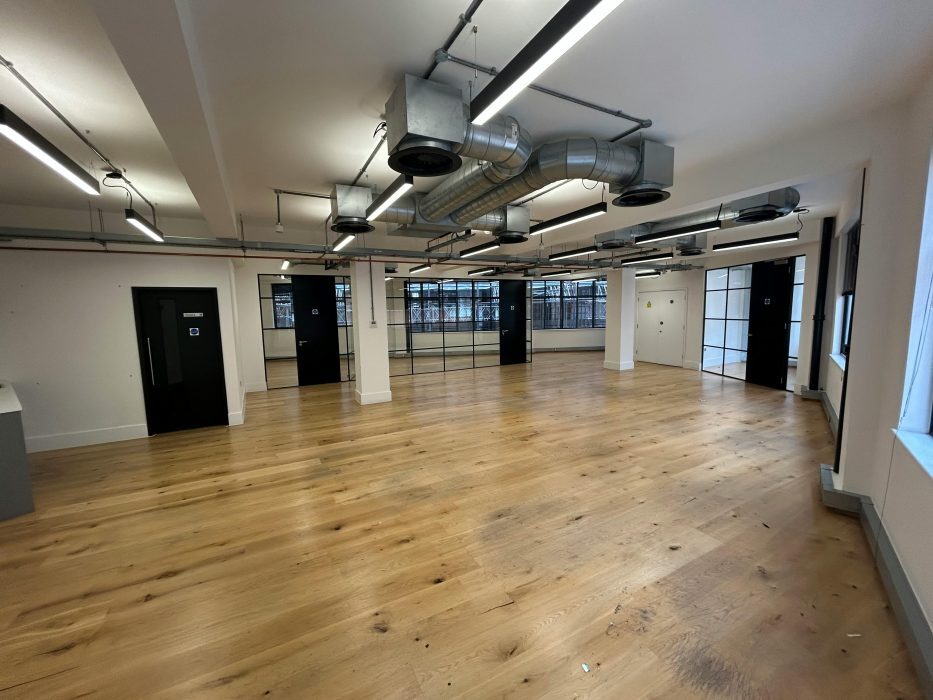


The available accommodation comprises a fully fitted first-floor office extending to 1,482 sq ft. The space provides open-plan office accommodation with excellent natural light and benefits from air conditioning, LED lighting, wooden flooring and lift access. Occupiers also have access to bike storage and shower facilities, making the suite suitable for a range of office users seeking fitted accommodation in a central Clerkenwell location.
- Classe d’utilisation : E
- Principalement open space
- Climatisation centrale
- Lumière naturelle
- Douches
- Fully fitted office suite
- Air conditioning throughout
- Partiellement aménagé comme Bureau standard
- Convient pour 15 à 18 personnes
- Accès aux ascenseurs
- Local à vélos
- Planchers en bois
- Excellent natural light
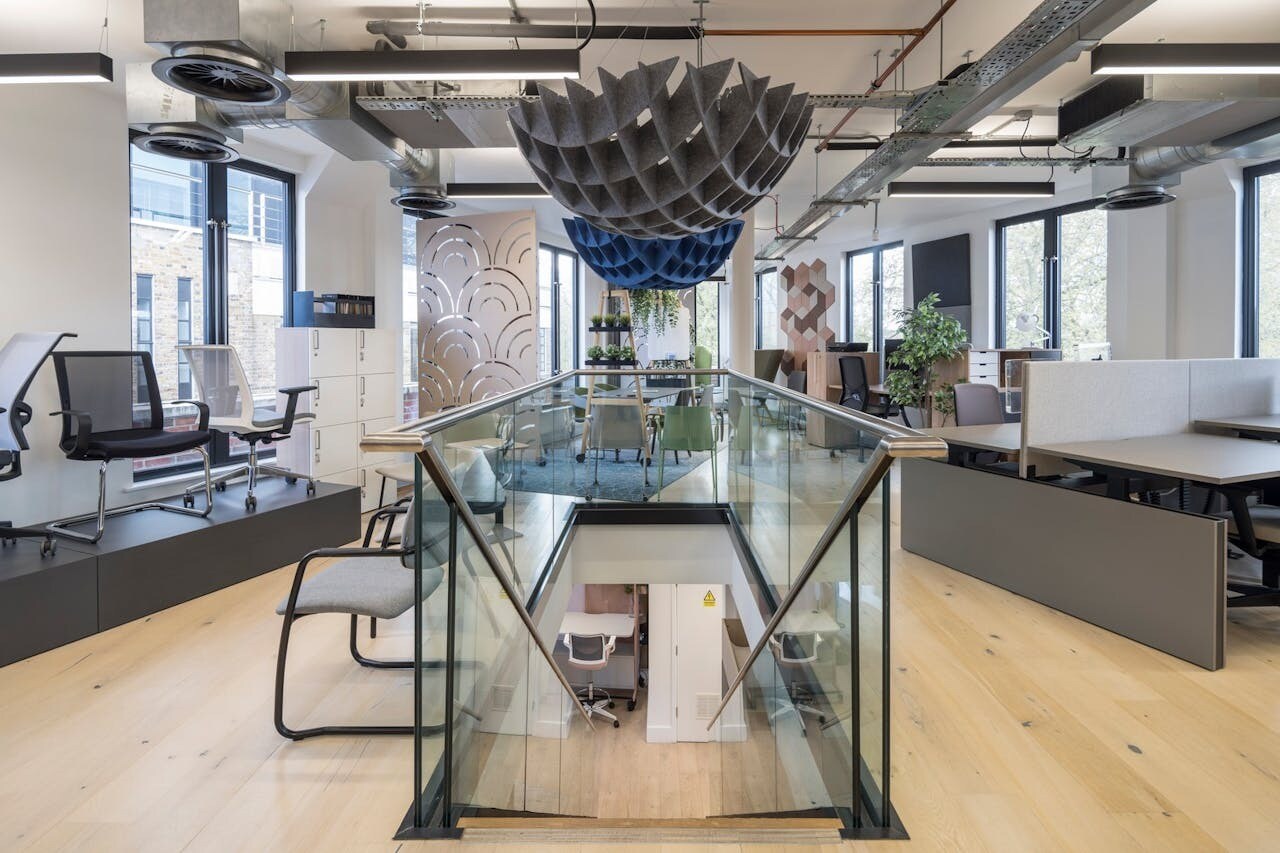


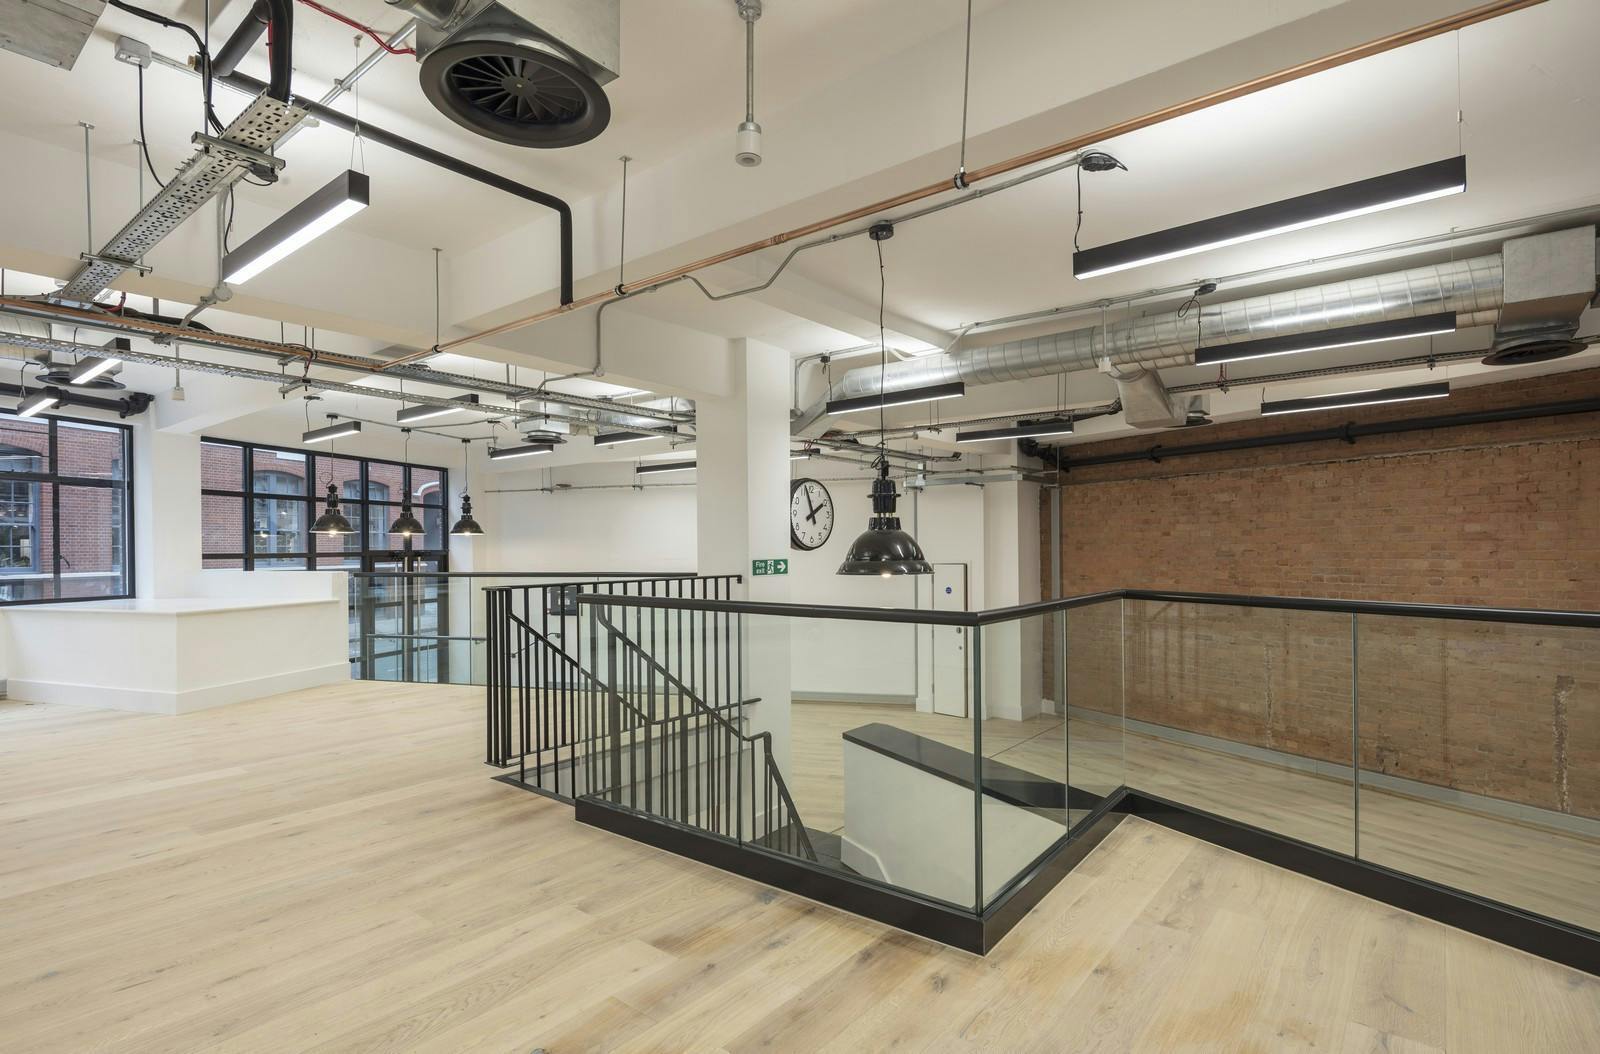
The available penthouse duplex spans the 3rd and 4th floors, connected by an internal staircase, and offers refurbished open-plan office space with abundant natural light, new wooden flooring, modern LED lighting, and perimeter trunking. Fully fitted and ready for immediate use, the office includes a spacious meeting room, private phone booths, a sleek kitchenette and breakout area, as well as premium amenities such as a private roof terrace, bike racks, and shower facilities—providing the perfect blend of style, functionality, and comfort for any modern business
- Classe d’utilisation : E
- Principalement open space
- Peut être associé à un ou plusieurs espaces supplémentaires pour obtenir jusqu’à 260 m² d’espace adjacent.
- Lumière naturelle
- Douches
- Plaques de sol de bureau modernes à aire ouverte
- Canalisation périmétrique
- Entièrement aménagé comme Bureau standard
- Convient pour 4 à 12 personnes
- Cuisine
- Local à vélos
- Toilettes incluses dans le bail
- Toilettes et douches autonomes
The available penthouse duplex spans the 3rd and 4th floors, connected by an internal staircase, and offers refurbished open-plan office space with abundant natural light, new wooden flooring, modern LED lighting, and perimeter trunking. Fully fitted and ready for immediate use, the office includes a spacious meeting room, private phone booths, a sleek kitchenette and breakout area, as well as premium amenities such as a private roof terrace, bike racks, and shower facilities—providing the perfect blend of style, functionality, and comfort for any modern business
- Classe d’utilisation : E
- Principalement open space
- Peut être associé à un ou plusieurs espaces supplémentaires pour obtenir jusqu’à 260 m² d’espace adjacent.
- Lumière naturelle
- Douches
- Plaques de sol de bureau modernes à aire ouverte
- Canalisation périmétrique
- Entièrement aménagé comme Bureau standard
- Convient pour 4 à 12 personnes
- Cuisine
- Local à vélos
- Toilettes incluses dans le bail
- Toilettes et douches autonomes
| Espace | Surface | Durée | Loyer | Type de bien | Aménagement | Disponible |
| 1er étage | 138 m² | Négociable | 814,95 € /m²/an 67,91 € /m²/mois 112 205 € /an 9 350 € /mois | Bureau | Construction partielle | Maintenant |
| 3e étage | 130 m² | Négociable | 871,37 € /m²/an 72,61 € /m²/mois 113 415 € /an 9 451 € /mois | Bureau | Construction achevée | En attente |
| 4e étage | 130 m² | Négociable | 871,37 € /m²/an 72,61 € /m²/mois 113 415 € /an 9 451 € /mois | Bureau | Construction achevée | En attente |
1er étage
| Surface |
| 138 m² |
| Durée |
| Négociable |
| Loyer |
| 814,95 € /m²/an 67,91 € /m²/mois 112 205 € /an 9 350 € /mois |
| Type de bien |
| Bureau |
| Aménagement |
| Construction partielle |
| Disponible |
| Maintenant |
3e étage
| Surface |
| 130 m² |
| Durée |
| Négociable |
| Loyer |
| 871,37 € /m²/an 72,61 € /m²/mois 113 415 € /an 9 451 € /mois |
| Type de bien |
| Bureau |
| Aménagement |
| Construction achevée |
| Disponible |
| En attente |
4e étage
| Surface |
| 130 m² |
| Durée |
| Négociable |
| Loyer |
| 871,37 € /m²/an 72,61 € /m²/mois 113 415 € /an 9 451 € /mois |
| Type de bien |
| Bureau |
| Aménagement |
| Construction achevée |
| Disponible |
| En attente |
1er étage
| Surface | 138 m² |
| Durée | Négociable |
| Loyer | 814,95 € /m²/an |
| Type de bien | Bureau |
| Aménagement | Construction partielle |
| Disponible | Maintenant |
The available accommodation comprises a fully fitted first-floor office extending to 1,482 sq ft. The space provides open-plan office accommodation with excellent natural light and benefits from air conditioning, LED lighting, wooden flooring and lift access. Occupiers also have access to bike storage and shower facilities, making the suite suitable for a range of office users seeking fitted accommodation in a central Clerkenwell location.
- Classe d’utilisation : E
- Partiellement aménagé comme Bureau standard
- Principalement open space
- Convient pour 15 à 18 personnes
- Climatisation centrale
- Accès aux ascenseurs
- Lumière naturelle
- Local à vélos
- Douches
- Planchers en bois
- Fully fitted office suite
- Excellent natural light
- Air conditioning throughout
3e étage
| Surface | 130 m² |
| Durée | Négociable |
| Loyer | 871,37 € /m²/an |
| Type de bien | Bureau |
| Aménagement | Construction achevée |
| Disponible | En attente |
The available penthouse duplex spans the 3rd and 4th floors, connected by an internal staircase, and offers refurbished open-plan office space with abundant natural light, new wooden flooring, modern LED lighting, and perimeter trunking. Fully fitted and ready for immediate use, the office includes a spacious meeting room, private phone booths, a sleek kitchenette and breakout area, as well as premium amenities such as a private roof terrace, bike racks, and shower facilities—providing the perfect blend of style, functionality, and comfort for any modern business
- Classe d’utilisation : E
- Entièrement aménagé comme Bureau standard
- Principalement open space
- Convient pour 4 à 12 personnes
- Peut être associé à un ou plusieurs espaces supplémentaires pour obtenir jusqu’à 260 m² d’espace adjacent.
- Cuisine
- Lumière naturelle
- Local à vélos
- Douches
- Toilettes incluses dans le bail
- Plaques de sol de bureau modernes à aire ouverte
- Toilettes et douches autonomes
- Canalisation périmétrique
4e étage
| Surface | 130 m² |
| Durée | Négociable |
| Loyer | 871,37 € /m²/an |
| Type de bien | Bureau |
| Aménagement | Construction achevée |
| Disponible | En attente |
The available penthouse duplex spans the 3rd and 4th floors, connected by an internal staircase, and offers refurbished open-plan office space with abundant natural light, new wooden flooring, modern LED lighting, and perimeter trunking. Fully fitted and ready for immediate use, the office includes a spacious meeting room, private phone booths, a sleek kitchenette and breakout area, as well as premium amenities such as a private roof terrace, bike racks, and shower facilities—providing the perfect blend of style, functionality, and comfort for any modern business
- Classe d’utilisation : E
- Entièrement aménagé comme Bureau standard
- Principalement open space
- Convient pour 4 à 12 personnes
- Peut être associé à un ou plusieurs espaces supplémentaires pour obtenir jusqu’à 260 m² d’espace adjacent.
- Cuisine
- Lumière naturelle
- Local à vélos
- Douches
- Toilettes incluses dans le bail
- Plaques de sol de bureau modernes à aire ouverte
- Toilettes et douches autonomes
- Canalisation périmétrique
Aperçu du bien
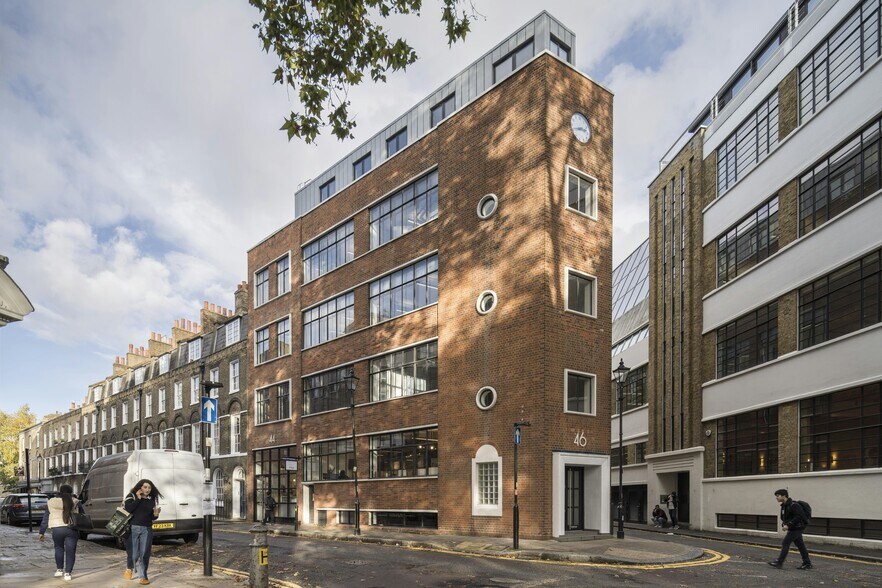
Situé dans un centre animé du centre de Londres pour les entreprises technologiques, médiatiques et créatives. L'établissement est adjacent au bâtiment Buckley et au restaurant Granger & Co. Les excellentes liaisons de transport incluent Farringdon, Barbican, Chancery Lane (7 minutes à pied, Central Line), Old Street (10 minutes à pied) et Elizabeth Line à Farringdon (4 minutes à pied).
- Système de sécurité
- Éclairage d’appoint
- Espace d’entreposage
- Local à vélos
- WC à usage exclusif de l’occupant
- Goulottes de câbles
- Douches
- Planchers en bois
- Climatisation
Informations sur l’immeuble


Présenté par
44-46 Sekforde St
Hum, une erreur s’est produite lors de l’envoi de votre message. Veuillez réessayer.
Merci ! Votre message a été envoyé.