Connectez-vous/S’inscrire
Votre e-mail a été envoyé.

44-46 Perkins Dr Local d'activités 936 m² 100 % Loué À vendre Hampstead, NC 28443
Certaines informations ont été traduites automatiquement.
Informations principales sur l'investissement
- Industrial warehouse property set on 1.35 acres in Hampstead.
- Direct access to U.S. Highway 17, connecting to Wilmington and Jacksonville.
- 5,040-square-foot building configured for versatile industrial or storage uses. (two)
Résumé analytique
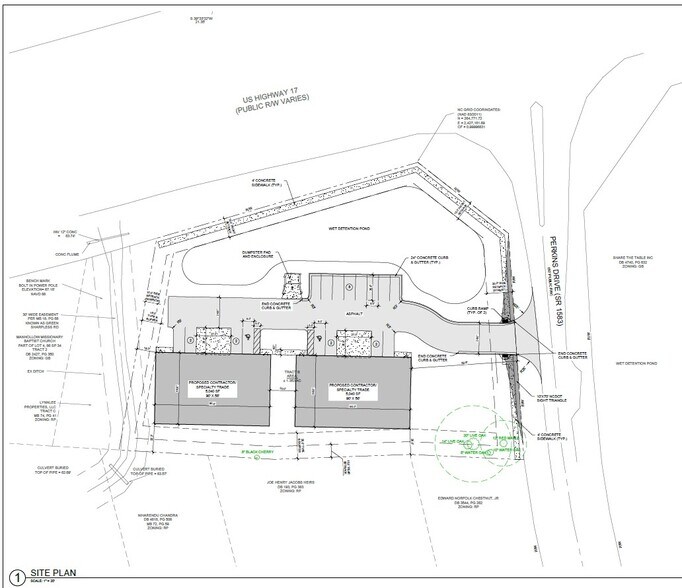
Cape Fear Commercial is pleased to present 44 & 46 Perkins Drive, Hampstead, NC
28443. Two (2) office/warehouse buildings fronting US Highway 17N at the
intersection of Perkins Road, just south of Holly Ridge, NC providing a high level of
retail exposure and visibility from US Highway 17. Located on a total lot of 1.35 +/- AC
zoned C-3 by the Town of Surf City, each building is 5,040 SF.
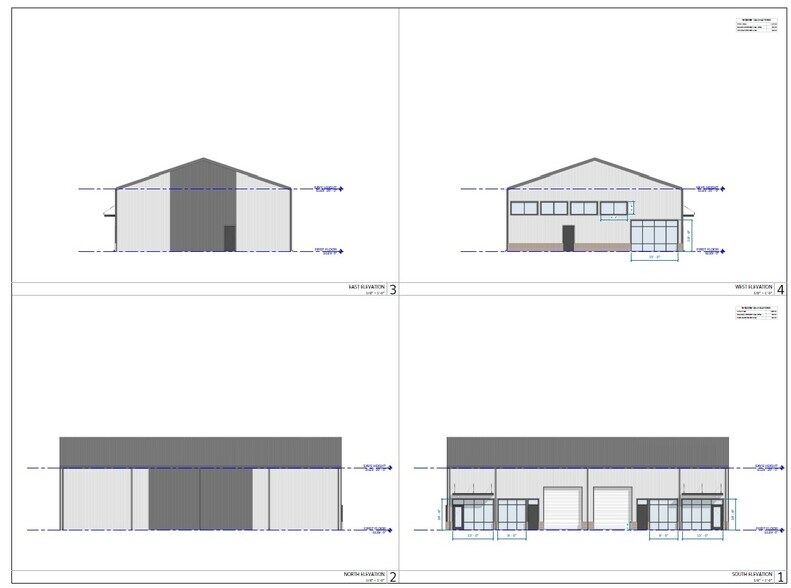
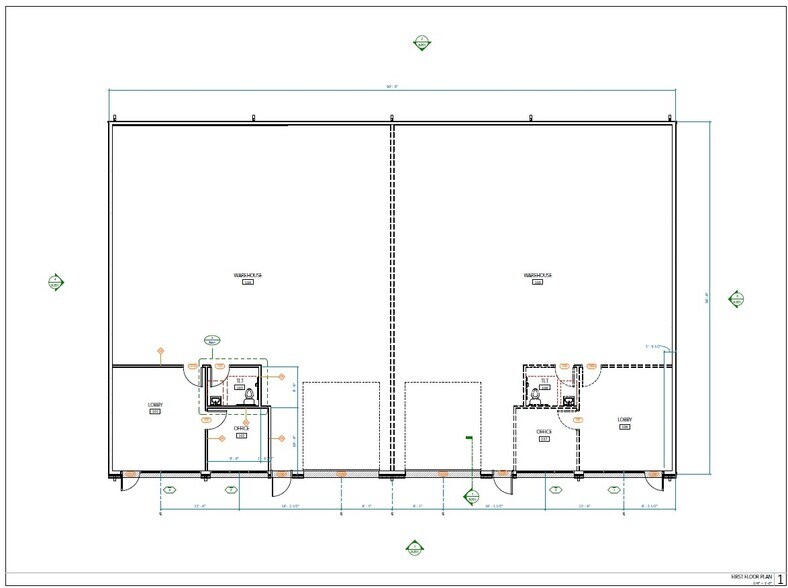
One building will be delivered with one private office, open reception area, and one
restroom in accordance with the attached floor plan. The other building will be
delivered in finished shell condition with no interior upfit, allowing the buyer to
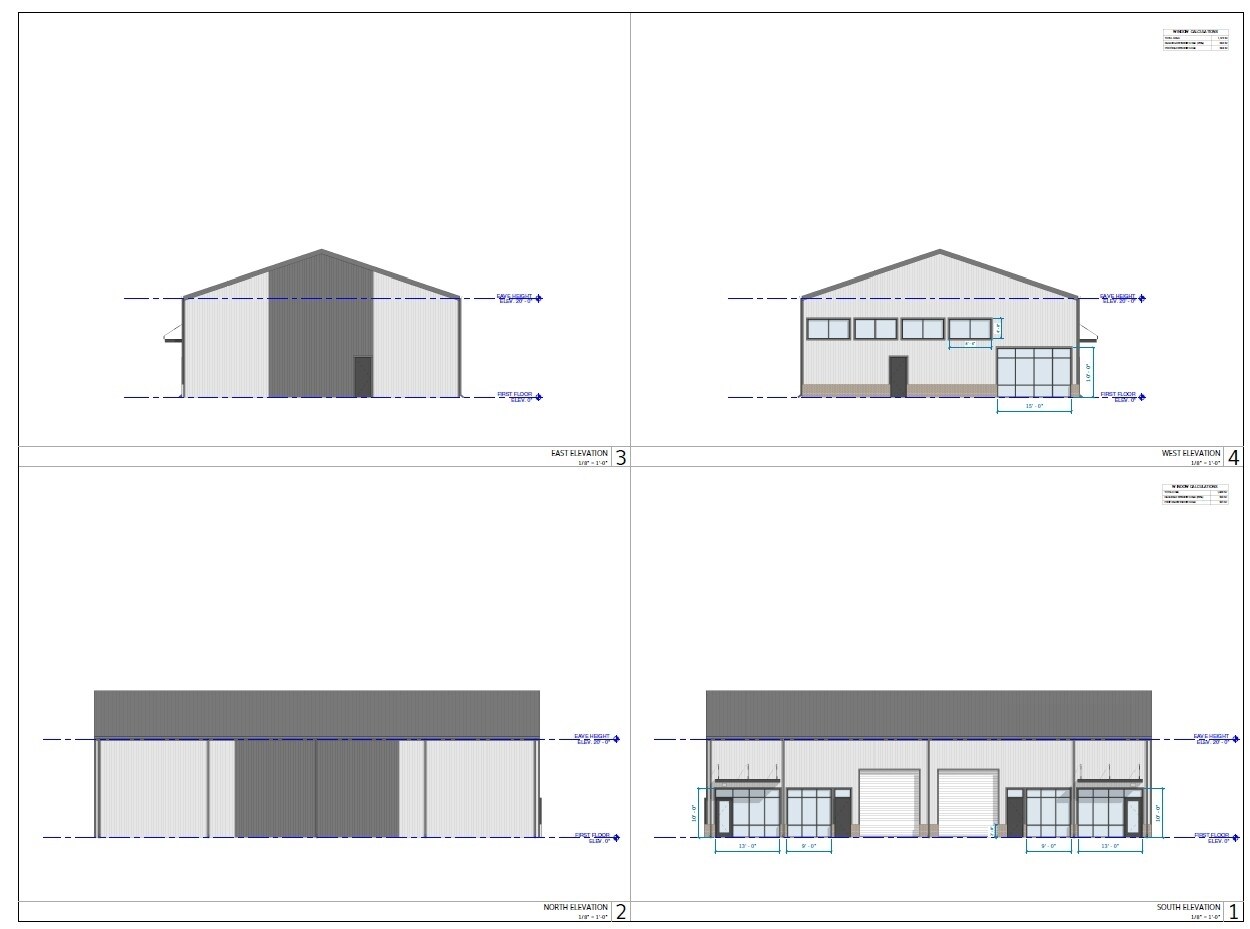
customize the interior office buildout. The buildings are equipped with two 12’ W x 14’
H grade level drive-in doors with front-load access, and will be constructed with a high
level of finish detail and architectural appeal. Eave heights are approximately 20’. The
project will be delivered in the Fall of 2026.
28443. Two (2) office/warehouse buildings fronting US Highway 17N at the
intersection of Perkins Road, just south of Holly Ridge, NC providing a high level of
retail exposure and visibility from US Highway 17. Located on a total lot of 1.35 +/- AC
zoned C-3 by the Town of Surf City, each building is 5,040 SF.
One building will be delivered with one private office, open reception area, and one
restroom in accordance with the attached floor plan. The other building will be
delivered in finished shell condition with no interior upfit, allowing the buyer to
customize the interior office buildout. The buildings are equipped with two 12’ W x 14’
H grade level drive-in doors with front-load access, and will be constructed with a high
level of finish detail and architectural appeal. Eave heights are approximately 20’. The
project will be delivered in the Fall of 2026.
Informations sur l’immeuble
1 1
Impraticable à pied
10/100
Exceptionnellement adapté aux voitures
90/100
Assez praticable en vélo
20/100
Taxes foncières
| Numéro de parcelle | 4226-74-1682-0000 | Évaluation des aménagements | 0 € |
| Évaluation du terrain | 129 156 € | Évaluation totale | 129 156 € |
Taxes foncières
Numéro de parcelle
4226-74-1682-0000
Évaluation du terrain
129 156 €
Évaluation des aménagements
0 €
Évaluation totale
129 156 €

1 sur 4
Vidéos
Visite extérieure 3D Matterport
Visite 3D
Photos
Street view
Rue
Carte
1 sur 1

Présenté par
44-46 Perkins Dr
Vous êtes déjà membre ? Connectez-vous
Hum, une erreur s’est produite lors de l’envoi de votre message. Veuillez réessayer.
Merci ! Votre message a été envoyé.