Votre e-mail a été envoyé.

4397 Platte Ave Industriel/Logistique | 242 m² | À louer | Sedalia, CO 80135
Certaines informations ont été traduites automatiquement.
Informations principales
- Excellent industrial/flex opportunity in Sedalia, Colorado
- Short drive to Castle Rock’s major retail outlets, shopping amenities, restaurants, and business services
- Potential for light outdoor/vehicle storage (inquire for additional details)
- Highly accessible location near Santa Fe Drive / US Highway 85, with convenient connectivity to Castle Rock, Highlands Ranch, South Denver
- Functional space well-suited for industrial users, contractors, service businesses, and flex operators
Caractéristiques
Tous les espace disponibles(1)
Afficher les loyers en
- Espace
- Surface
- Durée
- Loyer
- Type de bien
- Aménagement
- Disponible
- Le loyer ne comprend pas les services publics, les frais immobiliers ou les services de l’immeuble.
| Espace | Surface | Durée | Loyer | Type de bien | Aménagement | Disponible |
| 1er étage | 242 m² | Négociable | 139,03 € /m²/an 11,59 € /m²/mois 33 581 € /an 2 798 € /mois | Industriel/Logistique | Espace brut | Maintenant |
1er étage
| Surface |
| 242 m² |
| Durée |
| Négociable |
| Loyer |
| 139,03 € /m²/an 11,59 € /m²/mois 33 581 € /an 2 798 € /mois |
| Type de bien |
| Industriel/Logistique |
| Aménagement |
| Espace brut |
| Disponible |
| Maintenant |
1er étage
| Surface | 242 m² |
| Durée | Négociable |
| Loyer | 139,03 € /m²/an |
| Type de bien | Industriel/Logistique |
| Aménagement | Espace brut |
| Disponible | Maintenant |
- Le loyer ne comprend pas les services publics, les frais immobiliers ou les services de l’immeuble.
Aperçu du bien
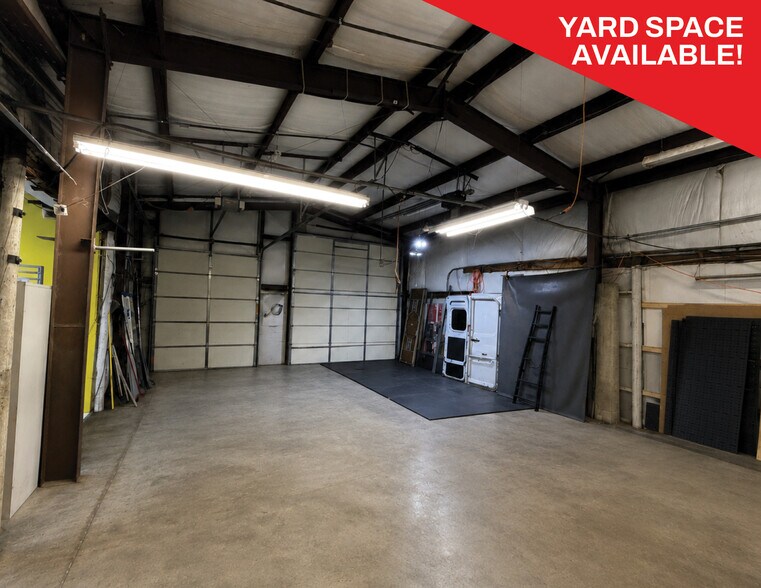
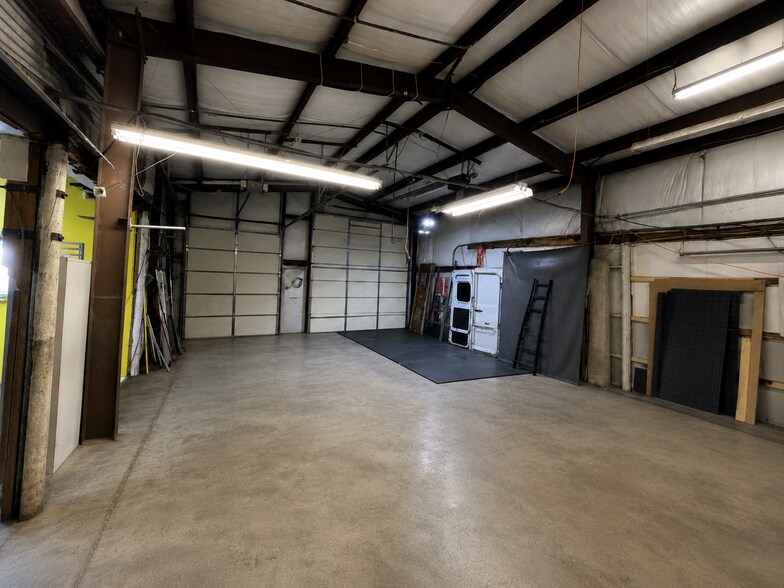
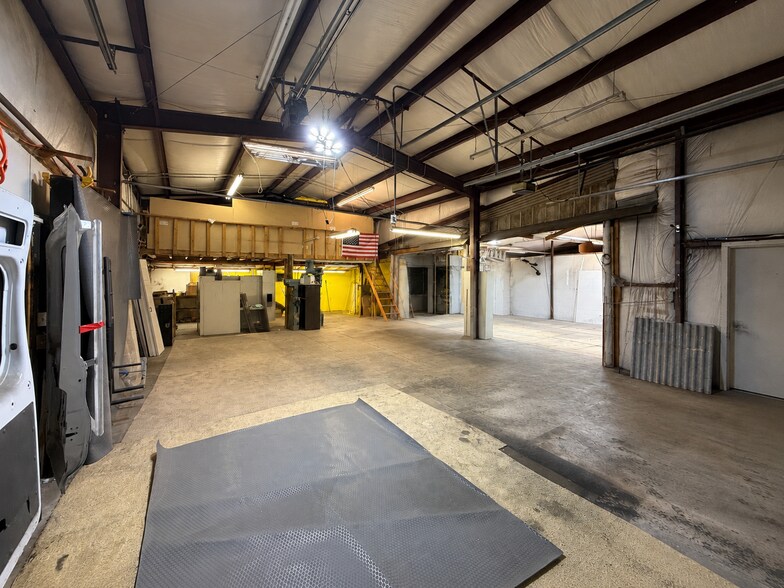
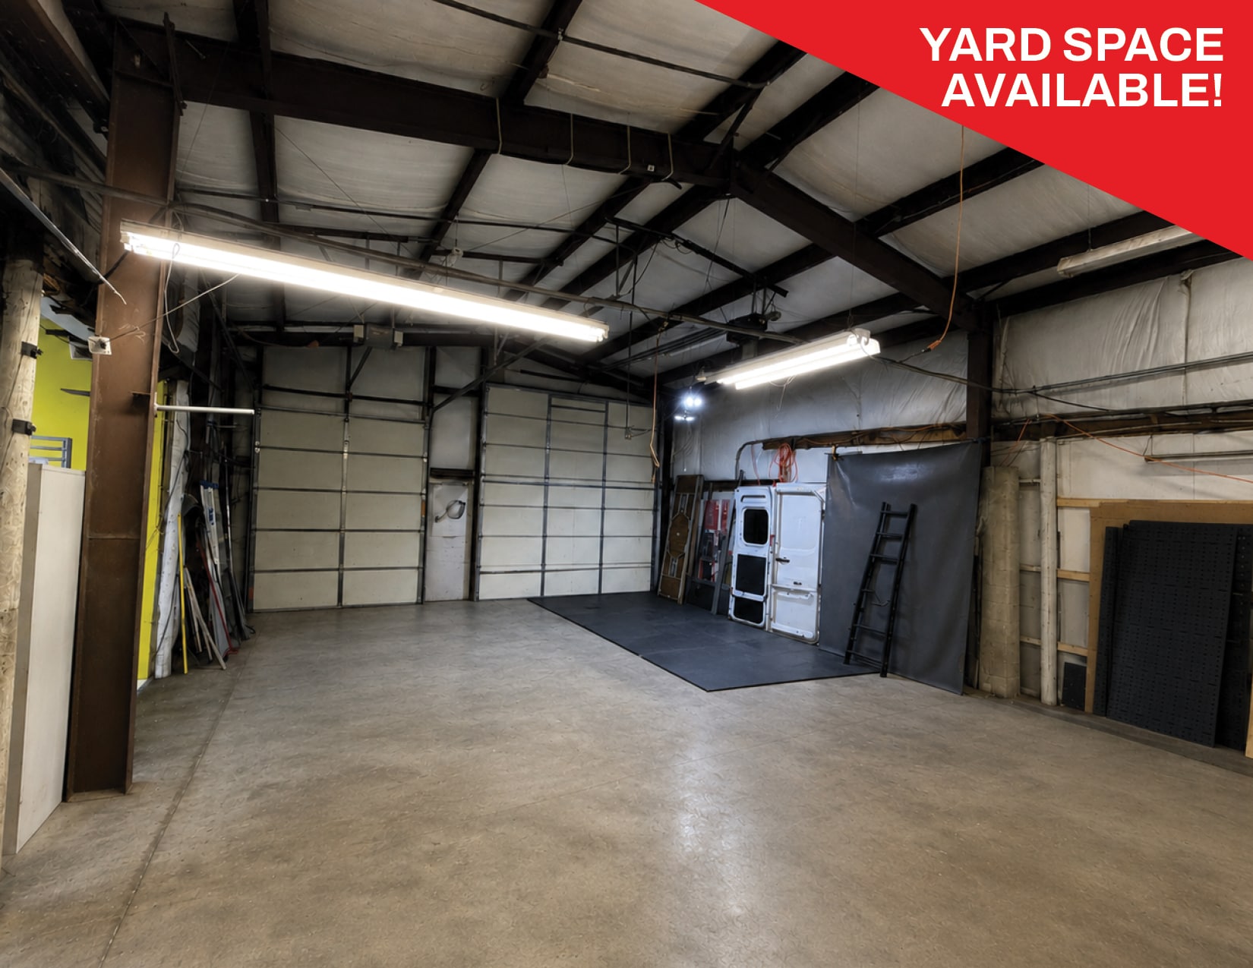
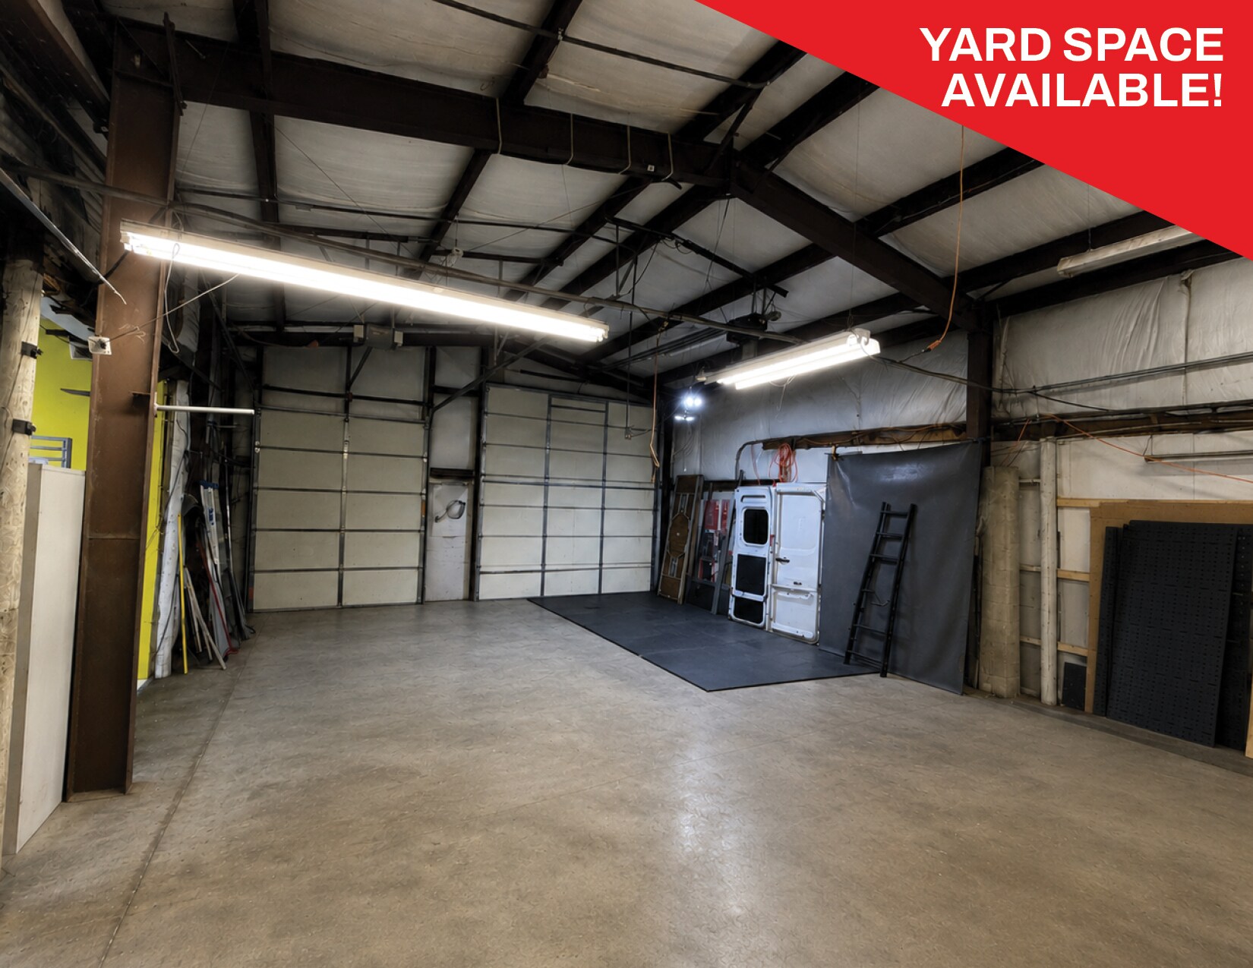
-2,600 SF industrial warehouse featuring a functional mix of office, warehouse, and mezzanine space suitable for light industrial operations. -Excellent power and functionality with 3-phase electrical service, 120V / 240V power, reinforced concrete flooring, heated warehouse, and swamp cooler. -Two drive-in doors including one 13' opening for truck and equipment access and one 10' door. -16' clear height with additional mezzanine space ideal for storage, light production, or operational support. -Convenient access to US Highway 85, I-25, and C-470, making the space well-suited for fabrication, logistics, assembly, distribution, and warehousing uses. Automotive uses are not permitted.
Faits sur l’installation entrepôt



Présenté par
4397 Platte Ave
Hum, une erreur s’est produite lors de l’envoi de votre message. Veuillez réessayer.
Merci ! Votre message a été envoyé.