Votre e-mail a été envoyé.
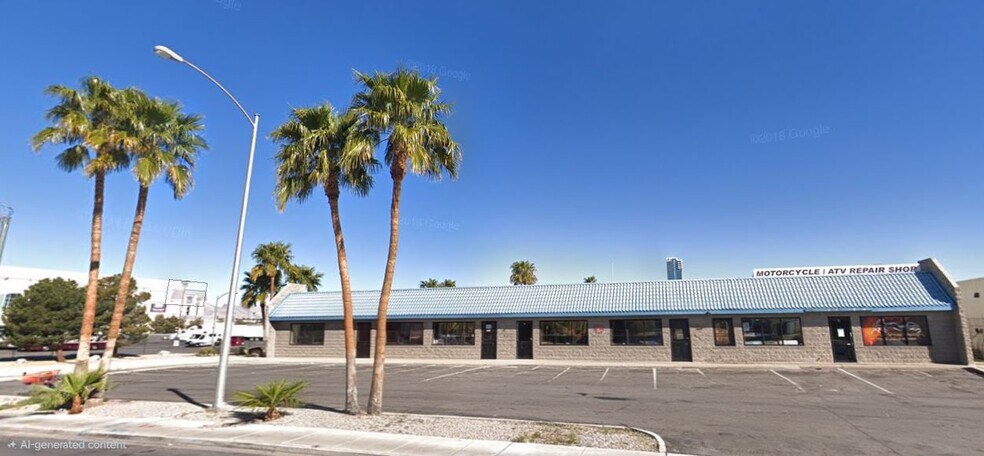
4390 W Tompkins Ave 93–643 m² | À louer | Las Vegas, NV 89103
Certaines informations ont été traduites automatiquement.
Informations principales
- Modified Gross – tenant pays electricity only
- On-grade access front and rear (office entry front, warehouse loading rear)
- Split-level office / warehouse layout with internal stairs
- M-1 zoning suitable for light manufacturing, service, and distribution users
Caractéristiques
Tous les espaces disponibles(3)
Afficher les loyers en
- Espace
- Surface
- Durée
- Loyer
- Type de bien
- Aménagement
- Disponible
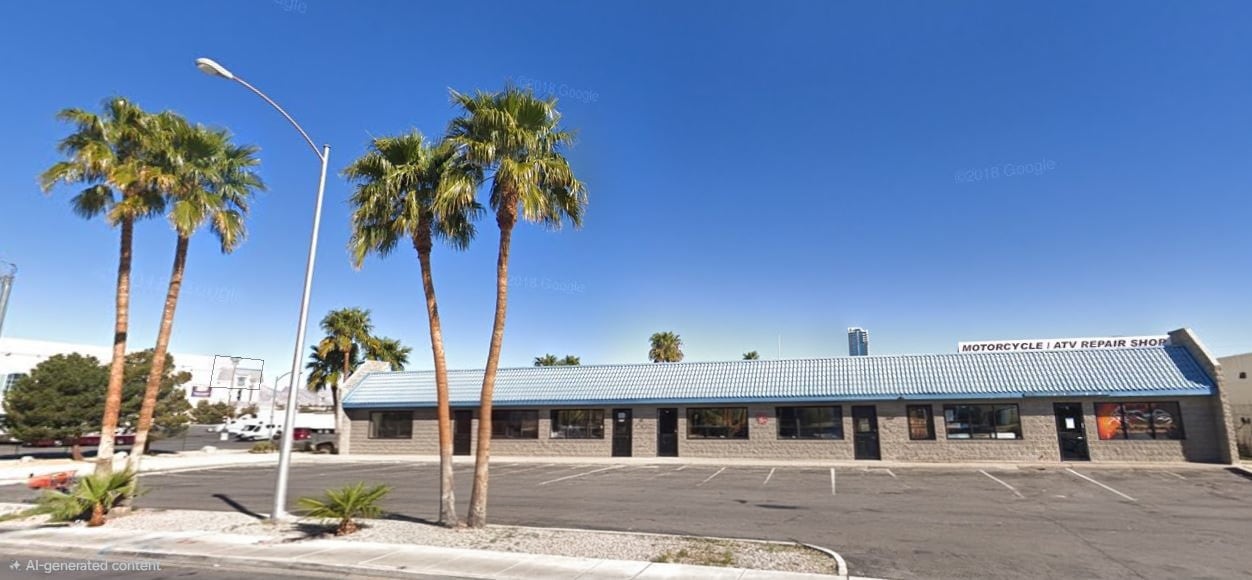

Zoned IL -Industrial Light (formerly known as "MD" zoning) 2 Parking Spaces per Unit Retail/Office Flex frontage, warehouse in back. Yard Space Available on first-come, first-served basis Additional Parking Spaces Available on first-come, first-served basis Tenant pays Electric, Internet, Security Water/Sewer/Trash by Landlord
- Il est possible que le loyer annoncé ne comprenne pas certains services publics, services d’immeuble et frais immobiliers.
- 1 accès plain-pied
- Entreposage sécurisé
- IL industrial light zoning
- Comprend 84 m² d’espace de bureau dédié
- Climatisation centrale
- Cour
- Central location, quick access to strip and freewa
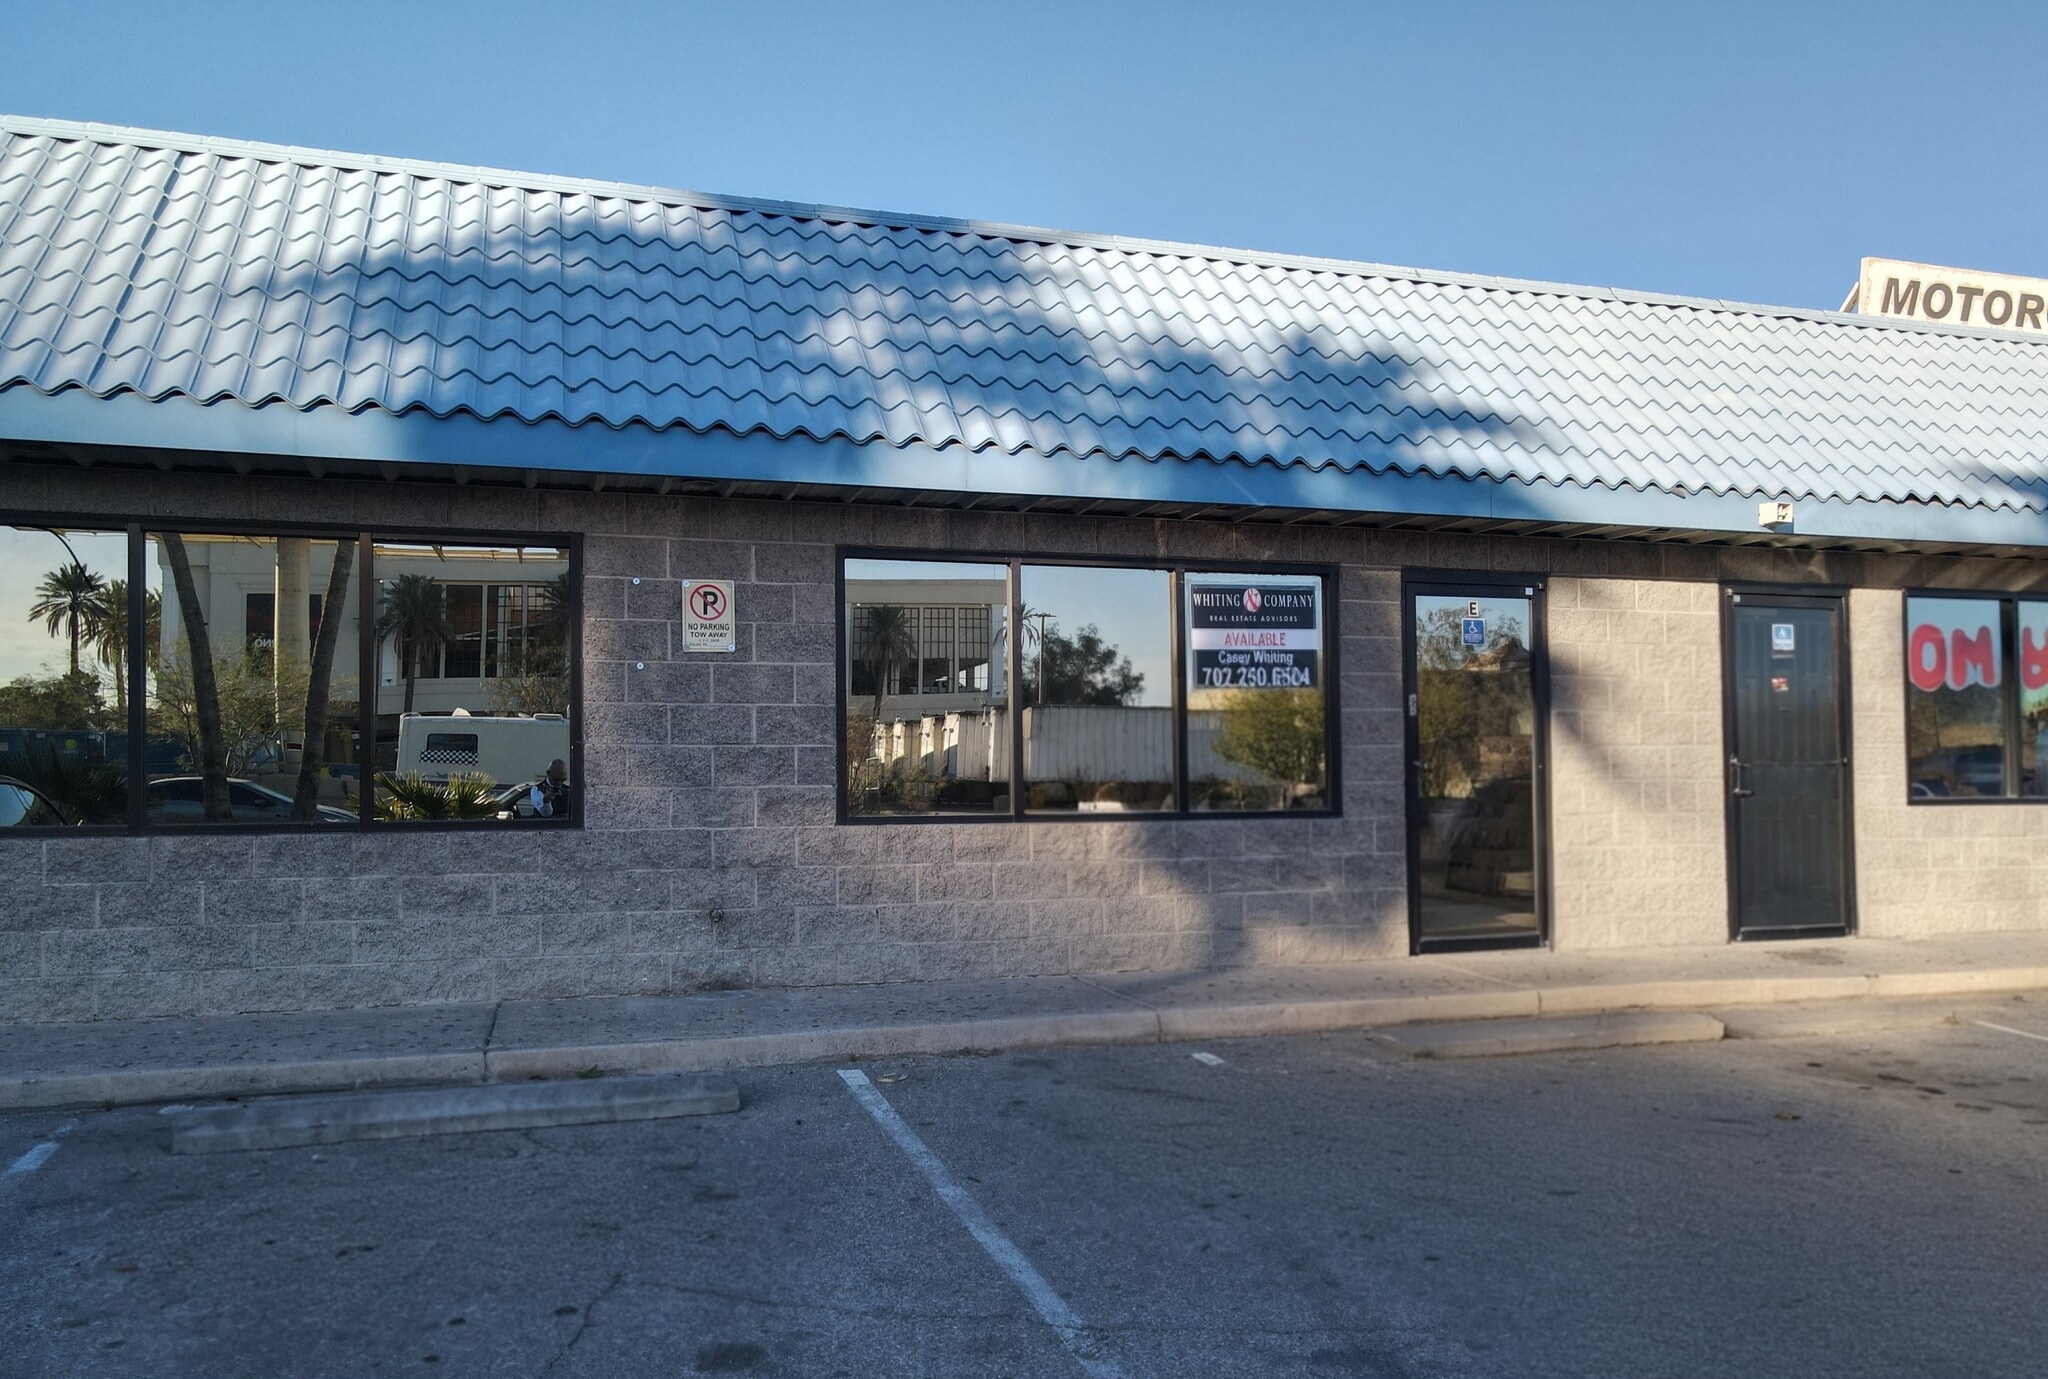


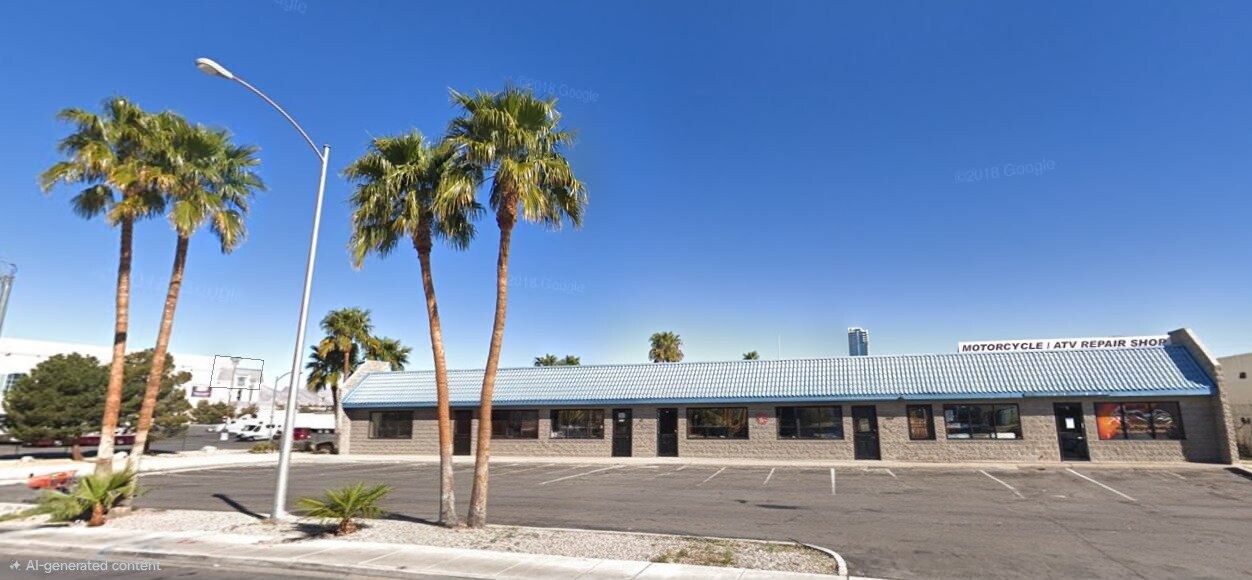
±1,500 RSF (±1,350 USF) light industrial suite Modified Gross lease – tenant pays electricity only Split-level layout with front office and rear warehouse Internal stair access between office (upper level) and warehouse (lower level) On-grade access at both front and rear due to hillside configuration Warehouse on-grade loading at rear M-1 zoning (Light Manufacturing) 32 parking spaces (4.62/1,000 SF ratio) Two-story building (1988 construction) Southwest Las Vegas location with convenient arterial access
- Il est possible que le loyer annoncé ne comprenne pas certains services publics, services d’immeuble et frais immobiliers.
- 1 accès plain-pied
- On-grade access at both front and rear due to hill
- Comprend 74 m² d’espace de bureau dédié
- Cour
- Split-level layout with front office and rear ware
- Il est possible que le loyer annoncé ne comprenne pas certains services publics, services d’immeuble et frais immobiliers.
- Principalement open space
- 1 bureau privé
- Système de chauffage central
- Toilettes privées
- Plafonds suspendus
- Entièrement aménagé comme Bureau de services professionnels
- Convient pour 8 personnes
- Plafonds finis: 2,44 mètres
- Aire de réception
- Plancher surélevé
| Espace | Surface | Durée | Loyer | Type de bien | Aménagement | Disponible |
| 1er étage – A | 93 – 411 m² | 5 Ans | 133,46 € /m²/an 11,12 € /m²/mois 54 805 € /an 4 567 € /mois | Local d’activités | Construction achevée | 30 jours |
| 1er étage – E | 139 m² | Négociable | 147,92 € /m²/an 12,33 € /m²/mois 20 614 € /an 1 718 € /mois | Local d’activités | Construction achevée | Maintenant |
| 1er étage, bureau F | 93 m² | 5 Ans | 133,46 € /m²/an 11,12 € /m²/mois 12 399 € /an 1 033 € /mois | Bureaux/Local commercial | Construction achevée | Maintenant |
1er étage – A
| Surface |
| 93 – 411 m² |
| Durée |
| 5 Ans |
| Loyer |
| 133,46 € /m²/an 11,12 € /m²/mois 54 805 € /an 4 567 € /mois |
| Type de bien |
| Local d’activités |
| Aménagement |
| Construction achevée |
| Disponible |
| 30 jours |
1er étage – E
| Surface |
| 139 m² |
| Durée |
| Négociable |
| Loyer |
| 147,92 € /m²/an 12,33 € /m²/mois 20 614 € /an 1 718 € /mois |
| Type de bien |
| Local d’activités |
| Aménagement |
| Construction achevée |
| Disponible |
| Maintenant |
1er étage, bureau F
| Surface |
| 93 m² |
| Durée |
| 5 Ans |
| Loyer |
| 133,46 € /m²/an 11,12 € /m²/mois 12 399 € /an 1 033 € /mois |
| Type de bien |
| Bureaux/Local commercial |
| Aménagement |
| Construction achevée |
| Disponible |
| Maintenant |
1er étage – A
| Surface | 93 – 411 m² |
| Durée | 5 Ans |
| Loyer | 133,46 € /m²/an |
| Type de bien | Local d’activités |
| Aménagement | Construction achevée |
| Disponible | 30 jours |
Zoned IL -Industrial Light (formerly known as "MD" zoning) 2 Parking Spaces per Unit Retail/Office Flex frontage, warehouse in back. Yard Space Available on first-come, first-served basis Additional Parking Spaces Available on first-come, first-served basis Tenant pays Electric, Internet, Security Water/Sewer/Trash by Landlord
- Il est possible que le loyer annoncé ne comprenne pas certains services publics, services d’immeuble et frais immobiliers.
- Comprend 84 m² d’espace de bureau dédié
- 1 accès plain-pied
- Climatisation centrale
- Entreposage sécurisé
- Cour
- IL industrial light zoning
- Central location, quick access to strip and freewa
1er étage – E
| Surface | 139 m² |
| Durée | Négociable |
| Loyer | 147,92 € /m²/an |
| Type de bien | Local d’activités |
| Aménagement | Construction achevée |
| Disponible | Maintenant |
±1,500 RSF (±1,350 USF) light industrial suite Modified Gross lease – tenant pays electricity only Split-level layout with front office and rear warehouse Internal stair access between office (upper level) and warehouse (lower level) On-grade access at both front and rear due to hillside configuration Warehouse on-grade loading at rear M-1 zoning (Light Manufacturing) 32 parking spaces (4.62/1,000 SF ratio) Two-story building (1988 construction) Southwest Las Vegas location with convenient arterial access
- Il est possible que le loyer annoncé ne comprenne pas certains services publics, services d’immeuble et frais immobiliers.
- Comprend 74 m² d’espace de bureau dédié
- 1 accès plain-pied
- Cour
- On-grade access at both front and rear due to hill
- Split-level layout with front office and rear ware
1er étage, bureau F
| Surface | 93 m² |
| Durée | 5 Ans |
| Loyer | 133,46 € /m²/an |
| Type de bien | Bureaux/Local commercial |
| Aménagement | Construction achevée |
| Disponible | Maintenant |
- Il est possible que le loyer annoncé ne comprenne pas certains services publics, services d’immeuble et frais immobiliers.
- Entièrement aménagé comme Bureau de services professionnels
- Principalement open space
- Convient pour 8 personnes
- 1 bureau privé
- Plafonds finis: 2,44 mètres
- Système de chauffage central
- Aire de réception
- Toilettes privées
- Plancher surélevé
- Plafonds suspendus
Aperçu du bien
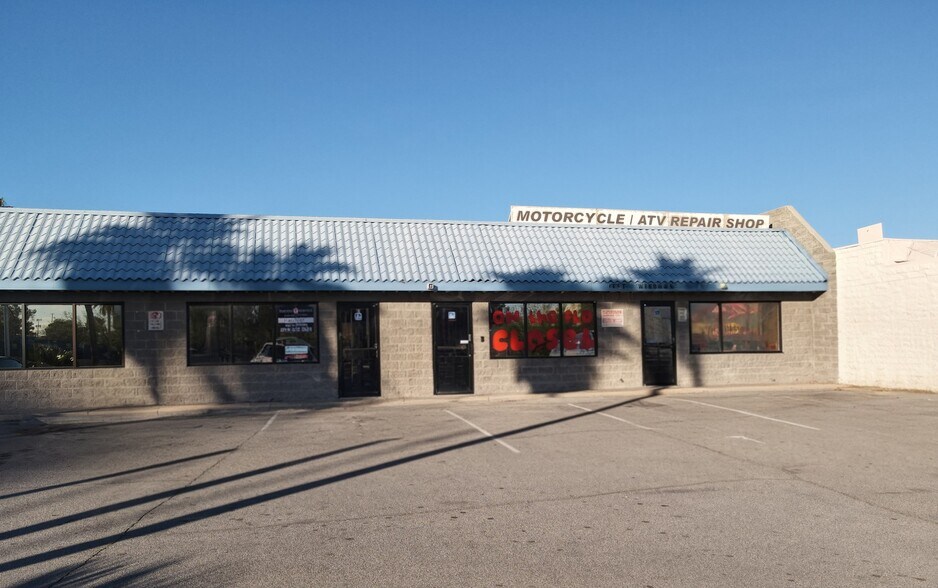
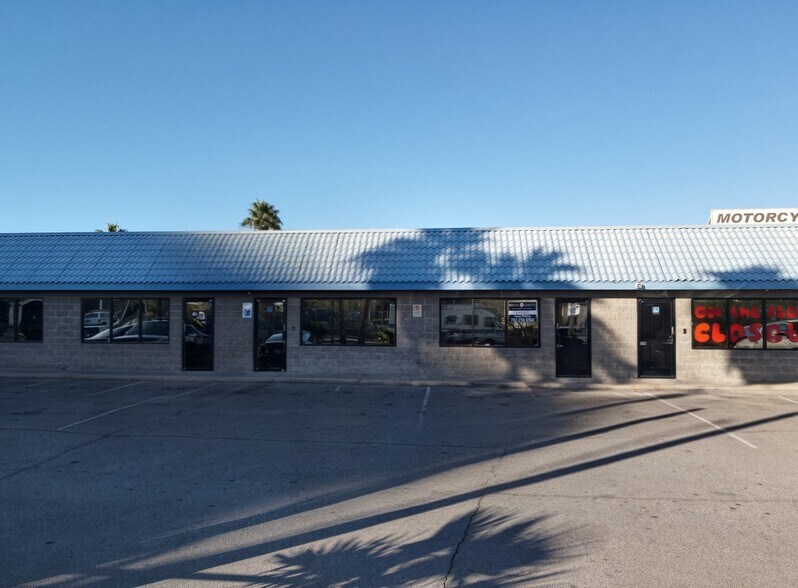
Suite E – ±1,500 RSF / ±1,350 USF | Modified Gross Well-located light industrial suite in a multi-tenant masonry building featuring a split-level configuration with front office and rear warehouse components. Both the office entry (front) and warehouse loading (rear) are at grade due to the site’s hillside placement; however, internal stairs connect the upper office level to the lower warehouse level. The suite includes on-grade warehouse loading, functional office space, and flexible M-1 zoning suitable for a variety of light manufacturing, service, and distribution uses. Modified Gross lease structure simplifies occupancy costs—tenant pays electricity only, in addition to base rent. Ample parking (4.62/1,000 SF), convenient southwest Las Vegas location, and efficient access to major arterials make this an ideal option for users seeking practical industrial space with defined office and warehouse separation.
Informations sur l’immeuble
Occupants
- Étage
- Nom de l’occupant
- Secteur d’activité
- 1er
- Inktoxicated Tattoo
- Services
- 1er
- Mitchell's Automotive
- Services
- 1er
- Quad Mania
- Services
- 1er
- Westcorp
- Immobilier


Présenté par
4390 W Tompkins Ave
Hum, une erreur s’est produite lors de l’envoi de votre message. Veuillez réessayer.
Merci ! Votre message a été envoyé.