Connectez-vous/S’inscrire
Votre e-mail a été envoyé.
4390 Madison St
Denver, CO 80216
Industriel/Logistique Bien À vendre
Certaines informations ont été traduites automatiquement.
Résumé analytique
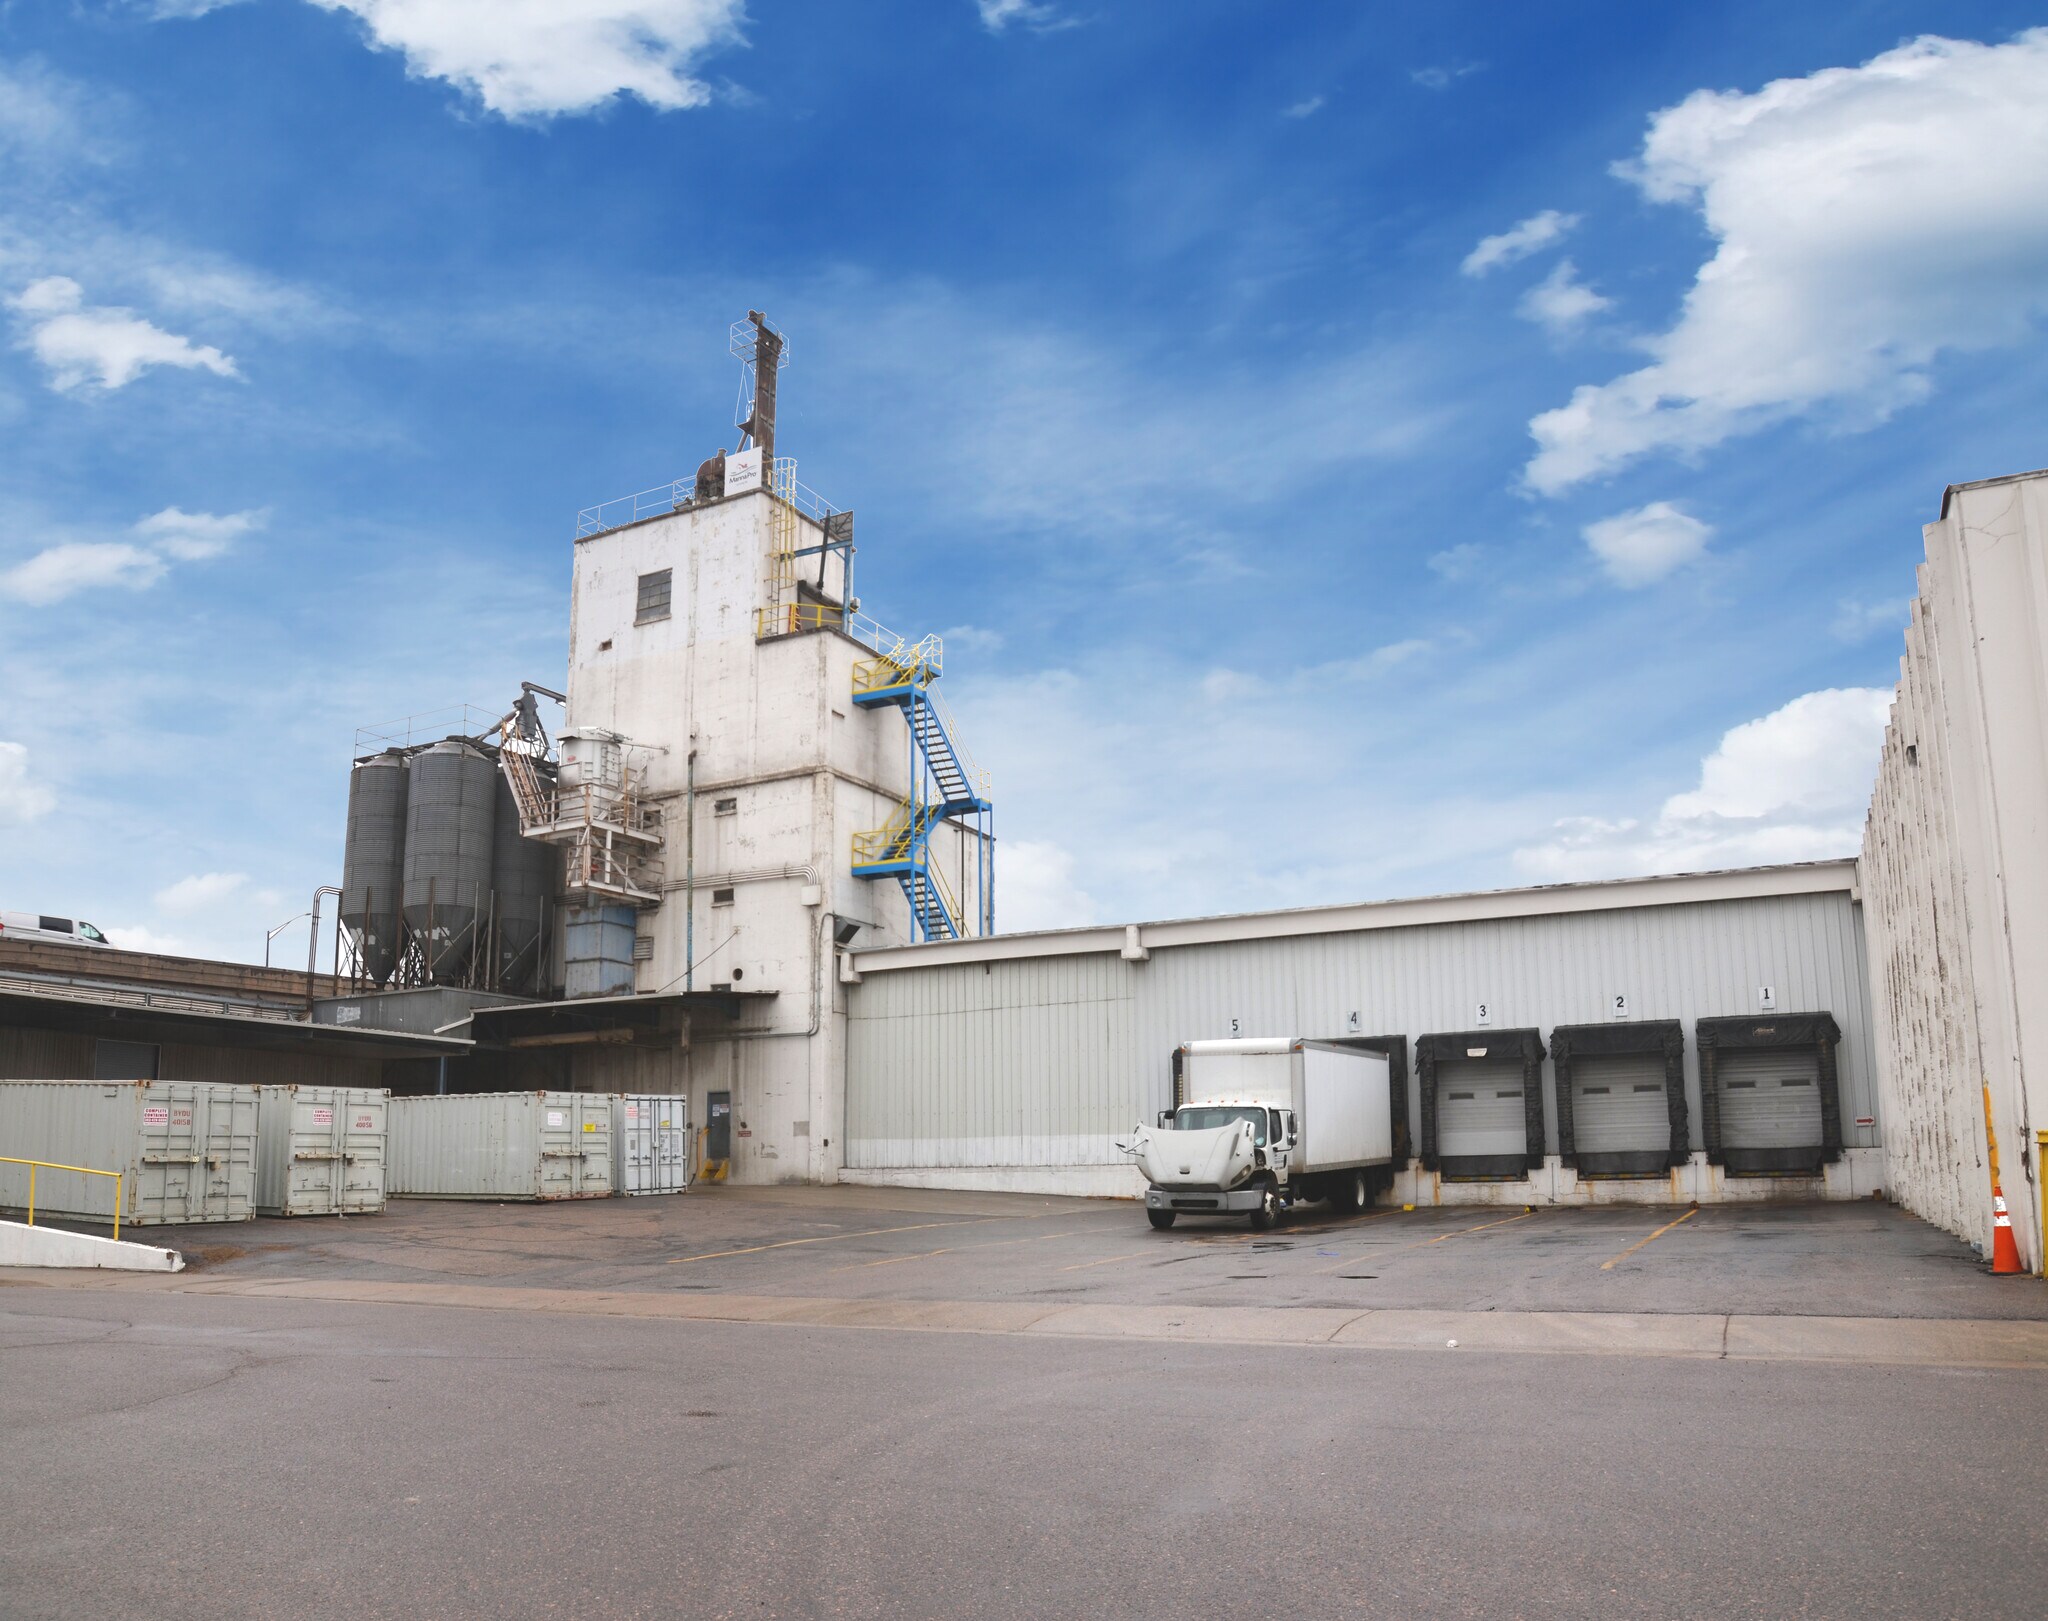
The property at 4390 Madison Street was originally developed in 1959 and used as a grain elevator, with a robust milling capacity. The property was also used as a major distribution center to the commercial bakeries and retail grocery stores in the region. Following the high demand in the region at the time the facility was converted to store Frac Sand, Fly Ash and Soda Ash 2009. The facility can be converted for grain, sugar, plastic pellets or other dry bulk storage.
WAREHOUSE
-27,000 SF
-1.15 Acres
-Large, oversized drive-in loading
-Fenced and secured outside storage
-Heavy power
-Warehouse is currently demised into 2 spaces
SILOS
-75 Individual silos with tower height (120' - 160')
-1,331 SF on-site office with restrooms
-2.04 Acres
-BNSF Rail spur
-+20 Car spot capacity
-Fully operational facility
-Operating truck scales
-Incredible visibility and exposure to I-70
-Heavy zoning (I-B)
-Heavy power and infrastructure
WAREHOUSE
-27,000 SF
-1.15 Acres
-Large, oversized drive-in loading
-Fenced and secured outside storage
-Heavy power
-Warehouse is currently demised into 2 spaces
SILOS
-75 Individual silos with tower height (120' - 160')
-1,331 SF on-site office with restrooms
-2.04 Acres
-BNSF Rail spur
-+20 Car spot capacity
-Fully operational facility
-Operating truck scales
-Incredible visibility and exposure to I-70
-Heavy zoning (I-B)
-Heavy power and infrastructure
Informations sur l’immeuble
| Type de vente | Investissement ou propriétaire occupant | Nb d’étages | 1 |
| Type de bien | Industriel/Logistique | Année de construction/rénovation | 1959/2009 |
| Sous-type de bien | Entrepôt | Ratio de stationnement | 0,07/1 000 m² |
| Classe d’immeuble | C | Nb d’accès plain-pied/portes niveau du sol | 6 |
| Surface du lot | 1,29 ha | Zone de développement économique [USA] |
Oui
|
| Surface utile brute | 2 632 m² | ||
| Zonage | I-B, UO-2 | ||
| Type de vente | Investissement ou propriétaire occupant |
| Type de bien | Industriel/Logistique |
| Sous-type de bien | Entrepôt |
| Classe d’immeuble | C |
| Surface du lot | 1,29 ha |
| Surface utile brute | 2 632 m² |
| Nb d’étages | 1 |
| Année de construction/rénovation | 1959/2009 |
| Ratio de stationnement | 0,07/1 000 m² |
| Nb d’accès plain-pied/portes niveau du sol | 6 |
| Zone de développement économique [USA] |
Oui |
| Zonage | I-B, UO-2 |
Caractéristiques
- Cour
- Espace d’entreposage
Services publics
- Gaz - Naturel
- Eau - Eau de ville
- Égout - Égouts de la ville
- Chauffage - Gaz
Taxes foncières
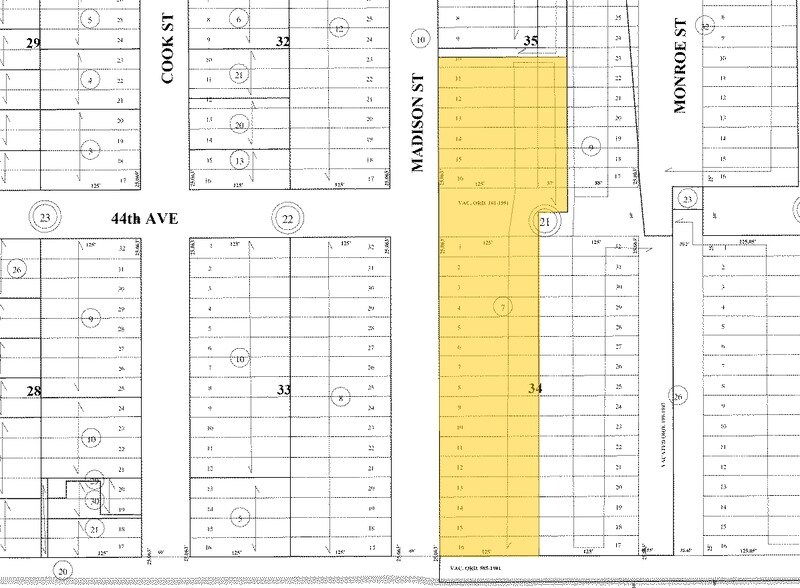
| Numéro de parcelle | 2241-21-010 | Évaluation des aménagements | 576 542 € |
| Évaluation du terrain | 576 542 € | Évaluation totale | 619 633 € |
Taxes foncières
Numéro de parcelle
2241-21-010
Évaluation du terrain
576 542 €
Évaluation des aménagements
576 542 €
Évaluation totale
619 633 €
1 sur 5
Vidéos
Visite extérieure 3D Matterport
Visite 3D
Photos
Street view
Rue
Carte