Connectez-vous/S’inscrire
Votre e-mail a été envoyé.

4385 SW 70th Ct Industriel/Logistique 9 104 m² À vendre Miami, FL 33155 25 831 801 € (2 837,26 €/m²)
Certaines informations ont été traduites automatiquement.
Résumé analytique
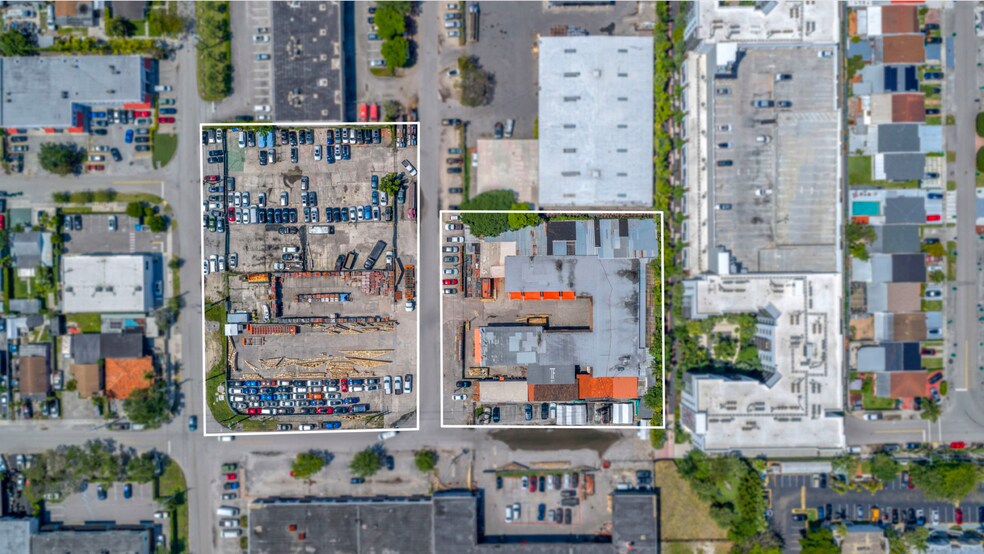
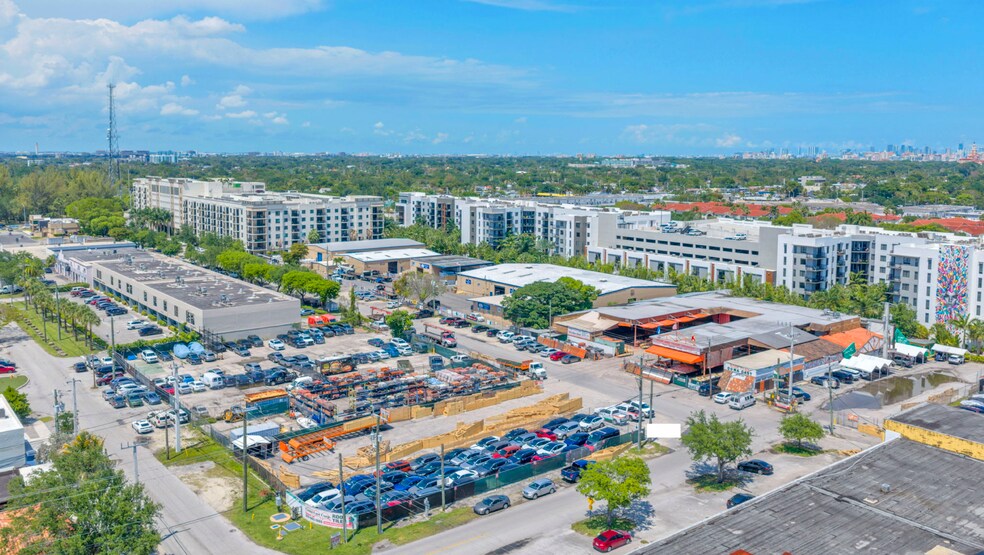
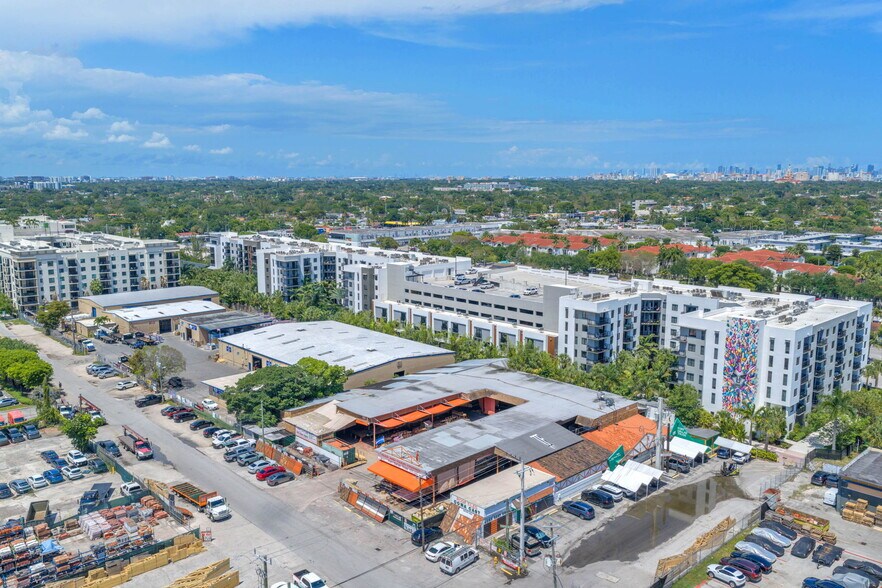
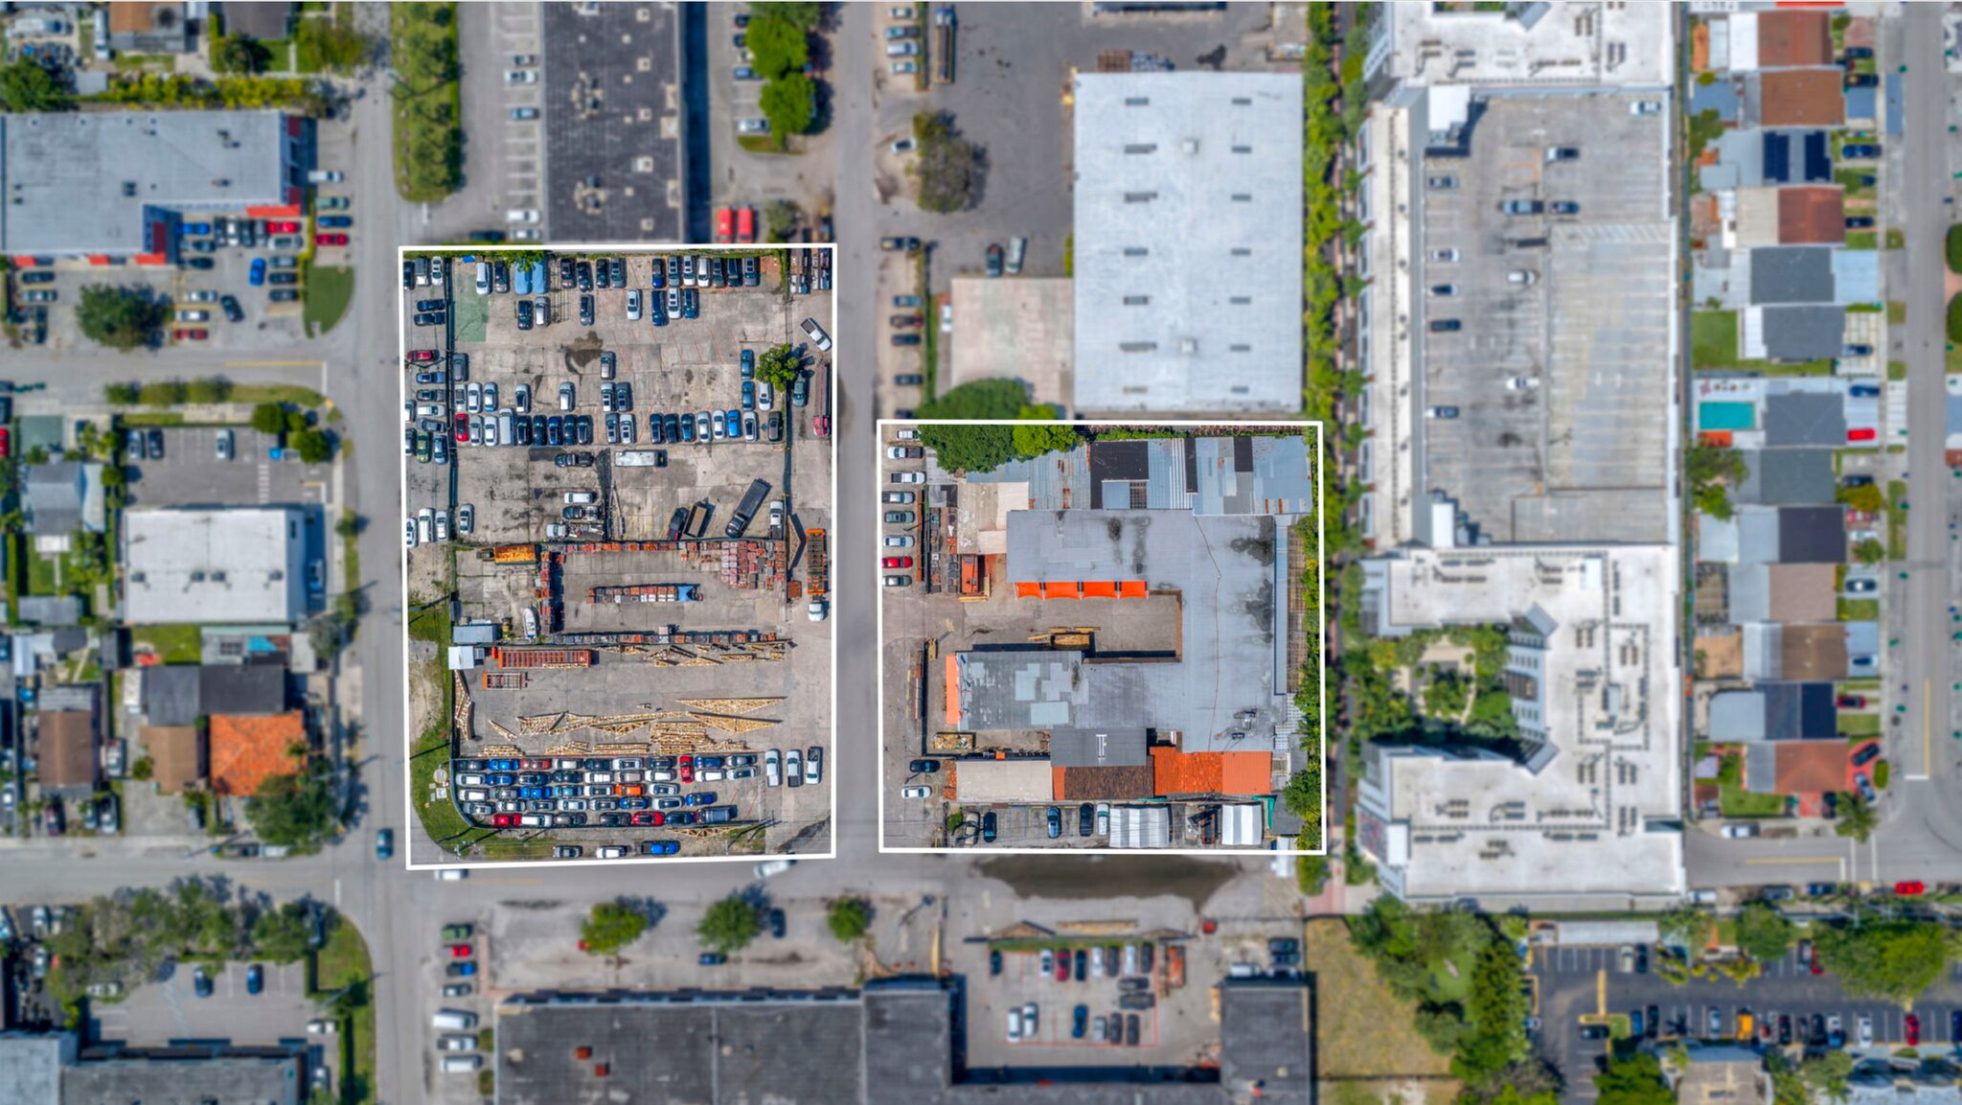
The Canero Group is pleased to present 4385 SW 70th Court, a 2.26-acre industrial assemblage strategically located in the heart of Miami-Dade County. The site is currently improved with an 18,617 square foot single story manufacturing facility leased to Fort Dallas Truss, providing valuable in-place income while a developer pursues entitlements. Under Florida’s Live Local Act, the Property qualifies for administrative approval of a high-density multifamily project by right, no rezoning, no public hearings, and no comprehensive plan amendment required.
Miami-Dade County has interpreted the Live Local Act to allow up to 250 dwelling units per acre as a by right density benchmark. The Property is located within 0.16 miles of a BU-2 zoning district, which under the 2026 updates to the Act may permit unlimited height for qualifying multifamily developments. Zoning Verification Letter J2025000054 confirms this interpretation for projects within one mile of a BU-2 district.
To qualify, a development must consist of multifamily rental units with at least 40% of the residential units restricted as affordable to households earning up to 120% of area median income, for a minimum of 30 years. Affordable units are monitored through an annually renewable Certificate of Use and recorded covenants ensuring 30-year compliance. Mixed-use projects must dedicate at least 65% of total square footage to residential use.
The site sits in a rapidly transitioning industrial pocket bordered by recent multifamily development, with surrounding new construction confirming the corridor’s trajectory. As one of the few large format, by right entitled development sites available in central Miami-Dade County, this offering represents a unique opportunity to deliver a landmark project at scale.
Miami-Dade County has interpreted the Live Local Act to allow up to 250 dwelling units per acre as a by right density benchmark. The Property is located within 0.16 miles of a BU-2 zoning district, which under the 2026 updates to the Act may permit unlimited height for qualifying multifamily developments. Zoning Verification Letter J2025000054 confirms this interpretation for projects within one mile of a BU-2 district.
To qualify, a development must consist of multifamily rental units with at least 40% of the residential units restricted as affordable to households earning up to 120% of area median income, for a minimum of 30 years. Affordable units are monitored through an annually renewable Certificate of Use and recorded covenants ensuring 30-year compliance. Mixed-use projects must dedicate at least 65% of total square footage to residential use.
The site sits in a rapidly transitioning industrial pocket bordered by recent multifamily development, with surrounding new construction confirming the corridor’s trajectory. As one of the few large format, by right entitled development sites available in central Miami-Dade County, this offering represents a unique opportunity to deliver a landmark project at scale.
Informations sur l’immeuble
| Prix | 25 831 801 € | Surface du lot | 0,92 ha |
| Prix par m² | 2 837,26 € | Surface utile brute | 9 104 m² |
| Type de vente | Investissement ou propriétaire occupant | Nb d’étages | 1 |
| Condition de vente | 1031 Exchange | Année de construction | 1972 |
| Type de bien | Industriel/Logistique | Occupation | Mono |
| Sous-type de bien | Manufacture | Ratio de stationnement | 0,01/1 000 m² |
| Classe d’immeuble | C | ||
| Zonage | IU-1 - Industrial, Redevelop under Live Local Act total +/- 558 Units combine Parcel A & parcel B | ||
| Prix | 25 831 801 € |
| Prix par m² | 2 837,26 € |
| Type de vente | Investissement ou propriétaire occupant |
| Condition de vente | 1031 Exchange |
| Type de bien | Industriel/Logistique |
| Sous-type de bien | Manufacture |
| Classe d’immeuble | C |
| Surface du lot | 0,92 ha |
| Surface utile brute | 9 104 m² |
| Nb d’étages | 1 |
| Année de construction | 1972 |
| Occupation | Mono |
| Ratio de stationnement | 0,01/1 000 m² |
| Zonage | IU-1 - Industrial, Redevelop under Live Local Act total +/- 558 Units combine Parcel A & parcel B |
Caractéristiques
- Ligne d’autobus
- Terrain clôturé
Principaux occupants
- Occupant
- Secteur d’activité
- m² Occupés
- Loyer/m²
- Fin du bail
- Best Truss Co Inc
- Construction
- -
- -
- -
| Occupant | Secteur d’activité | m² Occupés | Loyer/m² | Fin du bail | ||
| Best Truss Co Inc | Construction | - | - | - |
1 1
Moyennement praticable à pied
60/100
Moyennement adapté aux voitures
70/100
Transports en commun limités
30/100
Plutôt praticable en vélo
50/100
Taxes foncières
| N° de parcelle | Évaluation des aménagements | 0 € | |
| Évaluation du terrain | 0 € | Évaluation totale | 4 920 020 € |
Taxes foncières
N° de parcelle
Évaluation du terrain
0 €
Évaluation des aménagements
0 €
Évaluation totale
4 920 020 €

1 sur 5
Vidéos
Visite extérieure 3D Matterport
Visite 3D
Photos
Street view
Rue
Carte
1 sur 1

Présenté par
4385 SW 70th Ct
Vous êtes déjà membre ? Connectez-vous
Hum, une erreur s’est produite lors de l’envoi de votre message. Veuillez réessayer.
Merci ! Votre message a été envoyé.