Connectez-vous/S’inscrire
Votre e-mail a été envoyé.
4380 No. 3 Rd
Richmond, BC V6X 2C2
Local commercial Bien À vendre
·
11 457 m²
Certaines informations ont été traduites automatiquement.
Informations principales sur l'investissement
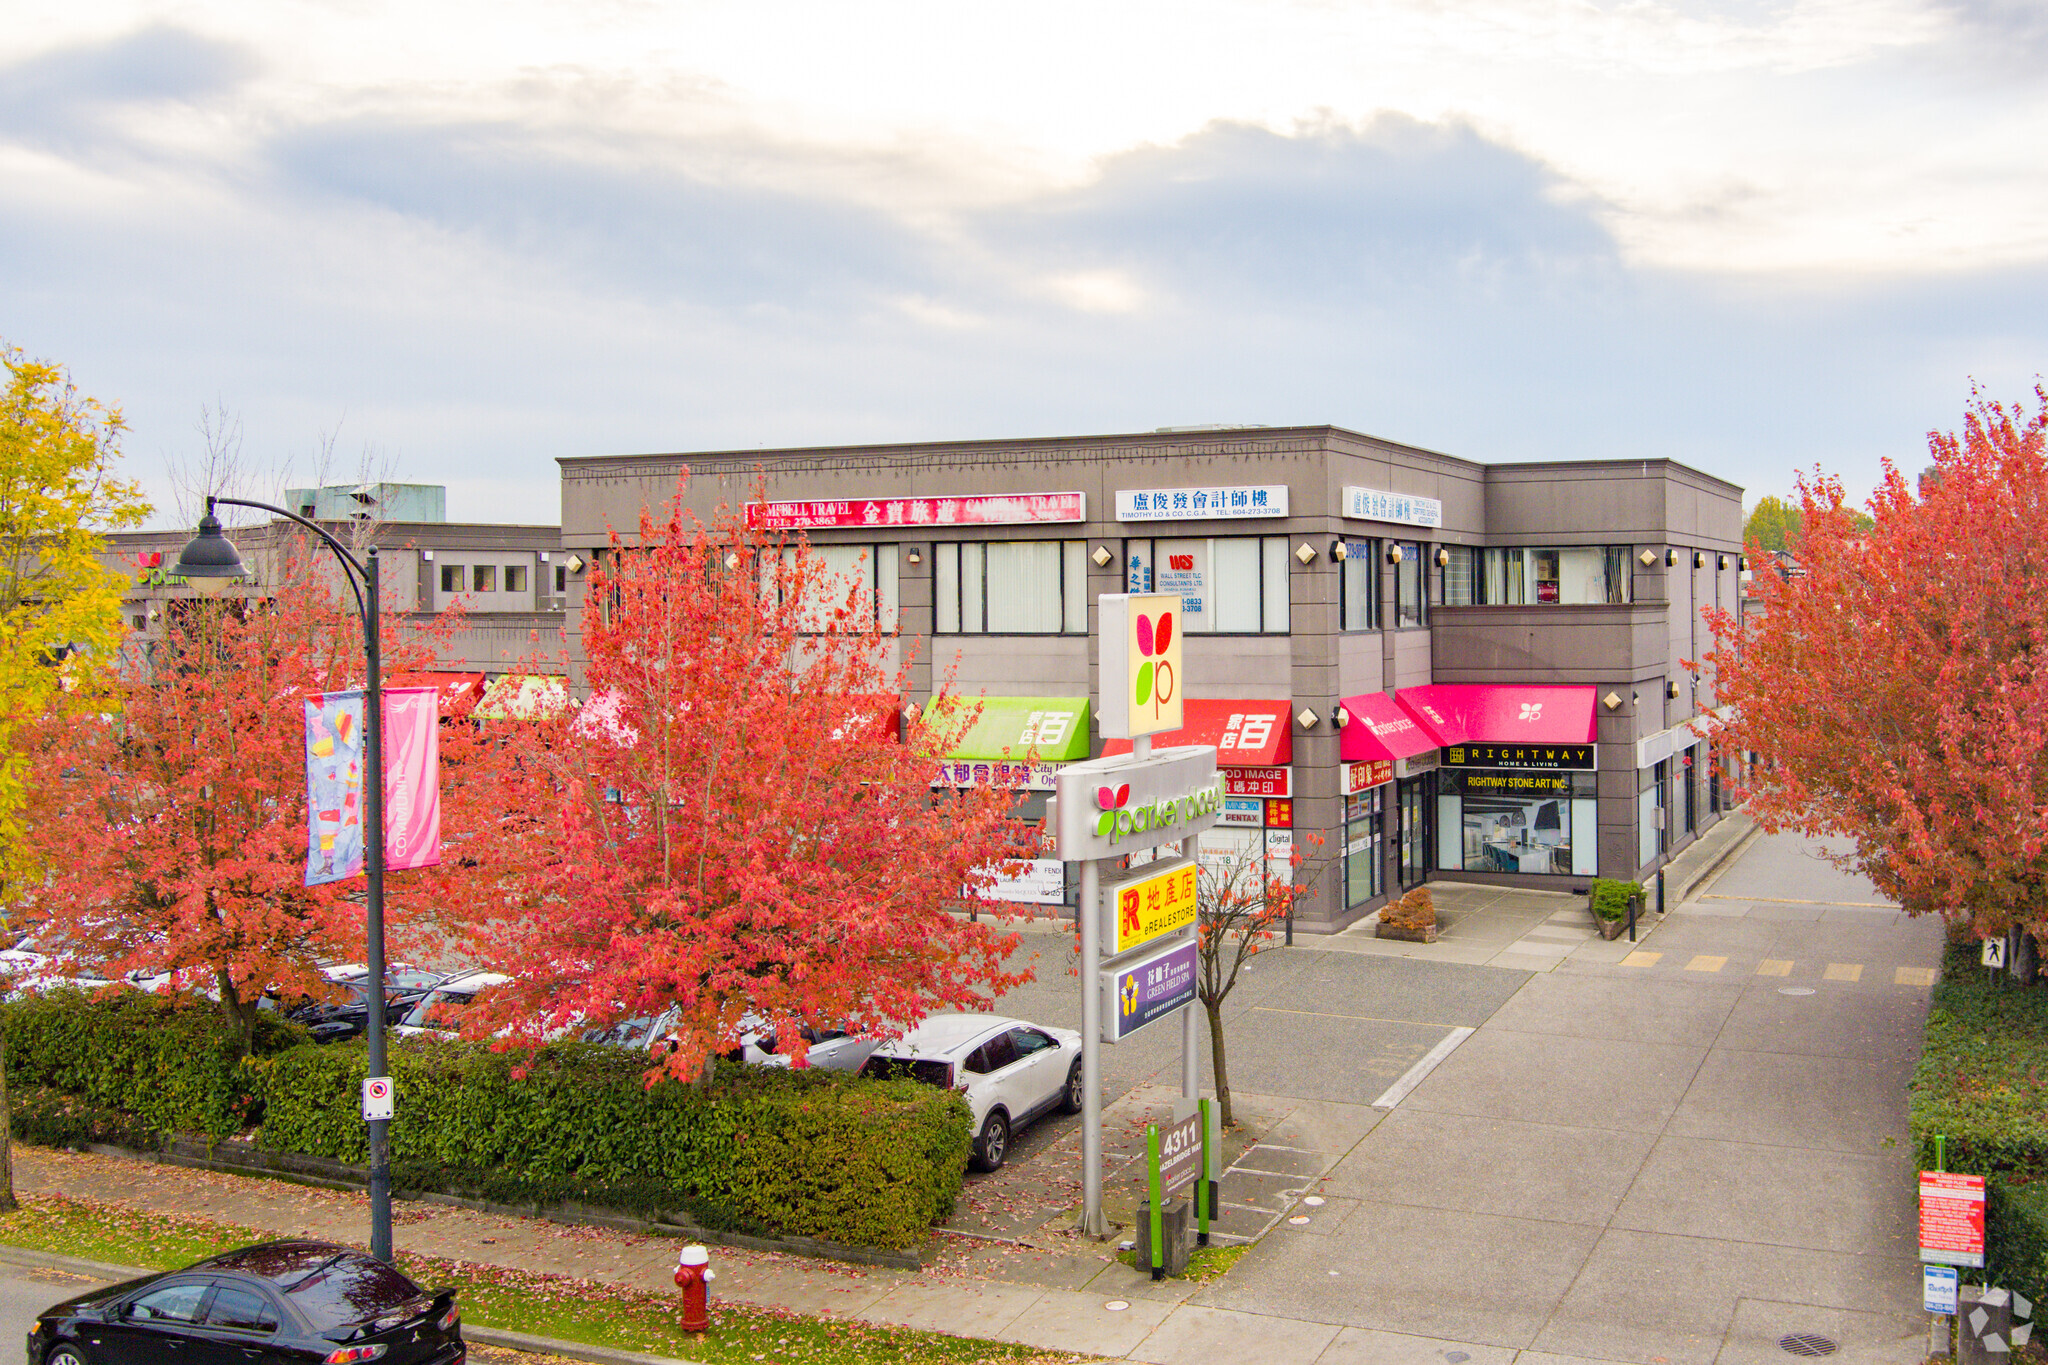

- Located within the popular Parker Place II commercial center
- Floor-to-ceiling windows provide maximum visibility and natural light
- 12-foot ceiling height enhances openness and design flexibility
Résumé analytique
Located along a primary transit corridor, the property sits on an active bus route and is within walking distance of Canada Line and the Richmond city center, providing outstanding connectivity for customers and employees. Parker Place II is a well-established retail hub surrounded by dense residential neighborhoods and strong commercial activity, ensuring a steady flow of local shoppers and destination traffic. With no usage restrictions, this site presents an adaptable and convenient option for operators seeking a high-exposure retail presence in a dynamic urban setting.
3 Lots disponibles
- Lot
- Surface du lot
- Usage du lot en coprop.
- Prix
- RNE
| Type de vente | Propriétaire occupant | Référence cadastrale/ID de parcelle | 017-862-736 |
| Type de vente | Propriétaire occupant |
| Référence cadastrale/ID de parcelle | 017-862-736 |
Description
Suite 1420 is a ground-floor retail unit located within Parker Place at 4380 No. 3 Road in Richmond, British Columbia. The unit measures approximately 758 square feet and is positioned at the front of the shopping center with direct exposure to No. 3 Road. It offers two points of access: one from the mall interior and another from No. 3 Road, which allows for extended operating hours.
Notes sur la vente
Suite 1420 offers a highly visible ground-floor retail space within Parker Place, one of Richmond’s busiest shopping destinations. This 758-square-foot unit is positioned at the front of the mall with direct exposure to No. 3 Road, ensuring strong visibility and easy customer access. The space features dual entry points, one from the mall interior and another from No. 3 Road, allowing for extended operating hours and convenient after-hours access.
| Type de vente | Investissement |
| Type de vente | Investissement |
Description
A 308 SF commercial unit within Parker Place II. It includes 12-foot ceilings and floor-to-ceiling windows. The unit is currently leased to a printing business on a month-to-month basis. The tenant has been in business for over 20 years and has occupied the space for more than six years. The property generates $1,300 plus GST monthly, reflecting a 3.2% net ROI.
Notes sur la vente
Why pay rent when you can own a piece of the popular Parker Place II, no usage restrictions. 12 ‘ceiling. 308 sf with floor-to-ceiling windows allowing maximum exposure of your product or just renovating with walls for privacy. good printer-tenant for over 6 years (been in business for over 20 yrs) paying $1,300 + GST /m, on month-to-month basis. 3.2 % Net ROI.
| Type de vente | Investissement | Référence cadastrale/ID de parcelle | 018-422-489 |
| Type de vente | Investissement |
| Référence cadastrale/ID de parcelle | 018-422-489 |
Description
This retail unit within Parker Place II offers an efficient and open layout with a soaring 12-foot ceiling that maximizes design flexibility. Positioned on the east corner with frontage along Hazelbridge Way, the space benefits from exceptional visibility and significant vehicular and pedestrian traffic. The unit’s exposure and accessibility make it suitable for a variety of retail, service, or customer-focused uses.
Notes sur la vente
BEST CORNER UNIT WITH HIGH TRAFFIC PARKER PLACE II. OPEN LAYOUT, 12FT CEILING, 307 SF. UNIT FACES HAZELBRIDGE WAY FOR HIGH EXPOSURE. NO USAGE RESTRICTIONS. ON BUS ROUTE, WALKING DISTANCE TO CANADA LINE & CITY CENTRE.
| Lot | Surface du lot | Usage du lot en coprop. | Prix | RNE |
| Lot 1420 | 70 m² | Local commercial | Sur demande | - |
| Lot 1620 | 29 m² | Bureaux/Local commercial | Sur demande | - |
| Lot 1705 | 29 m² | Local commercial | Sur demande | - |
Lot 1420
| Surface du lot |
| 70 m² |
| Usage du lot en coprop. |
| Local commercial |
| Prix |
| Sur demande |
| RNE |
| - |
Lot 1620
| Surface du lot |
| 29 m² |
| Usage du lot en coprop. |
| Bureaux/Local commercial |
| Prix |
| Sur demande |
| RNE |
| - |
Lot 1705
| Surface du lot |
| 29 m² |
| Usage du lot en coprop. |
| Local commercial |
| Prix |
| Sur demande |
| RNE |
| - |
1 sur 0
Vidéos
Visite extérieure 3D Matterport
Visite 3D
Photos
Street view
Rue
Carte
Lot 1420
| Surface du lot | 70 m² |
| Usage du lot en coprop. | Local commercial |
| Prix | Sur demande |
| RNE | - |
| Type de vente | Propriétaire occupant |
| Référence cadastrale/ID de parcelle | 017-862-736 |
| Description | |
| Suite 1420 is a ground-floor retail unit located within Parker Place at 4380 No. 3 Road in Richmond, British Columbia. The unit measures approximately 758 square feet and is positioned at the front of the shopping center with direct exposure to No. 3 Road. It offers two points of access: one from the mall interior and another from No. 3 Road, which allows for extended operating hours.</li></ul> | |
| Notes sur la vente | |
| Suite 1420 offers a highly visible ground-floor retail space within Parker Place, one of Richmond’s busiest shopping destinations. This 758-square-foot unit is positioned at the front of the mall with direct exposure to No. 3 Road, ensuring strong visibility and easy customer access. The space features dual entry points, one from the mall interior and another from No. 3 Road, allowing for extended operating hours and convenient after-hours access.</li></ul> |
1 sur 0
Vidéos
Visite extérieure 3D Matterport
Visite 3D
Photos
Street view
Rue
Carte
Lot 1620
| Surface du lot | 29 m² |
| Usage du lot en coprop. | Bureaux/Local commercial |
| Prix | Sur demande |
| RNE | - |
| Type de vente | Investissement |
| Description | |
| A 308 SF commercial unit within Parker Place II. It includes 12-foot ceilings and floor-to-ceiling windows. The unit is currently leased to a printing business on a month-to-month basis. The tenant has been in business for over 20 years and has occupied the space for more than six years. The property generates $1,300 plus GST monthly, reflecting a 3.2% net ROI.</li></ul> | |
| Notes sur la vente | |
| Why pay rent when you can own a piece of the popular Parker Place II, no usage restrictions. 12 ‘ceiling. 308 sf with floor-to-ceiling windows allowing maximum exposure of your product or just renovating with walls for privacy. good printer-tenant for over 6 years (been in business for over 20 yrs) paying $1,300 + GST /m, on month-to-month basis. 3.2 % Net ROI.</li></ul> |
1 sur 0
Vidéos
Visite extérieure 3D Matterport
Visite 3D
Photos
Street view
Rue
Carte
Lot 1705
| Surface du lot | 29 m² |
| Usage du lot en coprop. | Local commercial |
| Prix | Sur demande |
| RNE | - |
| Type de vente | Investissement |
| Référence cadastrale/ID de parcelle | 018-422-489 |
| Description | |
| This retail unit within Parker Place II offers an efficient and open layout with a soaring 12-foot ceiling that maximizes design flexibility. Positioned on the east corner with frontage along Hazelbridge Way, the space benefits from exceptional visibility and significant vehicular and pedestrian traffic. The unit’s exposure and accessibility make it suitable for a variety of retail, service, or customer-focused uses.</li></ul> | |
| Notes sur la vente | |
| BEST CORNER UNIT WITH HIGH TRAFFIC PARKER PLACE II. OPEN LAYOUT, 12FT CEILING, 307 SF. UNIT FACES HAZELBRIDGE WAY FOR HIGH EXPOSURE. NO USAGE RESTRICTIONS. ON BUS ROUTE, WALKING DISTANCE TO CANADA LINE & CITY CENTRE.</li></ul> |
Informations sur l’immeuble
Les informations ci-dessous concernent l’ensemble de l’immeuble. Les caractéristiques propres à chaque lot peuvent varier et sont précisées dans la description du lot présenté ci-dessus.
| Surface totale de l’immeuble | 11 457 m² | Surface type par étage | 11 457 m² |
| Type de bien | Local commercial | Année de construction | 1992 |
| Sous-type de bien | Boutique | Surface du lot | 3,12 ha |
| Classe d’immeuble | C | Ratio de stationnement | 0,08/1 000 m² |
| Étages | 1 | ||
| Zonage | CL-1 - Commercial | ||
| Surface totale de l’immeuble | 11 457 m² |
| Type de bien | Local commercial |
| Sous-type de bien | Boutique |
| Classe d’immeuble | C |
| Étages | 1 |
| Surface type par étage | 11 457 m² |
| Année de construction | 1992 |
| Surface du lot | 3,12 ha |
| Ratio de stationnement | 0,08/1 000 m² |
| Zonage | CL-1 - Commercial |
Caractéristiques
- Ligne d’autobus

- Food court
- Enseigne sur pylône
1 sur 25
Vidéos
Visite extérieure 3D Matterport
Visite 3D
Photos
Street view
Rue
Carte