Partager cette annonce

Message

950 caractères restants

Hum, une erreur s’est produite lors de l’envoi de votre message. Veuillez réessayer.

Votre e-mail a été envoyé.

Toujours intéressé ?

Contactez les agents pour obtenir plus d’informations sur cette propriété

Certaines informations ont été traduites automatiquement.

Informations principales

  • Flexible mix of office and warehouse space within an established industrial park.
  • Equipped with a 12’ x 14’ overhead drive-in door for streamlined loading.
  • Immediate access to Barlow Trail and Glenmore Trail supporting efficient distribution.
  • 18-foot clear ceiling height enhances storage and operational efficiency.
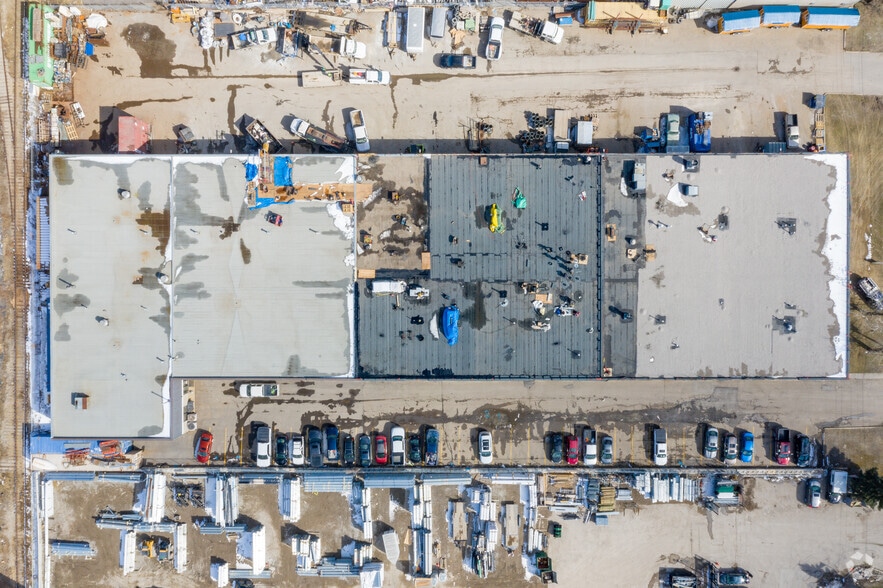
  • Additional rear yard area for outdoor storage or material handling.
  • Zoned IG (Industrial General) to accommodate a wide variety of light industrial uses.

Caractéristiques

Hauteur libre
5,49 m
Accès plain-pied
9
Portes de quai de chargement extérieures
3
Places de stationnement standard
35

Tous les espace disponibles(1)

Afficher les loyers en

  • Espace
  • Surface
  • Durée
  • Loyer
  • Type de bien
  • Aménagement
  • Disponible
  • 1er étage – 1 & 2
  • 613 m²
  • 5-10 Ans
  • 87,05 € /m²/an 7,25 € /m²/mois 53 376 € /an 4 448 € /mois
  • Industriel/Logistique
  • Construction achevée
  • 01/08/2026

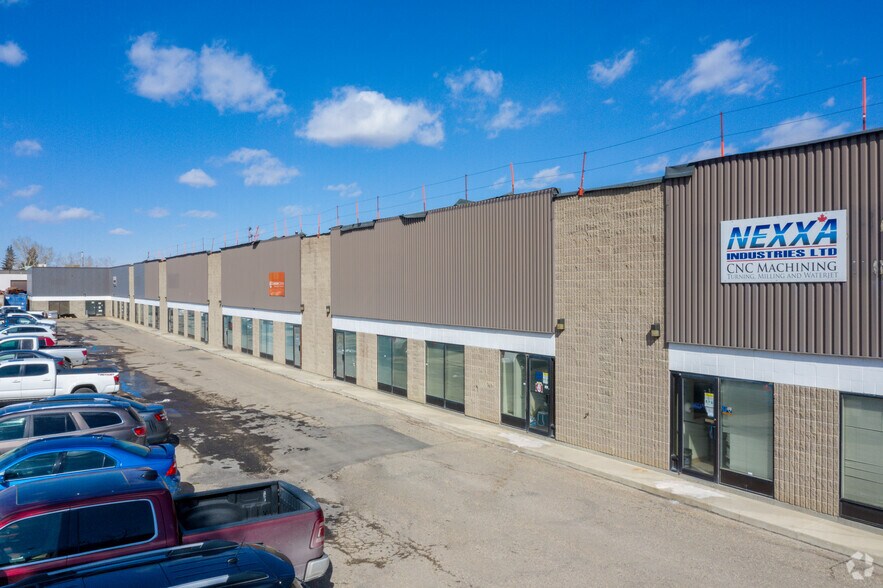
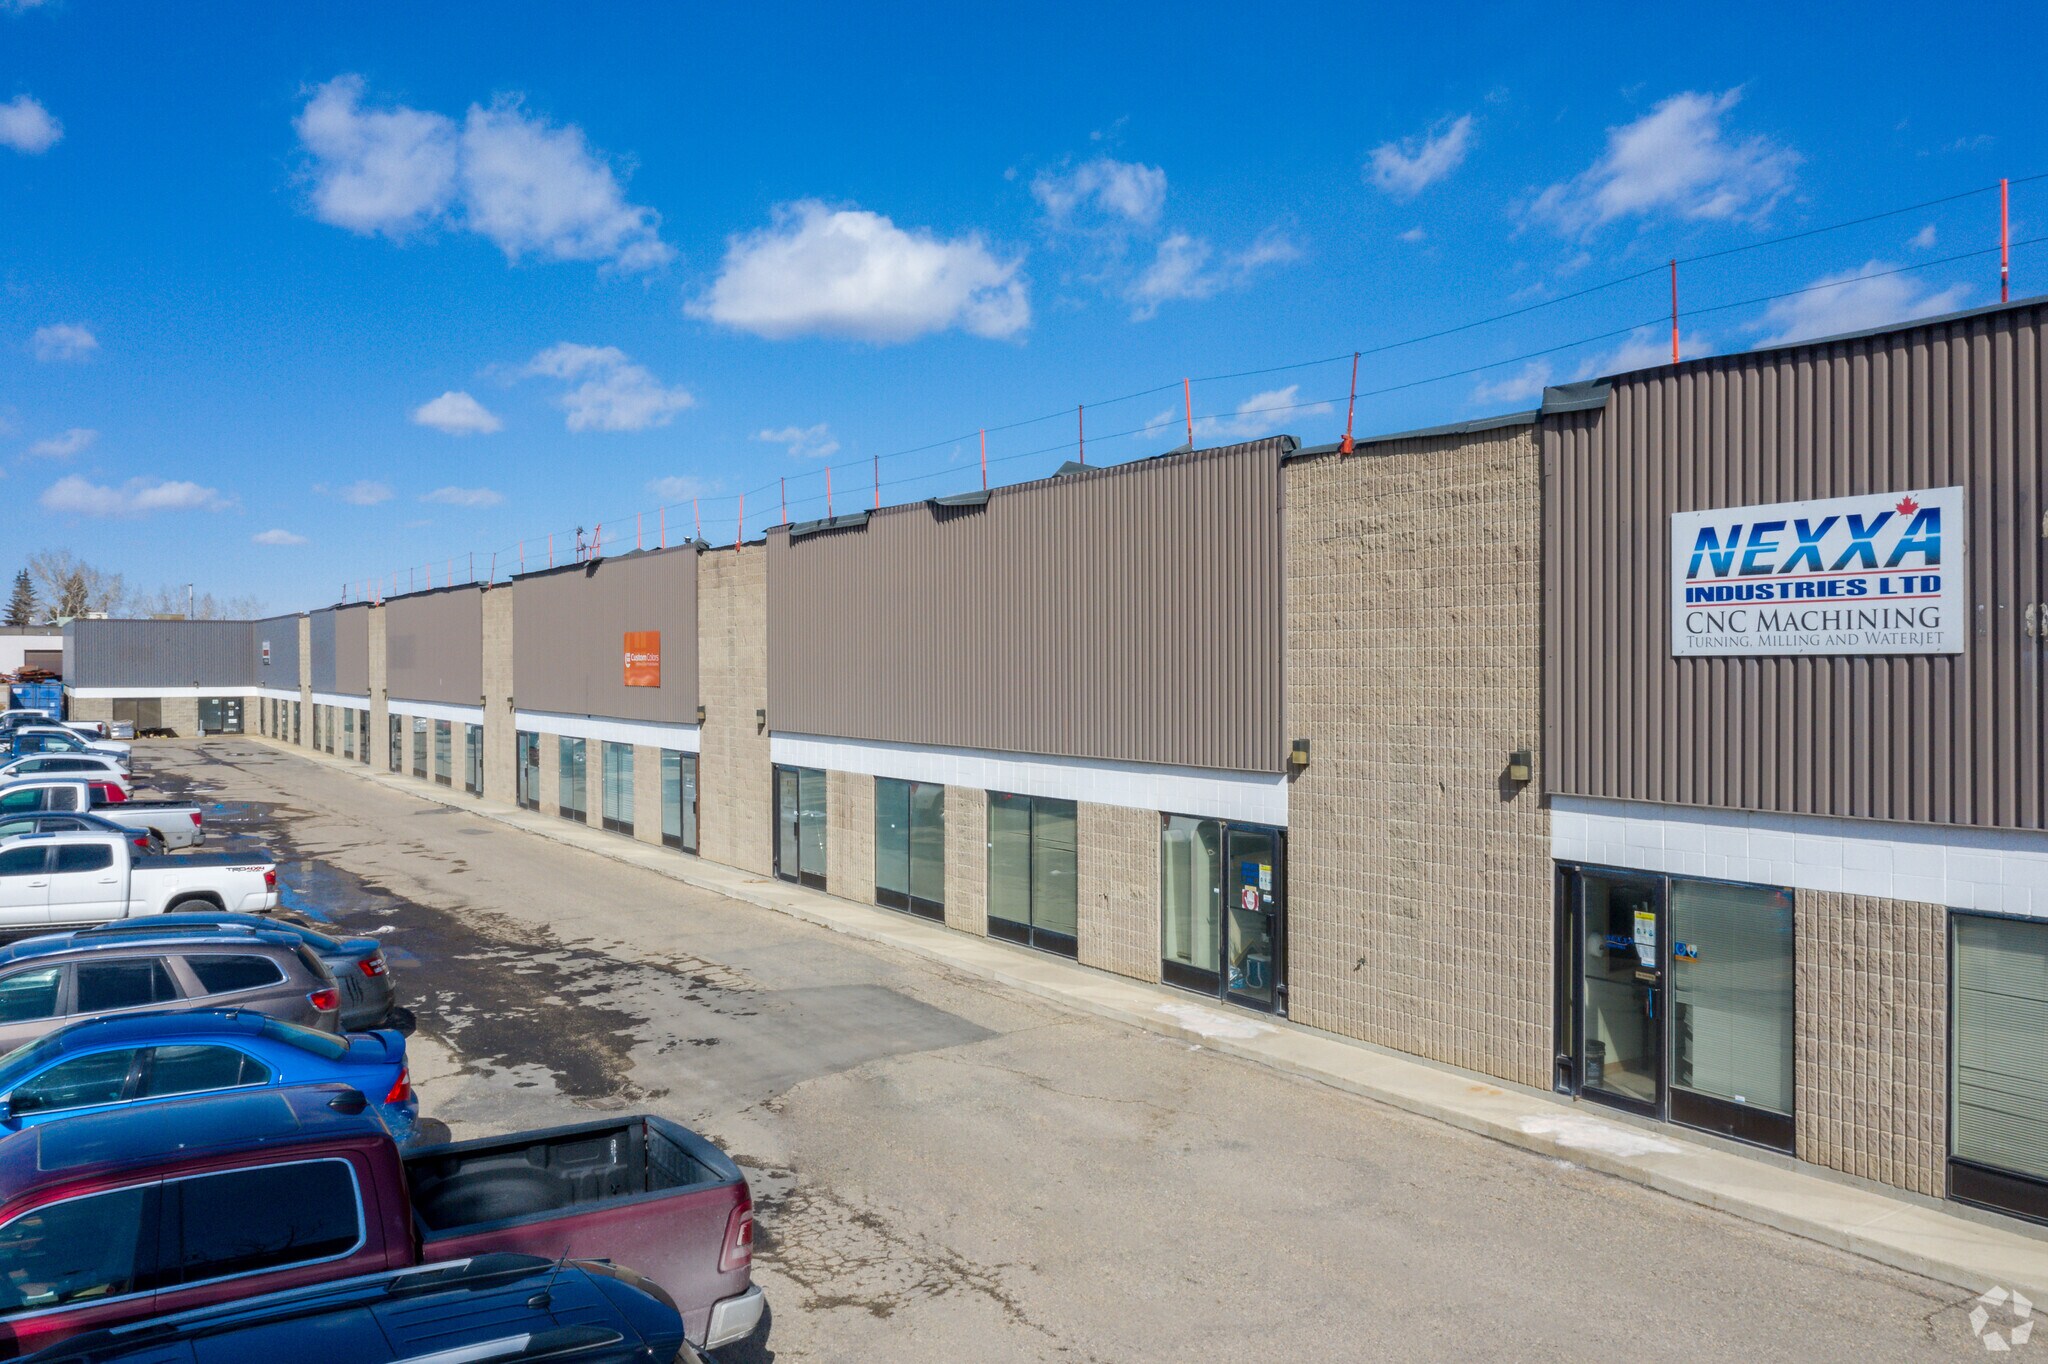
Approximately 6,600 square feet of warehouse and office space available for lease in Calgary’s southeast Foothills industrial district. This end-cap unit is located within a multi-tenant building and offers a functional layout, suited to a variety of business uses. The property benefits from excellent connectivity, with quick access to Barlow Trail SE, Glenmore Trail, and 52nd Street SE, providing convenient access throughout Calgary and the surrounding area.

  • Le loyer ne comprend pas les services publics, les frais immobiliers ou les services de l’immeuble.
  • 2 accès plain-pied
  • Comprend 167 m² d’espace de bureau dédié
Espace Surface Durée Loyer Type de bien Aménagement Disponible
1er étage – 1 & 2 613 m² 5-10 Ans 87,05 € /m²/an 7,25 € /m²/mois 53 376 € /an 4 448 € /mois Industriel/Logistique Construction achevée 01/08/2026

1er étage – 1 & 2

Surface
613 m²
Durée
5-10 Ans
Loyer
87,05 € /m²/an 7,25 € /m²/mois 53 376 € /an 4 448 € /mois
Type de bien
Industriel/Logistique
Aménagement
Construction achevée
Disponible
01/08/2026

1er étage – 1 & 2

Surface 613 m²
Durée 5-10 Ans
Loyer 87,05 € /m²/an
Type de bien Industriel/Logistique
Aménagement Construction achevée
Disponible 01/08/2026

Approximately 6,600 square feet of warehouse and office space available for lease in Calgary’s southeast Foothills industrial district. This end-cap unit is located within a multi-tenant building and offers a functional layout, suited to a variety of business uses. The property benefits from excellent connectivity, with quick access to Barlow Trail SE, Glenmore Trail, and 52nd Street SE, providing convenient access throughout Calgary and the surrounding area.

  • Le loyer ne comprend pas les services publics, les frais immobiliers ou les services de l’immeuble.
  • Comprend 167 m² d’espace de bureau dédié
  • 2 accès plain-pied

Aperçu du bien

Positioned with direct access to key transportation arteries, including Barlow Trail and Glenmore Trail, this location ensures convenient connectivity to major distribution routes and the broader Calgary market. Built to accommodate diverse industrial applications, the property is equipped with 200 amps of power and zoned IG (Industrial General). These features make it an attractive option for businesses requiring adaptable space in a logistics-friendly environment.

Faits sur l’installation manufacture

Surface de l’immeuble
3 913 m²
Surface du lot
0,91 ha
Année de construction
1976
Développement et livraisons
Maçonnerie
Alimentation électrique
Ampères: 200-400 Volts: 120-208 Phase: 3
Zonage
I-G - Industrial General

Occupants

  • Étage
  • Nom de l’occupant
  • Secteur d’activité
  • 1er
  • Atlantic Pacific Wood Products
  • Enseigne
  • 1er
  • Comfort Pro Insulators
  • Services publics
  • 1er
  • Maverick Completions
  • -
  • 1er
  • Spectre Manufacturing Group Ltd.
  • -
  • 1er
  • Sprayforce Concrete Svc LTD
  • Construction
  • 1er
  • TC Utilities
  • -
Plutôt praticable à pied
30/100
Exceptionnellement adapté aux voitures
90/100
Transports en commun relativement accessibles
40/100
Plutôt praticable en vélo
50/100
  • ID de l’annonce: 40978664

  • Date de mise sur le marché: 18/06/2026

  • Dernière mise à jour:

  • Adresse: 4380 76th Ave SE, Calgary, AB T2C 2G8

Lien copié
Votre compte LoopNet a été créé !

Veuillez partager vos commentaires

Nous vous invitons à nous faire part de vos commentaires sur la façon dont nous pouvons améliorer LoopNet afin de mieux répondre à vos besoins.
X
{{ getErrorText(feedbackForm.starRating, "Ce notation") }}
255 caractères max. ({{ remainingChars() }} caractèrecaractères restantsur)
{{ getErrorText(feedbackForm.msg, "Ce notation") }}
{{ getErrorText(feedbackForm.fname, "Ce prénom") }}
{{ getErrorText(feedbackForm.lname, "Ce nom") }}
{{ getErrorText(feedbackForm.phone, "Ce numéro de téléphone") }}
{{ getErrorText(feedbackForm.phonex, "Cette extension de téléphone") }}
{{ getErrorText(feedbackForm.email, "Cet email") }}