Votre e-mail a été envoyé.

438-440 Scott St Bureau | 381–1 143 m² | À louer | Covington, KY 41011
Certaines informations ont été traduites automatiquement.
Informations principales
- 12,306 SF three-story office building; lease the full building or by floor at 4,102 SF per plate
- Passenger elevator serving all floors and basement; fully sprinklered with monitored alarm
- Move-in ready: finished offices, LED lighting, thermal pane windows, carpet and restored heart pine
- 1860 construction with a 2015 gut rehabilitation — historic character, modern systems
- Men's and women's restrooms, break area and multiple private offices on each level
- Up to 50 nearby parking garage spaces available for purchase in addition to rent
Tous les espaces disponibles(3)
Afficher les loyers en
- Espace
- Surface
- Durée
- Loyer
- Type de bien
- Aménagement
- Disponible
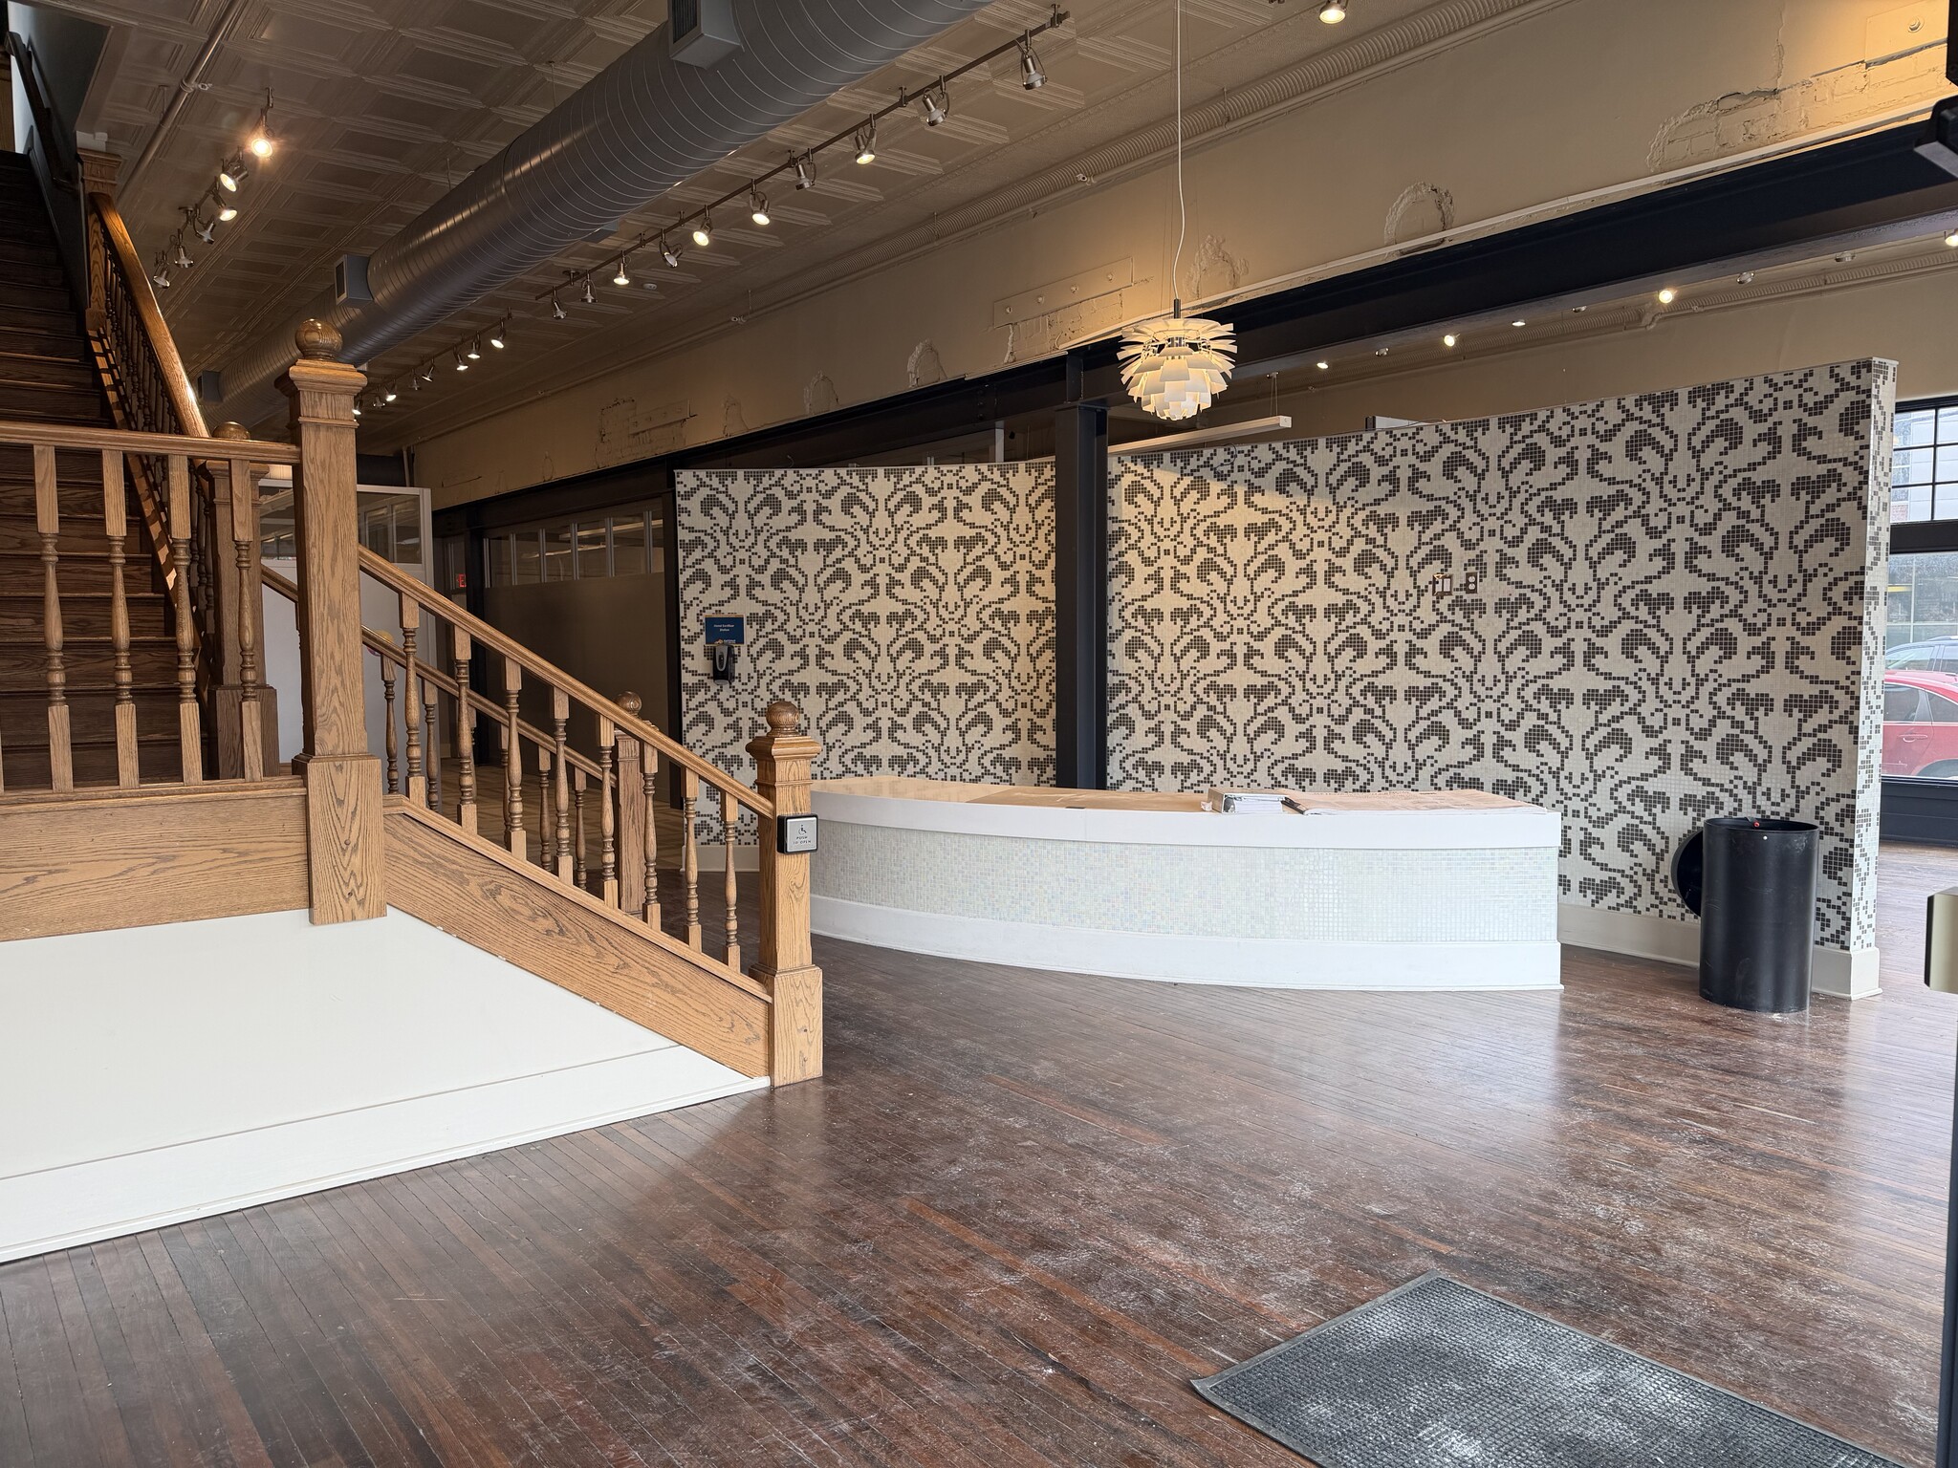


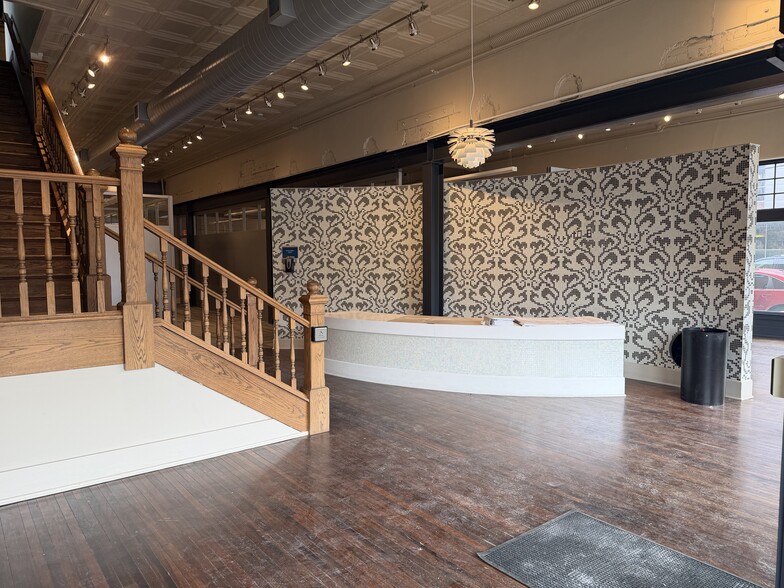
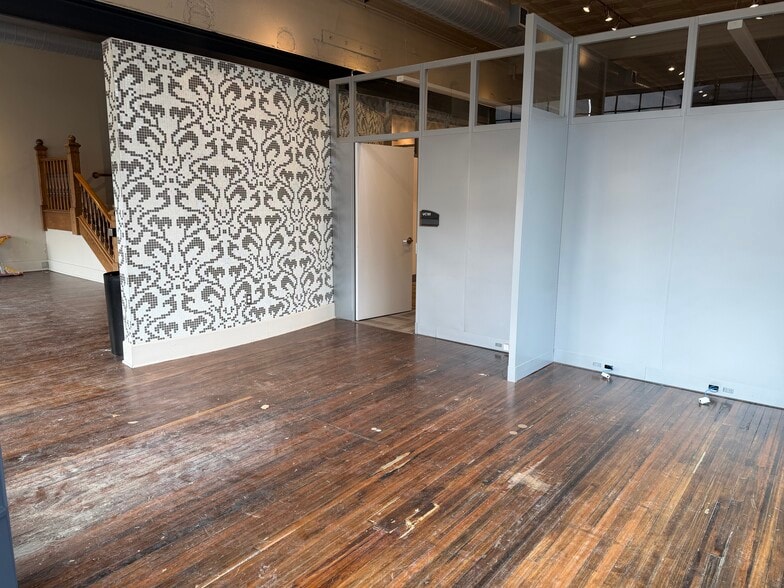
4,102 SF — reception, open plan and private offices; street entry
- Entièrement aménagé comme Bureau standard
- Peut être associé à un ou plusieurs espaces supplémentaires pour obtenir jusqu’à 1 143 m² d’espace adjacent.
- Hauts plafonds
- Éclairage d’appoint
- Open space
- Espace en excellent état
- Ventilation et chauffage centraux
- Éclairage d’urgence
- Sous-sol
- Planchers en bois
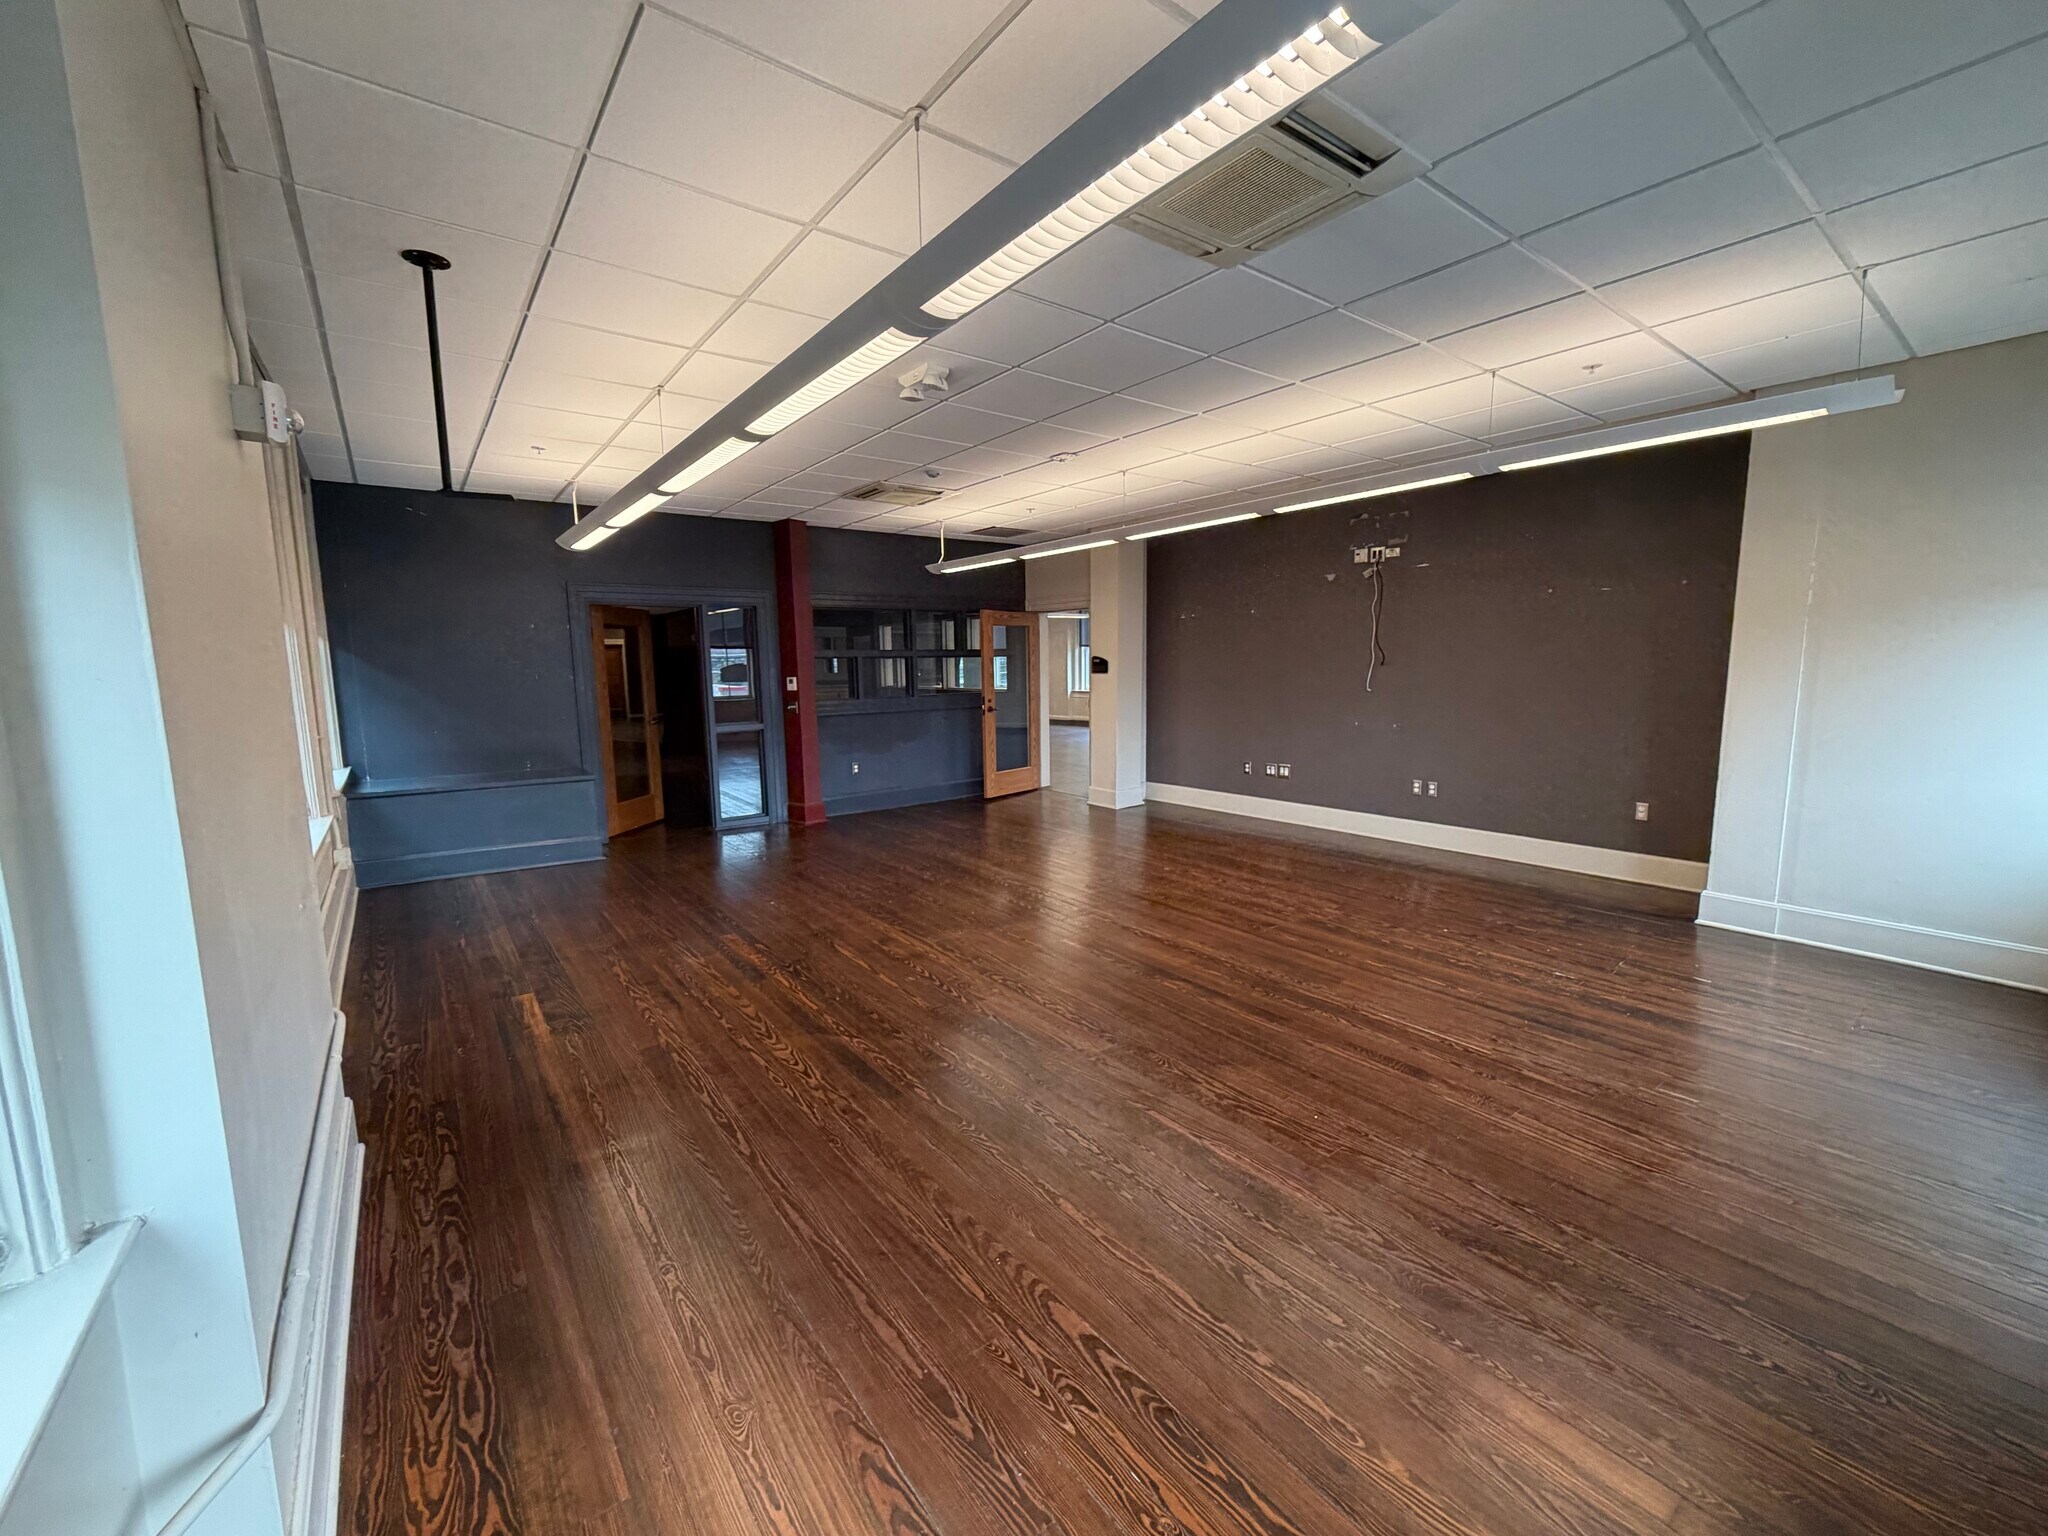


4,102 SF — open plan with conference room and break area
- Entièrement aménagé comme Bureau standard
- Peut être associé à un ou plusieurs espaces supplémentaires pour obtenir jusqu’à 1 143 m² d’espace adjacent.
- Hauts plafonds
- Éclairage d’appoint
- Open space
- Espace en excellent état
- Ventilation et chauffage centraux
- Éclairage d’urgence
- Sous-sol
- Planchers en bois
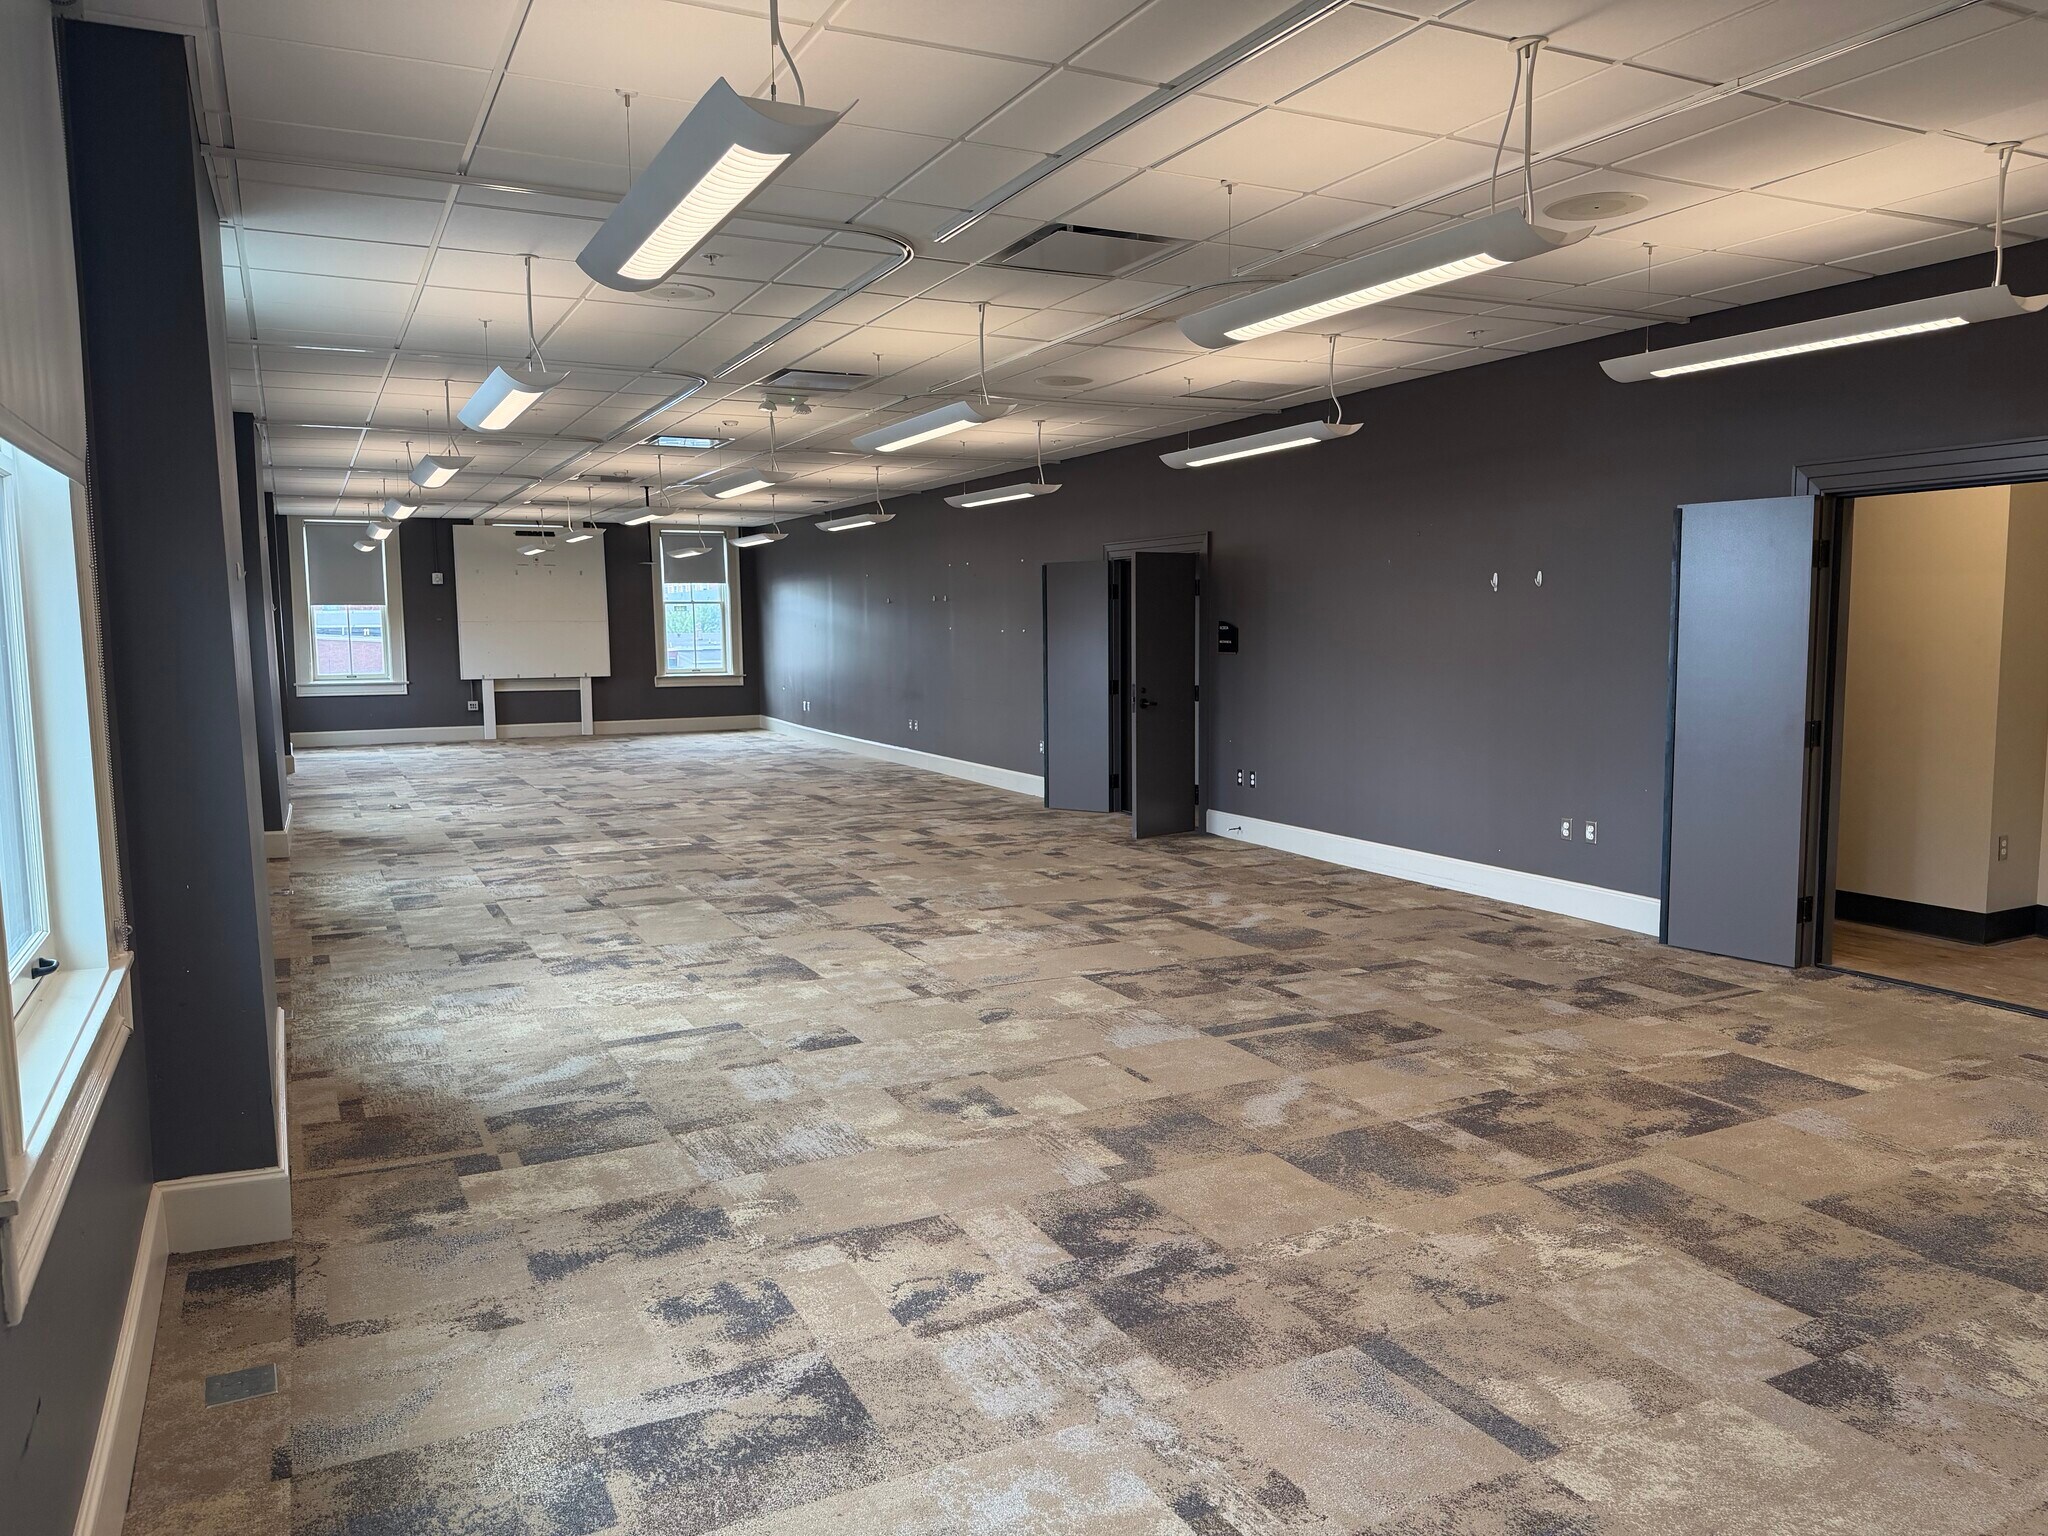


4,102 SF — private office suites with large training room
- Entièrement aménagé comme Bureau standard
- Peut être associé à un ou plusieurs espaces supplémentaires pour obtenir jusqu’à 1 143 m² d’espace adjacent.
- Hauts plafonds
- Éclairage d’appoint
- Open space
- Espace en excellent état
- Ventilation et chauffage centraux
- Éclairage d’urgence
- Sous-sol
- Planchers en bois
| Espace | Surface | Durée | Loyer | Type de bien | Aménagement | Disponible |
| 1er étage | 381 m² | Négociable | Sur demande Sur demande Sur demande Sur demande | Bureau | Construction achevée | Maintenant |
| 2e étage | 381 m² | Négociable | Sur demande Sur demande Sur demande Sur demande | Bureau | Construction achevée | Maintenant |
| 3e étage | 381 m² | Négociable | Sur demande Sur demande Sur demande Sur demande | Bureau | Construction achevée | Maintenant |
1er étage
| Surface |
| 381 m² |
| Durée |
| Négociable |
| Loyer |
| Sur demande Sur demande Sur demande Sur demande |
| Type de bien |
| Bureau |
| Aménagement |
| Construction achevée |
| Disponible |
| Maintenant |
2e étage
| Surface |
| 381 m² |
| Durée |
| Négociable |
| Loyer |
| Sur demande Sur demande Sur demande Sur demande |
| Type de bien |
| Bureau |
| Aménagement |
| Construction achevée |
| Disponible |
| Maintenant |
3e étage
| Surface |
| 381 m² |
| Durée |
| Négociable |
| Loyer |
| Sur demande Sur demande Sur demande Sur demande |
| Type de bien |
| Bureau |
| Aménagement |
| Construction achevée |
| Disponible |
| Maintenant |
1er étage
| Surface | 381 m² |
| Durée | Négociable |
| Loyer | Sur demande |
| Type de bien | Bureau |
| Aménagement | Construction achevée |
| Disponible | Maintenant |
4,102 SF — reception, open plan and private offices; street entry
- Entièrement aménagé comme Bureau standard
- Espace en excellent état
- Peut être associé à un ou plusieurs espaces supplémentaires pour obtenir jusqu’à 1 143 m² d’espace adjacent.
- Ventilation et chauffage centraux
- Hauts plafonds
- Éclairage d’urgence
- Éclairage d’appoint
- Sous-sol
- Open space
- Planchers en bois
2e étage
| Surface | 381 m² |
| Durée | Négociable |
| Loyer | Sur demande |
| Type de bien | Bureau |
| Aménagement | Construction achevée |
| Disponible | Maintenant |
4,102 SF — open plan with conference room and break area
- Entièrement aménagé comme Bureau standard
- Espace en excellent état
- Peut être associé à un ou plusieurs espaces supplémentaires pour obtenir jusqu’à 1 143 m² d’espace adjacent.
- Ventilation et chauffage centraux
- Hauts plafonds
- Éclairage d’urgence
- Éclairage d’appoint
- Sous-sol
- Open space
- Planchers en bois
3e étage
| Surface | 381 m² |
| Durée | Négociable |
| Loyer | Sur demande |
| Type de bien | Bureau |
| Aménagement | Construction achevée |
| Disponible | Maintenant |
4,102 SF — private office suites with large training room
- Entièrement aménagé comme Bureau standard
- Espace en excellent état
- Peut être associé à un ou plusieurs espaces supplémentaires pour obtenir jusqu’à 1 143 m² d’espace adjacent.
- Ventilation et chauffage centraux
- Hauts plafonds
- Éclairage d’urgence
- Éclairage d’appoint
- Sous-sol
- Open space
- Planchers en bois
Aperçu du bien
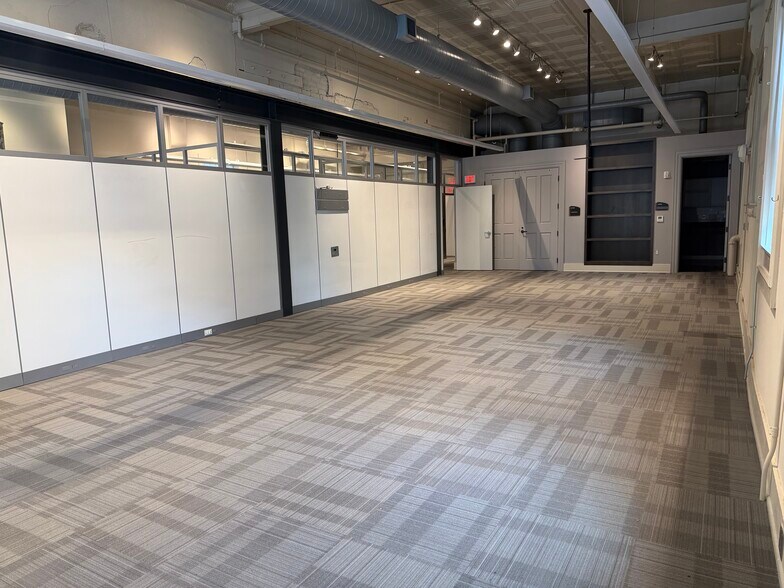
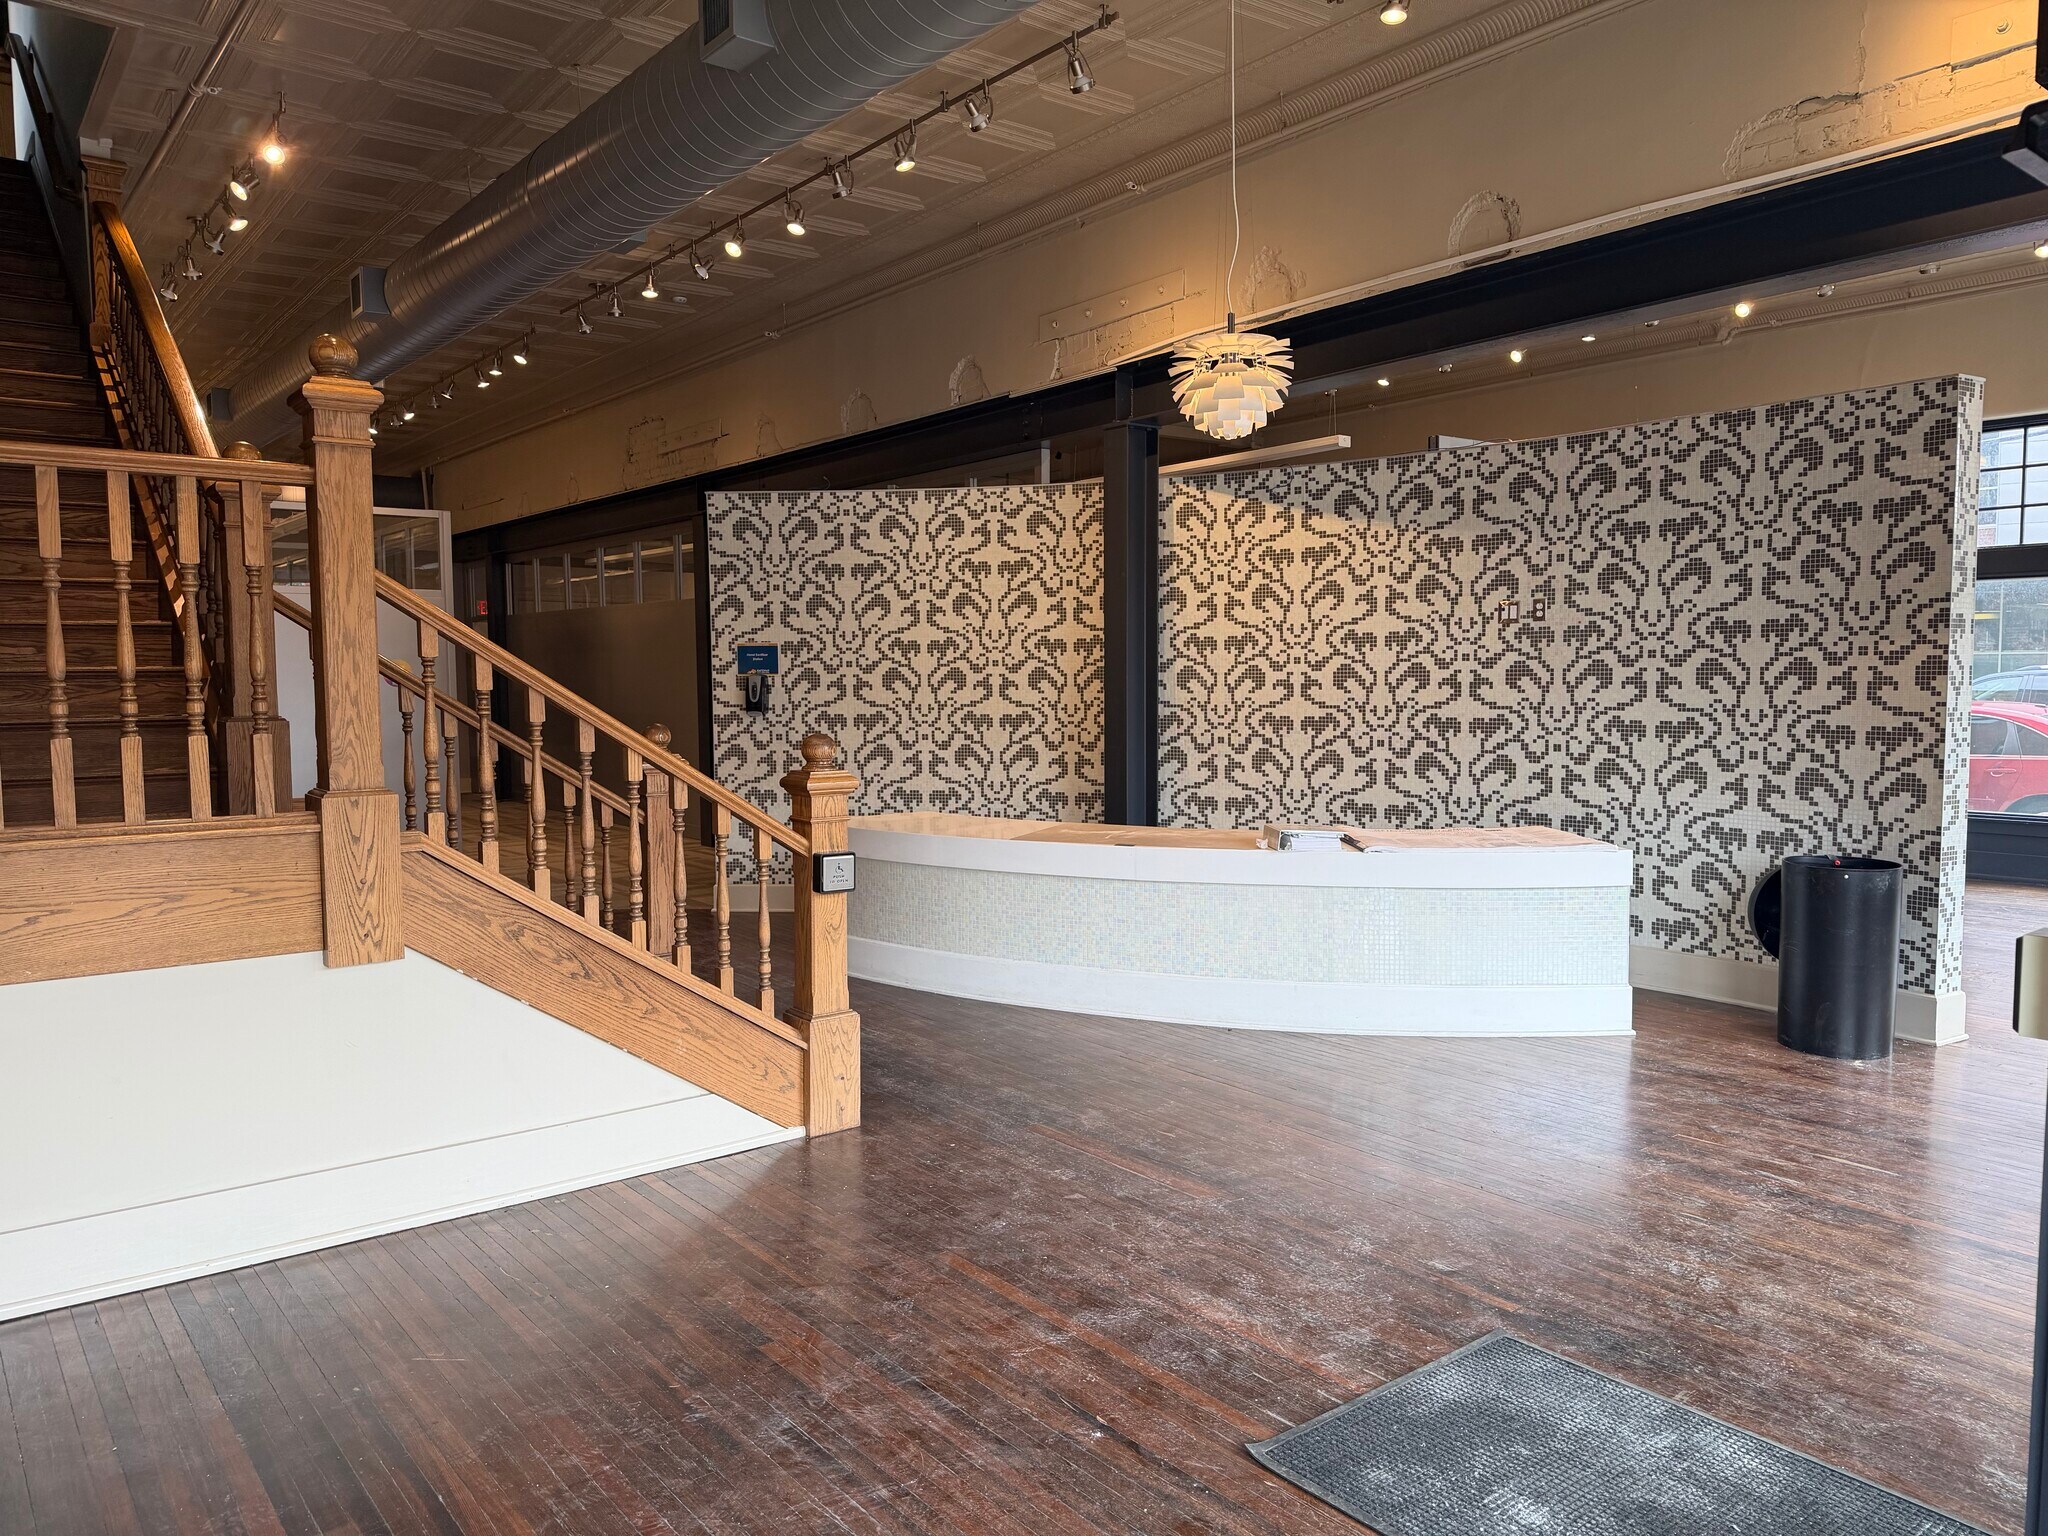
438 Scott Street is a fully renovated 12,306 SF office building in the heart of downtown Covington, available as a single-tenant headquarters or floor by floor. Originally built in 1860, the building underwent an extensive gut rehabilitation in 2015 that preserved its historic character — solid masonry walls, heart pine floors, pressed-tin ceilings — while delivering modern mechanicals, a passenger elevator, full sprinkler coverage, LED lighting, thermal pane windows, and men's and women's restrooms on every level. Each of the three floors offers an efficient, largely column-free 4,102 SF plate. The first floor provides direct street entry with a finished reception area, a mosaic feature wall and a demountable partition system that creates private offices and a conference room without permanent construction. The second floor is a largely open plan with a glass-fronted conference room, restored heart pine floors and strong natural light from the arched Scott Street window line. The third floor is the most built-out, with a run of private offices and huddle rooms off a finished corridor plus a large open training room at the south end. A full unfinished basement provides mechanical space and secure tenant storage. The property sits in Covington's Downtown Core (DTC) zoning district, a short walk from the Kenton County Justice Center, City Hall, the Madison Avenue restaurant and banking corridor, and Mainstrasse Village. Downtown Cincinnati is minutes away via the Roebling Bridge, with I-71/75 access at Fifth Street. Up to 50 spaces in a nearby parking garage are available for purchase separately, in addition to rent. Space is offered in move-in condition; tenant improvement allowances will be considered for qualified tenants and longer terms.
- Accessible fauteuils roulants
Informations sur l’immeuble


Présenté par
438-440 Scott St
Hum, une erreur s’est produite lors de l’envoi de votre message. Veuillez réessayer.
Merci ! Votre message a été envoyé.