Connectez-vous/S’inscrire
Votre e-mail a été envoyé.
437 Lewis Hargett Cir Bureau | 473 m² | 818 007 € | À vendre | Lexington, KY 40503
Certaines informations ont été traduites automatiquement.
Informations principales sur l'investissement
- Approximately 12 private offices featuring abundant natural light line the perimeter of the suite
- Conference room provides dedicated meeting and presentation space.
- Office condominium layout supports professional and administrative users.
- Open workstation area supports collaborative team operations.
- Kitchenette and two restrooms are located within the suite.
1 Lot disponible
- Lot
- Surface du lot
- Usage du lot en coprop.
- Prix
- RNE
| Type de vente | Investissement ou propriétaire occupant |
| Type de vente | Investissement ou propriétaire occupant |
Description
Approximately 12 private offices line the exterior of the suite, each benefiting from abundant natural light through perimeter windows. At the center of the floor plan sits an open cube farm with 10 workstations (which will not convey), ideal for teams or departments that thrive in a collaborative setting. The suite also includes a +-450 SF conference room, a kitchenette, and two restrooms.
Notes sur la vente
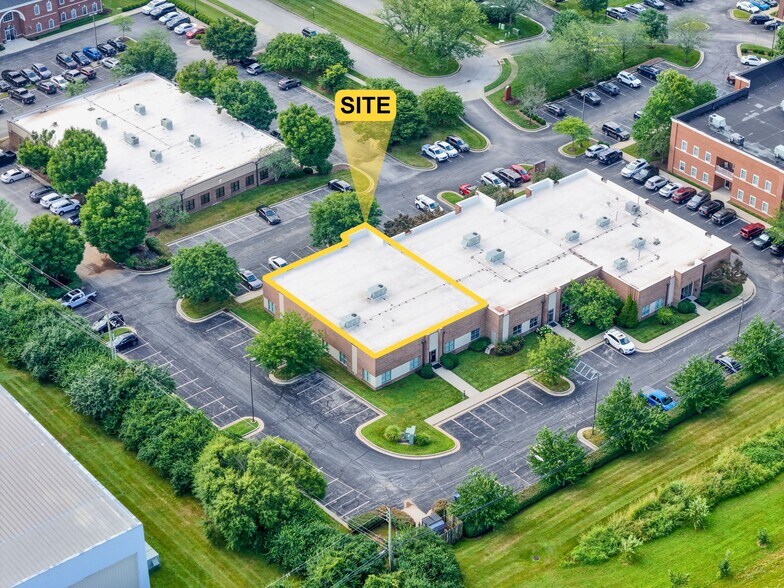
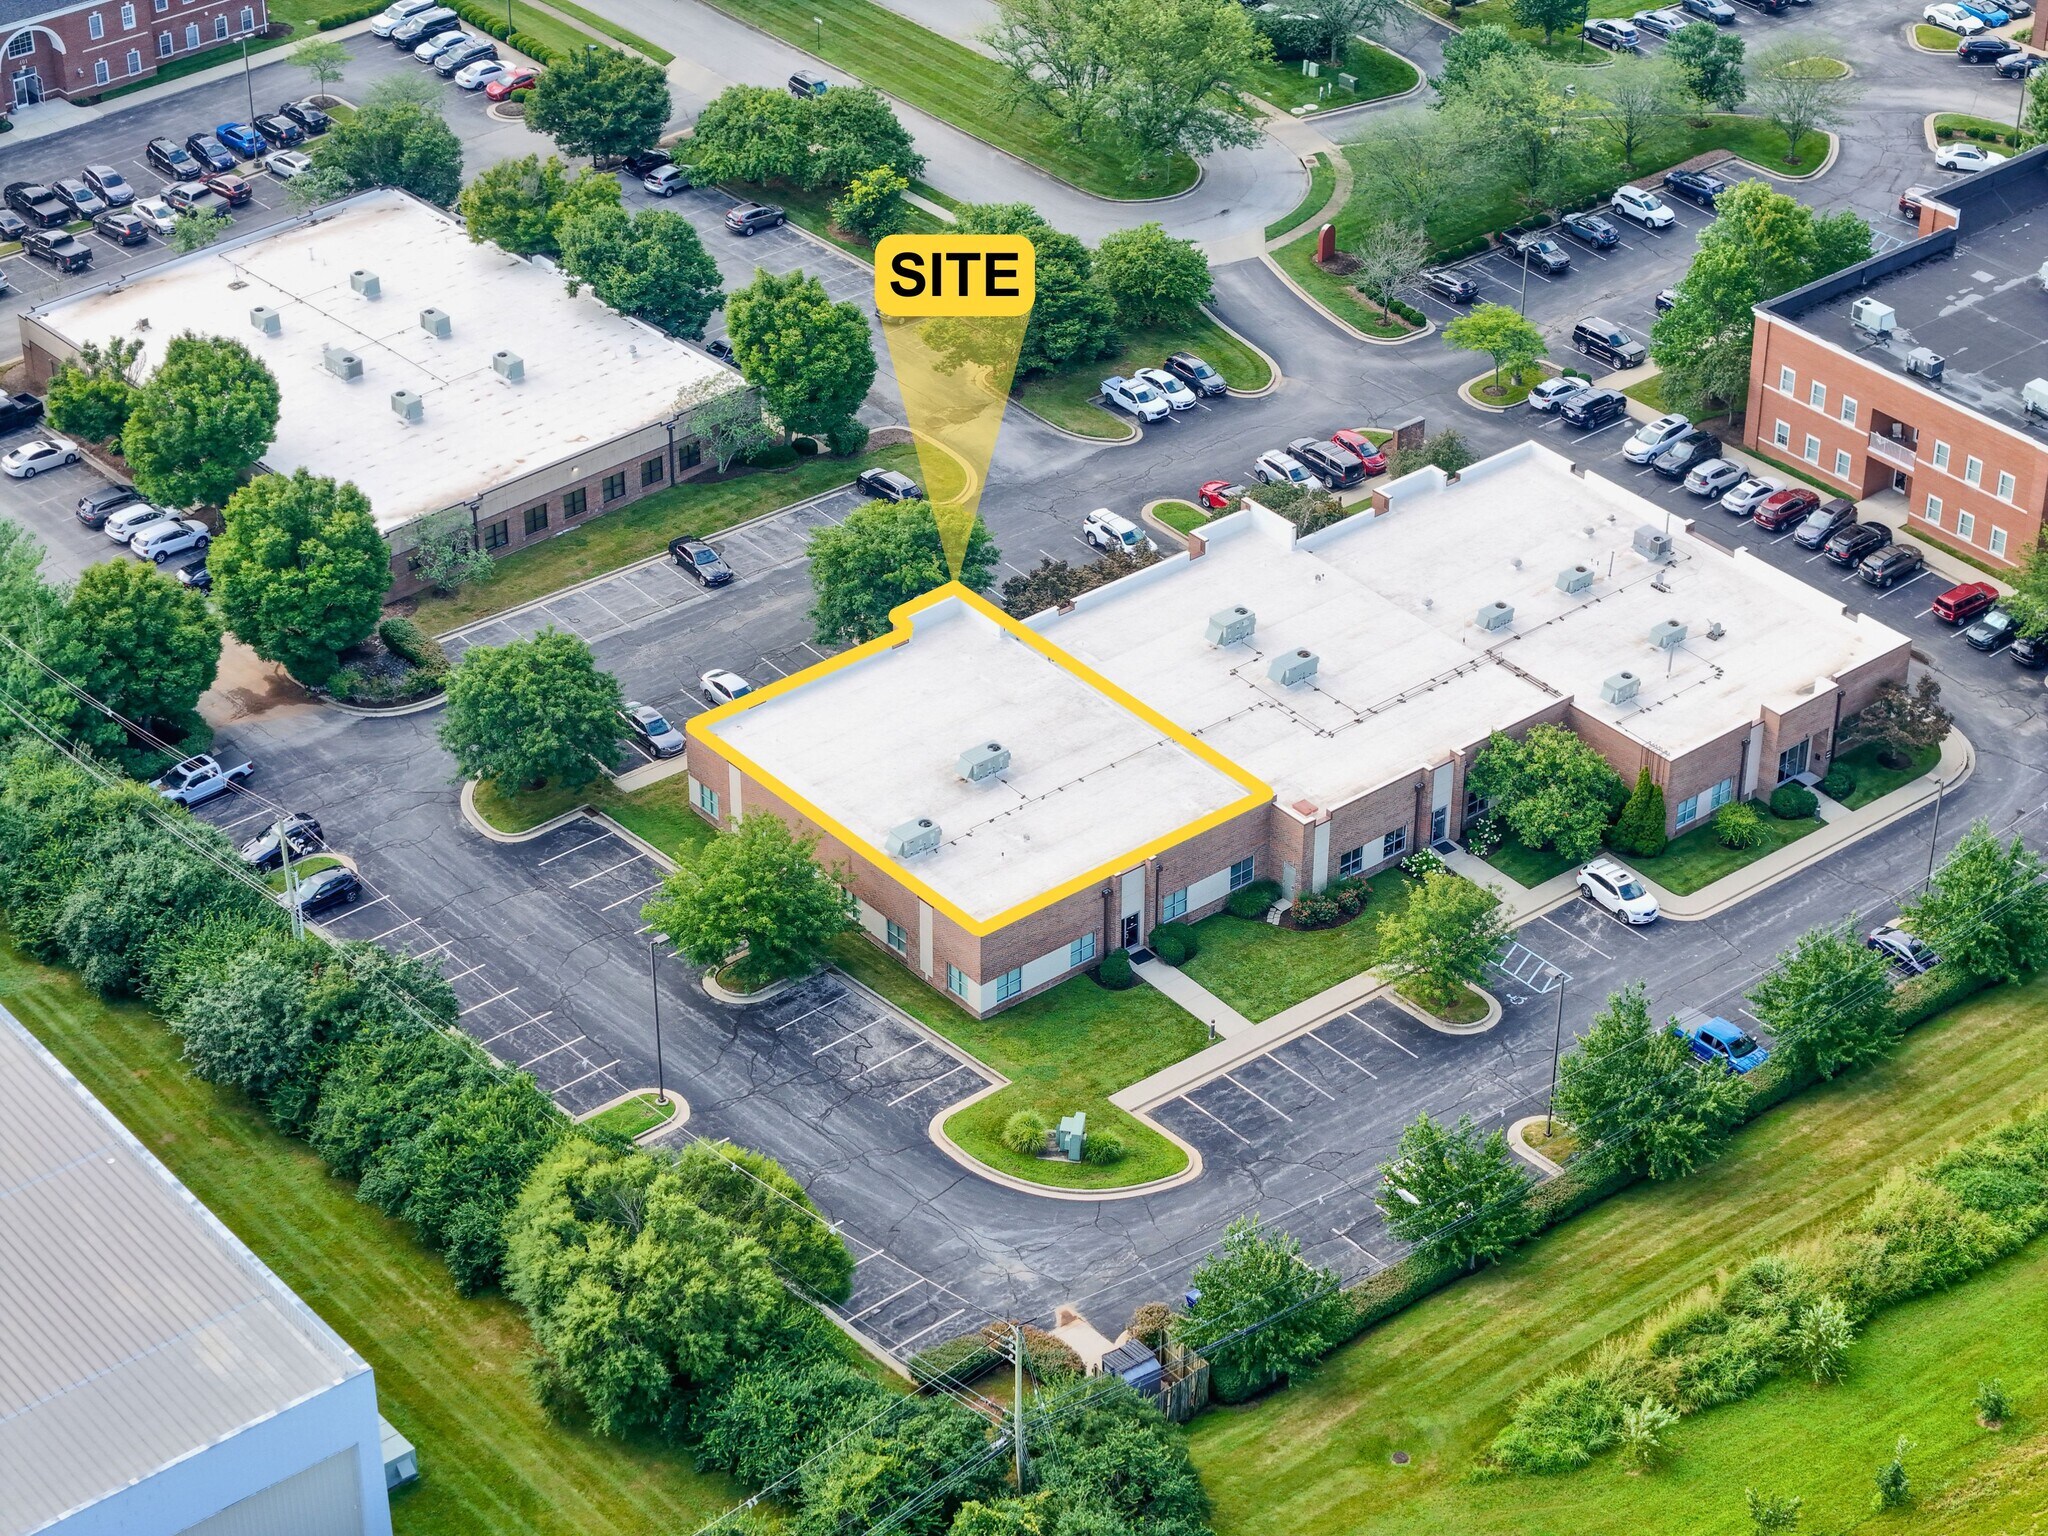
437 Lewis Hargett Circle presents an opportunity to acquire a well-configured office condominium in Lexington, Kentucky. The combined office condo suite contains 5,096 square feet and is designed to accommodate a wide range of professional, corporate, and administrative users. Approximately 12 private offices are positioned along the perimeter of the suite, providing natural light throughout much of the workspace. The interior layout also includes an open workstation area, a conference room, a kitchenette, and two restrooms, creating a balanced environment that supports both individual productivity and team collaboration.
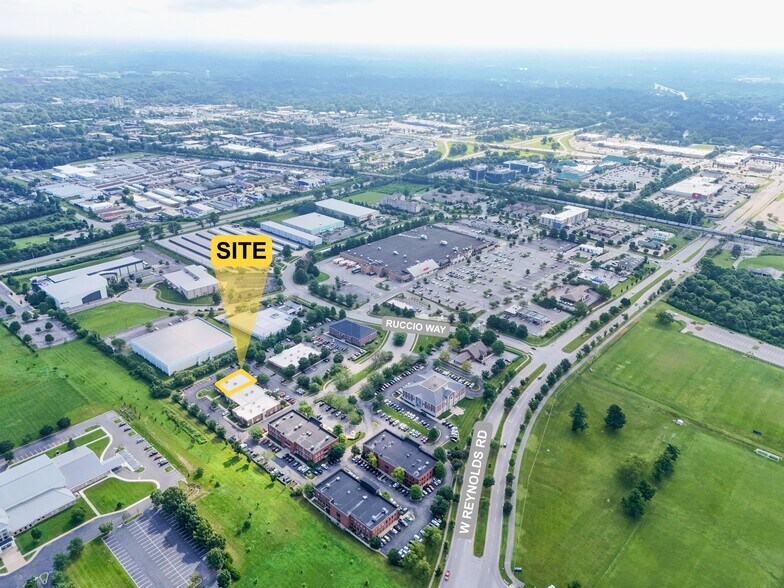
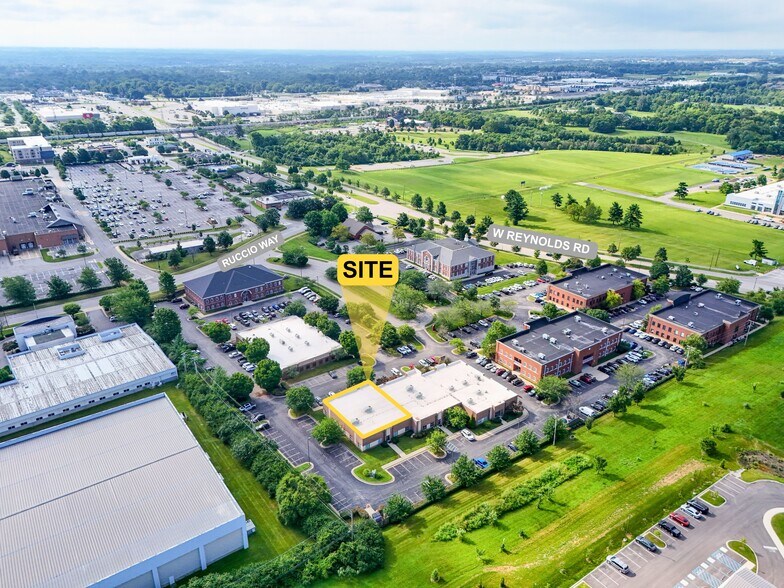
The property's configuration allows an owner-user or investor to benefit from a functional office layout that can accommodate multiple departments and evolving operational needs. The combination of private offices and open workspace provides flexibility for professional service firms, consulting groups, corporate offices, healthcare administration, and other office-oriented organizations. Located in Lexington, the property offers access to one of Kentucky's primary business and employment centers, supporting connectivity to a broad labor pool and regional business activity.
The efficient floor plan, established office buildout, and office condominium ownership structure position the asset as a practical option for businesses seeking long-term occupancy control or investors seeking office ownership within the Lexington market.
The property's configuration allows an owner-user or investor to benefit from a functional office layout that can accommodate multiple departments and evolving operational needs. The combination of private offices and open workspace provides flexibility for professional service firms, consulting groups, corporate offices, healthcare administration, and other office-oriented organizations. Located in Lexington, the property offers access to one of Kentucky's primary business and employment centers, supporting connectivity to a broad labor pool and regional business activity.
The efficient floor plan, established office buildout, and office condominium ownership structure position the asset as a practical option for businesses seeking long-term occupancy control or investors seeking office ownership within the Lexington market.
| Lot | Surface du lot | Usage du lot en coprop. | Prix | RNE |
| Lot 437 | 473 m² | Bureau | 818 007 € (1 727,82 €/m²) | - |
Lot 437
| Surface du lot |
| 473 m² |
| Usage du lot en coprop. |
| Bureau |
| Prix |
| 818 007 € (1 727,82 €/m²) |
| RNE |
| - |
1 sur 0
Vidéos
Visite extérieure 3D Matterport
Visite 3D
Photos
Street view
Rue
Carte
Lot 437
| Surface du lot | 473 m² |
| Usage du lot en coprop. | Bureau |
| Prix | 818 007 € (1 727,82 €/m²) |
| RNE | - |
| Type de vente | Investissement ou propriétaire occupant |
| Description | |
| Approximately 12 private offices line the exterior of the suite, each benefiting from abundant natural light through perimeter windows. At the center of the floor plan sits an open cube farm with 10 workstations (which will not convey), ideal for teams or departments that thrive in a collaborative setting. The suite also includes a +-450 SF conference room, a kitchenette, and two restrooms. | |
| Notes sur la vente | |
|
437 Lewis Hargett Circle presents an opportunity to acquire a well-configured office condominium in Lexington, Kentucky. The combined office condo suite contains 5,096 square feet and is designed to accommodate a wide range of professional, corporate, and administrative users. Approximately 12 private offices are positioned along the perimeter of the suite, providing natural light throughout much of the workspace. The interior layout also includes an open workstation area, a conference room, a kitchenette, and two restrooms, creating a balanced environment that supports both individual productivity and team collaboration. The property's configuration allows an owner-user or investor to benefit from a functional office layout that can accommodate multiple departments and evolving operational needs. The combination of private offices and open workspace provides flexibility for professional service firms, consulting groups, corporate offices, healthcare administration, and other office-oriented organizations. Located in Lexington, the property offers access to one of Kentucky's primary business and employment centers, supporting connectivity to a broad labor pool and regional business activity. The efficient floor plan, established office buildout, and office condominium ownership structure position the asset as a practical option for businesses seeking long-term occupancy control or investors seeking office ownership within the Lexington market. |
Informations sur l’immeuble
Les informations ci-dessous concernent l’ensemble de l’immeuble. Les caractéristiques propres à chaque lot peuvent varier et sont précisées dans la description du lot présenté ci-dessus.
| Surface totale de l’immeuble | 1 478 m² | Surface type par étage | 549 m² |
| Type de bien | Bureau (Lot en copropriété) | Année de construction | 2003 |
| Classe d’immeuble | B | Surface du lot | 0,4 ha |
| Étages | 1 | Ratio de stationnement | 0,46/1 000 m² |
| Zonage | P-1 | ||
| Surface totale de l’immeuble | 1 478 m² |
| Type de bien | Bureau (Lot en copropriété) |
| Classe d’immeuble | B |
| Étages | 1 |
| Surface type par étage | 549 m² |
| Année de construction | 2003 |
| Surface du lot | 0,4 ha |
| Ratio de stationnement | 0,46/1 000 m² |
| Zonage | P-1 |
1 1
Moyennement praticable à pied
60/100
Très bien adapté aux voitures
80/100
Transports en commun très limités
10/100
Moyennement praticable en vélo
60/100


1 sur 19
Vidéos
Visite extérieure 3D Matterport
Visite 3D
Photos
Street view
Rue
Carte
1 sur 1

Présenté par

437 Lewis Hargett Cir
Vous êtes déjà membre ? Connectez-vous
Hum, une erreur s’est produite lors de l’envoi de votre message. Veuillez réessayer.
Merci ! Votre message a été envoyé.