Connectez-vous/S’inscrire
Votre e-mail a été envoyé.
The Chancery Building 437 E Allen St Bureau 434 m² 100 % Loué À vendre Hudson, NY 12534 784 217 € (1 808,32 €/m²)
Certaines informations ont été traduites automatiquement.
Informations principales sur l'investissement
- Turnkey Six-Tenant Income Property: 100% leased mixed-use building with six established commercial tenants. Full Financials Available.
- Walkable Downtown Location: Steps from Warren Street's galleries, shops, and restaurants, with easy access to Hudson's Amtrak station.
- Three Independent Street-Level Entrances: Direct tenant access supports privacy and operational independence across units.
- 4,668 SF Mixed-Use: Three-story building configured for six leasable commercial units. Four Total Bathrooms: 2 finished baths serve the lower floors
- Value-Add Third Floor: Unfinished level with two roughed-in bathrooms, ready to build out for additional leasable space.
- On-Site Parking for 6 Vehicles: Rare for Hudson's historic core.
Résumé analytique
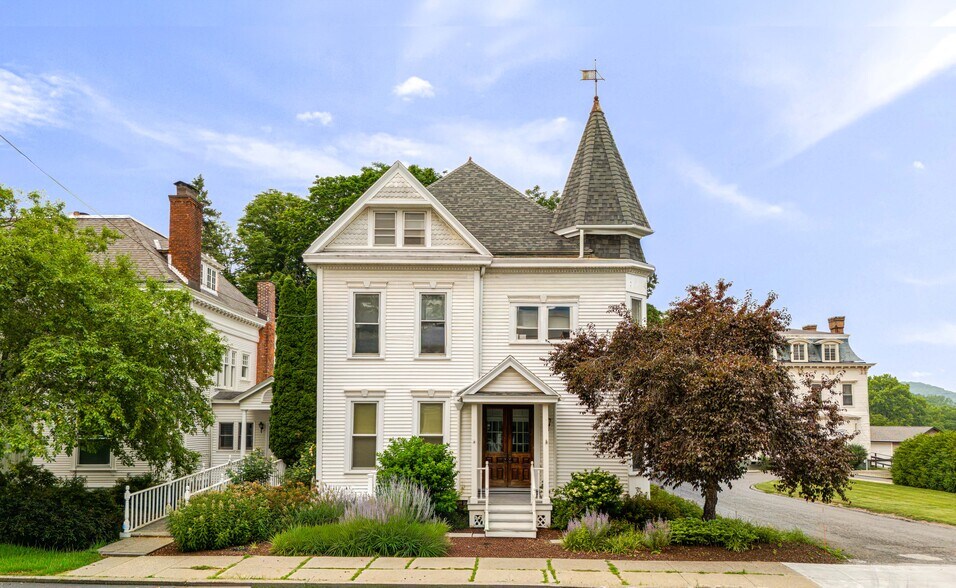
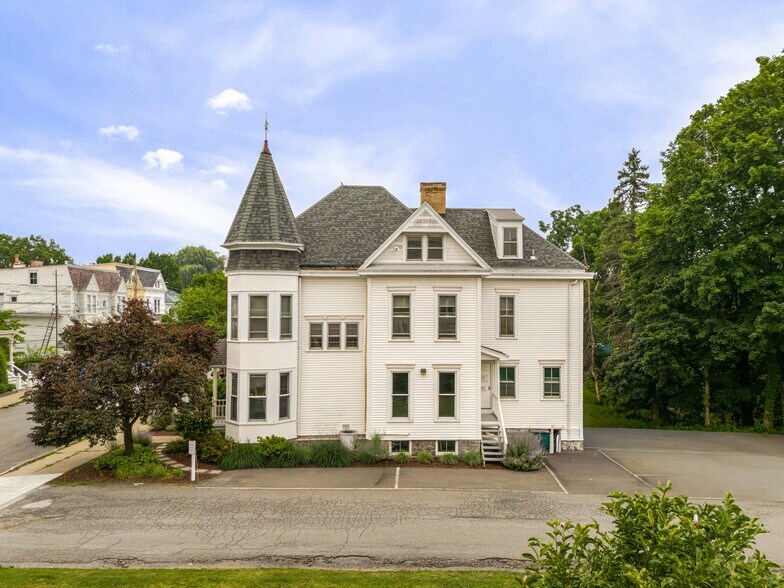
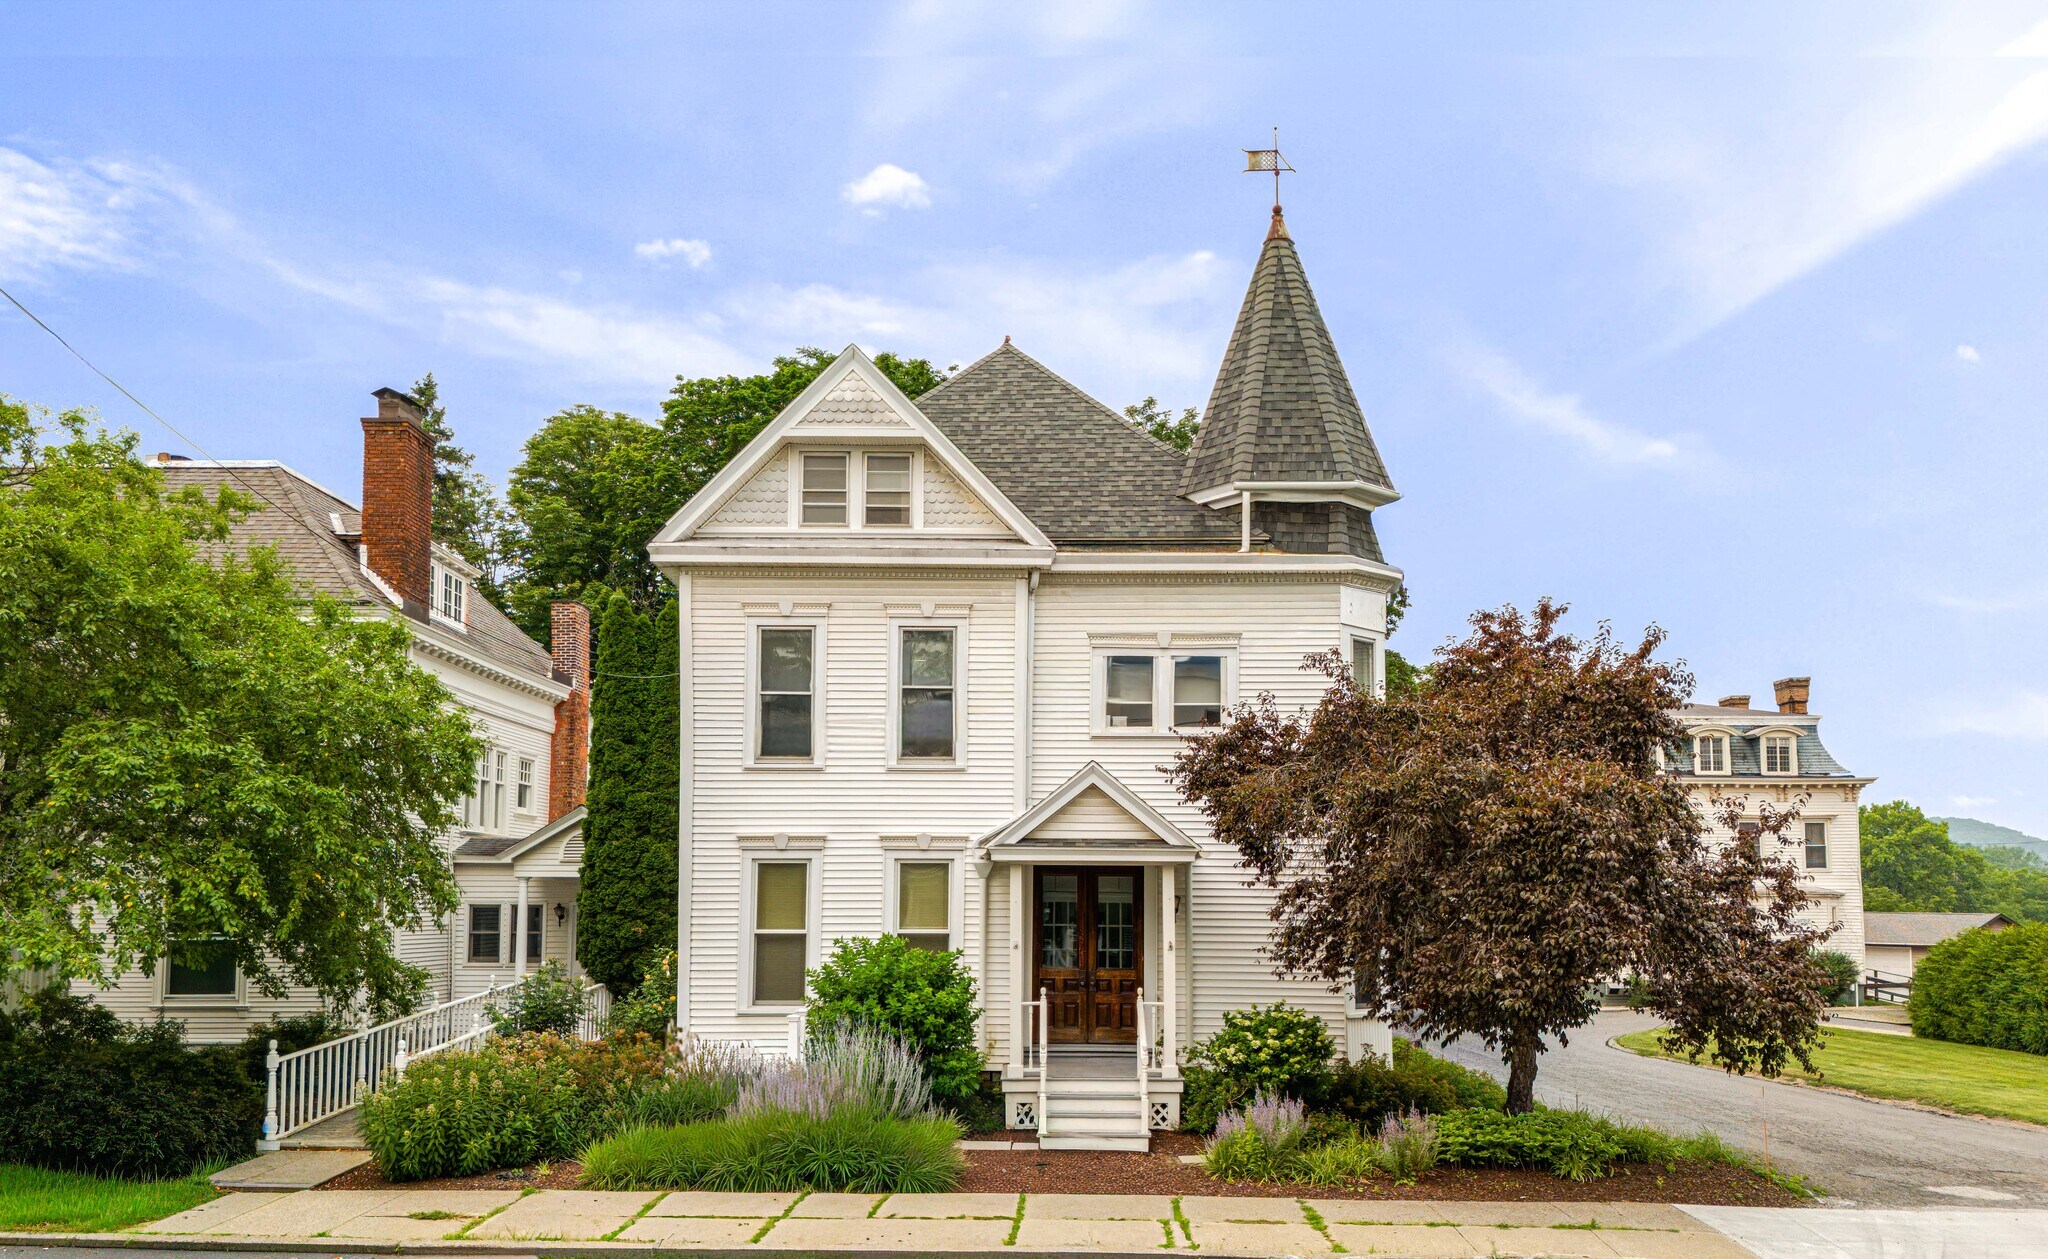
Welcome to The Chancery Building, an 1885 Queen Anne Victorian rising three stories behind a corner turret with conical roof and finial, its cross-gabled roofline and projecting bays adding to the architectural presence. Just a few blocks from Warren Street on a peaceful tree-lined street in Hudson's historic district, the property is fully leased and currently home to six commercial tenants generating steady income. Originally constructed for residential living, the building has transitioned to mixed-use while retaining many of its original historic details. Three separate street-level entrances, parking for six cars, and a flexible layout make it equally suited to continued leasing, an owner-operator's business, a live/work arrangement, or a return to full residential use. It’s as adaptable as it is architecturally distinct.
Original architectural detail carries through the building, from egg-and-dart cornices and carved rosette blocks to Corinthian-capped fluted pilasters framing the principal doorways on the main level. A double-door entry of stained oak, its upper panels glazed and lower panels raised and paneled in the Victorian manner, opens beneath a covered porch with a turned wood balustrade. Exposed, original diamond parquet flooring, worked in contrasting light and dark wood, remains intact. A switchback staircase rises beneath a paneled skylight, its dark turned banister and painted spindle balustrade original to the house's construction.
One room retains an Eastlake mantel in ebonized wood, carved with fleur-de-lis and scrollwork and topped by a beveled mirror overmantel, its hearth and surround laid in green ceramic tile. Individual office suites keep their crown molding, chair rails, and tall double-hung windows in full wood surrounds, with some opening onto projecting bay windows. The building includes four bathrooms, two finished and two awaiting completion on the third floor, offering a future owner room to finish the space to their own specifications; the third floor as a whole is ready for renovation and open to a new owner's vision.
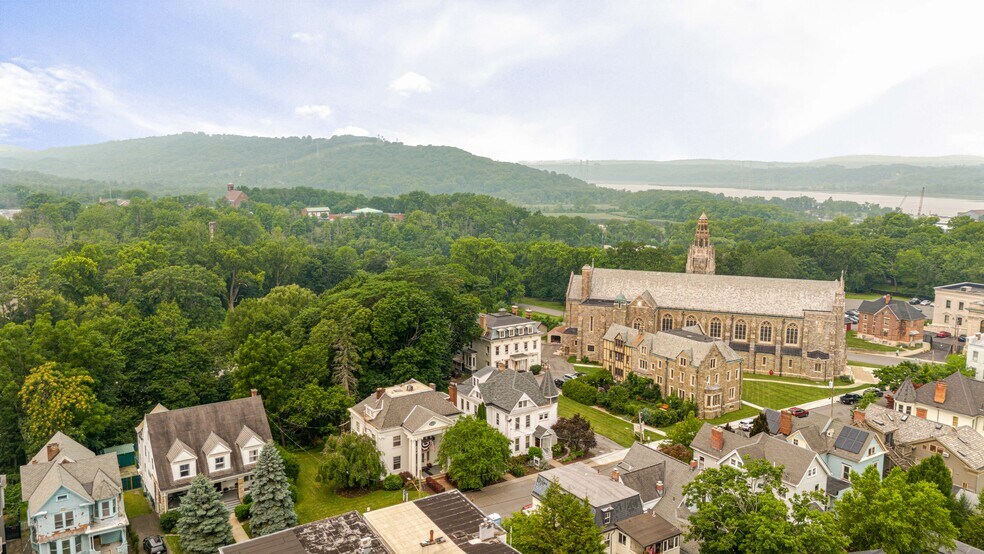
The lot includes parking for six cars, uncommon in this part of Hudson's historic core, with mature evergreen plantings lining the front walk. The building is heated by electric radiators and cooled by central air, and recent capital improvements include a new roof, a new building-wide fire alarm system, updated electrical, and fresh paint. Just steps from Hudson's historic Court House Square, with views toward the neighboring church’s Gothic Revival stone architecture from its bay windows, The Chancery Building sits within an easy walk of downtown dining and shopping, the Amtrak station, and the waterfront. Whether continued as income-producing office space, used as an owner-operator's business, or adapted into a live/work or fulltime residence, The Chancery Building offers a rare pairing of architectural character and flexibility in the heart of Hudson.
Original architectural detail carries through the building, from egg-and-dart cornices and carved rosette blocks to Corinthian-capped fluted pilasters framing the principal doorways on the main level. A double-door entry of stained oak, its upper panels glazed and lower panels raised and paneled in the Victorian manner, opens beneath a covered porch with a turned wood balustrade. Exposed, original diamond parquet flooring, worked in contrasting light and dark wood, remains intact. A switchback staircase rises beneath a paneled skylight, its dark turned banister and painted spindle balustrade original to the house's construction.
One room retains an Eastlake mantel in ebonized wood, carved with fleur-de-lis and scrollwork and topped by a beveled mirror overmantel, its hearth and surround laid in green ceramic tile. Individual office suites keep their crown molding, chair rails, and tall double-hung windows in full wood surrounds, with some opening onto projecting bay windows. The building includes four bathrooms, two finished and two awaiting completion on the third floor, offering a future owner room to finish the space to their own specifications; the third floor as a whole is ready for renovation and open to a new owner's vision.
The lot includes parking for six cars, uncommon in this part of Hudson's historic core, with mature evergreen plantings lining the front walk. The building is heated by electric radiators and cooled by central air, and recent capital improvements include a new roof, a new building-wide fire alarm system, updated electrical, and fresh paint. Just steps from Hudson's historic Court House Square, with views toward the neighboring church’s Gothic Revival stone architecture from its bay windows, The Chancery Building sits within an easy walk of downtown dining and shopping, the Amtrak station, and the waterfront. Whether continued as income-producing office space, used as an owner-operator's business, or adapted into a live/work or fulltime residence, The Chancery Building offers a rare pairing of architectural character and flexibility in the heart of Hudson.
Informations sur l’immeuble
Type de vente
Investissement
Type de bien
Surface de l’immeuble
434 m²
Classe d’immeuble
C
Année de construction
1885
Prix
784 217 €
Prix par m²
1 808,32 €
Pourcentage loué
100 %
Occupation
Multi
Hauteur du bâtiment
3 étages
Surface type par étage
145 m²
Coefficient d’occupation des sols de l’immeuble
0,19
Surface du lot
0,23 ha
Zone de développement économique [USA]
Oui
Zonage
07
Caractéristiques
- Réception
- Espace d’entreposage
1 1
Moyennement praticable à pied
60/100
Moyennement adapté aux voitures
70/100
Plutôt praticable en vélo
40/100
Taxes foncières
| Numéro de parcelle | 100600-109-060-0001-005-000-0000 | Évaluation des aménagements | 404 814 € |
| Évaluation du terrain | 107 775 € | Évaluation totale | 512 589 € |
Taxes foncières
Numéro de parcelle
100600-109-060-0001-005-000-0000
Évaluation du terrain
107 775 €
Évaluation des aménagements
404 814 €
Évaluation totale
512 589 €

1 sur 52
Vidéos
Visite extérieure 3D Matterport
Visite 3D
Photos
Street view
Rue
Carte
1 sur 1

Présenté par

The Chancery Building | 437 E Allen St
Vous êtes déjà membre ? Connectez-vous
Hum, une erreur s’est produite lors de l’envoi de votre message. Veuillez réessayer.
Merci ! Votre message a été envoyé.