Connectez-vous/S’inscrire
Votre e-mail a été envoyé.
436 Harrison Ave - 436 Harrison Avenue #400 Local commercial | 544 m² | 963 842 € | À vendre | Panama City, FL 32401
Certaines informations ont été traduites automatiquement.
Informations principales sur l'investissement
- Heavy Foot Traffic
- Historic Downtown
1 Lot disponible
- Lot
- Surface du lot
- Usage du lot en coprop.
- Prix
- RNE
| Type de vente | Investissement ou propriétaire occupant | Référence cadastrale/ID de parcelle | 19553-000-000 |
| Conditions de vente | Construction sur mesure |
| Type de vente | Investissement ou propriétaire occupant |
| Conditions de vente | Construction sur mesure |
| Référence cadastrale/ID de parcelle | 19553-000-000 |
Description
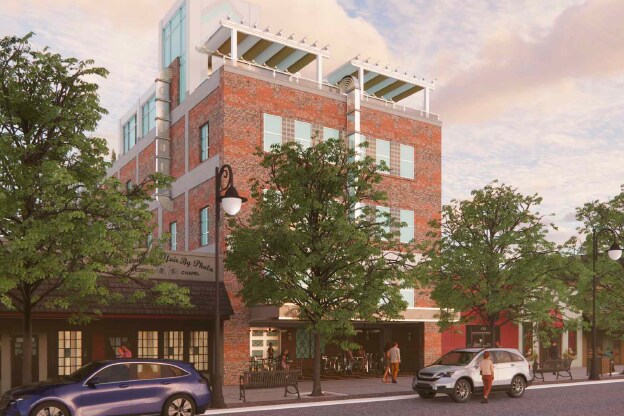
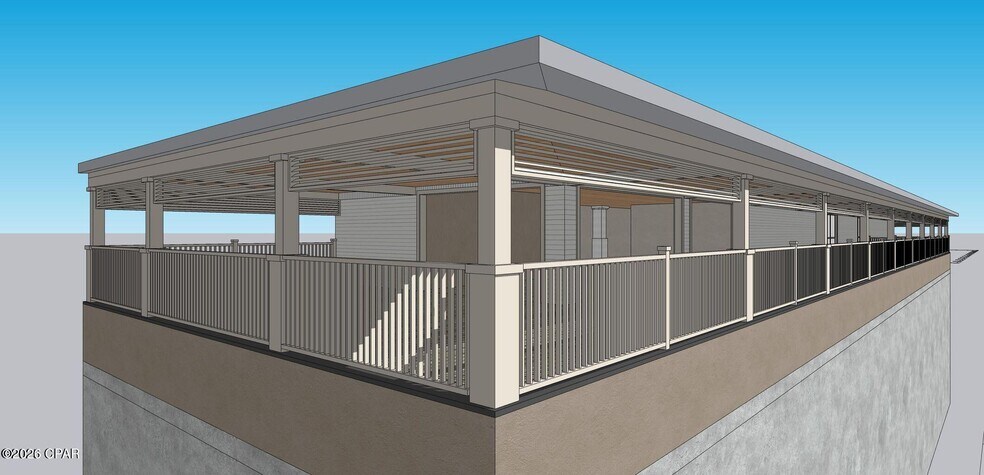
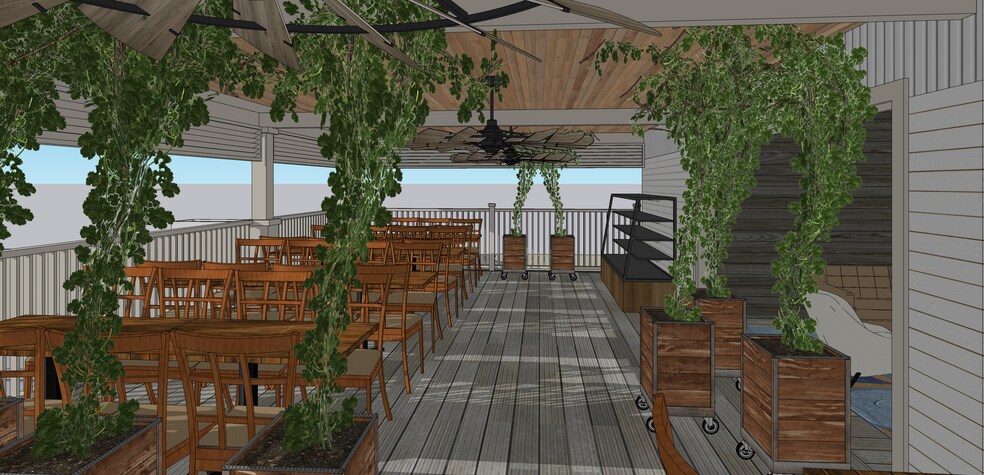
Welcome to one of the most structurally impressive buildings in all of Bay County. The Mashburn Building was constructed entirely of poured concrete from foundation to roof, engineered with the strength and durability of a parking garage. In recent years, hundreds of thousands of dollars in additional steel reinforcement have been added to the structure, making it one of the strongest private buildings in the county. Now, the rooftop is ready for your big idea. The rooftop spans +/-6,000 square feet and includes two staircases and one elevator for easy access. The structure is strong enough to support multiple stories, allowing for additional concepts such as residential condos above a restaurant or bar. Preliminary concept plans have been developed for a rooftop restaurant and bar, and these are available for your use at no cost. They are designed to help you visualize the possibilities, though a licensed architect and structural engineer will need to finalize the plans to suit your concept. From this vantage point, you can take in one of the best views in the entire Florida Panhandle, a sweeping panorama that stretches from the Hathaway Bridge and Saint Andrews across downtown all the way to Thomas Drive, Front Beach Road, Tyndall Air Force Base, and Callaway. On a clear day, you can even see Tommy Oliver Stadium and Twenty Third Street. Photos simply cannot capture what it feels like to stand here in person. All major utilities required to operate a restaurant, bar, or additional residential units are already stubbed to the roof and ready for connection. There are no stormwater requirements, and no parking requirements are needed for this project. You can use the shared parking that downtown offers for you and your customers. A restaurant or bar here would be the crown jewel of our area. If executed with creativity and vision, this space could easily be featured in magazines across the southeast. This is your opportunity to create something iconic, an elevated destination that will redefine downtown Panama City's skyline and nightlife. The first-floor commercial space is also listed for sale. See MLS #785003
Notes sur la vente
Welcome to one of the most structurally impressive buildings in all of Bay County. The Mashburn Building was constructed entirely of poured concrete from foundation to roof, engineered with the strength and durability of a parking garage. In recent years, hundreds of thousands of dollars in additional steel reinforcement have been added to the structure, making it one of the strongest private buildings in the county. Now, the rooftop is ready for your big idea. The rooftop spans +/-6,000 square feet and includes two staircases and one elevator for easy access. The structure is strong enough to support multiple stories, allowing for additional concepts such as residential condos above a restaurant or bar. Preliminary concept plans have been developed for a rooftop restaurant and bar, and these are available for your use at no cost. They are designed to help you visualize the possibilities, though a licensed architect and structural engineer will need to finalize the plans to suit your concept. From this vantage point, you can take in one of the best views in the entire Florida Panhandle, a sweeping panorama that stretches from the Hathaway Bridge and Saint Andrews across downtown all the way to Thomas Drive, Front Beach Road, Tyndall Air Force Base, and Callaway. On a clear day, you can even see Tommy Oliver Stadium and Twenty Third Street. Photos simply cannot capture what it feels like to stand here in person. All major utilities required to operate a restaurant, bar, or additional residential units are already stubbed to the roof and ready for connection. There are no stormwater requirements, and no parking requirements are needed for this project. You can use the shared parking that downtown offers for you and your customers. A restaurant or bar here would be the crown jewel of our area. If executed with creativity and vision, this space could easily be featured in magazines across the southeast. This is your opportunity to create something iconic, an elevated destination that will redefine downtown Panama City's skyline and nightlife. The first-floor commercial space is also listed for sale. See MLS #785003
| Lot | Surface du lot | Usage du lot en coprop. | Prix | RNE |
| Lot 400 | 544 m² | Local commercial | 963 842 € (1 771,03 €/m²) | - |
Lot 400
| Surface du lot |
| 544 m² |
| Usage du lot en coprop. |
| Local commercial |
| Prix |
| 963 842 € (1 771,03 €/m²) |
| RNE |
| - |
1 sur 0
Vidéos
Visite extérieure 3D Matterport
Visite 3D
Photos
Street view
Rue
Carte
Lot 400
| Surface du lot | 544 m² |
| Usage du lot en coprop. | Local commercial |
| Prix | 963 842 € (1 771,03 €/m²) |
| RNE | - |
| Type de vente | Investissement ou propriétaire occupant |
| Conditions de vente | Construction sur mesure |
| Référence cadastrale/ID de parcelle | 19553-000-000 |
| Description | |
| Welcome to one of the most structurally impressive buildings in all of Bay County. The Mashburn Building was constructed entirely of poured concrete from foundation to roof, engineered with the strength and durability of a parking garage. In recent years, hundreds of thousands of dollars in additional steel reinforcement have been added to the structure, making it one of the strongest private buildings in the county. Now, the rooftop is ready for your big idea. The rooftop spans +/-6,000 square feet and includes two staircases and one elevator for easy access. The structure is strong enough to support multiple stories, allowing for additional concepts such as residential condos above a restaurant or bar. Preliminary concept plans have been developed for a rooftop restaurant and bar, and these are available for your use at no cost. They are designed to help you visualize the possibilities, though a licensed architect and structural engineer will need to finalize the plans to suit your concept. From this vantage point, you can take in one of the best views in the entire Florida Panhandle, a sweeping panorama that stretches from the Hathaway Bridge and Saint Andrews across downtown all the way to Thomas Drive, Front Beach Road, Tyndall Air Force Base, and Callaway. On a clear day, you can even see Tommy Oliver Stadium and Twenty Third Street. Photos simply cannot capture what it feels like to stand here in person. All major utilities required to operate a restaurant, bar, or additional residential units are already stubbed to the roof and ready for connection. There are no stormwater requirements, and no parking requirements are needed for this project. You can use the shared parking that downtown offers for you and your customers. A restaurant or bar here would be the crown jewel of our area. If executed with creativity and vision, this space could easily be featured in magazines across the southeast. This is your opportunity to create something iconic, an elevated destination that will redefine downtown Panama City's skyline and nightlife. The first-floor commercial space is also listed for sale. See MLS #785003</li></ul> | |
| Notes sur la vente | |
| Welcome to one of the most structurally impressive buildings in all of Bay County. The Mashburn Building was constructed entirely of poured concrete from foundation to roof, engineered with the strength and durability of a parking garage. In recent years, hundreds of thousands of dollars in additional steel reinforcement have been added to the structure, making it one of the strongest private buildings in the county. Now, the rooftop is ready for your big idea. The rooftop spans +/-6,000 square feet and includes two staircases and one elevator for easy access. The structure is strong enough to support multiple stories, allowing for additional concepts such as residential condos above a restaurant or bar. Preliminary concept plans have been developed for a rooftop restaurant and bar, and these are available for your use at no cost. They are designed to help you visualize the possibilities, though a licensed architect and structural engineer will need to finalize the plans to suit your concept. From this vantage point, you can take in one of the best views in the entire Florida Panhandle, a sweeping panorama that stretches from the Hathaway Bridge and Saint Andrews across downtown all the way to Thomas Drive, Front Beach Road, Tyndall Air Force Base, and Callaway. On a clear day, you can even see Tommy Oliver Stadium and Twenty Third Street. Photos simply cannot capture what it feels like to stand here in person. All major utilities required to operate a restaurant, bar, or additional residential units are already stubbed to the roof and ready for connection. There are no stormwater requirements, and no parking requirements are needed for this project. You can use the shared parking that downtown offers for you and your customers. A restaurant or bar here would be the crown jewel of our area. If executed with creativity and vision, this space could easily be featured in magazines across the southeast. This is your opportunity to create something iconic, an elevated destination that will redefine downtown Panama City's skyline and nightlife. The first-floor commercial space is also listed for sale. See MLS #785003</li></ul> |
Informations sur l’immeuble
Les informations ci-dessous concernent l’ensemble de l’immeuble. Les caractéristiques propres à chaque lot peuvent varier et sont précisées dans la description du lot présenté ci-dessus.
| Surface totale de l’immeuble | 2 415 m² | Surface type par étage | 372 m² |
| Type de bien | Local commercial (Lot en copropriété) | Année de construction | 1939 |
| Sous-type de bien | Boutique | Surface du lot | 0,06 ha |
| Classe d’immeuble | C | Zone de développement économique [USA] |
Oui
|
| Étages | 4 | ||
| Zonage | DTC - Quartier du Centre-ville | ||
| Surface totale de l’immeuble | 2 415 m² |
| Type de bien | Local commercial (Lot en copropriété) |
| Sous-type de bien | Boutique |
| Classe d’immeuble | C |
| Étages | 4 |
| Surface type par étage | 372 m² |
| Année de construction | 1939 |
| Surface du lot | 0,06 ha |
| Zone de développement économique [USA] |
Oui |
| Zonage | DTC - Quartier du Centre-ville |
Caractéristiques
- Signalisation
- Accessible fauteuils roulants
- Climatisation
1 1
Moyennement praticable à pied
60/100
Très bien adapté aux voitures
80/100
Transports en commun limités
30/100
Assez praticable en vélo
30/100

1 sur 22
Vidéos
Visite extérieure 3D Matterport
Visite 3D
Photos
Street view
Rue
Carte
1 sur 1

Présenté par

436 Harrison Ave - 436 Harrison Avenue #400
Vous êtes déjà membre ? Connectez-vous
Hum, une erreur s’est produite lors de l’envoi de votre message. Veuillez réessayer.
Merci ! Votre message a été envoyé.