Votre e-mail a été envoyé.
435 Maxwell Cres Local d'activités 2 019 m² À vendre Regina, SK S4N 5X9 1 742 671 € (863,19 €/m²)
Certaines informations ont été traduites automatiquement.
Informations principales sur l'investissement
- Building is currently leased until March 2028
Résumé analytique
Informations sur l’immeuble
| Prix | 1 742 671 € | Surface utile brute | 2 019 m² |
| Prix par m² | 863,19 € | Nb d’étages | 1 |
| Type de vente | Investissement | Année de construction/rénovation | 1980/2002 |
| Type de bien | Local d'activités | Occupation | Mono |
| Sous-type de bien | Distribution légère | Nb de portes élevées/de chargement | 1 |
| Classe d’immeuble | C | Nb d’accès plain-pied/portes niveau du sol | 2 |
| Surface du lot | 0,49 ha | ||
| Zonage | IL - Industrial Light | ||
| Prix | 1 742 671 € |
| Prix par m² | 863,19 € |
| Type de vente | Investissement |
| Type de bien | Local d'activités |
| Sous-type de bien | Distribution légère |
| Classe d’immeuble | C |
| Surface du lot | 0,49 ha |
| Surface utile brute | 2 019 m² |
| Nb d’étages | 1 |
| Année de construction/rénovation | 1980/2002 |
| Occupation | Mono |
| Nb de portes élevées/de chargement | 1 |
| Nb d’accès plain-pied/portes niveau du sol | 2 |
| Zonage | IL - Industrial Light |
Caractéristiques
- Climatisation
Disponibilité de l’espace
- Espace
- Surface
- Type de bien
- Aménagement
- Disponible
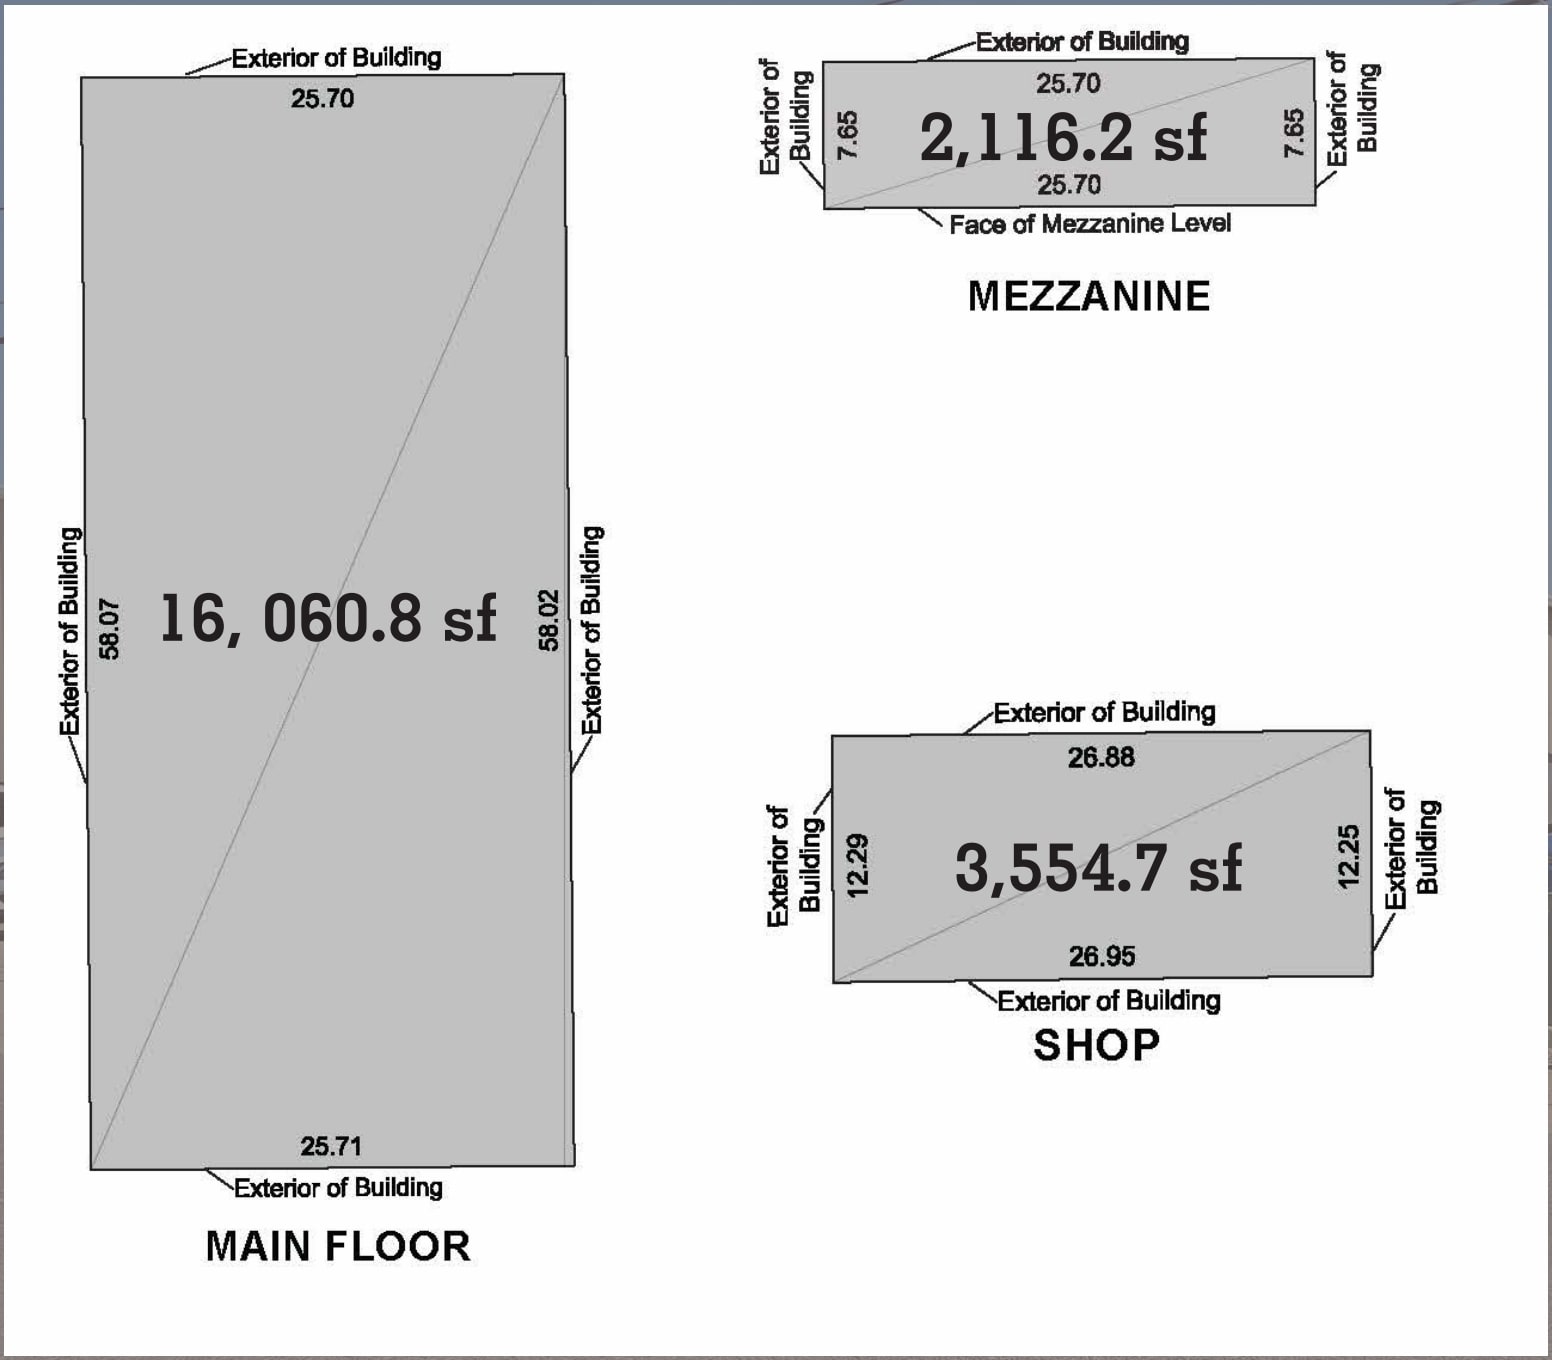
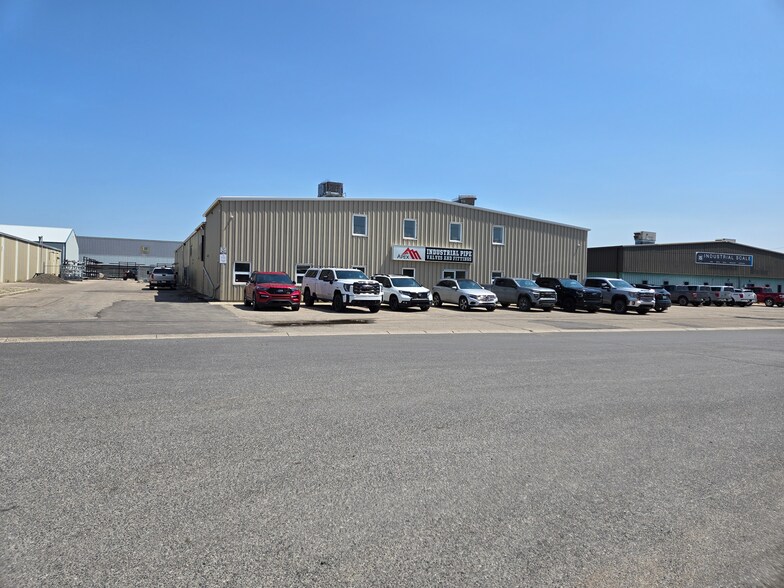

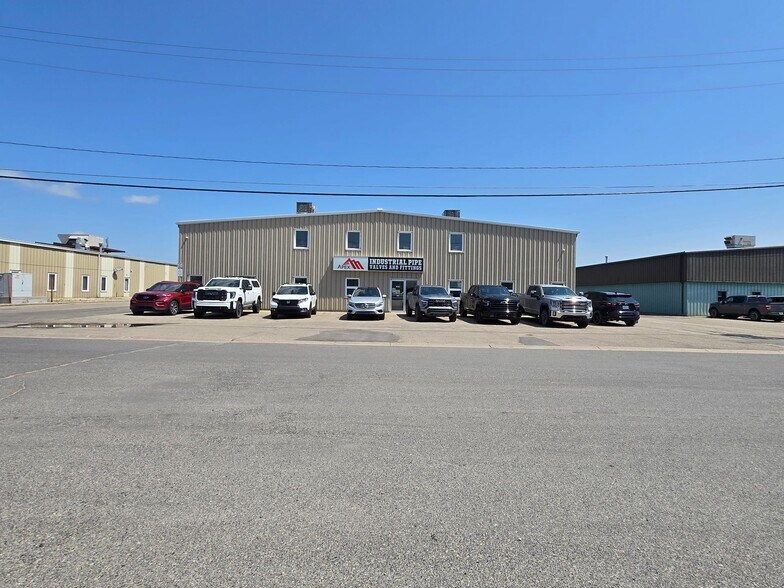
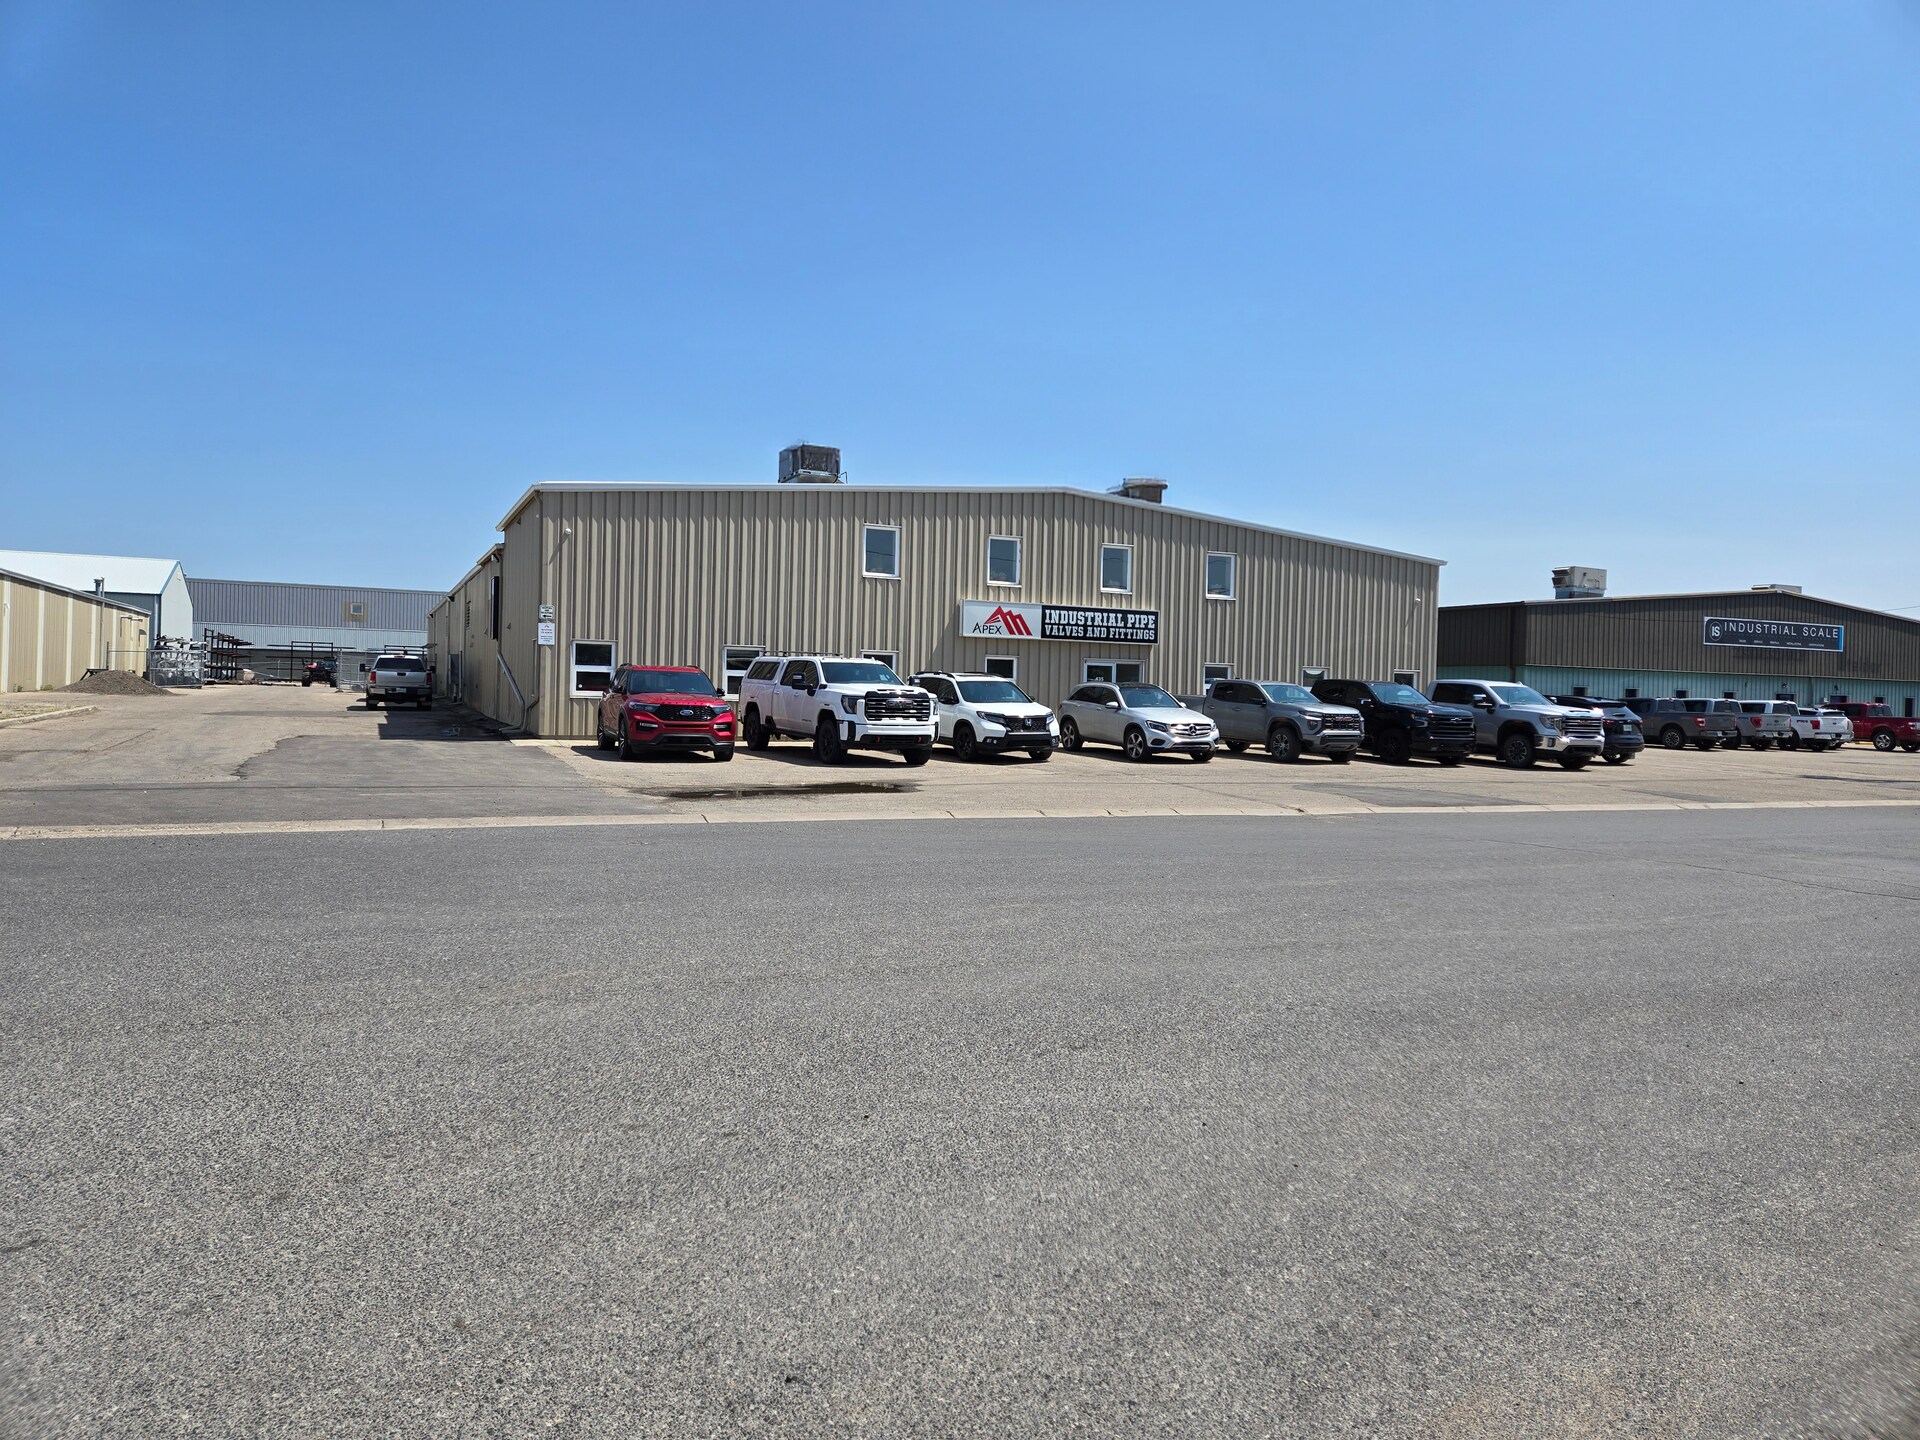
Available for lease or for sale, this versatile industrial property offers approximately 21,731.7 square feet of functional space, ideally suited for a range of light industrial uses. Zoned IL (Industrial Light), the one-storey warehouse features a combination of open warehouse area, main floor office space (totaling 16,060.8 sf on main floor), and a mezzanine level (2,116.2 sf) that includes additional offices and storage, plus a 3,554.7 sf unheated storage outbuilding at the rear. Built in 1980 with additions in 1996 and 2002, it features pre-engineered metal frame construction, a sloped metal-clad roof, and a durable concrete slab on grade floor. Two grade-level overhead doors provide easy access, while the rear secured paved compound and ample front parking add convenience.
| Espace | Surface | Type de bien | Aménagement | Disponible |
| 1er étage | 2 019 m² | Local d’activités | Construction achevée | Oct. 2026 |
1er étage
| Surface |
| 2 019 m² |
| Type de bien |
| Local d’activités |
| Aménagement |
| Construction achevée |
| Disponible |
| Oct. 2026 |
1er étage
| Surface | 2 019 m² |
| Type de bien | Local d’activités |
| Aménagement | Construction achevée |
| Disponible | Oct. 2026 |
Available for lease or for sale, this versatile industrial property offers approximately 21,731.7 square feet of functional space, ideally suited for a range of light industrial uses. Zoned IL (Industrial Light), the one-storey warehouse features a combination of open warehouse area, main floor office space (totaling 16,060.8 sf on main floor), and a mezzanine level (2,116.2 sf) that includes additional offices and storage, plus a 3,554.7 sf unheated storage outbuilding at the rear. Built in 1980 with additions in 1996 and 2002, it features pre-engineered metal frame construction, a sloped metal-clad roof, and a durable concrete slab on grade floor. Two grade-level overhead doors provide easy access, while the rear secured paved compound and ample front parking add convenience.


Présenté par

435 Maxwell Cres
Hum, une erreur s’est produite lors de l’envoi de votre message. Veuillez réessayer.
Merci ! Votre message a été envoyé.