Connectez-vous/S’inscrire
Votre e-mail a été envoyé.
435 E 63rd St
New York, NY 10065
Bureaux/Médical Bien À vendre
Certaines informations ont été traduites automatiquement.
Résumé analytique
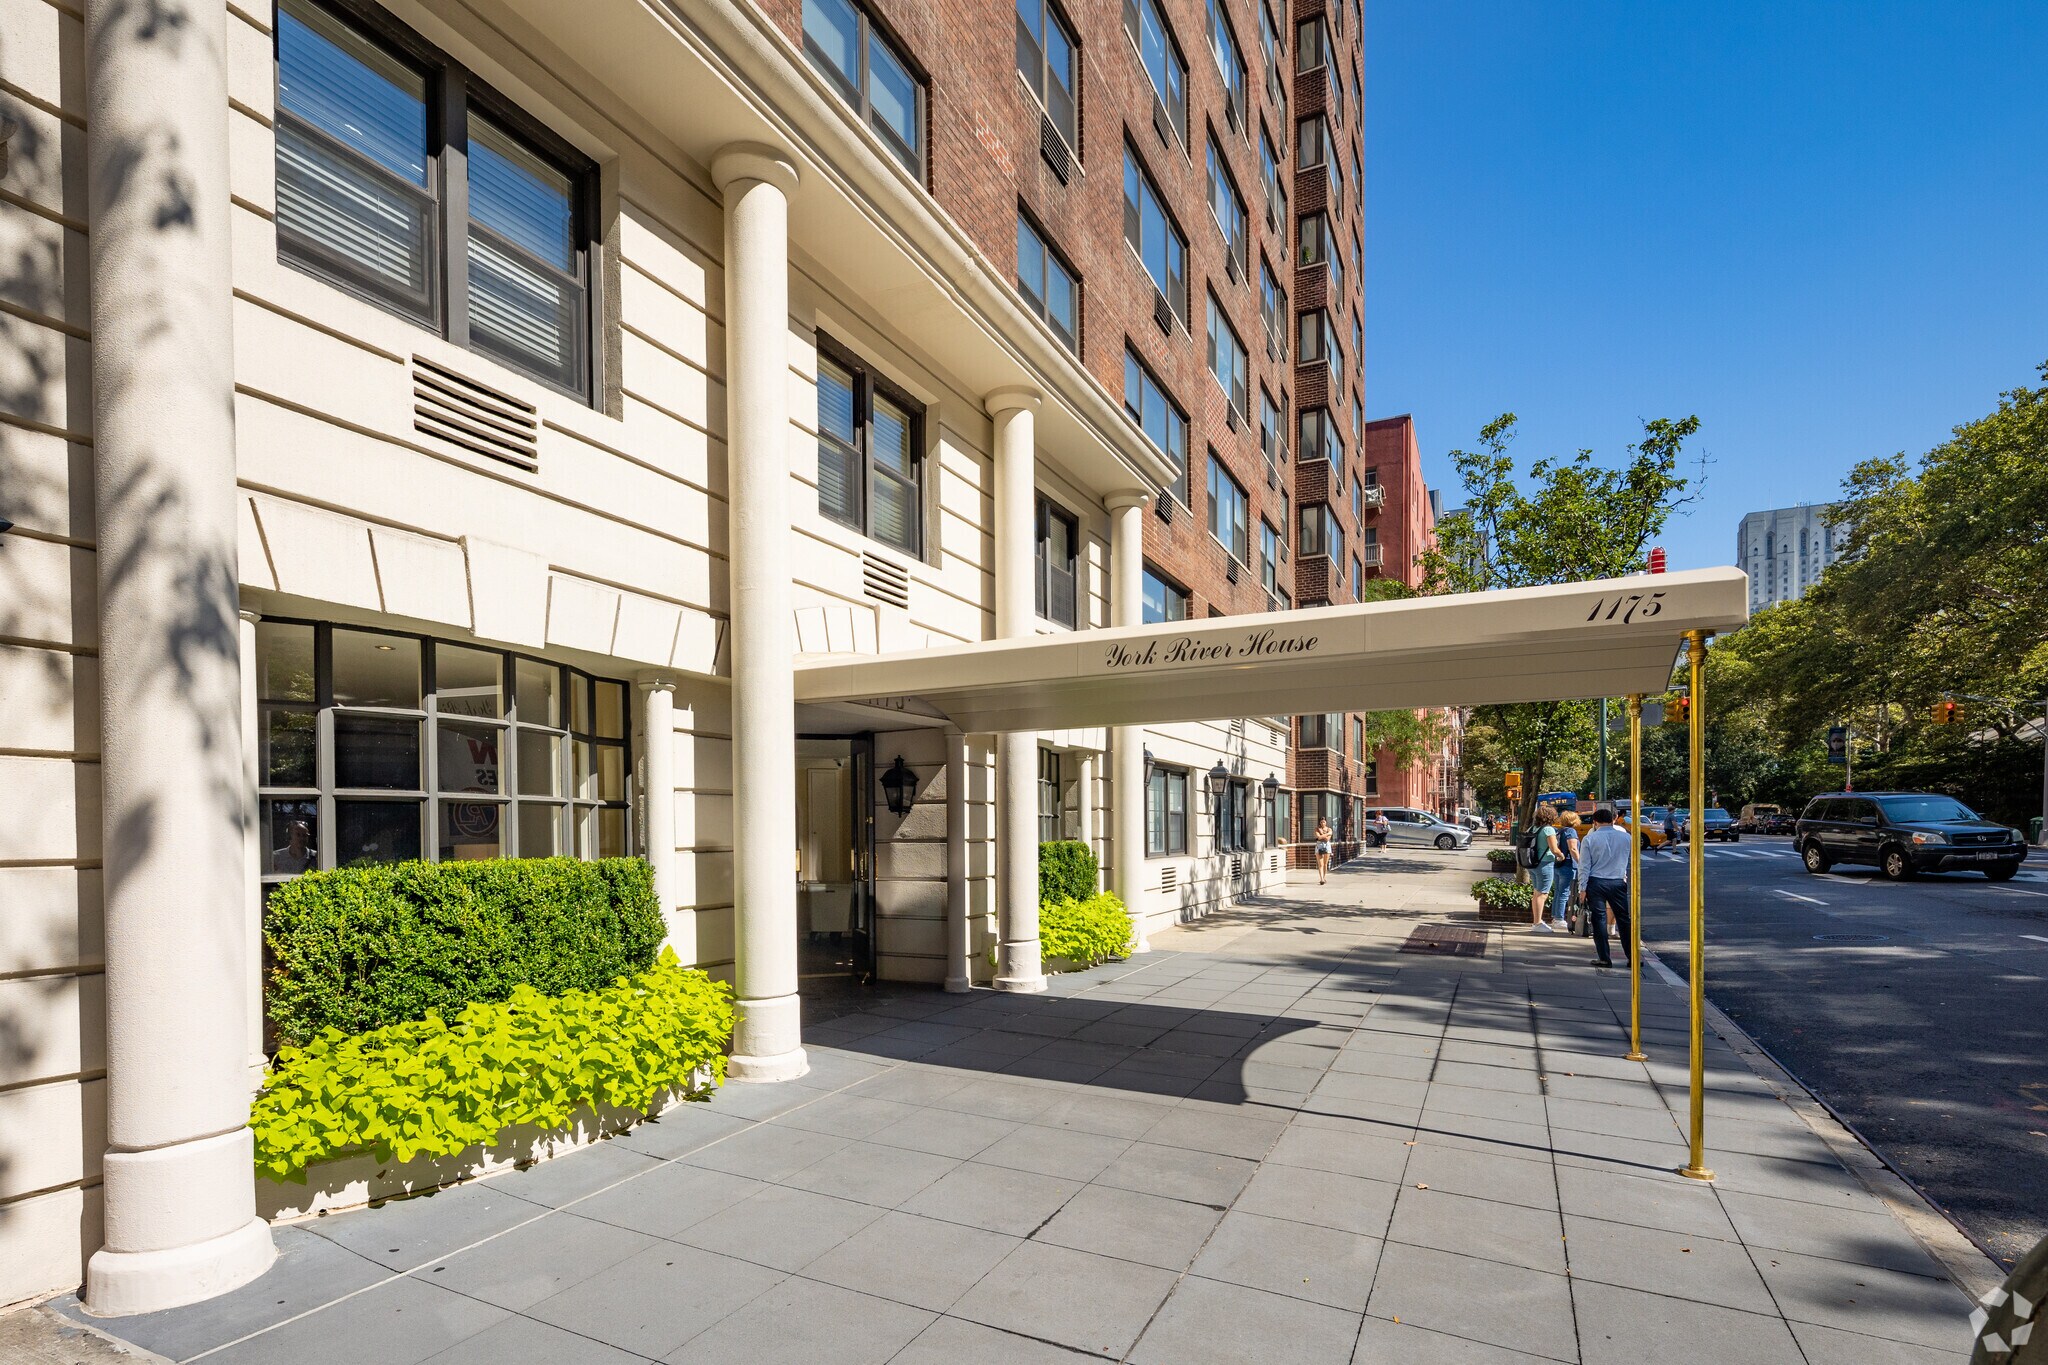
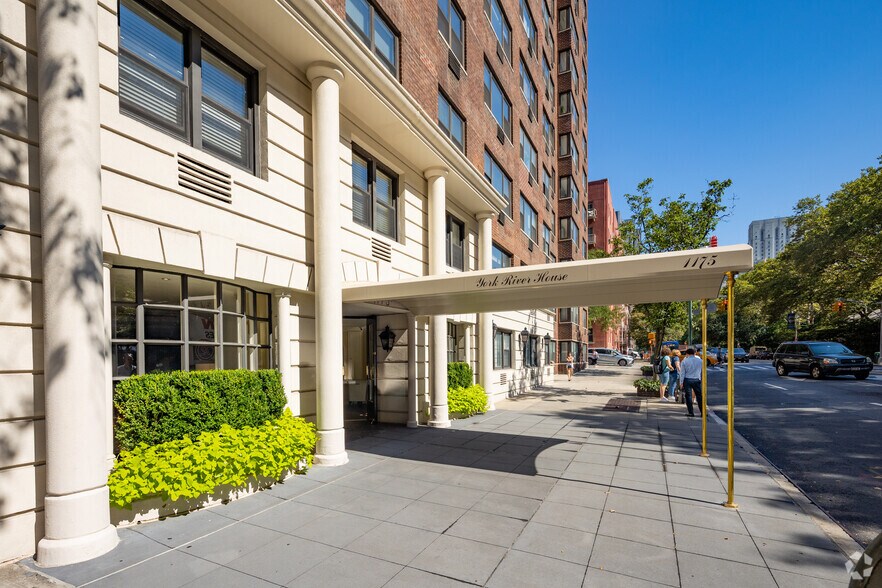
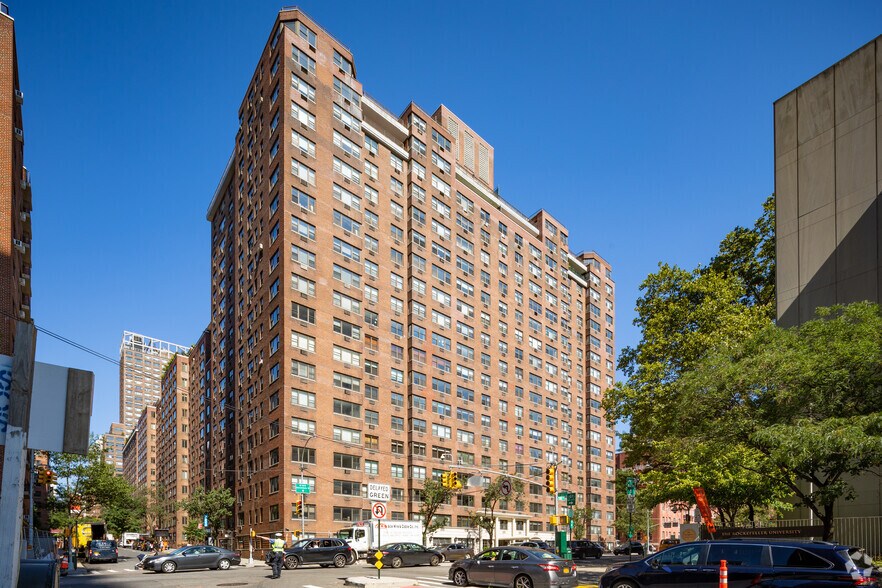
The York River House is an Upper East Side enclave, close to many hospitals, bus and subway transportation, restaurants and the lovely East river Promenade! 1175 York is a beautifully maintained luxury building with 24 hour doorman and concierge, live in super, fitness center, playroom, on site garage, storage, bike room, and a beautifully landscaped roof deck with East River and skyline city views. Pets allowed!. Subletting unlimited!
1 Lot disponible
- Lot
- Surface du lot
- Usage du lot en coprop.
- Prix
- RNE
| Type de vente | Propriétaire occupant |
| Type de vente | Propriétaire occupant |
Description
Currently configured as a Doctors professional unit with a private street level entrance on 63rd street between first and York Avenue, as well as an entrance/exit to the elegant
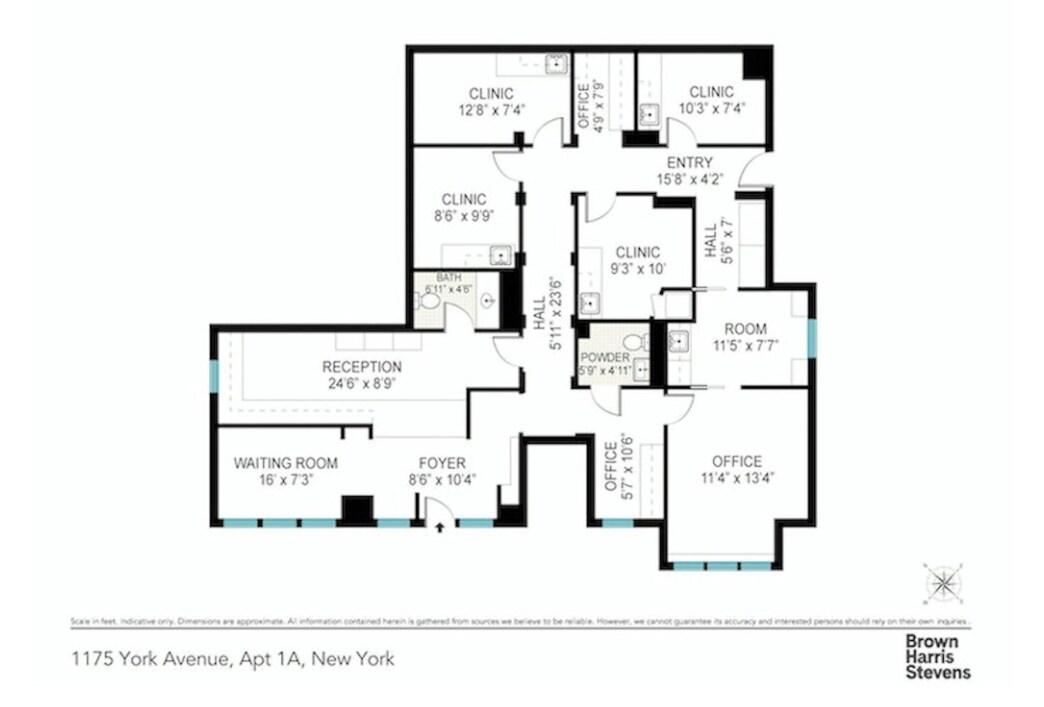
lobby, this property offers a myriad of potential as an office or live/work situation. At approximately 1,700 SF this south facing space currently has four doctor's consultation rooms, a large reception area, waiting room, storage area, kitchen and 2 baths. Thru wall AC. Building has approved changes of Certificate of Occupancy for a residential
conversion, giving a creative buyer looking for a home, and/or office, the opportunity to transform this space into a 1-2 bedroom private maisonette residence with room for an office that has a private entrance from the street.
lobby, this property offers a myriad of potential as an office or live/work situation. At approximately 1,700 SF this south facing space currently has four doctor's consultation rooms, a large reception area, waiting room, storage area, kitchen and 2 baths. Thru wall AC. Building has approved changes of Certificate of Occupancy for a residential
conversion, giving a creative buyer looking for a home, and/or office, the opportunity to transform this space into a 1-2 bedroom private maisonette residence with room for an office that has a private entrance from the street.
| Lot | Surface du lot | Usage du lot en coprop. | Prix | RNE |
| Lot 1A | 158 m² | Bureaux/Médical | Sur demande | - |
Lot 1A
| Surface du lot |
| 158 m² |
| Usage du lot en coprop. |
| Bureaux/Médical |
| Prix |
| Sur demande |
| RNE |
| - |
1 sur 1
Vidéos
Visite extérieure 3D Matterport
Visite 3D
Photos
Street view
Rue
Carte
Lot 1A
| Surface du lot | 158 m² |
| Usage du lot en coprop. | Bureaux/Médical |
| Prix | Sur demande |
| RNE | - |
| Type de vente | Propriétaire occupant |
| Description | |
|
Currently configured as a Doctors professional unit with a private street level entrance on 63rd street between first and York Avenue, as well as an entrance/exit to the elegant lobby, this property offers a myriad of potential as an office or live/work situation. At approximately 1,700 SF this south facing space currently has four doctor's consultation rooms, a large reception area, waiting room, storage area, kitchen and 2 baths. Thru wall AC. Building has approved changes of Certificate of Occupancy for a residential conversion, giving a creative buyer looking for a home, and/or office, the opportunity to transform this space into a 1-2 bedroom private maisonette residence with room for an office that has a private entrance from the street. |
Informations sur l’immeuble
Les informations ci-dessous concernent l’ensemble de l’immeuble. Les caractéristiques propres à chaque lot peuvent varier et sont précisées dans la description du lot présenté ci-dessus.
| Surface totale de l’immeuble | 30 505 m² | Étages | 18 |
| Type de bien | Immeuble residentiel (Lot en copropriété) | Surface type par étage | 1 635 m² |
| Sous-type de bien | Appartement | Année de construction | 1958 |
| Classe d’immeuble | B | Surface du lot | 0,21 ha |
| Zonage | R10 - High density residential district | ||
| Surface totale de l’immeuble | 30 505 m² |
| Type de bien | Immeuble residentiel (Lot en copropriété) |
| Sous-type de bien | Appartement |
| Classe d’immeuble | B |
| Étages | 18 |
| Surface type par étage | 1 635 m² |
| Année de construction | 1958 |
| Surface du lot | 0,21 ha |
| Zonage | R10 - High density residential district |
Caractéristiques
Caractéristiques du site
- Accès 24 h/24
- Concierge
- Centre de fitness
- Property Manager sur place
- Système de sécurité
- CVC contrôlé par l’occupant
- Portier
- Local à vélos
- Ascenseur
- Transports en commun
Lot informations sur la combinaison
| Description | Nb de lots | Moy. loyer/mois | m² |
|---|---|---|---|
| 1+1 | 242 | - | - |
1 sur 16
Vidéos
Visite extérieure 3D Matterport
Visite 3D
Photos
Street view
Rue
Carte