Votre e-mail a été envoyé.

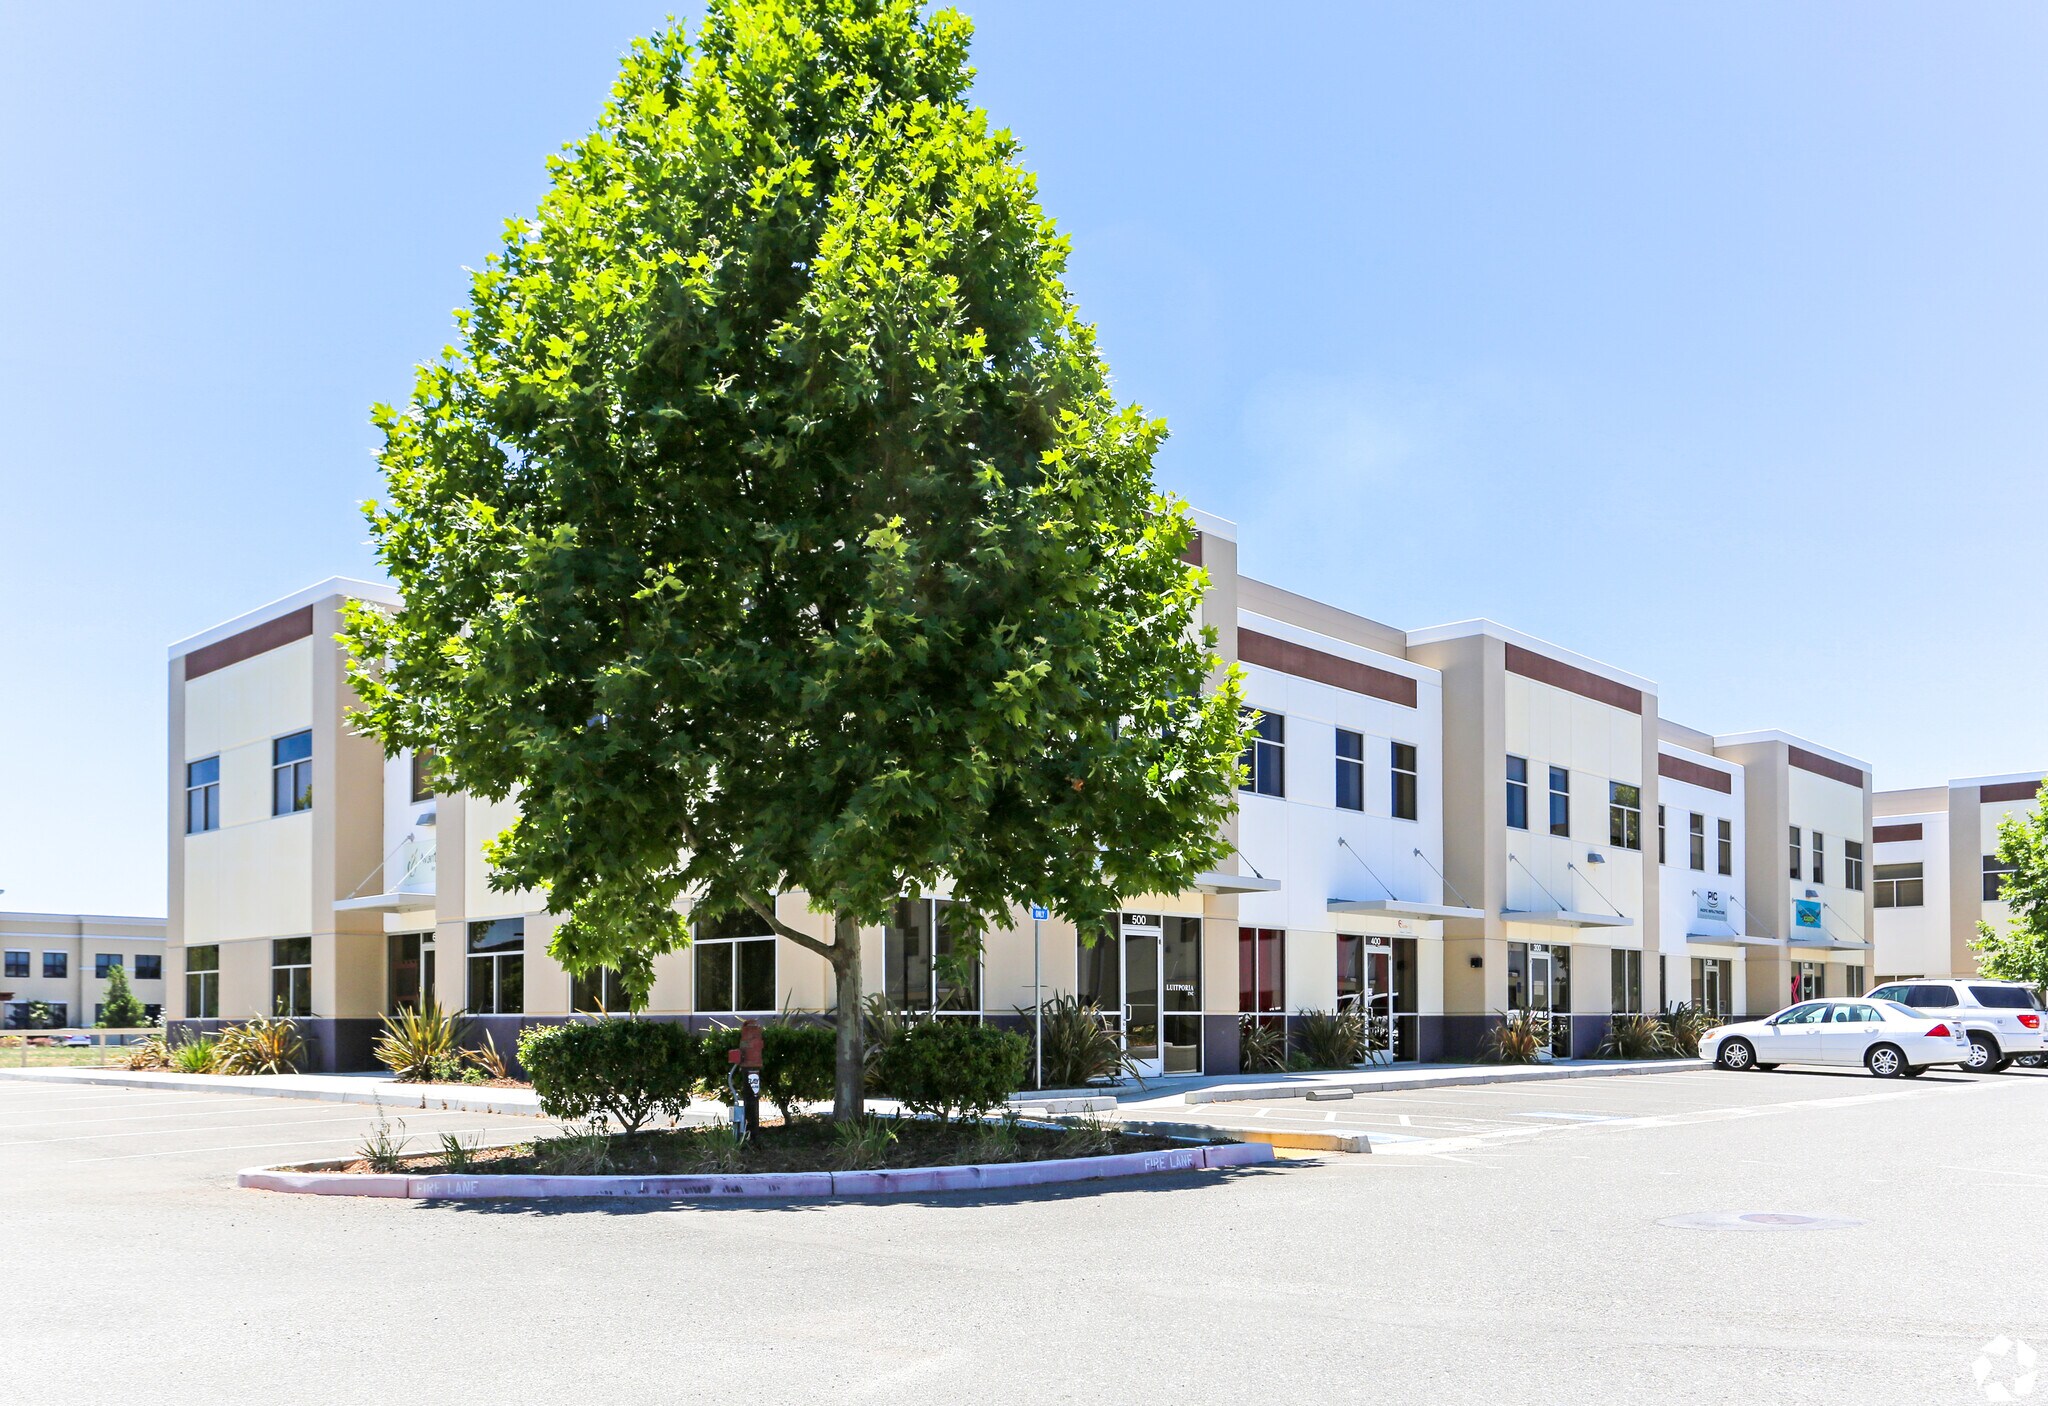
435 Boulder Ct - Bldg 3 Local d’activités | 167 m² | 576 910 € | À vendre | Pleasanton, CA 94566
Certaines informations ont été traduites automatiquement.
Résumé analytique
1,798 SF Professional Office — Prime Pleasanton Location A bright, functional two-story office space in Pleasanton, offering everything your business needs in one convenient location. Main Level: Welcoming reception area Large conference room for meetings and client presentations Private restroom Upper Level: Expansive open workspace Multiple private offices Kitchenette for added convenience Property Highlights: 3 private offices for focused, quiet work Dedicated collaborative space and open reception area Natural light throughout Ample shared/common parking Kitchenette and private restroom 1,798 square feet of versatile, ready-to-use space Located in a prime Pleasanton area, this space is ideal for a professional team looking to grow.
1 Lot disponible
- Lot
- Surface du lot
- Usage du lot en coprop.
- Prix
- RNE
| Type de vente | Propriétaire occupant |
| Type de vente | Propriétaire occupant |
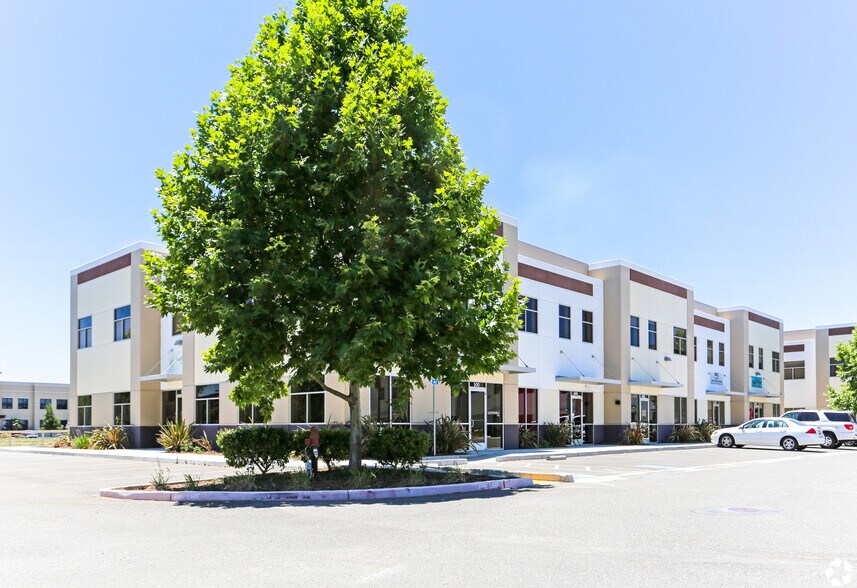
Exceptional opportunity to own a fully built-out, move-in-ready office condominium in a professionally maintained Class B building in one of Pleasanton's most desirable business locations. This bright and functional two-story corner unit offers an efficient layout designed to accommodate a variety of users, including professional office, medical, healthcare, life science, engineering, AI/technology startups, educational/training facilities, research operations, creative studios, and other flex/R&D applications.
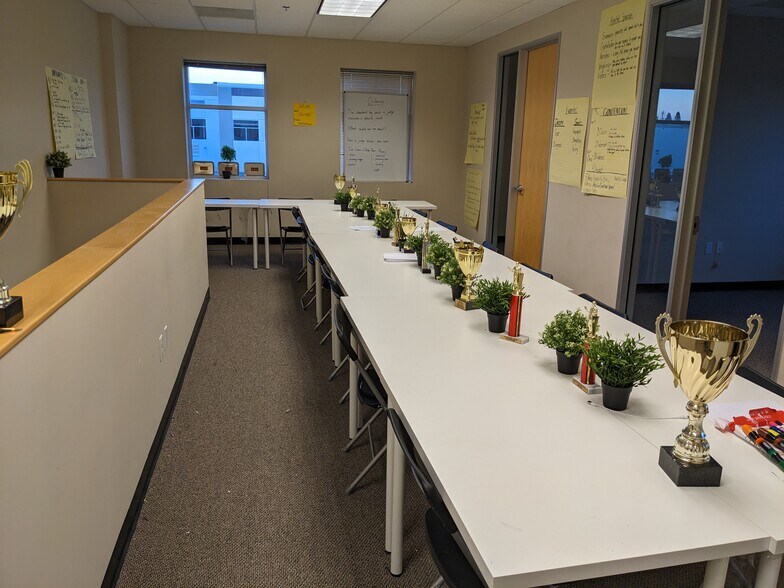
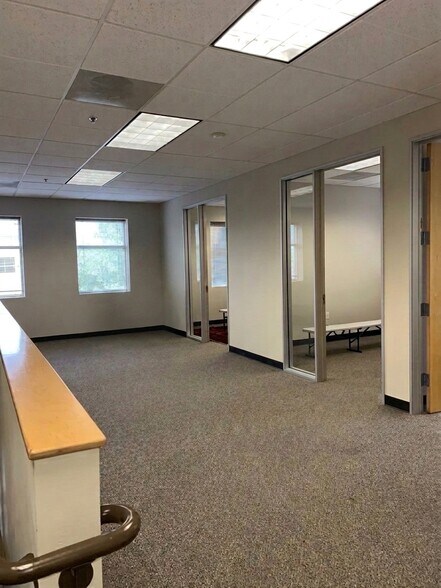
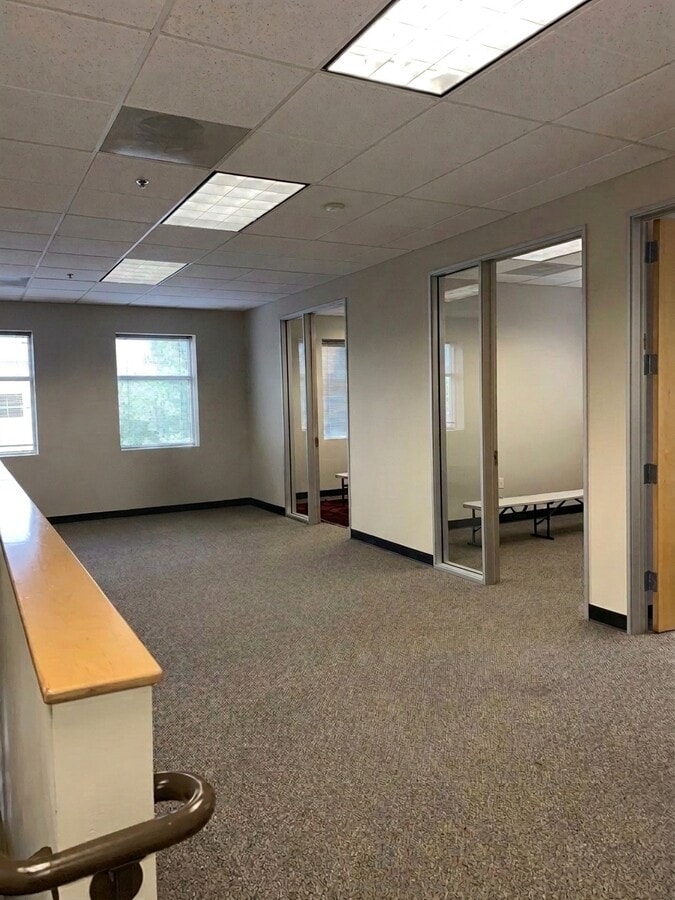
The main level features a welcoming reception area, a large conference room ideal for client meetings and presentations, a kitchenette, and a private restroom. The upper level includes an expansive open workspace, multiple private offices, and additional space for collaboration, training, or operational functions. Abundant natural light throughout the suite enhances the professional and inviting work environment.
Built for efficiency and flexibility, the property offers approximately 1,798 square feet of versatile space, including three private offices, open collaborative areas, dedicated storage, a kitchenette, and private restroom facilities. Ample common parking and convenient freeway access provide accessibility for employees, clients, and visitors alike.
| Lot | Surface du lot | Usage du lot en coprop. | Prix | RNE |
| Lot 500 | 167 m² | Local d’activités | 576 910 € (3 453,73 €/m²) | - |
Lot 500
| Surface du lot |
| 167 m² |
| Usage du lot en coprop. |
| Local d’activités |
| Prix |
| 576 910 € (3 453,73 €/m²) |
| RNE |
| - |
Lot 500
| Surface du lot | 167 m² |
| Usage du lot en coprop. | Local d’activités |
| Prix | 576 910 € (3 453,73 €/m²) |
| RNE | - |
| Type de vente | Propriétaire occupant |
| Description | |
|
1,798 SF Turn-Key Professional Office / Flex Condo | Prime Pleasanton Location Exceptional opportunity to own a fully built-out, move-in-ready office condominium in a professionally maintained Class B building in one of Pleasanton's most desirable business locations. This bright and functional two-story corner unit offers an efficient layout designed to accommodate a variety of users, including professional office, medical, healthcare, life science, engineering, AI/technology startups, educational/training facilities, research operations, creative studios, and other flex/R&D applications. The main level features a welcoming reception area, a large conference room ideal for client meetings and presentations, a kitchenette, and a private restroom. The upper level includes an expansive open workspace, multiple private offices, and additional space for collaboration, training, or operational functions. Abundant natural light throughout the suite enhances the professional and inviting work environment. Built for efficiency and flexibility, the property offers approximately 1,798 square feet of versatile space, including three private offices, open collaborative areas, dedicated storage, a kitchenette, and private restroom facilities. Ample common parking and convenient freeway access provide accessibility for employees, clients, and visitors alike. |
|
| Notes sur la vente | |
| Seller is willing to consider leasing. |
Informations sur l’immeuble
| Surface totale de l’immeuble | 1 373 m² | Surface type par étage | 167 m² |
| Type de bien | Bureau (Lot en copropriété) | Année de construction | 2009 |
| Classe d’immeuble | B | Surface du lot | 1,88 ha |
| Étages | 2 | Ratio de stationnement | 0,04/1 000 m² |
| Zonage | O - Bureau commercial | ||
| Surface totale de l’immeuble | 1 373 m² |
| Type de bien | Bureau (Lot en copropriété) |
| Classe d’immeuble | B |
| Étages | 2 |
| Surface type par étage | 167 m² |
| Année de construction | 2009 |
| Surface du lot | 1,88 ha |
| Ratio de stationnement | 0,04/1 000 m² |
| Zonage | O - Bureau commercial |




Présenté par
435 Boulder Ct - Bldg 3
Hum, une erreur s’est produite lors de l’envoi de votre message. Veuillez réessayer.
Merci ! Votre message a été envoyé.