Connectez-vous/S’inscrire
Votre e-mail a été envoyé.

4345 Confederate Way Industriel/Logistique 5 717 m² À vendre Macon-Bibb, GA 31217
Certaines informations ont été traduites automatiquement.
Informations principales sur l'investissement
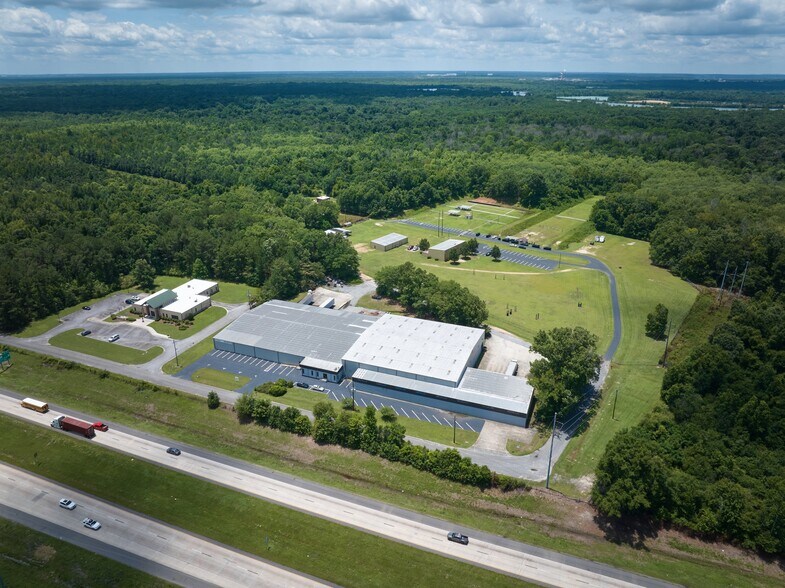
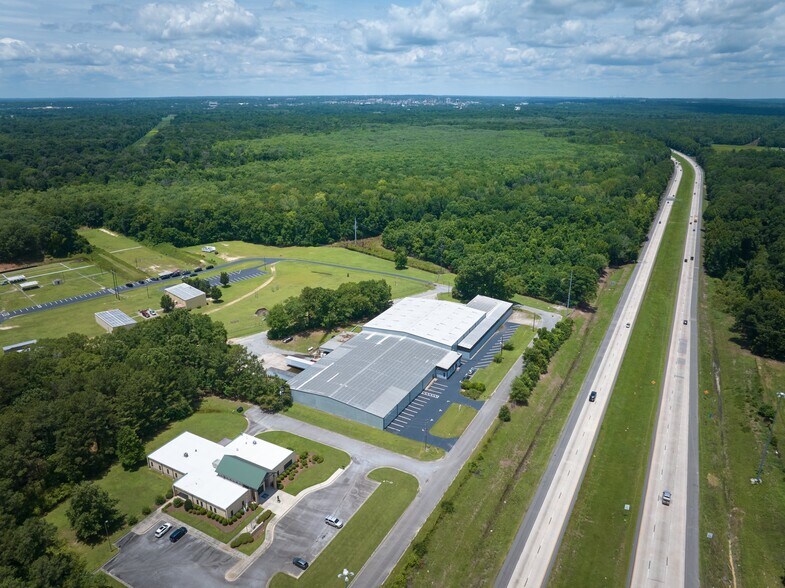
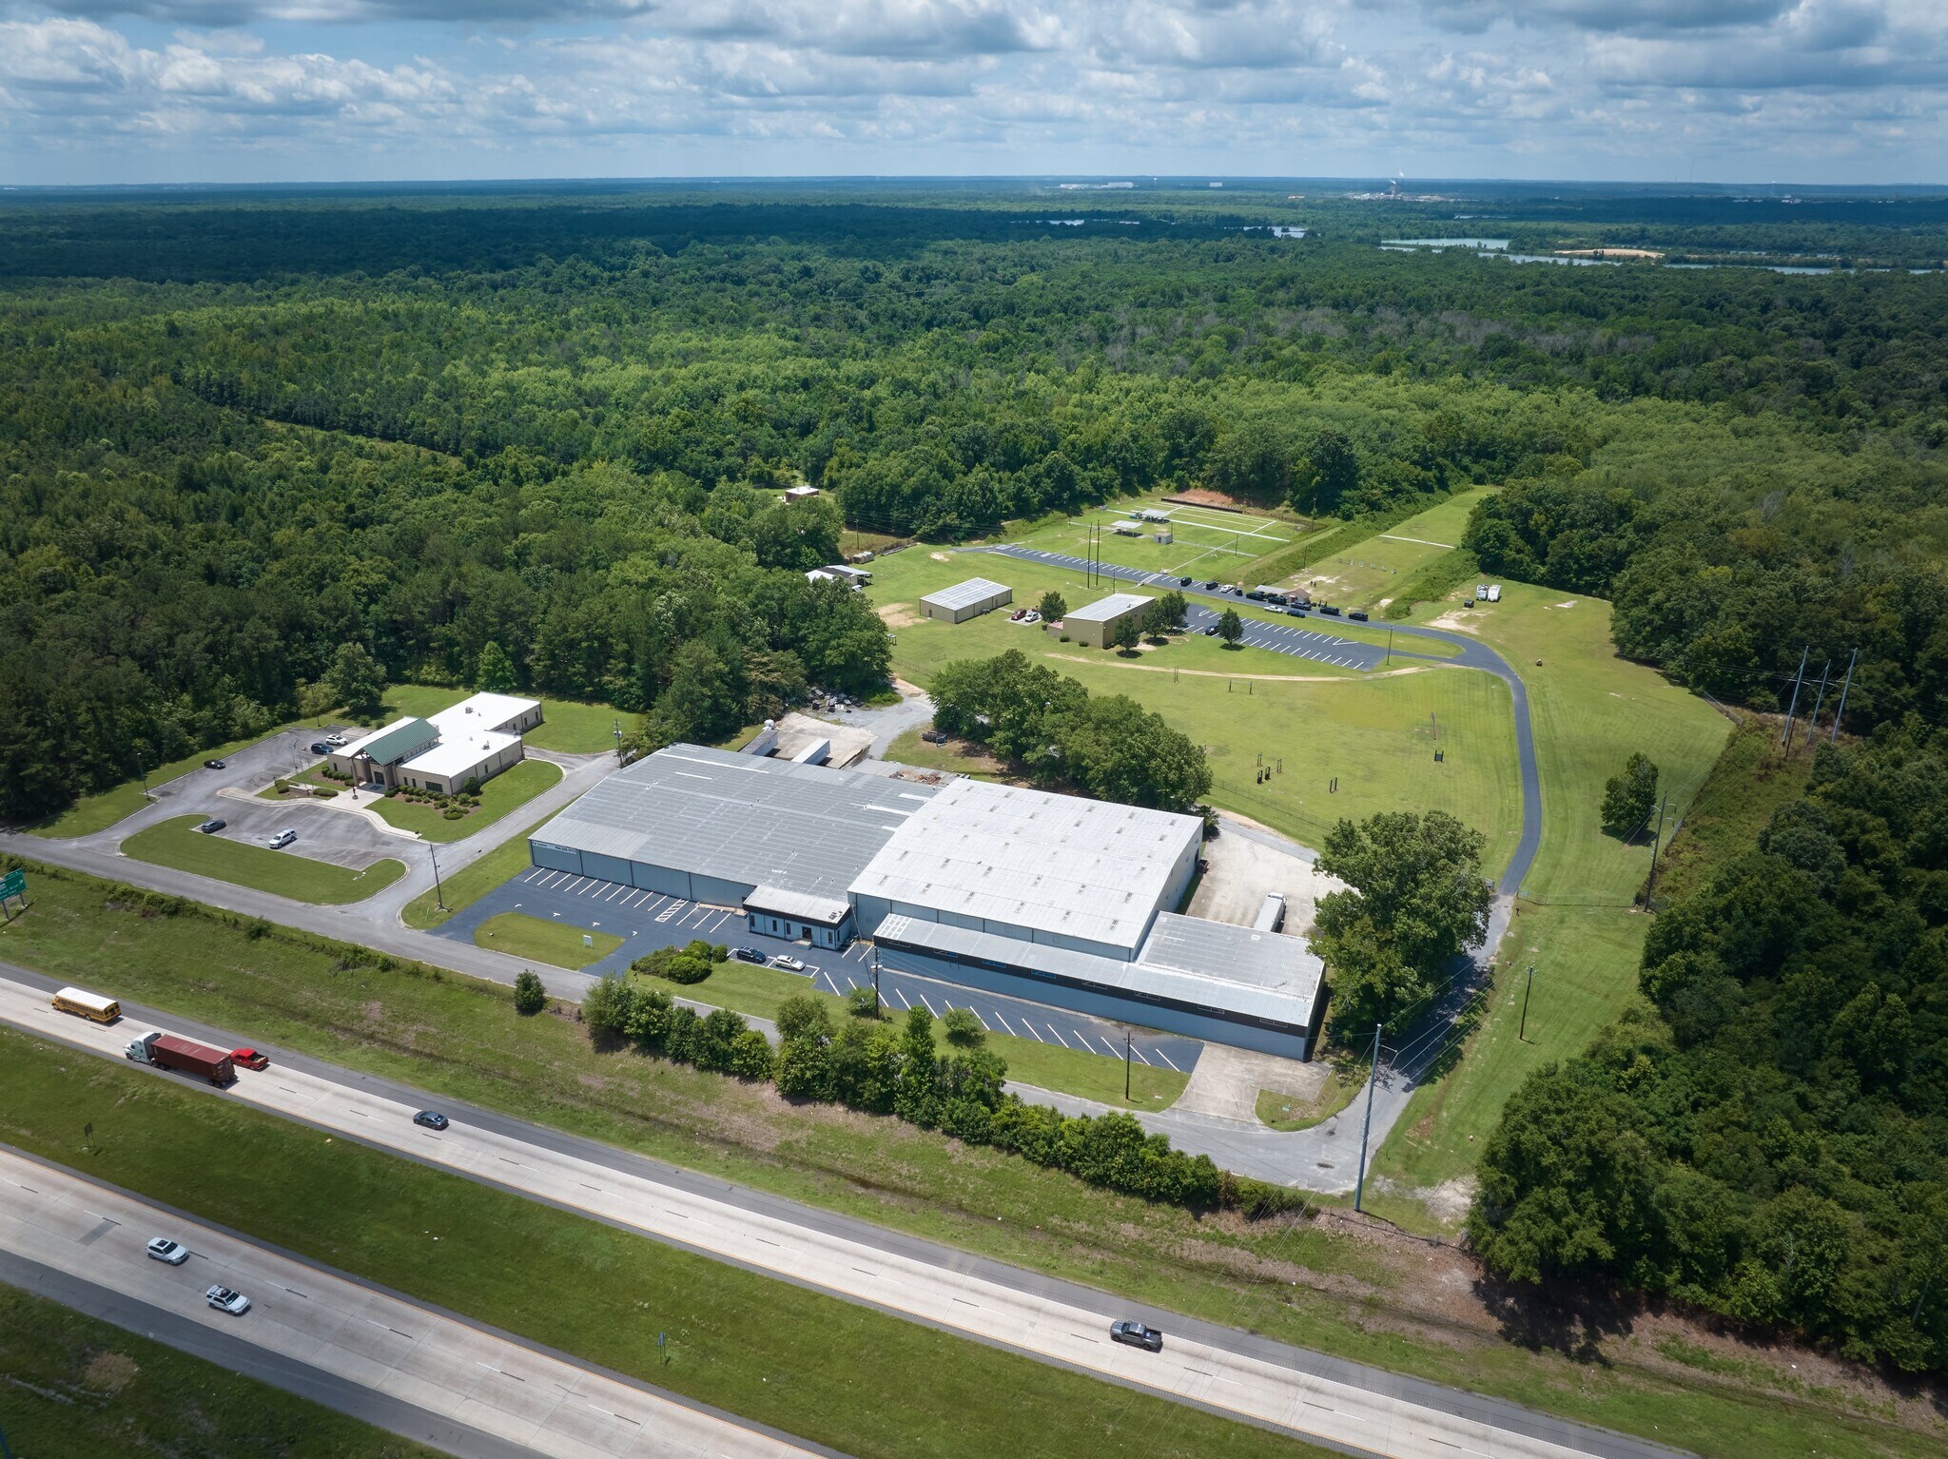
- 61,537 SF industrial warehouse on 3.14 acres with functional office component.
- Clear ceiling height of 32 feet accommodates racking and high-volume storage.
- Strategic location near major transportation corridors, ensuring efficient regional connectivity.
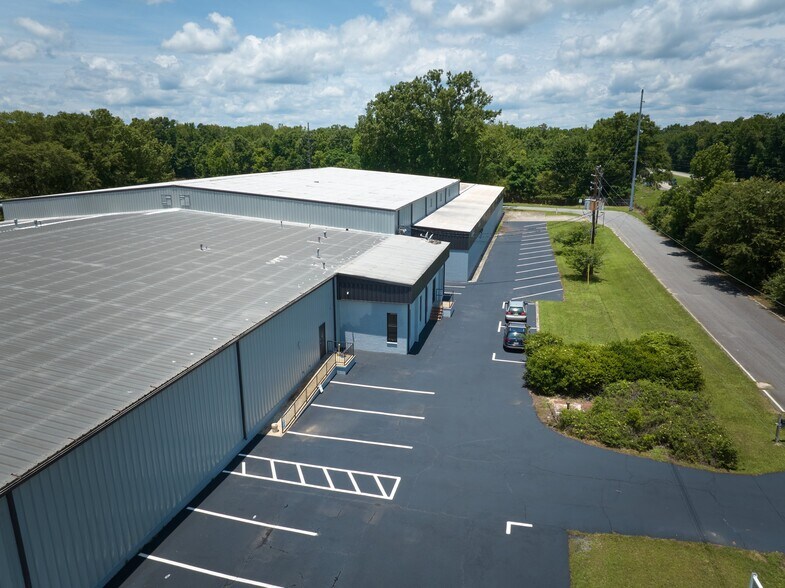
- 13 external dock doors with 12 levelers plus one drive-in for flexible operations.
- Durable masonry construction with sprinkler system and gas heating throughout facility.
- Ample surface parking with 27 spaces supporting employee and visitor needs.
Résumé analytique
This single-story industrial facility offers 61,537 SF of flexible space on a 3.14-acre parcel, positioned in the established Macon industrial corridor. With masonry construction and a generous 32-foot clear height, the property accommodates high-volume warehousing and distribution needs. Thirteen dock doors with levelers and a drive-in door ensure operational efficiency for shipping and receiving. The building features a mix of 93% industrial area and a dedicated office portion for administrative functions, all supported by a sprinkler system.
Strategically located near Macon’s transportation infrastructure, the property provides quick access to major highways connecting to Atlanta and other southeastern markets. Ample surface parking for staff and visitors, combined with functional layout and utilities including gas heating and lighting, make this an attractive acquisition for investors seeking an income-generating asset or an adaptable owner-user facility.
For Lease Property Description Note (LoopNet)
Available for occupancy in August 2026, this robust warehouse facility delivers exceptional functionality for industrial users. The building’s 61,537 SF footprint includes 3,963 SF of office space and features a high clear height, efficient dock configuration, and direct drive-in access for versatile loading solutions. The property’s masonry build ensures durability, while on-site surface parking and sprinkler systems contribute to a secure and accessible operating environment.
Located in Macon’s industrial submarket, tenants will benefit from proximity to regional transportation routes for streamlined logistics operations. This site is well-suited for distribution, storage, and manufacturing applications within a thriving southeastern industrial hub.
Strategically located near Macon’s transportation infrastructure, the property provides quick access to major highways connecting to Atlanta and other southeastern markets. Ample surface parking for staff and visitors, combined with functional layout and utilities including gas heating and lighting, make this an attractive acquisition for investors seeking an income-generating asset or an adaptable owner-user facility.
For Lease Property Description Note (LoopNet)
Available for occupancy in August 2026, this robust warehouse facility delivers exceptional functionality for industrial users. The building’s 61,537 SF footprint includes 3,963 SF of office space and features a high clear height, efficient dock configuration, and direct drive-in access for versatile loading solutions. The property’s masonry build ensures durability, while on-site surface parking and sprinkler systems contribute to a secure and accessible operating environment.
Located in Macon’s industrial submarket, tenants will benefit from proximity to regional transportation routes for streamlined logistics operations. This site is well-suited for distribution, storage, and manufacturing applications within a thriving southeastern industrial hub.
Informations sur l’immeuble
| Type de vente | Investissement ou propriétaire occupant | Année de construction | 1977 |
| Type de bien | Industriel/Logistique | Occupation | Mono |
| Sous-type de bien | Entrepôt | Ratio de stationnement | 0,04/1 000 m² |
| Classe d’immeuble | C | Hauteur libre du plafond | 9,75 m |
| Surface du lot | 1,27 ha | Nb de portes élevées/de chargement | 13 |
| Surface utile brute | 5 717 m² | Nb d’accès plain-pied/portes niveau du sol | 1 |
| Nb d’étages | 1 | Zone de développement économique [USA] |
Oui
|
| Zonage | PDI | ||
| Type de vente | Investissement ou propriétaire occupant |
| Type de bien | Industriel/Logistique |
| Sous-type de bien | Entrepôt |
| Classe d’immeuble | C |
| Surface du lot | 1,27 ha |
| Surface utile brute | 5 717 m² |
| Nb d’étages | 1 |
| Année de construction | 1977 |
| Occupation | Mono |
| Ratio de stationnement | 0,04/1 000 m² |
| Hauteur libre du plafond | 9,75 m |
| Nb de portes élevées/de chargement | 13 |
| Nb d’accès plain-pied/portes niveau du sol | 1 |
| Zone de développement économique [USA] |
Oui |
| Zonage | PDI |
Caractéristiques
- Espace d’entreposage
- Climatisation
Services publics
- Éclairage
- Chauffage - Gaz
Disponibilité de l’espace
- Espace
- Surface
- Type de bien
- Aménagement
- Disponible
- RDC – 4345
- 5 717 m²
- Industriel/Logistique
- Construction achevée
- Maintenant
| Espace | Surface | Type de bien | Aménagement | Disponible |
| RDC – 4345 | 5 717 m² | Industriel/Logistique | Construction achevée | Maintenant |
RDC – 4345
| Surface |
| 5 717 m² |
| Type de bien |
| Industriel/Logistique |
| Aménagement |
| Construction achevée |
| Disponible |
| Maintenant |
1 1
Impraticable à pied
10/100
Exceptionnellement adapté aux voitures
100/100
Impraticable en vélo
10/100
Taxes foncières
| Numéro de parcelle | U090-0062 | Évaluation des aménagements | 357 927 € |
| Évaluation du terrain | 43 630 € | Évaluation totale | 401 557 € |
Taxes foncières
Numéro de parcelle
U090-0062
Évaluation du terrain
43 630 €
Évaluation des aménagements
357 927 €
Évaluation totale
401 557 €


1 sur 12
Vidéos
Visite extérieure 3D Matterport
Visite 3D
Photos
Street view
Rue
Carte
1 sur 1


Présenté par
4345 Confederate Way
Vous êtes déjà membre ? Connectez-vous
Hum, une erreur s’est produite lors de l’envoi de votre message. Veuillez réessayer.
Merci ! Votre message a été envoyé.