Votre e-mail a été envoyé.

4340 Von Karman Ave - #110 (5,047sf) Bureau | 469 m² | 3 346 243 € | À vendre | Newport Beach, CA 92660
Certaines informations ont été traduites automatiquement.
Informations principales sur l'investissement
- This property is a high-image professional office building situated in a well-maintained business park environment. It features modern architectural d
- Adjacent to John Wayne Airport and South Coast Plaza, offering proximity to premier retail and travel conveniences.
- Immediate access to major freeways and toll roads including 55, 405, 73, and 5 for superior regional connectivity.
- Professionally managed business park with abundant surface parking for tenants and visitors.
Résumé analytique
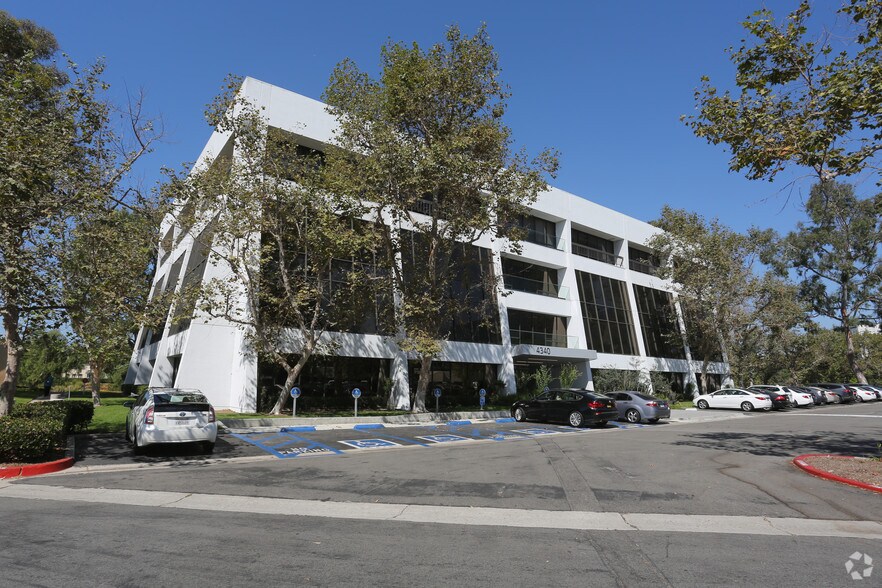
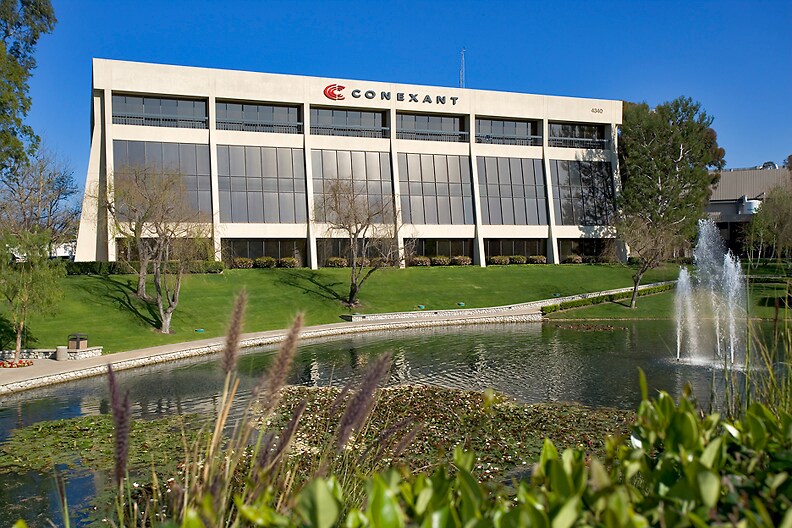
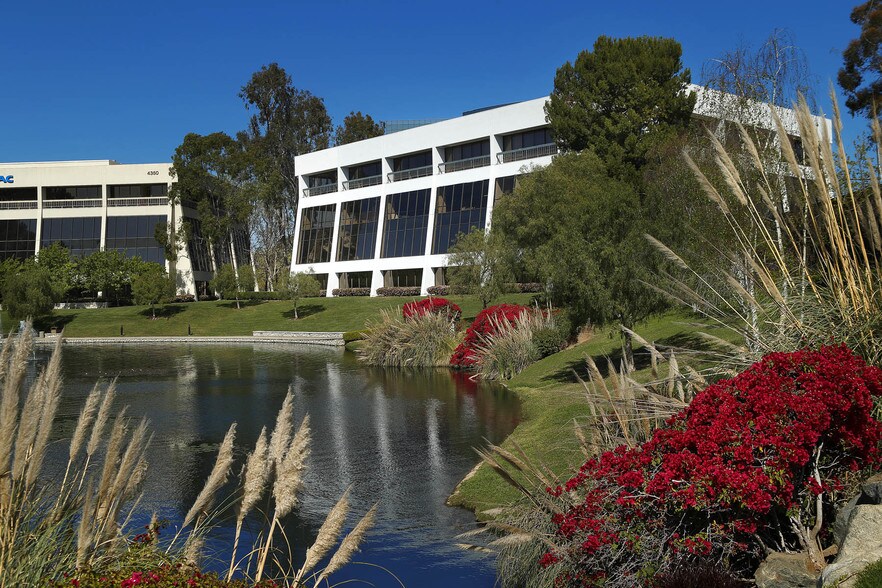
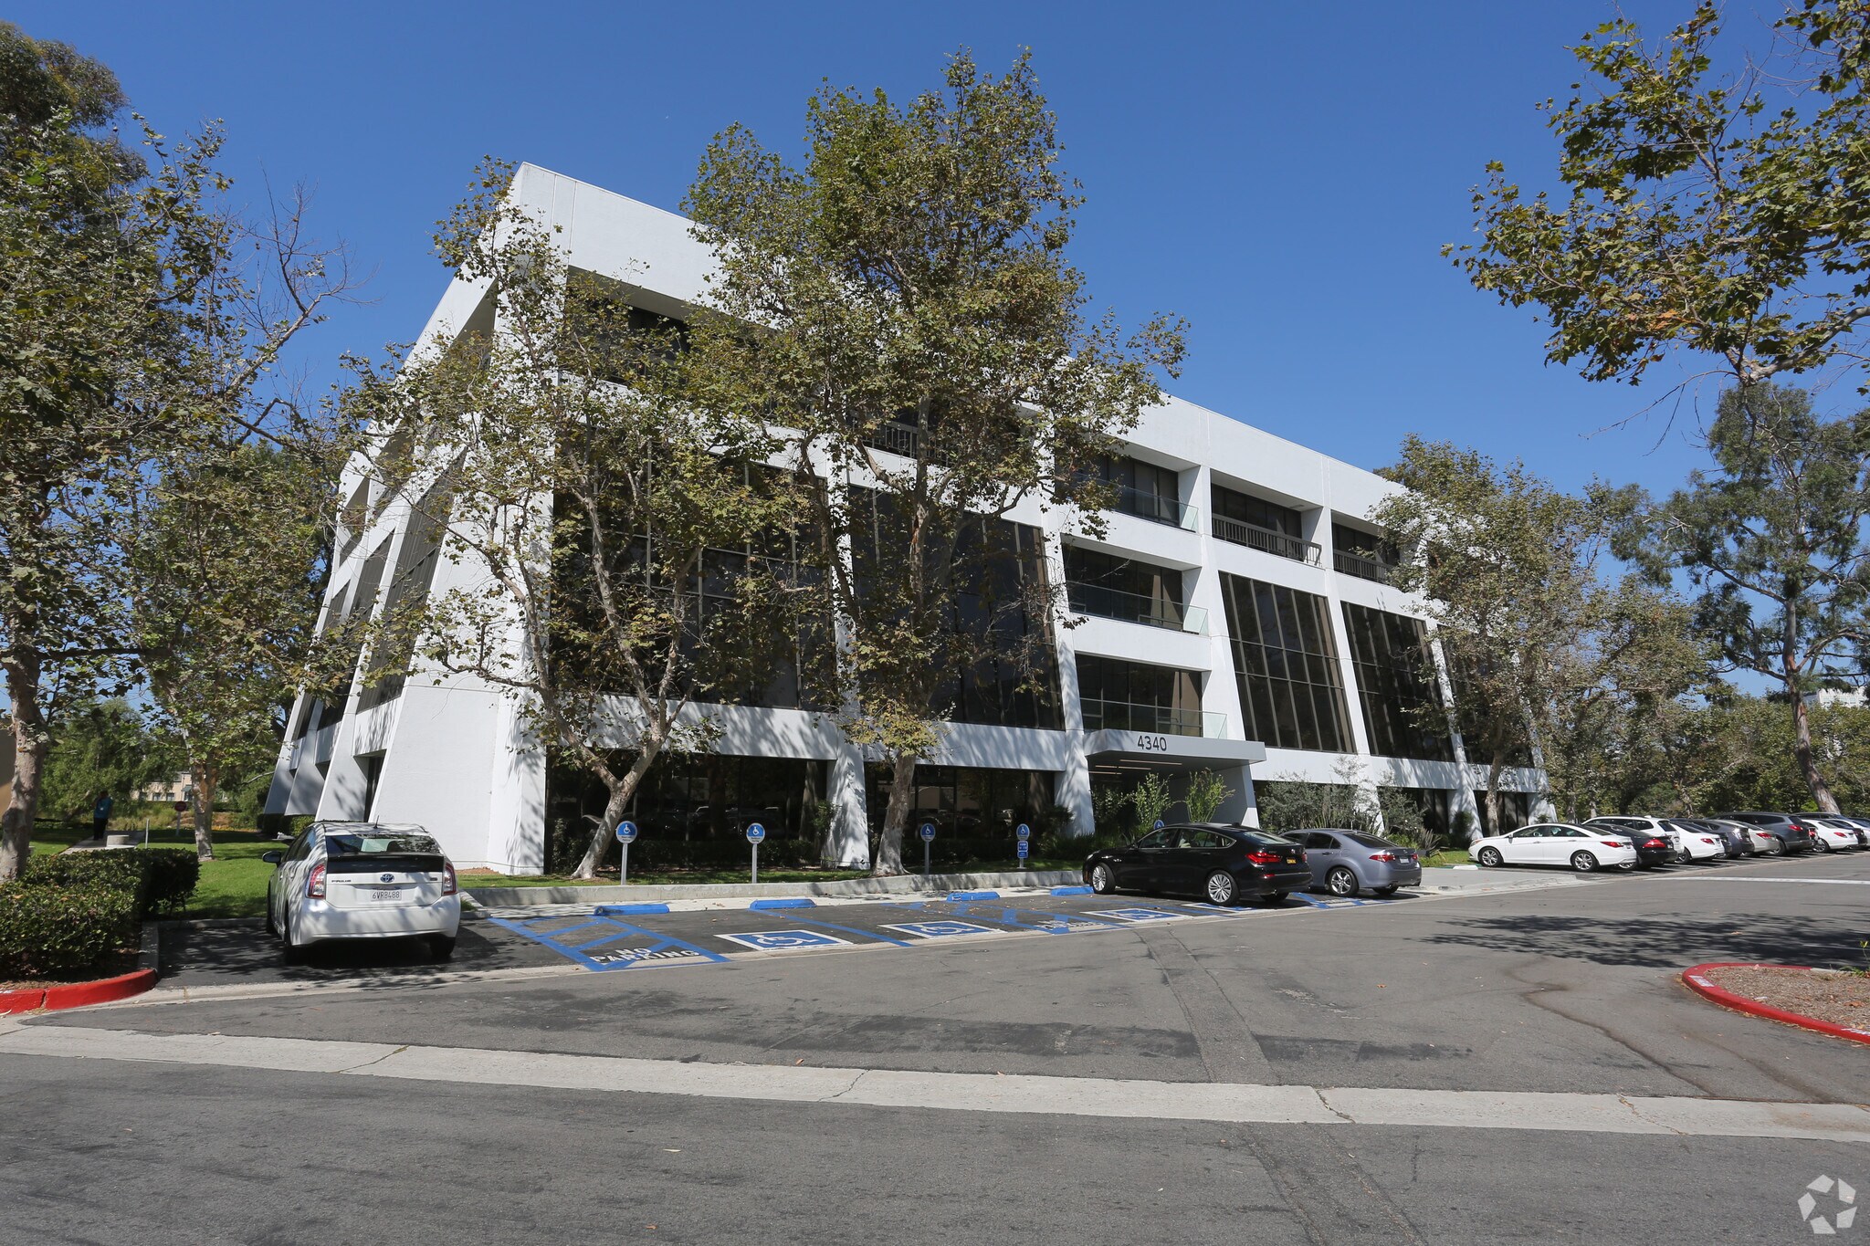
This property is a high-image professional office building situated in a well-maintained business park environment. It features modern architectural design with extensive window lines that maximize natural light throughout the interior. The building provides scenic lakeside views, creating a unique and appealing setting. Located adjacent to John Wayne Airport and near South Coast Plaza, the property offers convenient access to a major retail hub and regional amenities. Positioned in close proximity to Irvine’s newest residential developments, the location benefits from a growing and dynamic professional community. It offers immediate connectivity to the 55, 405, 73, and 5 freeways, allowing for efficient access across Orange County and beyond. The building is professionally managed and includes abundant surface parking to accommodate tenants and visitors.
1 Lot disponible
- Lot
- Surface du lot
- Usage du lot en coprop.
- Prix
- RNE
| Type de vente | Propriétaire occupant | Nb de places de stationnement | 19 |
| Type de vente | Propriétaire occupant |
| Nb de places de stationnement | 19 |
- Ten (10) Private Offices, Conference Room, Storage Room,
Cubicle Area and Kitchen with Professional Lobby, Furniture
May Be Made Available
- Highly Efficient Layout w/ Upgraded Interior
- Extensive Window Line Allowing for an Abundance of Natural
Light
- Abundant Surface Parking (3.2:1,000 SF)
- Ideal for Professional Office Tenants (Pure Office Zoning)
- Adjacent to John Wayne Airport & South Coast Plaza
Shopping Center
- Lakeside View of the Building
- Close Proximity to Irvine’s Newest Residential Developments
- Immediate Access to the 55, 405, 73 & 5 Freeways/Toll Roads
- Professionally Managed Business Park/Building Project
Association Covers Monthly Parking Rate of $80/Unreserved
Sta
| Lot | Surface du lot | Usage du lot en coprop. | Prix | RNE |
| Lot 110 | 469 m² | Bureau | 3 346 243 € (7 136,65 €/m²) | - |
Lot 110
| Surface du lot |
| 469 m² |
| Usage du lot en coprop. |
| Bureau |
| Prix |
| 3 346 243 € (7 136,65 €/m²) |
| RNE |
| - |
Lot 110
| Surface du lot | 469 m² |
| Usage du lot en coprop. | Bureau |
| Prix | 3 346 243 € (7 136,65 €/m²) |
| RNE | - |
| Type de vente | Propriétaire occupant |
| Nb de places de stationnement | 19 |
| Description | |
First Floor Suite 110
|
|
| Notes sur la vente | |
| This high-image professional office building offers a first-floor Suite 110 featuring ten private offices, a conference room, a storage room, a cubicle area, and a kitchen, all connected to a professional lobby. Furniture may be made available upon request. The suite boasts an efficient layout with upgraded interior finishes and an extensive window line that fills the space with natural light. Tenants will benefit from abundant surface parking at a ratio of 3.2:1,000 SF and zoning dedicated exclusively to professional office use. Ideally positioned adjacent to John Wayne Airport and South Coast Plaza, the property also provides scenic lakeside views and close proximity to Irvine’s newest residential developments. Immediate access to the 55, 405, 73, and 5 freeways and toll roads ensures convenient regional connectivity. The building is part of a professionally managed business park, and the association covers the monthly unreserved parking fee of $80 per stall. |
Informations sur l’immeuble
| Surface totale de l’immeuble | 6 357 m² | Surface type par étage | 1 589 m² |
| Type de bien | Bureau (Lot en copropriété) | Année de construction | 1976 |
| Classe d’immeuble | B | Surface du lot | 0,28 ha |
| Étages | 4 | Ratio de stationnement | 0,3/1 000 m² |
| Zonage | PC - Publicité planifiée | ||
| Surface totale de l’immeuble | 6 357 m² |
| Type de bien | Bureau (Lot en copropriété) |
| Classe d’immeuble | B |
| Étages | 4 |
| Surface type par étage | 1 589 m² |
| Année de construction | 1976 |
| Surface du lot | 0,28 ha |
| Ratio de stationnement | 0,3/1 000 m² |
| Zonage | PC - Publicité planifiée |
Caractéristiques
- Accès 24 h/24
- Accès contrôlé
- Installations de conférences
- Étang
- Property Manager sur place
- Système de sécurité
- Bord de l’eau
- Accessible fauteuils roulants
- Réception
- Chauffage central
- WC à usage exclusif de l’occupant
- Sièges extérieurs
- Climatisation
Durabilité

Durabilité
Certification LEED Établi par l’U.S. Green Building Council (USGBC, Conseil américain de l’immeuble durable), le programme de certification LEED (Leadership in Energy and Environmental Design) est axé sur la conception, la construction, l’exploitation et la maintenance d’immeubles, de maisons et de quartiers écologiques. Sa vocation est d’aider les propriétaires et les exploitants à adopter des pratiques écoresponsables et à utiliser les ressources de façon efficace. La certification LEED est un symbole mondialement reconnu de réalisation et de leadership en matière de développement durable. Pour obtenir la certification LEED, un projet doit obtenir des points en respectant des conditions préalables et un barème de crédits qui tiennent compte des émissions de carbone, de l’énergie, de l’eau, des déchets, du transport, des matériaux, de la santé et de la qualité de l’environnement intérieur. Les projets passent par un processus de vérification et d’évaluation et reçoivent un score correspondant à un niveau de certification LEED : Platine (80 points et plus) Or (60 à 79 points) Argent (50 à 59 points) Certifié (40 à 49 points)


Présenté par
4340 Von Karman Ave - #110 (5,047sf)
Hum, une erreur s’est produite lors de l’envoi de votre message. Veuillez réessayer.
Merci ! Votre message a été envoyé.