Votre e-mail a été envoyé.

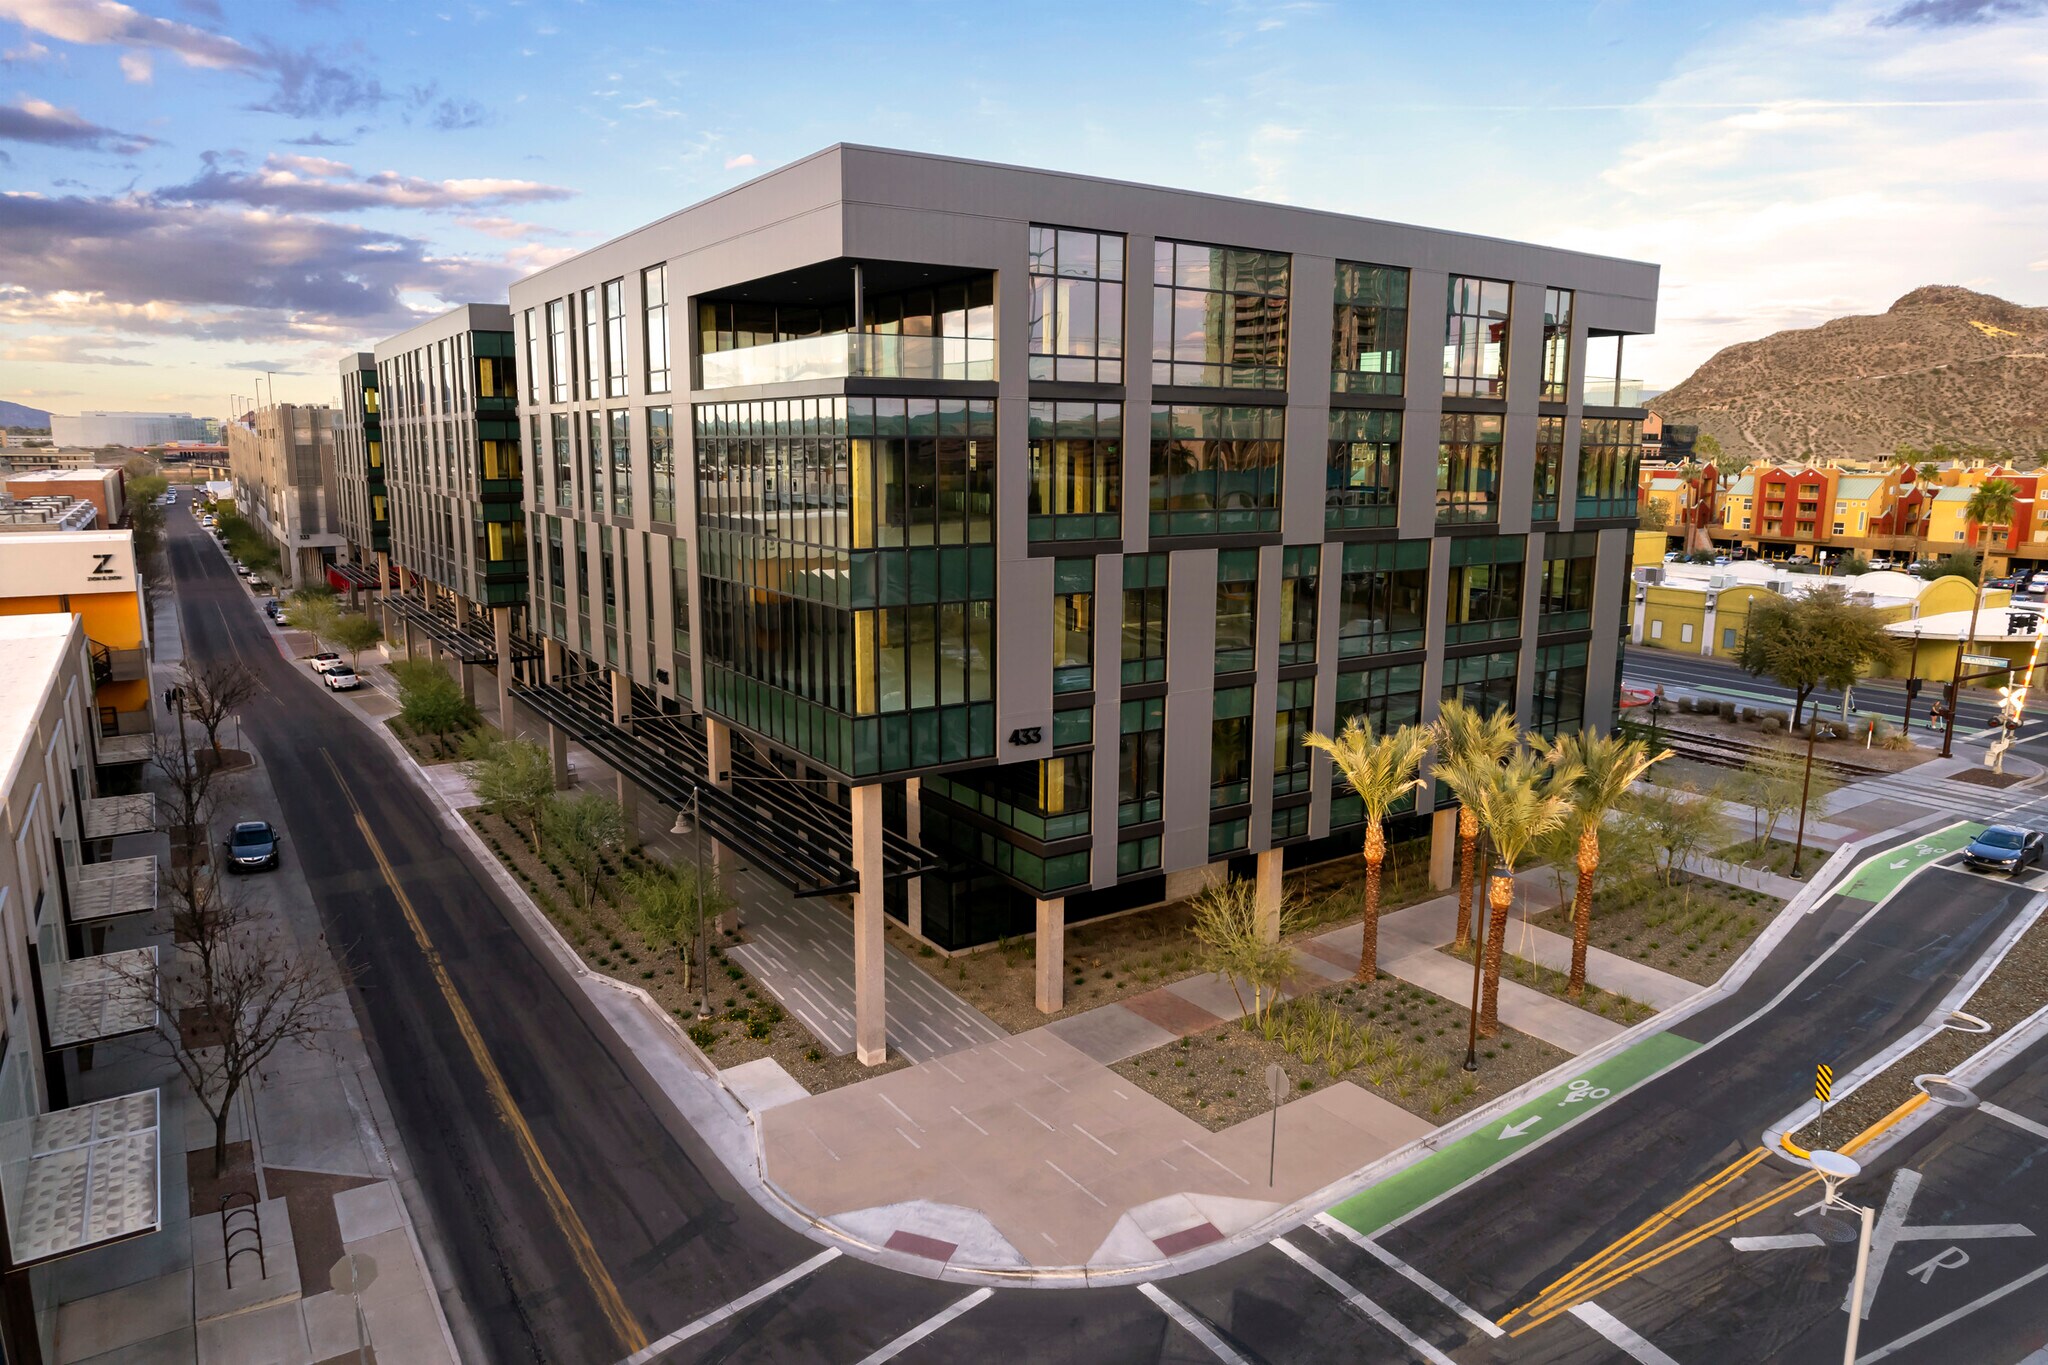
The Beam 433 S Farmer Ave Bureau | 658–7 319 m² | 5 étoiles | À louer | Tempe, AZ 85281
Certaines informations ont été traduites automatiquement.
Informations principales
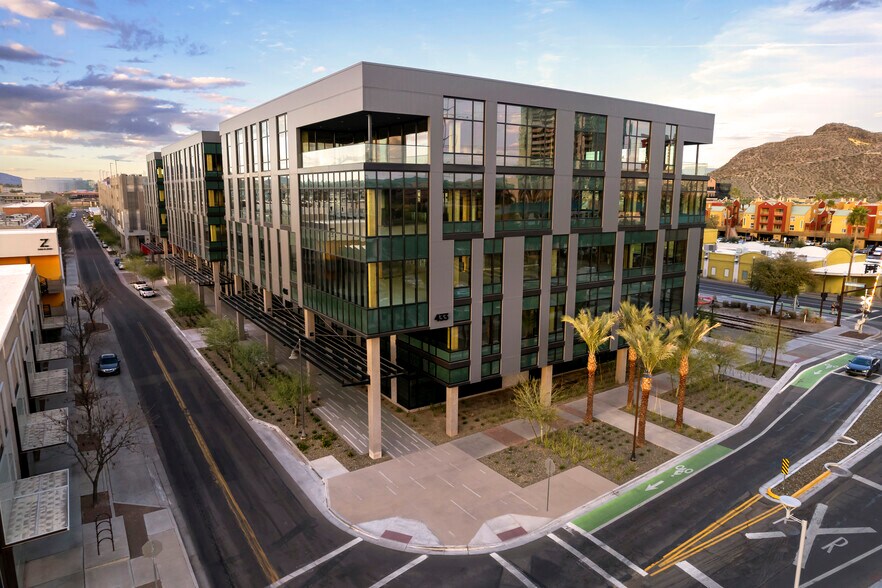
- Highest Walk Score (87) and Bike Score (99) of any Class A office project in Downtown Tempe
- Convenient access to Loop 202, Loop 101, and I-10, enabling easy regional connectivity
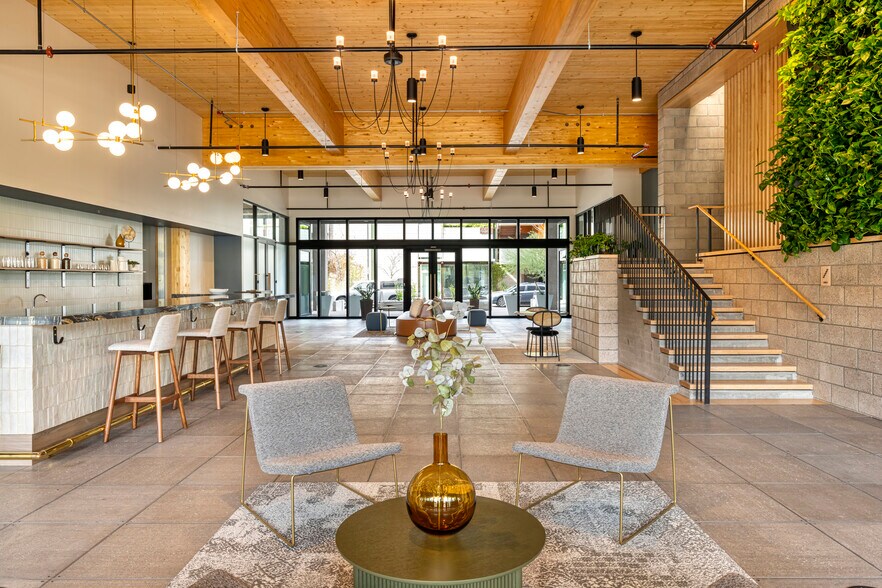
- Five-diamond lobby featuring Window Coffee Bar (#15 - Yelp Top 100 US Coffee Shops 2025)
- Immediate proximity to Arizona State University’s main campus, the METRO Rail, and Tempe Streetcar
- Walkability to over 700,000 sq. ft. of retail, 165 restaurants and bars and 12 hotels within 1 mile
- Flexible floor plates ideal for creative and modern office users
Tous les espaces disponibles(5)
Afficher les loyers en
- Espace
- Surface
- Durée
- Loyer
- Type de bien
- Aménagement
- Disponible
Spec Suite Delivering December 2026!
- Espace haut de gamme
- Climatisation centrale
- Hauts plafonds
- Lumière naturelle
- Peut être associé à un ou plusieurs espaces supplémentaires pour obtenir jusqu’à 7 319 m² d’espace adjacent.
- Plancher surélevé
- Plafond apparent
- Spec Suite Delivering December 2026!
Spec Suite Delivering December 2026!
- Espace haut de gamme
- Climatisation centrale
- Peut être associé à un ou plusieurs espaces supplémentaires pour obtenir jusqu’à 7 319 m² d’espace adjacent.
- Spec Suite Delivering December 2026!
Spec Suite Delivering December 2026!
- Espace haut de gamme
- Climatisation centrale
- Peut être associé à un ou plusieurs espaces supplémentaires pour obtenir jusqu’à 7 319 m² d’espace adjacent.
- Spec Suite Delivering December 2026!
Spec Suite Delivering December 2026!
- Espace haut de gamme
- Climatisation centrale
- Lumière naturelle
- Spec Suite Delivering December 2026!
- Peut être associé à un ou plusieurs espaces supplémentaires pour obtenir jusqu’à 7 319 m² d’espace adjacent.
- Plancher surélevé
- Service de restauration
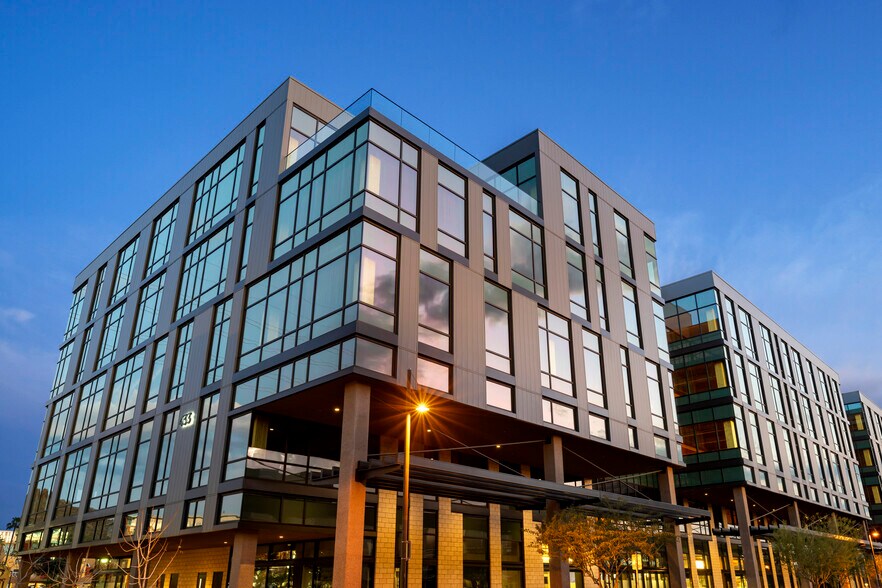
The Beam is a next-generation creative office building that blends sustainability, wellness, and modern design. Constructed with cross-laminated timber (CLT), the building offers a warm, natural aesthetic while supporting LEED Silver and WELL certification standards. Expansive window lines and 13.5’ - 15.5' exposed ceilings flood the interiors with natural light, creating an inspiring and highly functional work environment. An advanced underfloor air distribution (UFAD) system enhances comfort, efficiency, and tenant control, positioning The Beam as one of the most forward-thinking office assets in the market.
- Peut être associé à un ou plusieurs espaces supplémentaires pour obtenir jusqu’à 7 319 m² d’espace adjacent.
- Plancher surélevé
- Plafond apparent
- Five-diamond lobby
- Climatisation centrale
- Hauts plafonds
- Lumière naturelle
| Espace | Surface | Durée | Loyer | Type de bien | Aménagement | Disponible |
| 2e étage, bureau 200 | 1 026 m² | Négociable | Sur demande Sur demande Sur demande Sur demande | Bureau | Meublé et équipé | Maintenant |
| 2e étage, bureau 210 | 916 m² | Négociable | Sur demande Sur demande Sur demande Sur demande | Bureau | Meublé et équipé | Maintenant |
| 2e étage, bureau 220 | 753 m² | Négociable | Sur demande Sur demande Sur demande Sur demande | Bureau | Meublé et équipé | Maintenant |
| 2e étage, bureau 230 | 658 m² | Négociable | Sur demande Sur demande Sur demande Sur demande | Bureau | Meublé et équipé | Maintenant |
| 3e étage, bureau 300 | 3 966 m² | Négociable | Sur demande Sur demande Sur demande Sur demande | Bureau | Espace brut | Maintenant |
2e étage, bureau 200
| Surface |
| 1 026 m² |
| Durée |
| Négociable |
| Loyer |
| Sur demande Sur demande Sur demande Sur demande |
| Type de bien |
| Bureau |
| Aménagement |
| Meublé et équipé |
| Disponible |
| Maintenant |
2e étage, bureau 210
| Surface |
| 916 m² |
| Durée |
| Négociable |
| Loyer |
| Sur demande Sur demande Sur demande Sur demande |
| Type de bien |
| Bureau |
| Aménagement |
| Meublé et équipé |
| Disponible |
| Maintenant |
2e étage, bureau 220
| Surface |
| 753 m² |
| Durée |
| Négociable |
| Loyer |
| Sur demande Sur demande Sur demande Sur demande |
| Type de bien |
| Bureau |
| Aménagement |
| Meublé et équipé |
| Disponible |
| Maintenant |
2e étage, bureau 230
| Surface |
| 658 m² |
| Durée |
| Négociable |
| Loyer |
| Sur demande Sur demande Sur demande Sur demande |
| Type de bien |
| Bureau |
| Aménagement |
| Meublé et équipé |
| Disponible |
| Maintenant |
3e étage, bureau 300
| Surface |
| 3 966 m² |
| Durée |
| Négociable |
| Loyer |
| Sur demande Sur demande Sur demande Sur demande |
| Type de bien |
| Bureau |
| Aménagement |
| Espace brut |
| Disponible |
| Maintenant |
2e étage, bureau 200
| Surface | 1 026 m² |
| Durée | Négociable |
| Loyer | Sur demande |
| Type de bien | Bureau |
| Aménagement | Meublé et équipé |
| Disponible | Maintenant |
Spec Suite Delivering December 2026!
- Espace haut de gamme
- Peut être associé à un ou plusieurs espaces supplémentaires pour obtenir jusqu’à 7 319 m² d’espace adjacent.
- Climatisation centrale
- Plancher surélevé
- Hauts plafonds
- Plafond apparent
- Lumière naturelle
- Spec Suite Delivering December 2026!
2e étage, bureau 210
| Surface | 916 m² |
| Durée | Négociable |
| Loyer | Sur demande |
| Type de bien | Bureau |
| Aménagement | Meublé et équipé |
| Disponible | Maintenant |
Spec Suite Delivering December 2026!
- Espace haut de gamme
- Peut être associé à un ou plusieurs espaces supplémentaires pour obtenir jusqu’à 7 319 m² d’espace adjacent.
- Climatisation centrale
- Spec Suite Delivering December 2026!
2e étage, bureau 220
| Surface | 753 m² |
| Durée | Négociable |
| Loyer | Sur demande |
| Type de bien | Bureau |
| Aménagement | Meublé et équipé |
| Disponible | Maintenant |
Spec Suite Delivering December 2026!
- Espace haut de gamme
- Peut être associé à un ou plusieurs espaces supplémentaires pour obtenir jusqu’à 7 319 m² d’espace adjacent.
- Climatisation centrale
- Spec Suite Delivering December 2026!
2e étage, bureau 230
| Surface | 658 m² |
| Durée | Négociable |
| Loyer | Sur demande |
| Type de bien | Bureau |
| Aménagement | Meublé et équipé |
| Disponible | Maintenant |
Spec Suite Delivering December 2026!
- Espace haut de gamme
- Peut être associé à un ou plusieurs espaces supplémentaires pour obtenir jusqu’à 7 319 m² d’espace adjacent.
- Climatisation centrale
- Plancher surélevé
- Lumière naturelle
- Service de restauration
- Spec Suite Delivering December 2026!
3e étage, bureau 300
| Surface | 3 966 m² |
| Durée | Négociable |
| Loyer | Sur demande |
| Type de bien | Bureau |
| Aménagement | Espace brut |
| Disponible | Maintenant |
The Beam is a next-generation creative office building that blends sustainability, wellness, and modern design. Constructed with cross-laminated timber (CLT), the building offers a warm, natural aesthetic while supporting LEED Silver and WELL certification standards. Expansive window lines and 13.5’ - 15.5' exposed ceilings flood the interiors with natural light, creating an inspiring and highly functional work environment. An advanced underfloor air distribution (UFAD) system enhances comfort, efficiency, and tenant control, positioning The Beam as one of the most forward-thinking office assets in the market.
- Peut être associé à un ou plusieurs espaces supplémentaires pour obtenir jusqu’à 7 319 m² d’espace adjacent.
- Climatisation centrale
- Plancher surélevé
- Hauts plafonds
- Plafond apparent
- Lumière naturelle
- Five-diamond lobby
Aperçu du bien
The Beam is a next-generation creative office building that blends sustainability, wellness, and modern design. Constructed with cross-laminated timber (CLT), the building offers a warm, natural aesthetic while supporting LEED Silver and WELL certification standards. Expansive window lines and 13.5’ - 15.5' exposed ceilings flood the interiors with natural light, creating an inspiring and highly functional work environment. An advanced underfloor air distribution (UFAD) system enhances comfort, efficiency, and tenant control, positioning The Beam as one of the most forward-thinking office assets in the market.
- Accès 24 h/24
- Accès contrôlé
- Concierge
- Installations de conférences
- Cour
- Centre de fitness
- Service de restauration
- Property Manager sur place
- Système de sécurité
- Signalisation
- Sièges extérieurs
- Foyers extérieurs
- Climatisation
- Balcon
Informations sur l’immeuble
Occupants
- Étage
- Nom de l’occupant
- Secteur d’activité
- 4e
- Lego
- Manufacture
- 1er
- Linesight
- Construction
- 1er
- M. A. Mortenson Company
- Construction
- 5e
- Offerpad
- Immobilier
- 1er
- Window Coffee Bar
- Hébergement et restauration




Présenté par
The Beam | 433 S Farmer Ave
Hum, une erreur s’est produite lors de l’envoi de votre message. Veuillez réessayer.
Merci ! Votre message a été envoyé.