Votre e-mail a été envoyé.

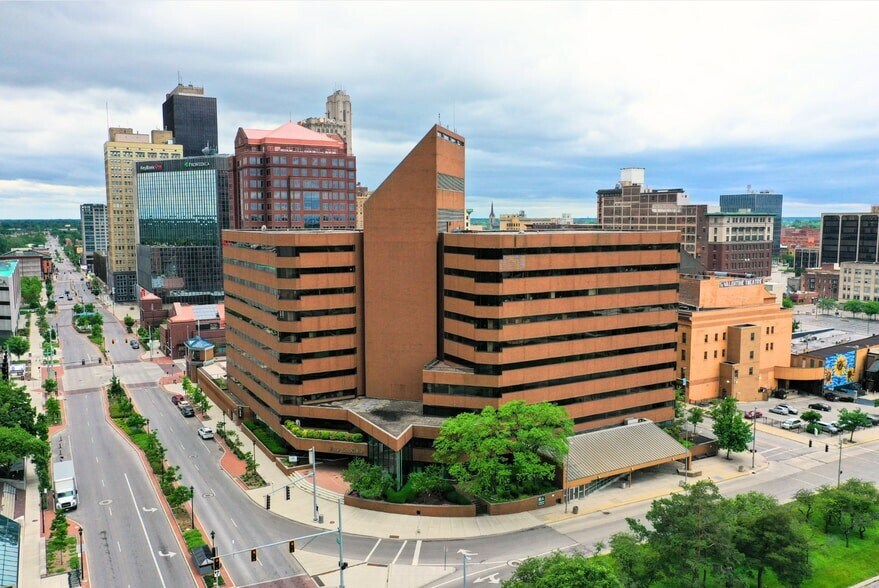
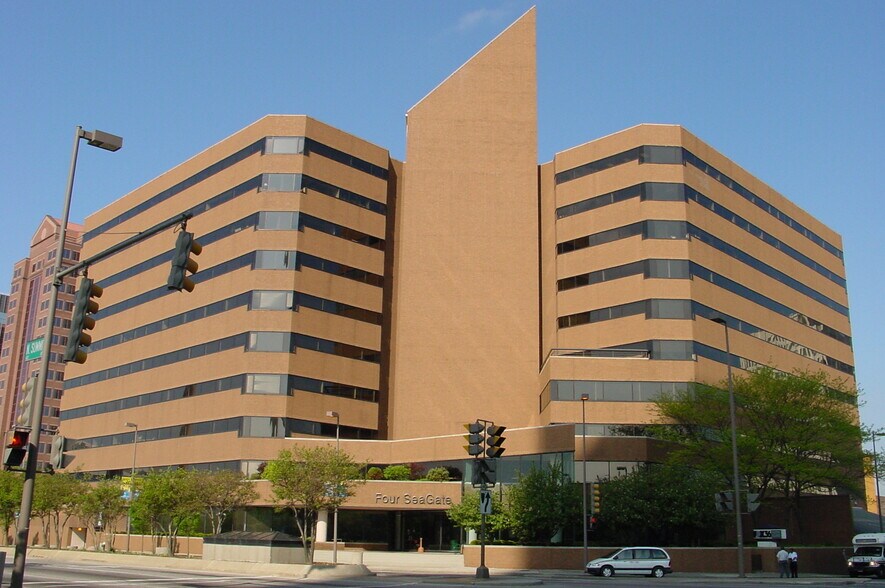
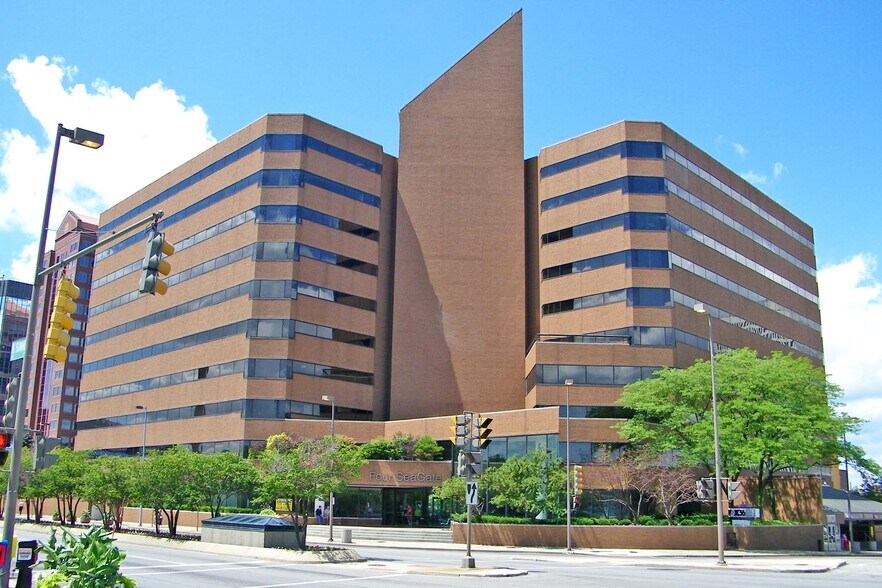
Four SeaGate 433 N Summit St Bureau | 23–12 262 m² | 4 étoiles | À louer | Toledo, OH 43604
Certaines informations ont été traduites automatiquement.
Informations principales
- Underground Parking garage attached- 483 spaces
- Close proximity to a range of dining options, shopping centers, and cultural landmarks
- Prime location with sweeping river views
- Private Outdoor Lounge with Tables
- Easy access to major highways and public transportation
Tous les espaces disponibles(12)
Afficher les loyers en
- Espace
- Surface
- Durée
- Loyer
- Type de bien
- Aménagement
- Disponible
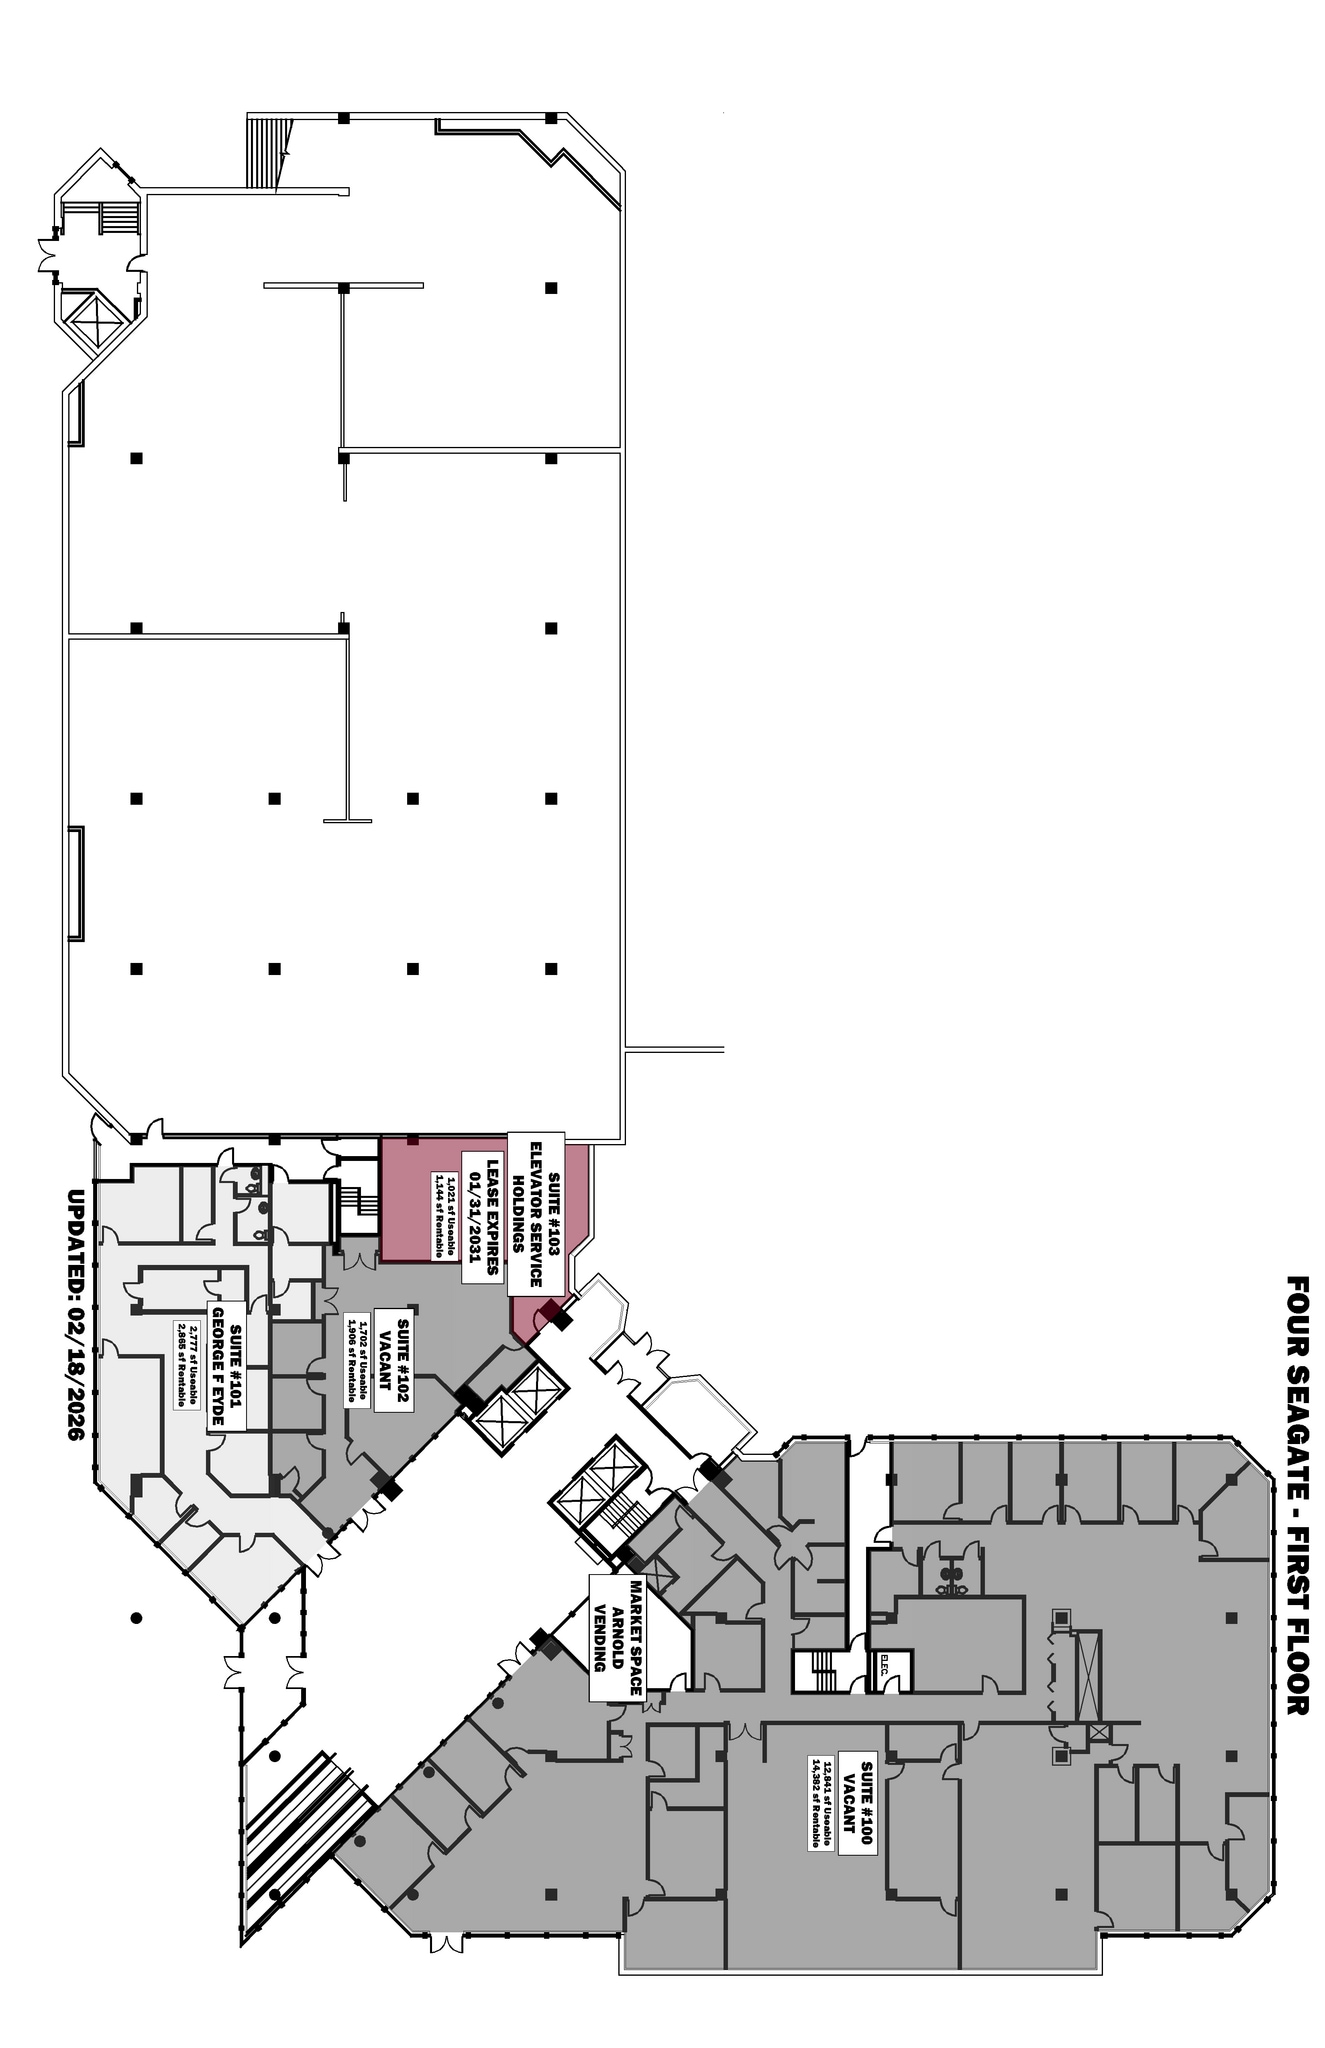

Former Television Studio and office space on first floor. Private entrance off Jackson Street, with entrances in main lobby and near outdoor patio area. Exterior Signage. Up to 14,328 Rentable Square Feet. Suite can be renovated for office or retail space- Gym, cafe, apothecary, etc. Whether you're seeking a hub to start-up, or require multiple floors of space, Four Seagate has something to offer to everyone. Four Seagate’s well capitalized ownership group understands the flexibility required for tenants of all sizes. Four SeaGate is a mid-rise office building in downtown Toledo, located at 433 N. Summit Street along the Maumee River. It’s part of the broader “SeaGate” complex—one of the most ambitious downtown redevelopment efforts Toledo undertook in the late 20th century. History & Development Four SeaGate isn’t a standalone story—it’s a piece of a larger 1980s master plan. The SeaGate Project • Developed in the early–mid 1980s as a coordinated downtown revitalization effort • Included: • One SeaGate (the flagship tower) • A convention center • Hotel(s) • Retail + underground/indoor walkway system (“CitiWalk”) • Goal: create a self-contained, weatherproof urban core to compete with suburban office parks Four SeaGate specifically: • Built around 1984–1986 • Originally called the Webstrand Building • Designed by Toledo-based engineering/architecture firm SSOE • ~10 stories, low-rise companion to the larger One SeaGate tower • Connected into the CitiWalk system (indoor pedestrian network linking buildings) This was classic 1980s urban planning: Centralized office + hotel + retail + convention ecosystem, all internally connected. Physical & Leasing Profile • Experienced Developer with success in owning multi use commercial towers throughout the United States • 400 + vehicle parking garage underground and attached. • Office and Retail space available • Residential Conversions planned in 2027/2028 • Flexible floor plates (appeals to small–mid tenants vs. tower users) • River views + proximity to downtown amenities • Professionally managed and maintained • Live and Work at the reimagined Four SeaGate
- Loyer annoncé plus part proportionnelle des coûts des services publics et du nettoyage
- Principalement open space
- 3 salles de conférence
- Ventilation et chauffage centraux
- Salle d’impression/photocopie
- Système de sécurité
- Hauts plafonds
- Plafond apparent
- Lumière naturelle
- Éclairage d’urgence
- Atrium
- Partiellement aménagé comme Espace de recherche et développement
- 16 bureaux privés
- Plafonds finis: 2,74 mètres - 5,49 mètres
- Accès aux ascenseurs
- Toilettes privées
- Espace d’angle
- Plafonds suspendus
- Entreposage sécurisé
- CVC disponible en-dehors des heures ouvrables
- Éclairage d’appoint
- Accessible fauteuils roulants
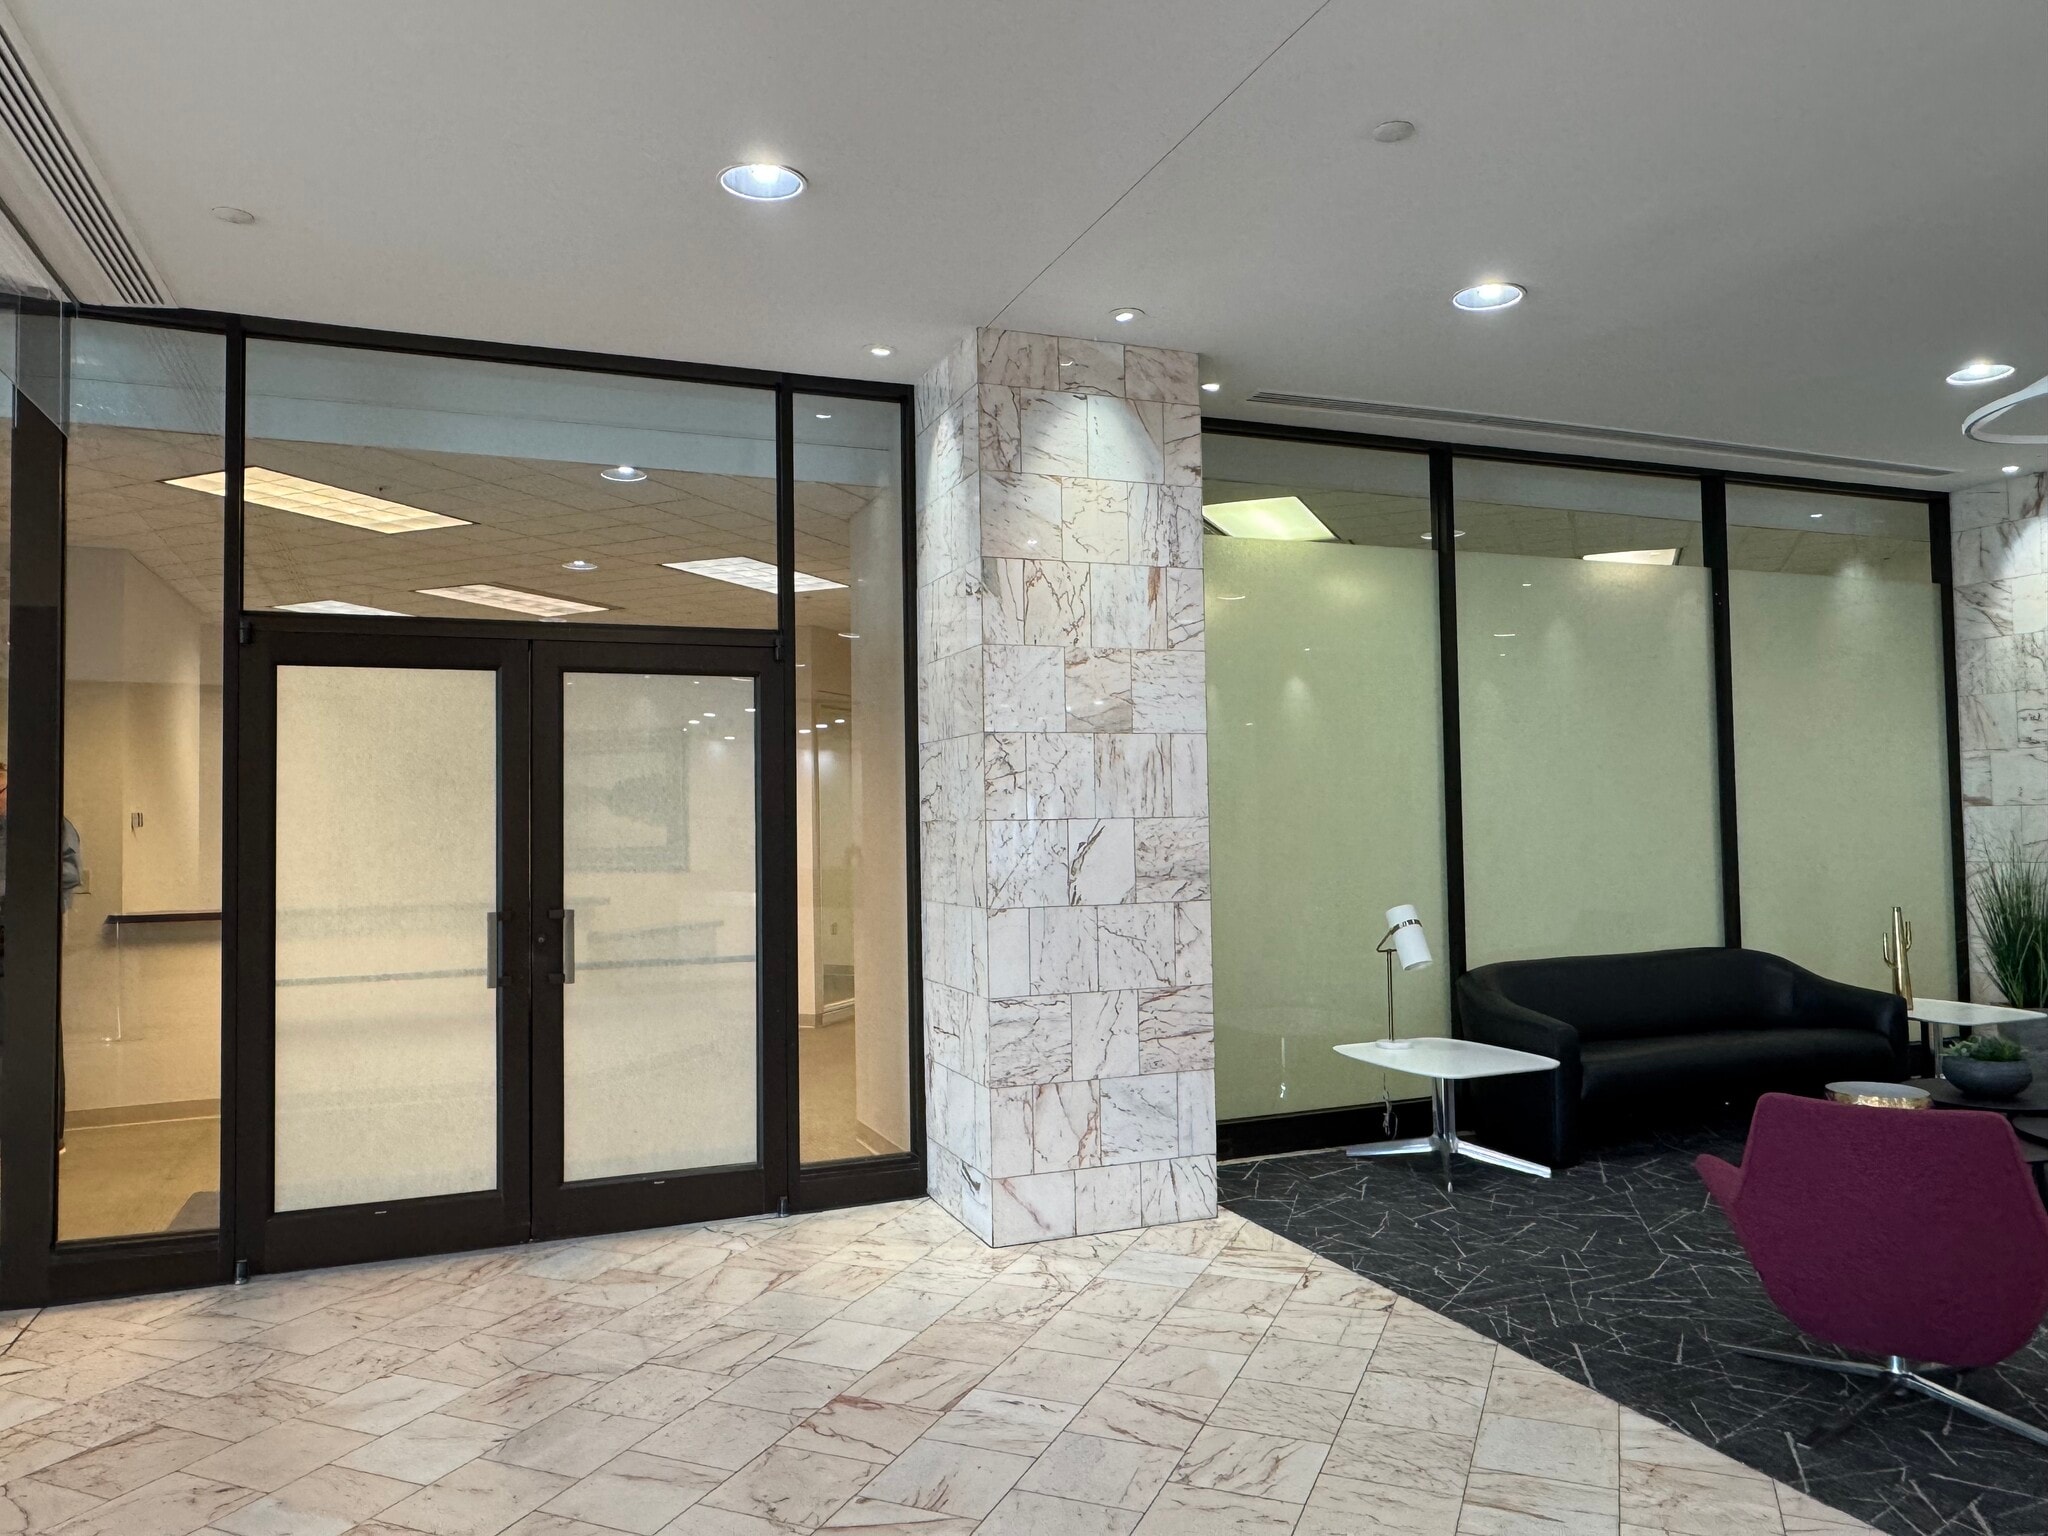


Suite 102- First floor professional office suite off main lobby. 2 offices, conference room and bullpen. 1,906 RSF.
- Loyer annoncé plus part proportionnelle des coûts des services publics et du nettoyage
- 2 bureaux privés
- Plafonds finis: 2,74 mètres - 3,66 mètres
- Aire de réception
- Système de sécurité
- Plafonds suspendus
- Toilettes dans les parties communes
- Entièrement aménagé comme Bureau standard
- 1 salle de conférence
- Ventilation et chauffage centraux
- Entièrement moquetté
- Hauts plafonds
- CVC disponible en-dehors des heures ouvrables
- Open space
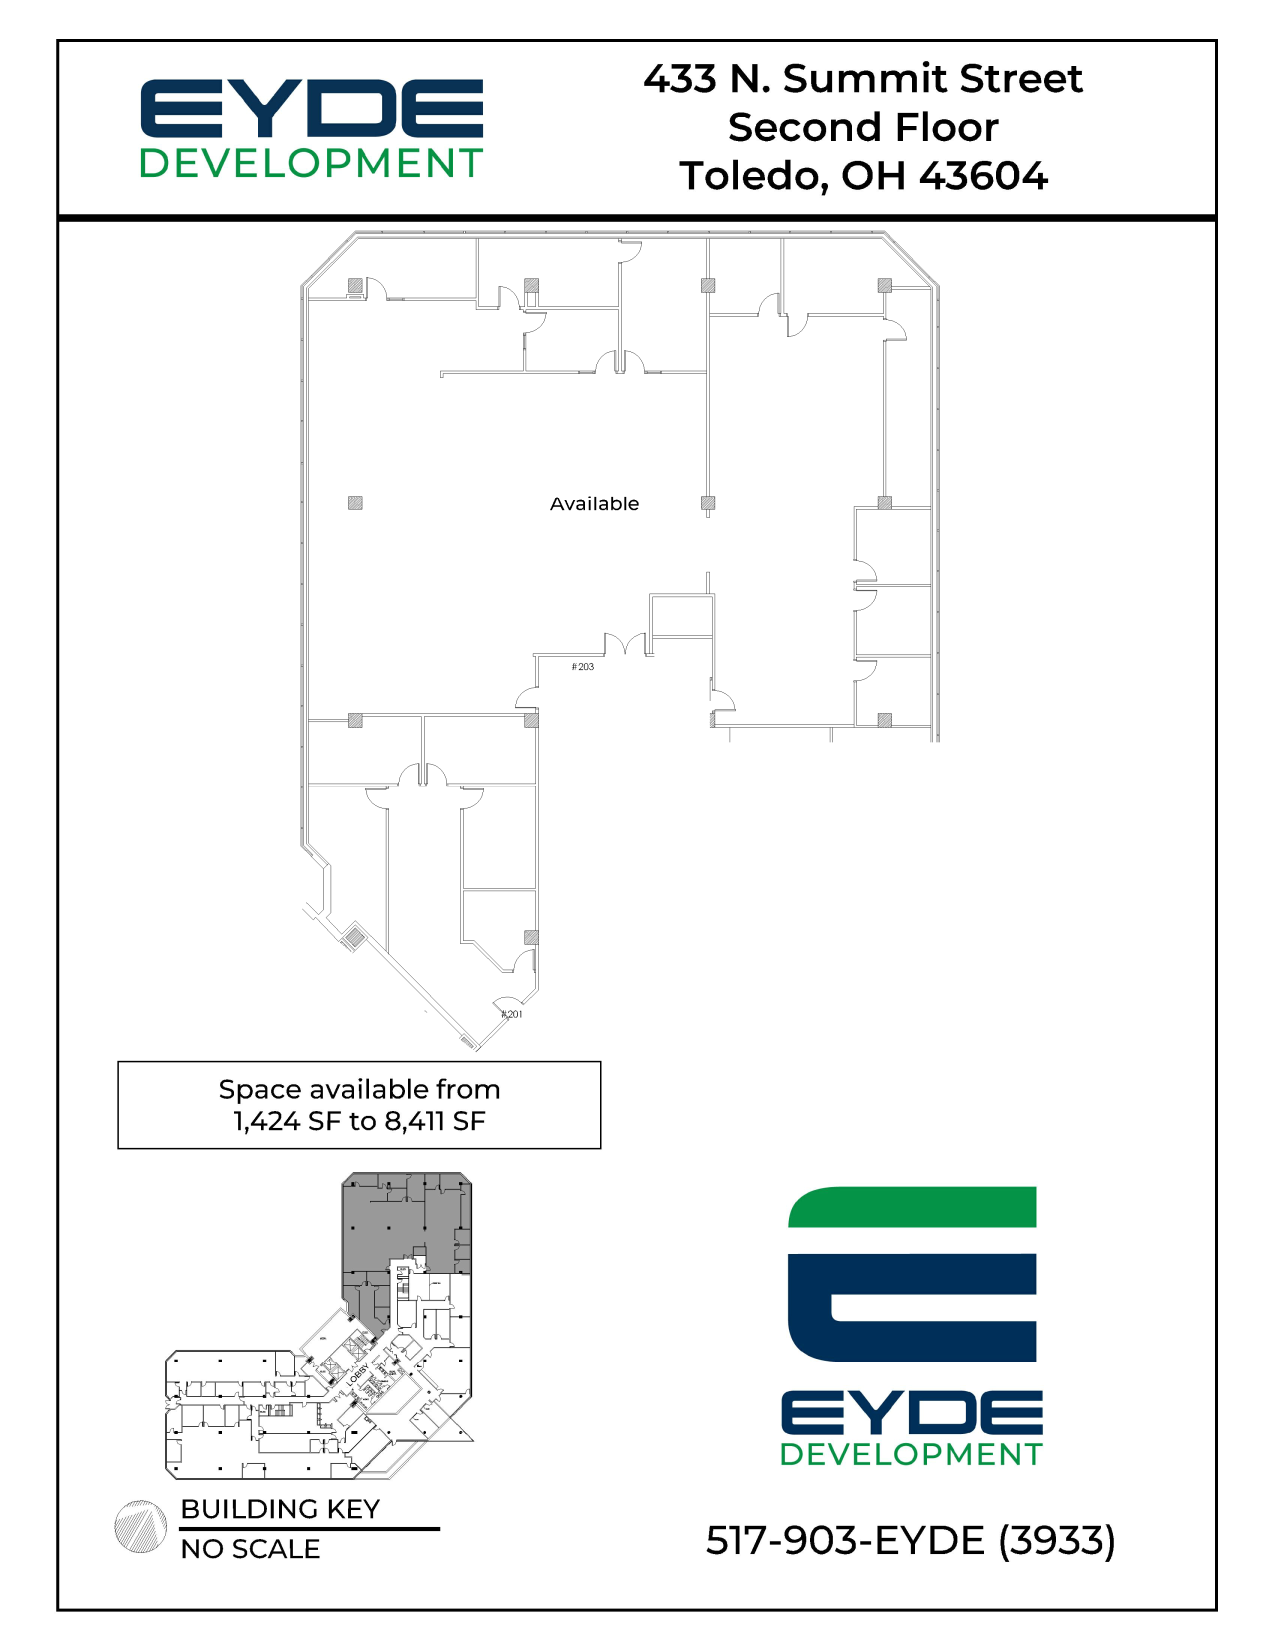
1,424 SF. Lobby, 4 offices and work room. Space can be renovated to suit tenant’s specifications.
- Loyer annoncé plus part proportionnelle des coûts des services publics et du nettoyage
- 4 bureaux privés
- Plafonds finis: 2,44 mètres - 3,66 mètres
- Entièrement moquetté
- Lumière naturelle
- Partiellement aménagé comme Bureau standard
- 1 salle de conférence
- Ventilation et chauffage centraux
- Plafonds suspendus
- Toilettes dans les parties communes
6,987 SF. 8 offices, conference room, bullpen area and storage room. Can be expanded for up to 8,411 SF. Space can be renovated to suit tenant's specifications.
- Loyer annoncé plus part proportionnelle des coûts des services publics et du nettoyage
- Principalement open space
- 1 salle de conférence
- Climatisation centrale
- Hauts plafonds
- Lumière naturelle
- Toilettes dans les parties communes
- Partiellement aménagé comme Bureau standard
- 8 bureaux privés
- Plafonds finis: 2,44 mètres - 3,66 mètres
- Espace d’angle
- Plafonds suspendus
- CVC disponible en-dehors des heures ouvrables
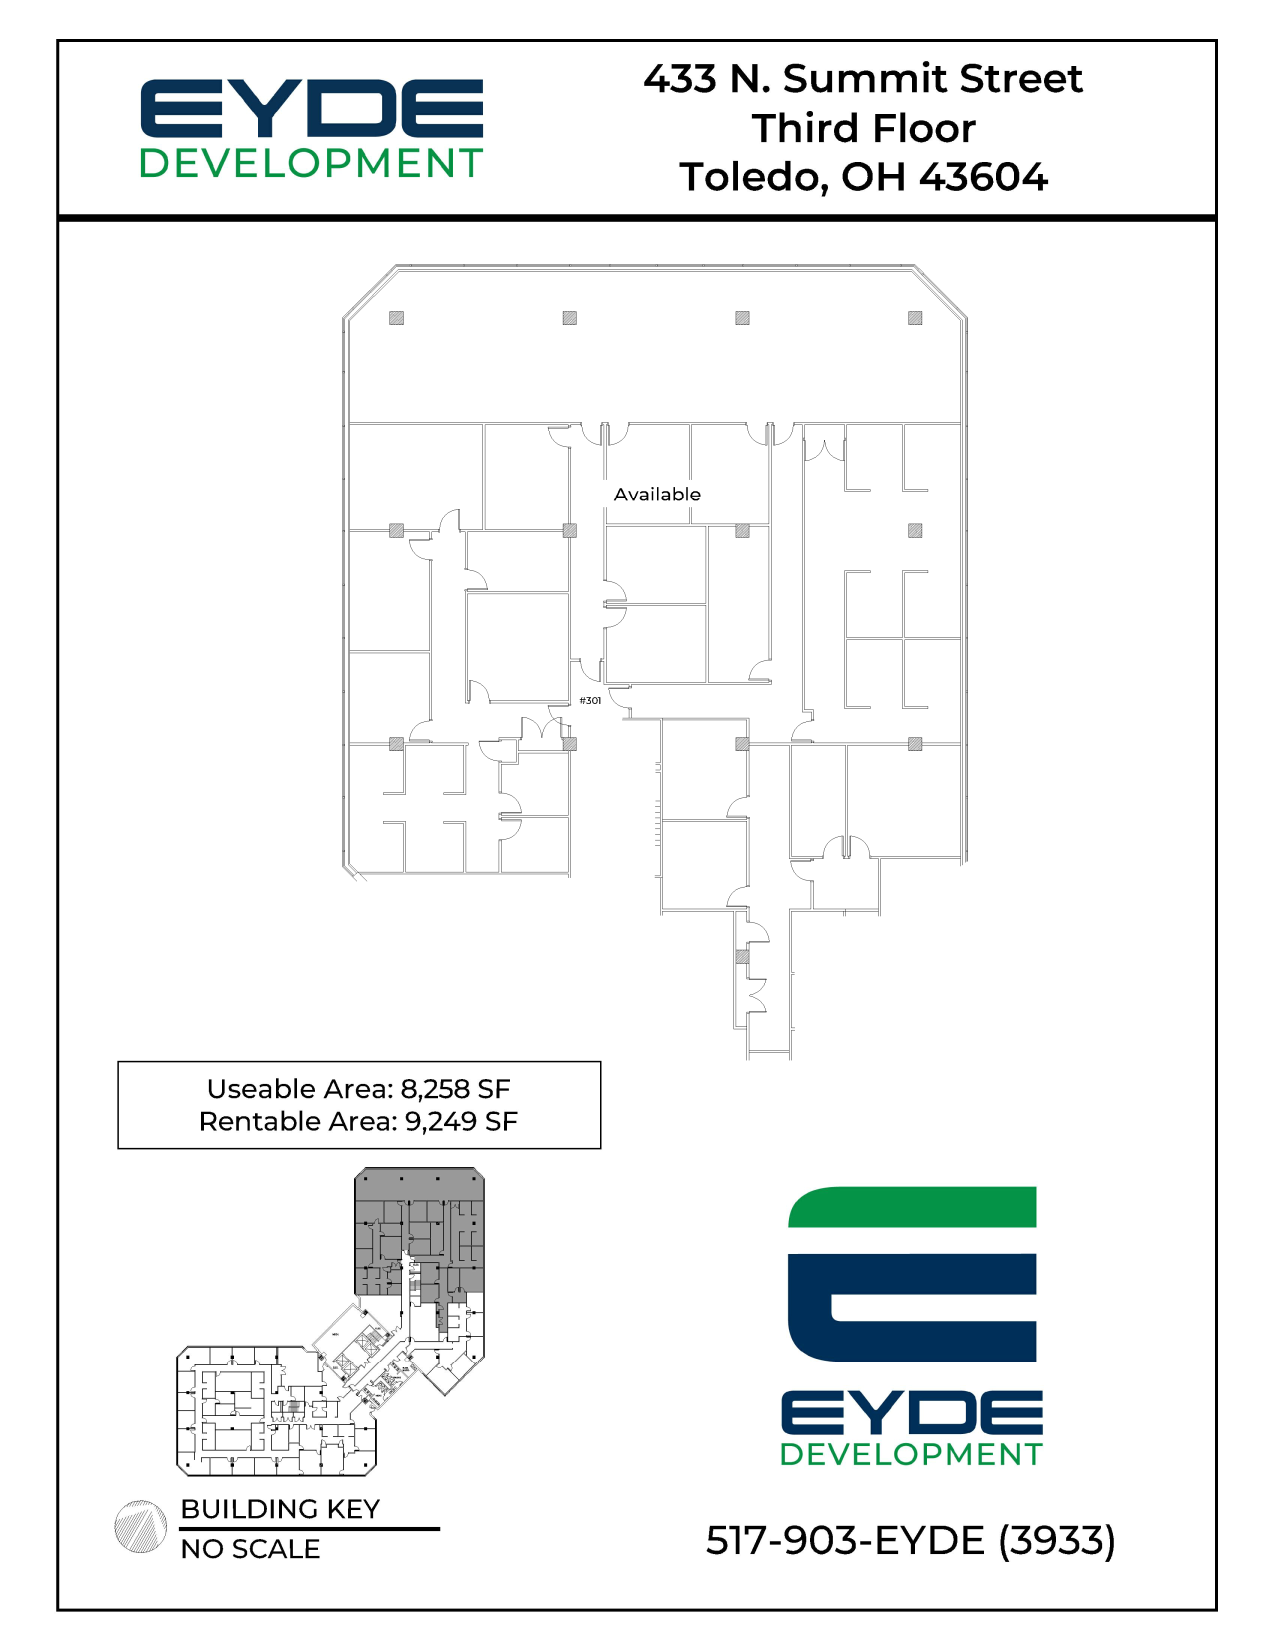
Up to 9,249 RSF. 14 offices, 10 built in desk stations areas, large bullpen, storage. Space can be renovated to suit tenant’s specifications.
- Loyer annoncé plus part proportionnelle des coûts des services publics et du nettoyage
- Principalement open space
- Salles de conférence
- Ventilation et chauffage centraux
- Accès aux ascenseurs
- Entièrement moquetté
- Hauts plafonds
- Lumière naturelle
- Partiellement aménagé comme Bureau standard
- 14 bureaux privés
- Peut être associé à un ou plusieurs espaces supplémentaires pour obtenir jusqu’à 3 236 m² d’espace adjacent.
- Aire de réception
- Salle d’impression/photocopie
- Espace d’angle
- Plafonds suspendus
- Toilettes dans les parties communes
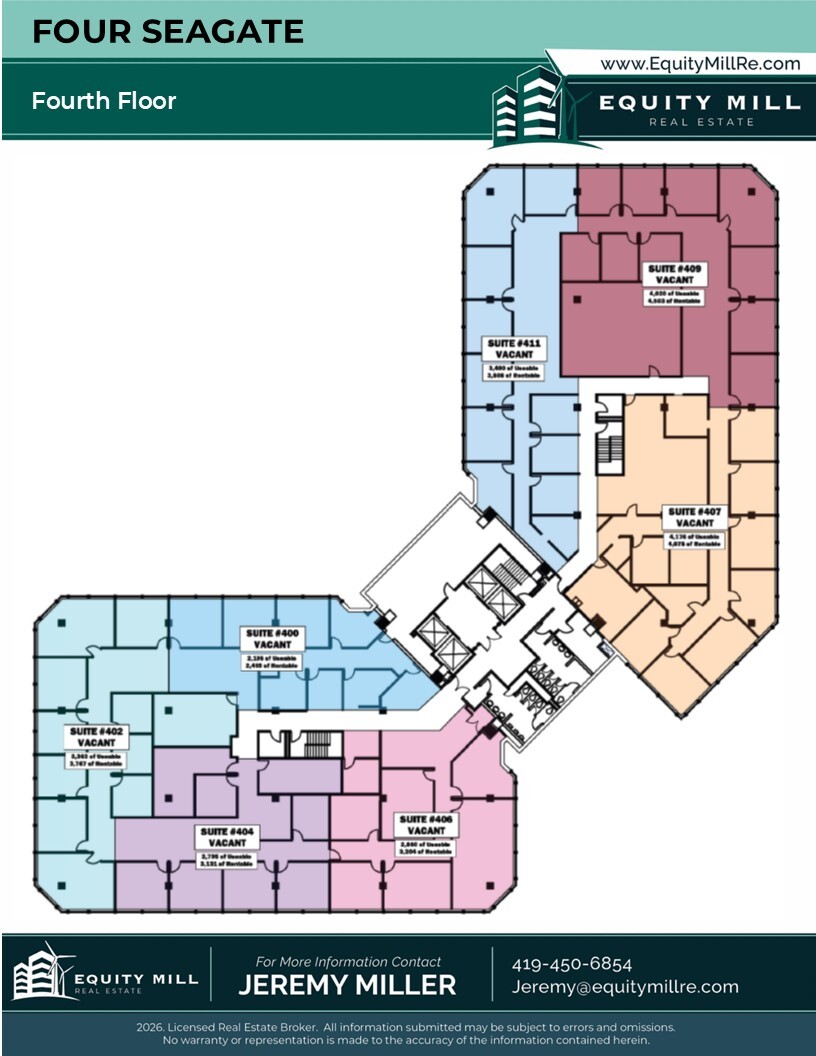
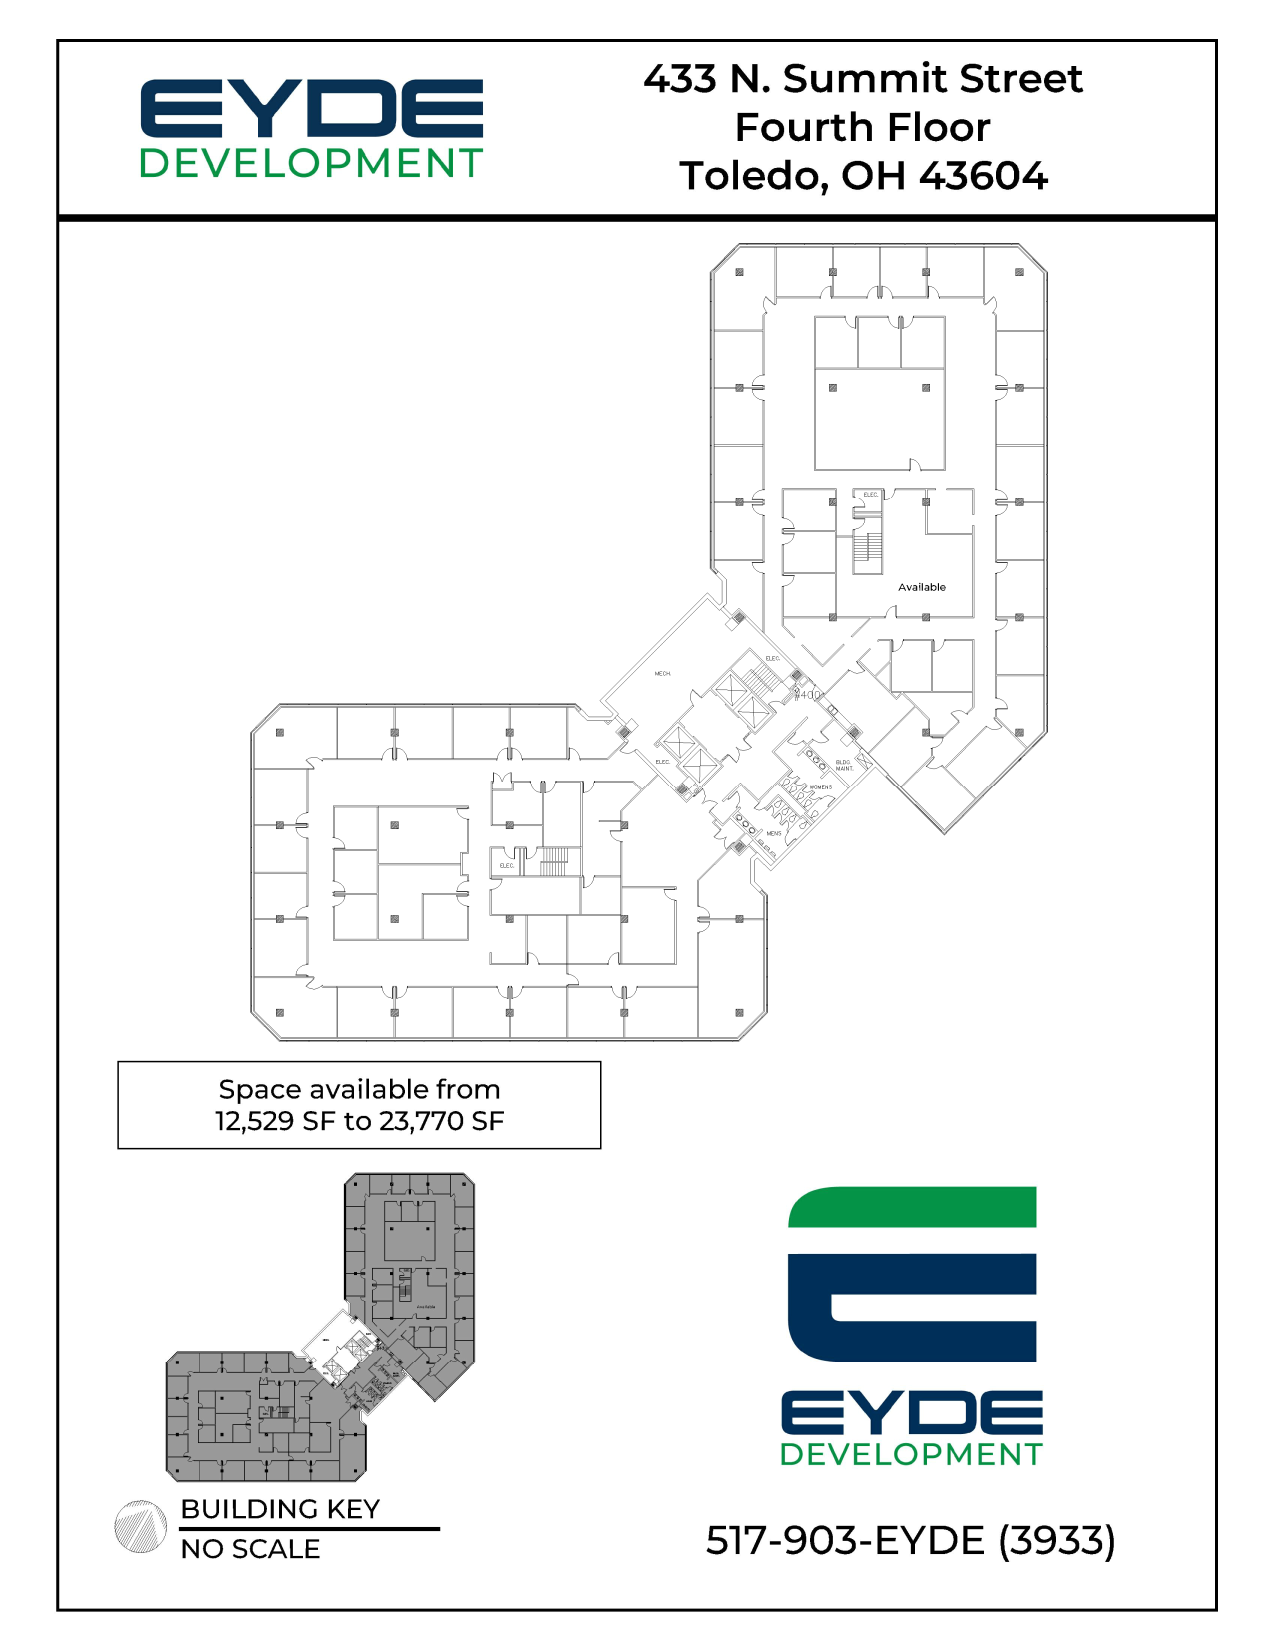
From 2,459 RSF - 12,500 RSF; up to 25,580 SF. Space can be renovated to suit tenant’s specifications. Lobby, 6-7 offices, storage. Fourth Floor can be subdivided as depicted on floorplan. Suite 400- From 2,459 RSF - 12,500 RSF. Space can be renovated to suit tenant’s specifications. Lobby, 6-7 offices, storage. Suite 402- From 3,767 SF - 6,200 RSF +/-. Lobby, reception, 7 offices, 2 conference rooms. Space can be renovated to suit tenant’s specifications. Suite 404- From 3,131 RSF- 6,335 RSF. Lobby, 6 offices, conference room. Space can be renovated to suit tenant’s specifications. Suite 406- 3,204 SF - 10,102 RSF +/-. Lobby, 4 offices, 2 conference rooms, storage. Space can be renovated to suit tenant’s specifications. Suite 407- 4,678 RSF - 12,989 RSF. 10 offices, lobby, kitchenette. Space can be renovated to suit tenant’s specifications. Suite 409- 4,503 RSF - 12,989 RSF. Space can be renovated to suit tenants specifications. 10 offices, conference room. Suite 411- 3,808 RSF - 12,989 RSF. 9 offices, conference room and bullpen area. Space can be renovated to suit tenant’s specifications.
- Loyer annoncé plus part proportionnelle des coûts des services publics et du nettoyage
- Plan d’étage avec bureaux fermés
- Peut être associé à un ou plusieurs espaces supplémentaires pour obtenir jusqu’à 3 236 m² d’espace adjacent.
- Entièrement aménagé comme Cabinet juridique
- Plafonds finis: 2,44 mètres - 2,74 mètres
- Lumière naturelle
- Loyer annoncé plus part proportionnelle des coûts des services publics et du nettoyage
- Principalement open space
- Partiellement aménagé comme Bureau standard
- Lumière naturelle
- Loyer annoncé plus part proportionnelle des coûts des services publics et du nettoyage
- Principalement open space
- Partiellement aménagé comme Bureau standard
- Lumière naturelle
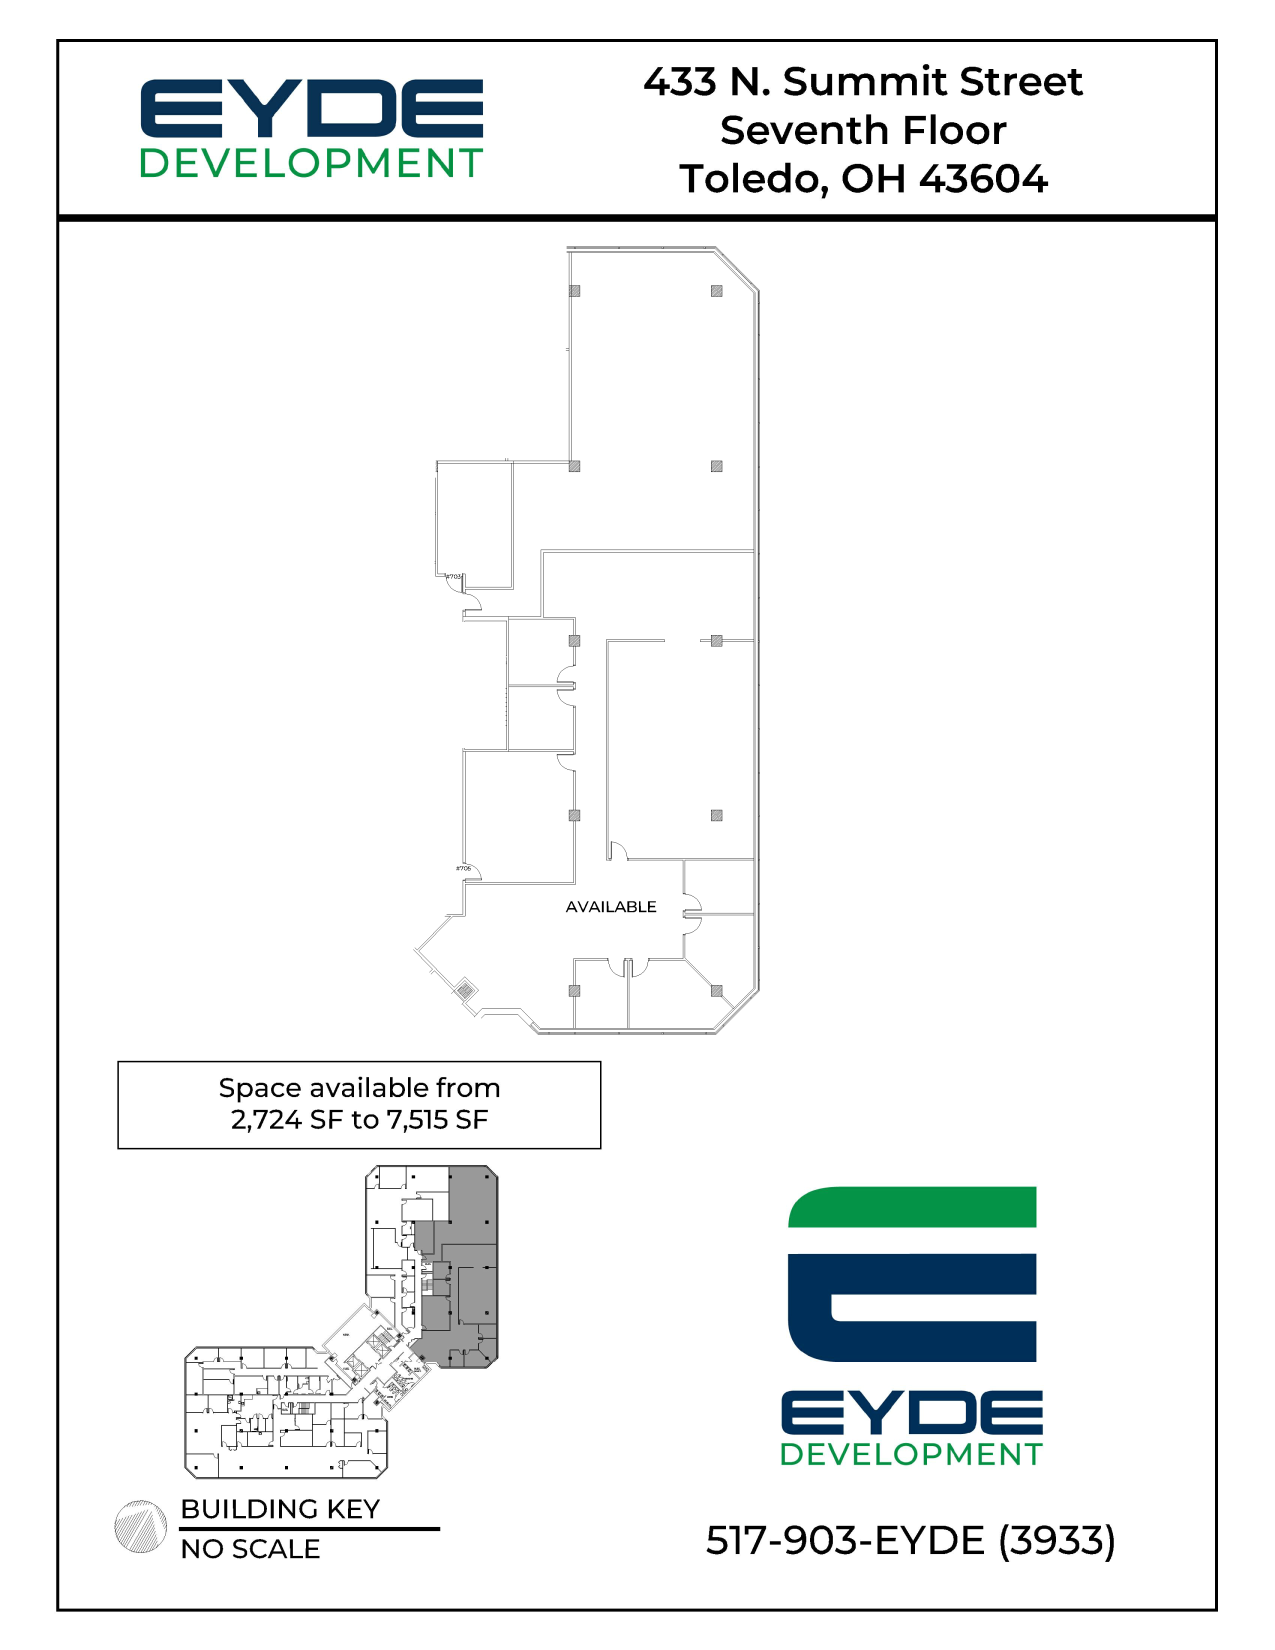
2,724 RSF. Open space. Space can be renovated to suit tenant’s specifications. Up to 7,515 RSF available
- Loyer annoncé plus part proportionnelle des coûts des services publics et du nettoyage
- Principalement open space
- Plafonds suspendus
- Toilettes dans les parties communes
- Partiellement aménagé comme Bureau standard
- Ventilation et chauffage centraux
- Lumière naturelle
4,761 RSF. Lobby, 6 offices, large bullpen area. Space can be renovated to suit tenant’s specifications. up to 7,515 RSF contiguous.
- Loyer annoncé plus part proportionnelle des coûts des services publics et du nettoyage
- Principalement open space
- Espace d’angle
- Plafonds suspendus
- Toilettes dans les parties communes
- Partiellement aménagé comme Bureau standard
- Ventilation et chauffage centraux
- Hauts plafonds
- Lumière naturelle
- Open space
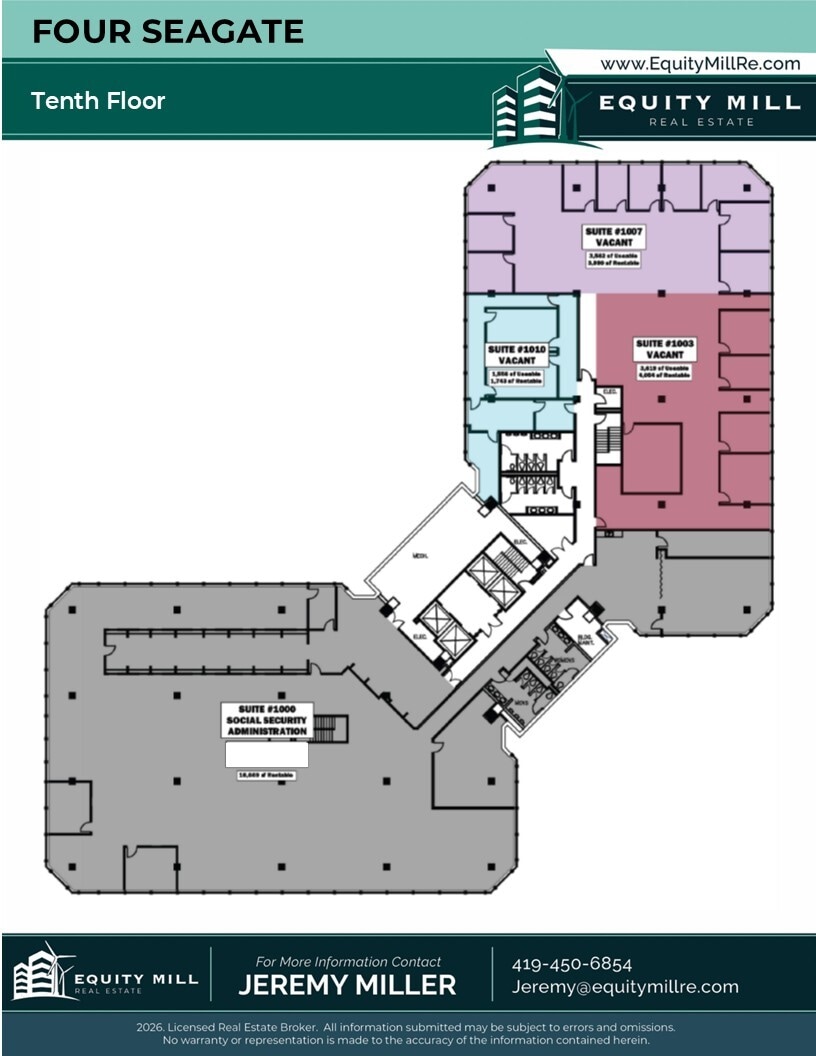
4,054 RSF - 8,044 RSF. Lobby, 4 offices, conference room and bullpen. Space can be renovated to suit tenant’s specifications.
- Loyer annoncé plus part proportionnelle des coûts des services publics et du nettoyage
- 4 bureaux privés
- Espace d’angle
- Toilettes dans les parties communes
- Partiellement aménagé comme Bureau standard
- Ventilation et chauffage centraux
- Lumière naturelle
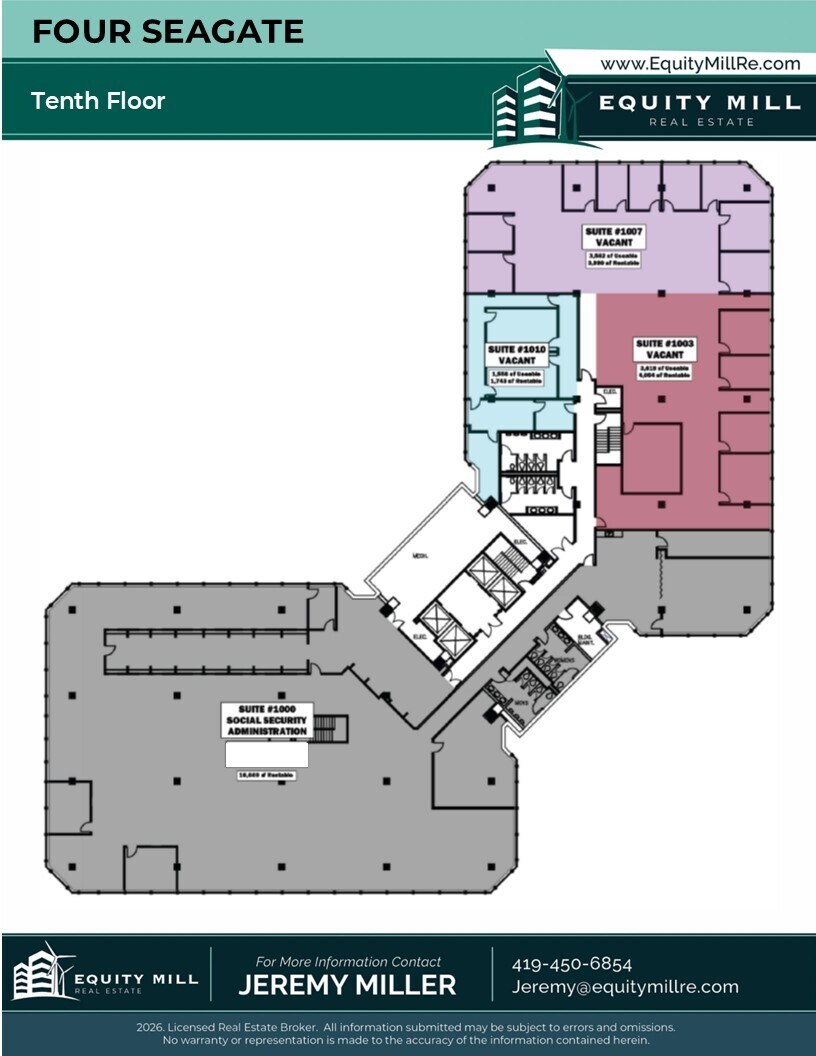
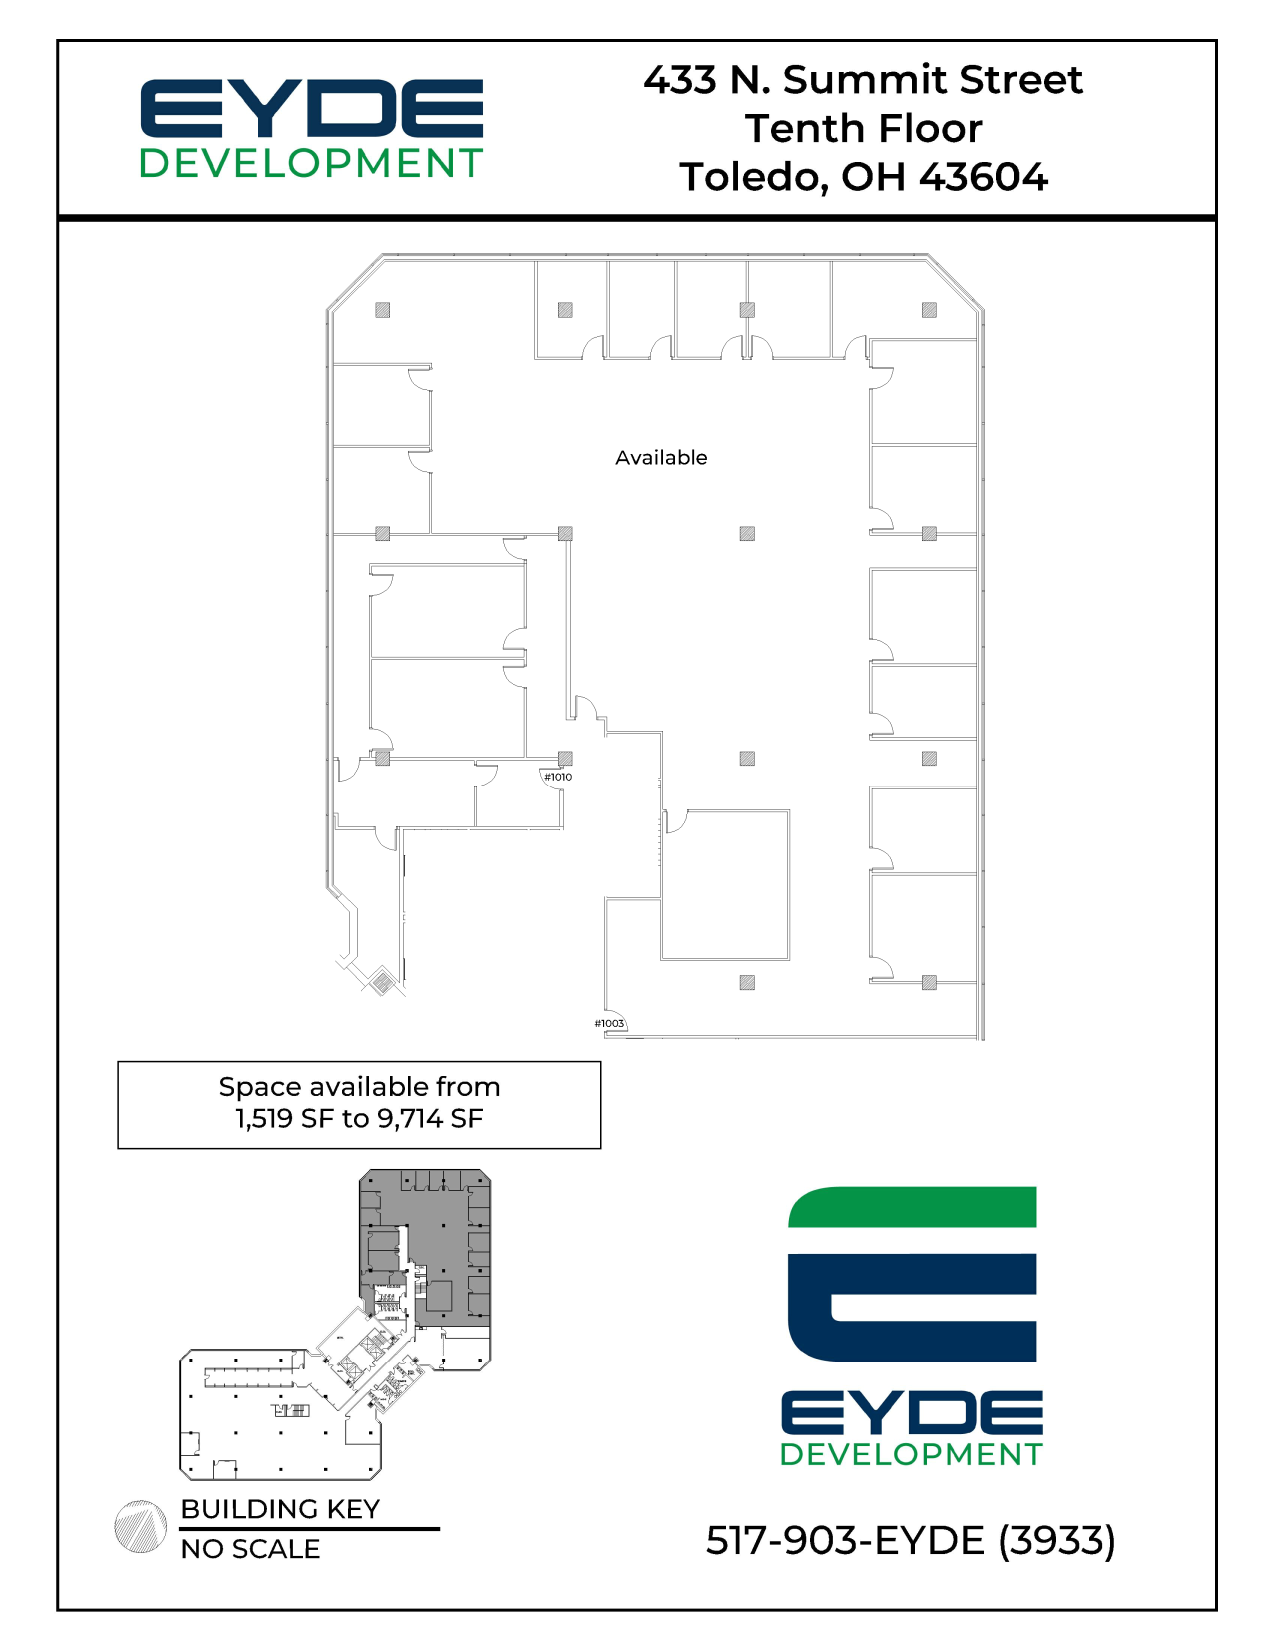
1,743 RSF. Lobby, 3 offices. Near elevator. Can be combined with suites 1003 and 1007 for 9,787 RSF. Space can be renovated to suit tenant’s specifications.
- Loyer annoncé plus part proportionnelle des coûts des services publics et du nettoyage
- Principalement open space
- Partiellement aménagé comme Bureau standard
- Lumière naturelle
| Espace | Surface | Durée | Loyer | Type de bien | Aménagement | Disponible |
| 1er étage, bureau 100 | 604 – 1 336 m² | Négociable | 139,03 € /m²/an 11,59 € /m²/mois 185 756 € /an 15 480 € /mois | Bureau | Construction partielle | Maintenant |
| 1er étage, bureau 102 | 177 m² | Négociable | 139,03 € /m²/an 11,59 € /m²/mois 24 618 € /an 2 051 € /mois | Bureau | Construction achevée | Maintenant |
| 2e étage, bureau 201 | 132 m² | Négociable | 139,03 € /m²/an 11,59 € /m²/mois 18 392 € /an 1 533 € /mois | Bureau | Construction partielle | Maintenant |
| 2e étage, bureau 203 | 649 – 781 m² | Négociable | 139,03 € /m²/an 11,59 € /m²/mois 108 636 € /an 9 053 € /mois | Bureau | Construction partielle | Maintenant |
| 3e étage, bureau 301 | 767 – 859 m² | Négociable | 139,03 € /m²/an 11,59 € /m²/mois 119 459 € /an 9 955 € /mois | Bureau | Construction partielle | Maintenant |
| 4e étage, bureau 400 | 228 – 2 376 m² | Négociable | 139,03 € /m²/an 11,59 € /m²/mois 330 389 € /an 27 532 € /mois | Bureau | Construction achevée | Maintenant |
| 5e étage | 129 – 2 329 m² | Négociable | 139,03 € /m²/an 11,59 € /m²/mois 323 789 € /an 26 982 € /mois | Bureau | Construction partielle | Maintenant |
| 6e étage | 23 – 1 663 m² | Négociable | 139,03 € /m²/an 11,59 € /m²/mois 231 143 € /an 19 262 € /mois | Bureau | Construction partielle | Maintenant |
| 7e étage, bureau 703 | 253 m² | Négociable | 139,03 € /m²/an 11,59 € /m²/mois 35 183 € /an 2 932 € /mois | Bureau | Construction partielle | Maintenant |
| 7e étage, bureau 705 | 442 – 698 m² | Négociable | 139,03 € /m²/an 11,59 € /m²/mois 97 063 € /an 8 089 € /mois | Bureau | Construction partielle | Maintenant |
| 10e étage, bureau 1003 | 377 – 747 m² | Négociable | 139,03 € /m²/an 11,59 € /m²/mois 103 896 € /an 8 658 € /mois | Bureau | Construction partielle | Maintenant |
| 10e étage, bureau 1010 | 162 – 909 m² | Négociable | 139,03 € /m²/an 11,59 € /m²/mois 126 408 € /an 10 534 € /mois | Bureau | Construction partielle | Maintenant |
1er étage, bureau 100
| Surface |
| 604 – 1 336 m² |
| Durée |
| Négociable |
| Loyer |
| 139,03 € /m²/an 11,59 € /m²/mois 185 756 € /an 15 480 € /mois |
| Type de bien |
| Bureau |
| Aménagement |
| Construction partielle |
| Disponible |
| Maintenant |
1er étage, bureau 102
| Surface |
| 177 m² |
| Durée |
| Négociable |
| Loyer |
| 139,03 € /m²/an 11,59 € /m²/mois 24 618 € /an 2 051 € /mois |
| Type de bien |
| Bureau |
| Aménagement |
| Construction achevée |
| Disponible |
| Maintenant |
2e étage, bureau 201
| Surface |
| 132 m² |
| Durée |
| Négociable |
| Loyer |
| 139,03 € /m²/an 11,59 € /m²/mois 18 392 € /an 1 533 € /mois |
| Type de bien |
| Bureau |
| Aménagement |
| Construction partielle |
| Disponible |
| Maintenant |
2e étage, bureau 203
| Surface |
| 649 – 781 m² |
| Durée |
| Négociable |
| Loyer |
| 139,03 € /m²/an 11,59 € /m²/mois 108 636 € /an 9 053 € /mois |
| Type de bien |
| Bureau |
| Aménagement |
| Construction partielle |
| Disponible |
| Maintenant |
3e étage, bureau 301
| Surface |
| 767 – 859 m² |
| Durée |
| Négociable |
| Loyer |
| 139,03 € /m²/an 11,59 € /m²/mois 119 459 € /an 9 955 € /mois |
| Type de bien |
| Bureau |
| Aménagement |
| Construction partielle |
| Disponible |
| Maintenant |
4e étage, bureau 400
| Surface |
| 228 – 2 376 m² |
| Durée |
| Négociable |
| Loyer |
| 139,03 € /m²/an 11,59 € /m²/mois 330 389 € /an 27 532 € /mois |
| Type de bien |
| Bureau |
| Aménagement |
| Construction achevée |
| Disponible |
| Maintenant |
5e étage
| Surface |
| 129 – 2 329 m² |
| Durée |
| Négociable |
| Loyer |
| 139,03 € /m²/an 11,59 € /m²/mois 323 789 € /an 26 982 € /mois |
| Type de bien |
| Bureau |
| Aménagement |
| Construction partielle |
| Disponible |
| Maintenant |
6e étage
| Surface |
| 23 – 1 663 m² |
| Durée |
| Négociable |
| Loyer |
| 139,03 € /m²/an 11,59 € /m²/mois 231 143 € /an 19 262 € /mois |
| Type de bien |
| Bureau |
| Aménagement |
| Construction partielle |
| Disponible |
| Maintenant |
7e étage, bureau 703
| Surface |
| 253 m² |
| Durée |
| Négociable |
| Loyer |
| 139,03 € /m²/an 11,59 € /m²/mois 35 183 € /an 2 932 € /mois |
| Type de bien |
| Bureau |
| Aménagement |
| Construction partielle |
| Disponible |
| Maintenant |
7e étage, bureau 705
| Surface |
| 442 – 698 m² |
| Durée |
| Négociable |
| Loyer |
| 139,03 € /m²/an 11,59 € /m²/mois 97 063 € /an 8 089 € /mois |
| Type de bien |
| Bureau |
| Aménagement |
| Construction partielle |
| Disponible |
| Maintenant |
10e étage, bureau 1003
| Surface |
| 377 – 747 m² |
| Durée |
| Négociable |
| Loyer |
| 139,03 € /m²/an 11,59 € /m²/mois 103 896 € /an 8 658 € /mois |
| Type de bien |
| Bureau |
| Aménagement |
| Construction partielle |
| Disponible |
| Maintenant |
10e étage, bureau 1010
| Surface |
| 162 – 909 m² |
| Durée |
| Négociable |
| Loyer |
| 139,03 € /m²/an 11,59 € /m²/mois 126 408 € /an 10 534 € /mois |
| Type de bien |
| Bureau |
| Aménagement |
| Construction partielle |
| Disponible |
| Maintenant |
1er étage, bureau 100
| Surface | 604 – 1 336 m² |
| Durée | Négociable |
| Loyer | 139,03 € /m²/an |
| Type de bien | Bureau |
| Aménagement | Construction partielle |
| Disponible | Maintenant |
Former Television Studio and office space on first floor. Private entrance off Jackson Street, with entrances in main lobby and near outdoor patio area. Exterior Signage. Up to 14,328 Rentable Square Feet. Suite can be renovated for office or retail space- Gym, cafe, apothecary, etc. Whether you're seeking a hub to start-up, or require multiple floors of space, Four Seagate has something to offer to everyone. Four Seagate’s well capitalized ownership group understands the flexibility required for tenants of all sizes. Four SeaGate is a mid-rise office building in downtown Toledo, located at 433 N. Summit Street along the Maumee River. It’s part of the broader “SeaGate” complex—one of the most ambitious downtown redevelopment efforts Toledo undertook in the late 20th century. History & Development Four SeaGate isn’t a standalone story—it’s a piece of a larger 1980s master plan. The SeaGate Project • Developed in the early–mid 1980s as a coordinated downtown revitalization effort • Included: • One SeaGate (the flagship tower) • A convention center • Hotel(s) • Retail + underground/indoor walkway system (“CitiWalk”) • Goal: create a self-contained, weatherproof urban core to compete with suburban office parks Four SeaGate specifically: • Built around 1984–1986 • Originally called the Webstrand Building • Designed by Toledo-based engineering/architecture firm SSOE • ~10 stories, low-rise companion to the larger One SeaGate tower • Connected into the CitiWalk system (indoor pedestrian network linking buildings) This was classic 1980s urban planning: Centralized office + hotel + retail + convention ecosystem, all internally connected. Physical & Leasing Profile • Experienced Developer with success in owning multi use commercial towers throughout the United States • 400 + vehicle parking garage underground and attached. • Office and Retail space available • Residential Conversions planned in 2027/2028 • Flexible floor plates (appeals to small–mid tenants vs. tower users) • River views + proximity to downtown amenities • Professionally managed and maintained • Live and Work at the reimagined Four SeaGate
- Loyer annoncé plus part proportionnelle des coûts des services publics et du nettoyage
- Partiellement aménagé comme Espace de recherche et développement
- Principalement open space
- 16 bureaux privés
- 3 salles de conférence
- Plafonds finis: 2,74 mètres - 5,49 mètres
- Ventilation et chauffage centraux
- Accès aux ascenseurs
- Salle d’impression/photocopie
- Toilettes privées
- Système de sécurité
- Espace d’angle
- Hauts plafonds
- Plafonds suspendus
- Plafond apparent
- Entreposage sécurisé
- Lumière naturelle
- CVC disponible en-dehors des heures ouvrables
- Éclairage d’urgence
- Éclairage d’appoint
- Atrium
- Accessible fauteuils roulants
1er étage, bureau 102
| Surface | 177 m² |
| Durée | Négociable |
| Loyer | 139,03 € /m²/an |
| Type de bien | Bureau |
| Aménagement | Construction achevée |
| Disponible | Maintenant |
Suite 102- First floor professional office suite off main lobby. 2 offices, conference room and bullpen. 1,906 RSF.
- Loyer annoncé plus part proportionnelle des coûts des services publics et du nettoyage
- Entièrement aménagé comme Bureau standard
- 2 bureaux privés
- 1 salle de conférence
- Plafonds finis: 2,74 mètres - 3,66 mètres
- Ventilation et chauffage centraux
- Aire de réception
- Entièrement moquetté
- Système de sécurité
- Hauts plafonds
- Plafonds suspendus
- CVC disponible en-dehors des heures ouvrables
- Toilettes dans les parties communes
- Open space
2e étage, bureau 201
| Surface | 132 m² |
| Durée | Négociable |
| Loyer | 139,03 € /m²/an |
| Type de bien | Bureau |
| Aménagement | Construction partielle |
| Disponible | Maintenant |
1,424 SF. Lobby, 4 offices and work room. Space can be renovated to suit tenant’s specifications.
- Loyer annoncé plus part proportionnelle des coûts des services publics et du nettoyage
- Partiellement aménagé comme Bureau standard
- 4 bureaux privés
- 1 salle de conférence
- Plafonds finis: 2,44 mètres - 3,66 mètres
- Ventilation et chauffage centraux
- Entièrement moquetté
- Plafonds suspendus
- Lumière naturelle
- Toilettes dans les parties communes
2e étage, bureau 203
| Surface | 649 – 781 m² |
| Durée | Négociable |
| Loyer | 139,03 € /m²/an |
| Type de bien | Bureau |
| Aménagement | Construction partielle |
| Disponible | Maintenant |
6,987 SF. 8 offices, conference room, bullpen area and storage room. Can be expanded for up to 8,411 SF. Space can be renovated to suit tenant's specifications.
- Loyer annoncé plus part proportionnelle des coûts des services publics et du nettoyage
- Partiellement aménagé comme Bureau standard
- Principalement open space
- 8 bureaux privés
- 1 salle de conférence
- Plafonds finis: 2,44 mètres - 3,66 mètres
- Climatisation centrale
- Espace d’angle
- Hauts plafonds
- Plafonds suspendus
- Lumière naturelle
- CVC disponible en-dehors des heures ouvrables
- Toilettes dans les parties communes
3e étage, bureau 301
| Surface | 767 – 859 m² |
| Durée | Négociable |
| Loyer | 139,03 € /m²/an |
| Type de bien | Bureau |
| Aménagement | Construction partielle |
| Disponible | Maintenant |
Up to 9,249 RSF. 14 offices, 10 built in desk stations areas, large bullpen, storage. Space can be renovated to suit tenant’s specifications.
- Loyer annoncé plus part proportionnelle des coûts des services publics et du nettoyage
- Partiellement aménagé comme Bureau standard
- Principalement open space
- 14 bureaux privés
- Salles de conférence
- Peut être associé à un ou plusieurs espaces supplémentaires pour obtenir jusqu’à 3 236 m² d’espace adjacent.
- Ventilation et chauffage centraux
- Aire de réception
- Accès aux ascenseurs
- Salle d’impression/photocopie
- Entièrement moquetté
- Espace d’angle
- Hauts plafonds
- Plafonds suspendus
- Lumière naturelle
- Toilettes dans les parties communes
4e étage, bureau 400
| Surface | 228 – 2 376 m² |
| Durée | Négociable |
| Loyer | 139,03 € /m²/an |
| Type de bien | Bureau |
| Aménagement | Construction achevée |
| Disponible | Maintenant |
From 2,459 RSF - 12,500 RSF; up to 25,580 SF. Space can be renovated to suit tenant’s specifications. Lobby, 6-7 offices, storage. Fourth Floor can be subdivided as depicted on floorplan. Suite 400- From 2,459 RSF - 12,500 RSF. Space can be renovated to suit tenant’s specifications. Lobby, 6-7 offices, storage. Suite 402- From 3,767 SF - 6,200 RSF +/-. Lobby, reception, 7 offices, 2 conference rooms. Space can be renovated to suit tenant’s specifications. Suite 404- From 3,131 RSF- 6,335 RSF. Lobby, 6 offices, conference room. Space can be renovated to suit tenant’s specifications. Suite 406- 3,204 SF - 10,102 RSF +/-. Lobby, 4 offices, 2 conference rooms, storage. Space can be renovated to suit tenant’s specifications. Suite 407- 4,678 RSF - 12,989 RSF. 10 offices, lobby, kitchenette. Space can be renovated to suit tenant’s specifications. Suite 409- 4,503 RSF - 12,989 RSF. Space can be renovated to suit tenants specifications. 10 offices, conference room. Suite 411- 3,808 RSF - 12,989 RSF. 9 offices, conference room and bullpen area. Space can be renovated to suit tenant’s specifications.
- Loyer annoncé plus part proportionnelle des coûts des services publics et du nettoyage
- Entièrement aménagé comme Cabinet juridique
- Plan d’étage avec bureaux fermés
- Plafonds finis: 2,44 mètres - 2,74 mètres
- Peut être associé à un ou plusieurs espaces supplémentaires pour obtenir jusqu’à 3 236 m² d’espace adjacent.
- Lumière naturelle
5e étage
| Surface | 129 – 2 329 m² |
| Durée | Négociable |
| Loyer | 139,03 € /m²/an |
| Type de bien | Bureau |
| Aménagement | Construction partielle |
| Disponible | Maintenant |
- Loyer annoncé plus part proportionnelle des coûts des services publics et du nettoyage
- Partiellement aménagé comme Bureau standard
- Principalement open space
- Lumière naturelle
6e étage
| Surface | 23 – 1 663 m² |
| Durée | Négociable |
| Loyer | 139,03 € /m²/an |
| Type de bien | Bureau |
| Aménagement | Construction partielle |
| Disponible | Maintenant |
- Loyer annoncé plus part proportionnelle des coûts des services publics et du nettoyage
- Partiellement aménagé comme Bureau standard
- Principalement open space
- Lumière naturelle
7e étage, bureau 703
| Surface | 253 m² |
| Durée | Négociable |
| Loyer | 139,03 € /m²/an |
| Type de bien | Bureau |
| Aménagement | Construction partielle |
| Disponible | Maintenant |
2,724 RSF. Open space. Space can be renovated to suit tenant’s specifications. Up to 7,515 RSF available
- Loyer annoncé plus part proportionnelle des coûts des services publics et du nettoyage
- Partiellement aménagé comme Bureau standard
- Principalement open space
- Ventilation et chauffage centraux
- Plafonds suspendus
- Lumière naturelle
- Toilettes dans les parties communes
7e étage, bureau 705
| Surface | 442 – 698 m² |
| Durée | Négociable |
| Loyer | 139,03 € /m²/an |
| Type de bien | Bureau |
| Aménagement | Construction partielle |
| Disponible | Maintenant |
4,761 RSF. Lobby, 6 offices, large bullpen area. Space can be renovated to suit tenant’s specifications. up to 7,515 RSF contiguous.
- Loyer annoncé plus part proportionnelle des coûts des services publics et du nettoyage
- Partiellement aménagé comme Bureau standard
- Principalement open space
- Ventilation et chauffage centraux
- Espace d’angle
- Hauts plafonds
- Plafonds suspendus
- Lumière naturelle
- Toilettes dans les parties communes
- Open space
10e étage, bureau 1003
| Surface | 377 – 747 m² |
| Durée | Négociable |
| Loyer | 139,03 € /m²/an |
| Type de bien | Bureau |
| Aménagement | Construction partielle |
| Disponible | Maintenant |
4,054 RSF - 8,044 RSF. Lobby, 4 offices, conference room and bullpen. Space can be renovated to suit tenant’s specifications.
- Loyer annoncé plus part proportionnelle des coûts des services publics et du nettoyage
- Partiellement aménagé comme Bureau standard
- 4 bureaux privés
- Ventilation et chauffage centraux
- Espace d’angle
- Lumière naturelle
- Toilettes dans les parties communes
10e étage, bureau 1010
| Surface | 162 – 909 m² |
| Durée | Négociable |
| Loyer | 139,03 € /m²/an |
| Type de bien | Bureau |
| Aménagement | Construction partielle |
| Disponible | Maintenant |
1,743 RSF. Lobby, 3 offices. Near elevator. Can be combined with suites 1003 and 1007 for 9,787 RSF. Space can be renovated to suit tenant’s specifications.
- Loyer annoncé plus part proportionnelle des coûts des services publics et du nettoyage
- Partiellement aménagé comme Bureau standard
- Principalement open space
- Lumière naturelle
Aperçu du bien
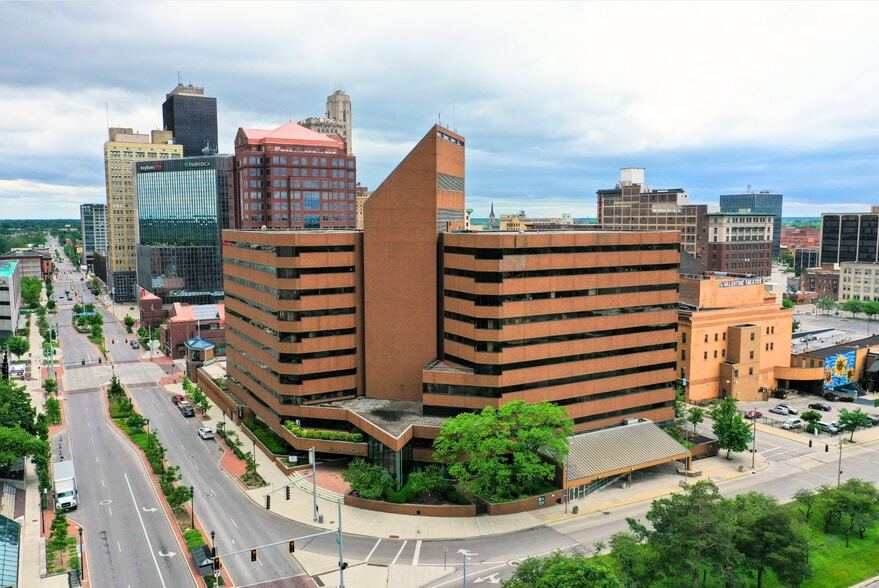
Experience the unparalleled ambiance of Four SeaGate. Upon entering the main lobby via indoor escalators, you’ll encounter sleek modern finishes and a captivating art installation. The recently updated lobby offers a comfortable space to socialize or enjoy coffee. Downtown Toledo is alive with activity, driven by ongoing redevelopments and investments, and major companies like ProMedica, Owens Illinois (World Headquarters), Stellantis (Jeep), and Libbey Glass, as well as a number of government entities have established their presence, contributing to the area’s growth. This dynamic environment is ideal for businesses of all sizes, from startups to established headquarters. Four SeaGate can become home to businesses of all sizes, whether you’re launching a startup or need expansive multi-floor space. The ownership group is well-capitalized and committed to providing the flexibility tenants require, making it an excellent choice for any business. Whether you're seeking a hub to start-up, or require multiple floors of space, Four Seagate has something to offer to everyone. Four Seagate’s well capitalized ownership group understands the flexibility required for tenants of all sizes. Four SeaGate is a mid-rise office building in downtown Toledo, located at 433 N. Summit Street along the Maumee River. It’s part of the broader “SeaGate” complex—one of the most ambitious downtown redevelopment efforts Toledo undertook in the late 20th century. History & Development Four SeaGate isn’t a standalone story—it’s a piece of a larger 1980s master plan. The SeaGate Project • Developed in the early–mid 1980s as a coordinated downtown revitalization effort • Included: • One SeaGate (the flagship tower) • A convention center • Hotel(s) • Retail + underground/indoor walkway system (“CitiWalk”) • Goal: create a self-contained, weatherproof urban core to compete with suburban office parks Four SeaGate specifically: • Built around 1984–1986 • Originally called the Webstrand Building • Designed by Toledo-based engineering/architecture firm SSOE • ~10 stories, low-rise companion to the larger One SeaGate tower • Connected into the CitiWalk system (indoor pedestrian network linking buildings) This was classic 1980s urban planning: Centralized office + hotel + retail + convention ecosystem, all internally connected. Physical & Leasing Profile • Experienced Developer with success in owning multi use commercial towers throughout the United States • 400 + vehicle parking garage underground and attached. • Office and Retail space available • Residential Conversions planned in 2027/2028 • Flexible floor plates (appeals to small–mid tenants vs. tower users) • River views + proximity to downtown amenities • Professionally managed and maintained • Live and Work at the reimagined Four SeaGate
- Accès 24 h/24
- Banque
- Ligne d’autobus
- Garderie
- Food court
- Service de restauration
- Property Manager sur place
- Restaurant
- Système de sécurité
- Climatisation
- Détecteur de fumée
Informations sur l’immeuble

Présenté par
Four SeaGate | 433 N Summit St
Hum, une erreur s’est produite lors de l’envoi de votre message. Veuillez réessayer.
Merci ! Votre message a été envoyé.