Votre e-mail a été envoyé.

4325 Tryon Rd | Day Care For Sale 4325 Tryon Rd Local commercial 786 m² À vendre Raleigh, NC 27606
Certaines informations ont été traduites automatiquement.
Informations principales sur l'investissement
- Move-in-ready facility requiring minimal adaptation for many institutional users
- ±8,434 SF institutional facility available for sale or lease
- Open-concept floor plan adaptable to educational, childcare, religious, nonprofit, and community-oriented uses
Résumé analytique
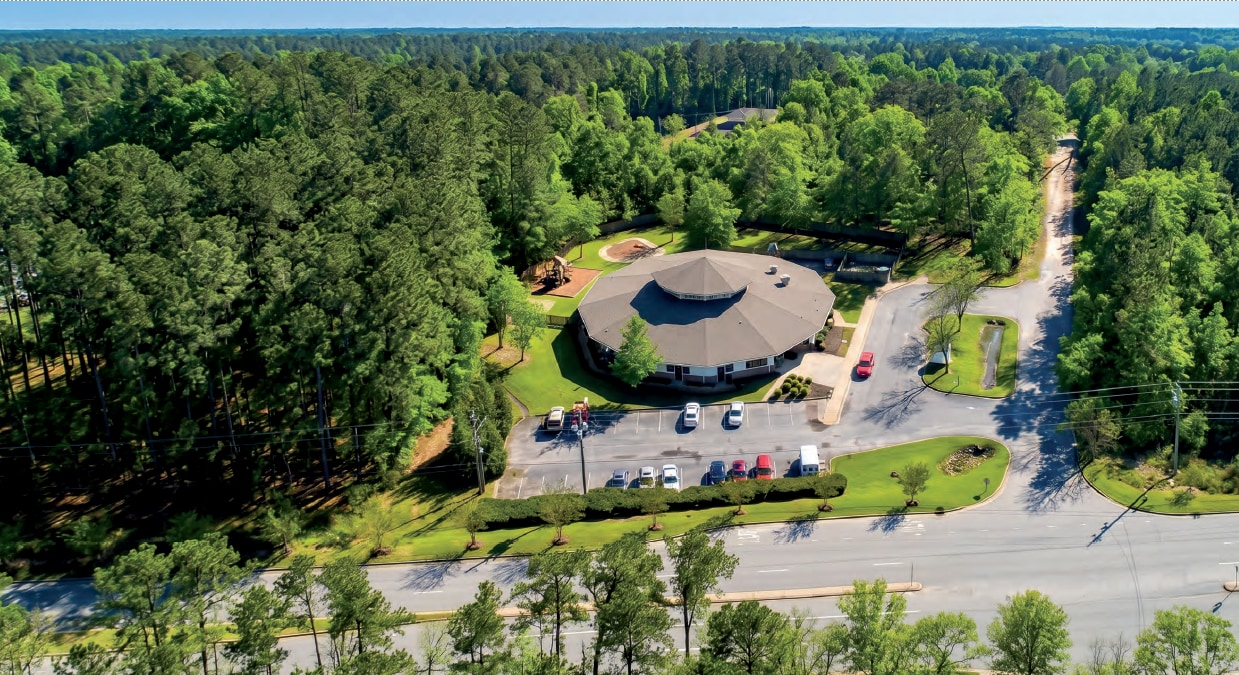
Purpose-built educational and care facility most recently operated as a school and autism services center
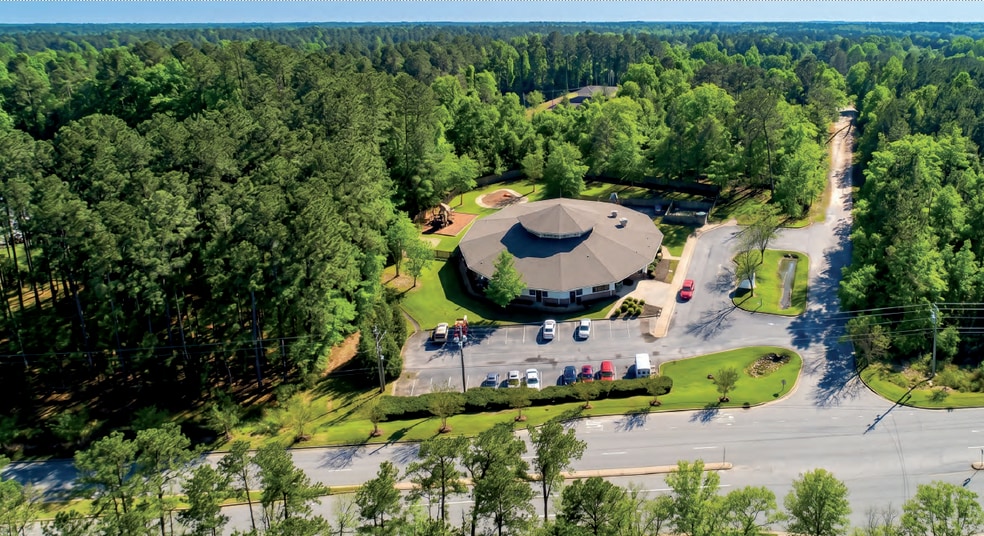
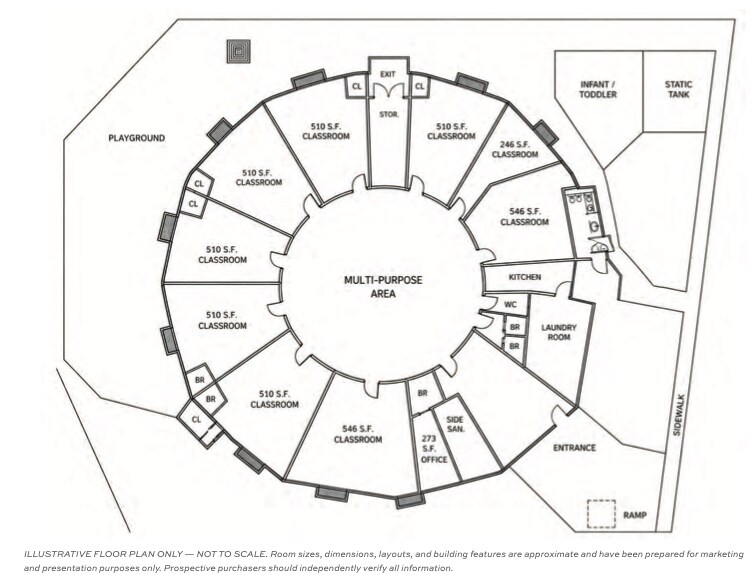
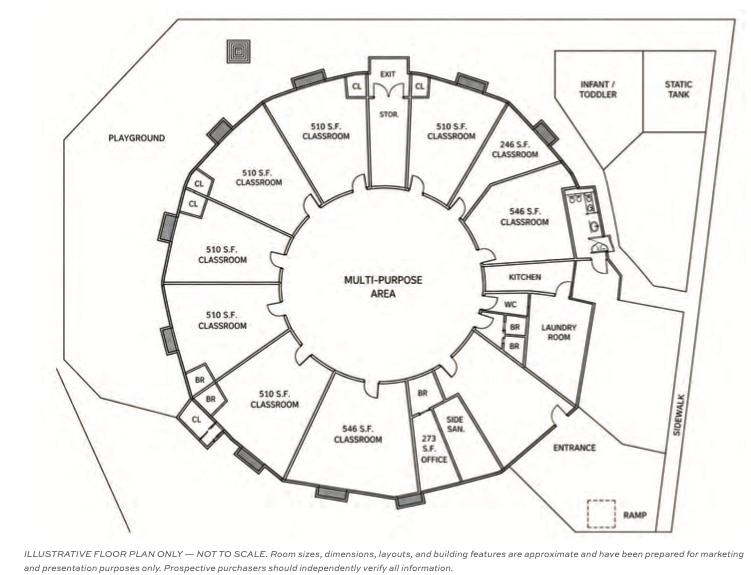
Distinctive octagonal design offering efficient circulation and flexible interior layouts
Seven (7) classrooms, six (6)classroom bathrooms and two bathrooms at entrance
Open-concept floor plan adaptable to educational, childcare, religious, nonprofit, and community-oriented uses
Commercial kitchen capable of supporting on-site meal preparation and food service operations
Dedicated laundry facilities designed for intensive daily use
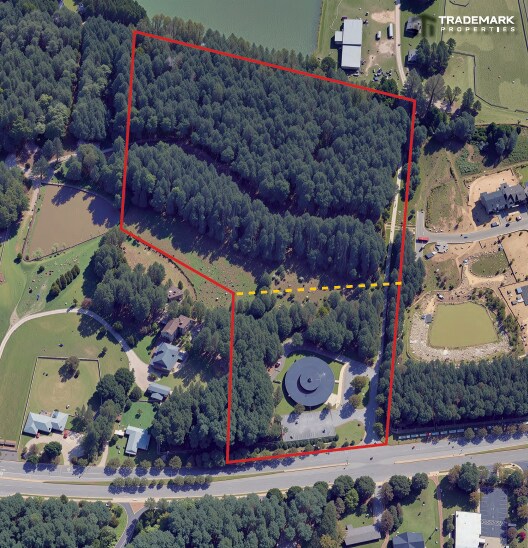
Existing playground and outdoor activity areas
Child drop-off and pick-up area
Approximately 27 parking spaces
Move-in-ready facility requiring minimal adaptation for many institutional users
Currently served by well and septic with public utilities available
Informations sur l’immeuble
Principaux occupants
- Occupant
- Secteur d’activité
- m² Occupés
- Loyer/m²
- Type de bail
- Fin du bail
- Living With Autism, Inc.
- Services
- -
- 125,86 €
- Triple net
- Janv. 2023
| Occupant | Secteur d’activité | m² Occupés | Loyer/m² | Type de bail | Fin du bail | |
| Living With Autism, Inc. | Services | - | 125,86 € | Triple net | Janv. 2023 |
Disponibilité de l’espace
- Espace
- Surface
- Type de bien
- Poste
- Disponible
±8,434 SF institutional facility available for sale or lease Purpose-built educational and care facility most recently operated as a school and autism services center Distinctive octagonal design offering efficient circulation and flexible interior layouts Seven (7) classrooms, six (6)classroom bathrooms and two bathrooms at entrance Open-concept floor plan adaptable to educational, childcare, religious, nonprofit, and community-oriented uses Commercial kitchen capable of supporting on-site meal preparation and food service operations Dedicated laundry facilities designed for intensive daily use Existing playground and outdoor activity areas Child drop-off and pick-up area Approximately 27 parking spaces Move-in-ready facility requiring minimal adaptation for many institutional users Currently served by well and septic with public utilities available
| Espace | Surface | Type de bien | Poste | Disponible |
| 1er étage | 784 m² | Local commercial | - | Maintenant |
1er étage
| Surface |
| 784 m² |
| Type de bien |
| Local commercial |
| Poste |
| - |
| Disponible |
| Maintenant |
1er étage
| Surface | 784 m² |
| Type de bien | Local commercial |
| Poste | - |
| Disponible | Maintenant |
±8,434 SF institutional facility available for sale or lease Purpose-built educational and care facility most recently operated as a school and autism services center Distinctive octagonal design offering efficient circulation and flexible interior layouts Seven (7) classrooms, six (6)classroom bathrooms and two bathrooms at entrance Open-concept floor plan adaptable to educational, childcare, religious, nonprofit, and community-oriented uses Commercial kitchen capable of supporting on-site meal preparation and food service operations Dedicated laundry facilities designed for intensive daily use Existing playground and outdoor activity areas Child drop-off and pick-up area Approximately 27 parking spaces Move-in-ready facility requiring minimal adaptation for many institutional users Currently served by well and septic with public utilities available
Taxes foncières
| Numéro de parcelle | 0782.11-57-9241-000 | Évaluation des aménagements | 571 989 € |
| Évaluation du terrain | 1 510 816 € | Évaluation totale | 2 082 805 € |
Taxes foncières



Présenté par
4325 Tryon Rd | Day Care For Sale | 4325 Tryon Rd
Hum, une erreur s’est produite lors de l’envoi de votre message. Veuillez réessayer.
Merci ! Votre message a été envoyé.