Connectez-vous/S’inscrire
Votre e-mail a été envoyé.

4321 Sonoma Hwy Local commercial 1 566 m² À vendre Santa Rosa, CA 95409 1 801 745 € (1 150,22 €/m²)
Certaines informations ont été traduites automatiquement.
Informations principales sur l'investissement
- Along Sonoma Highway with approximately 33,000± AADT and close proximity to Montgomery Village, Spring Lake, schools, and neighborhood amenities
- 8,516 sq. ft. building, detached three-bay garage, ample paved parking, and full city utilities including water, sewer, 400-amp power, and natural gas
- 1.83 acres on two parcels, zoned R-3-18 with Medium Density Residential designation, allowing redevelopment or similar non-conforming use
Résumé analytique
Exceptional Mixed-Use or Redevelopment Opportunity in the Heart of Rincon Valley
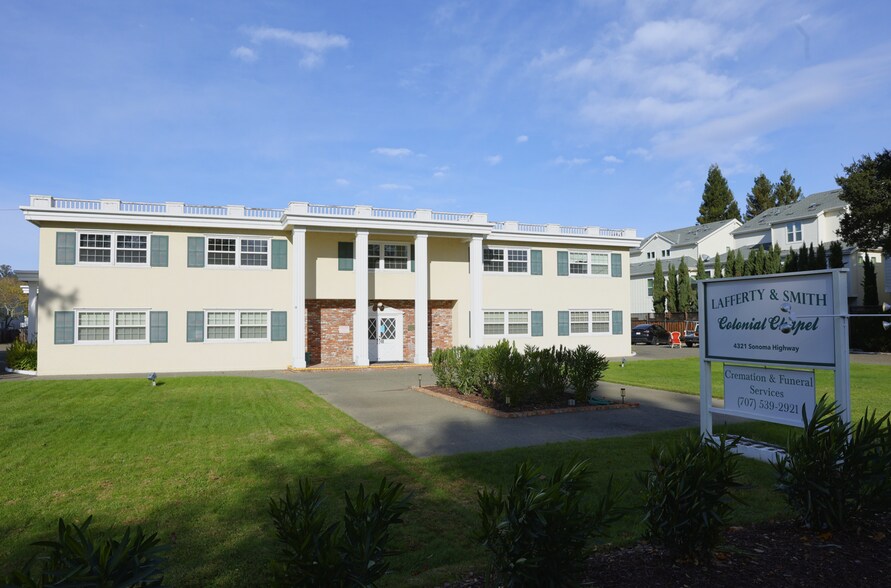
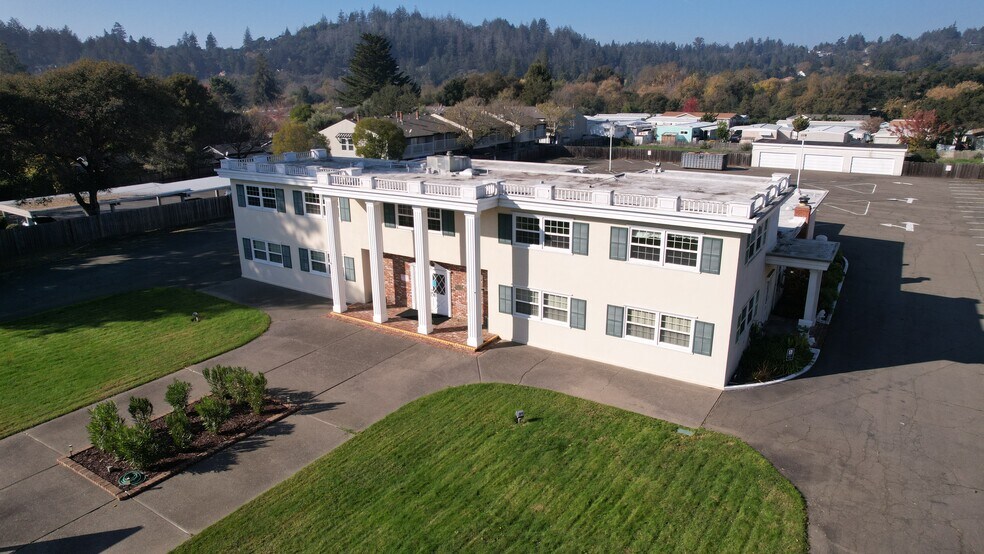
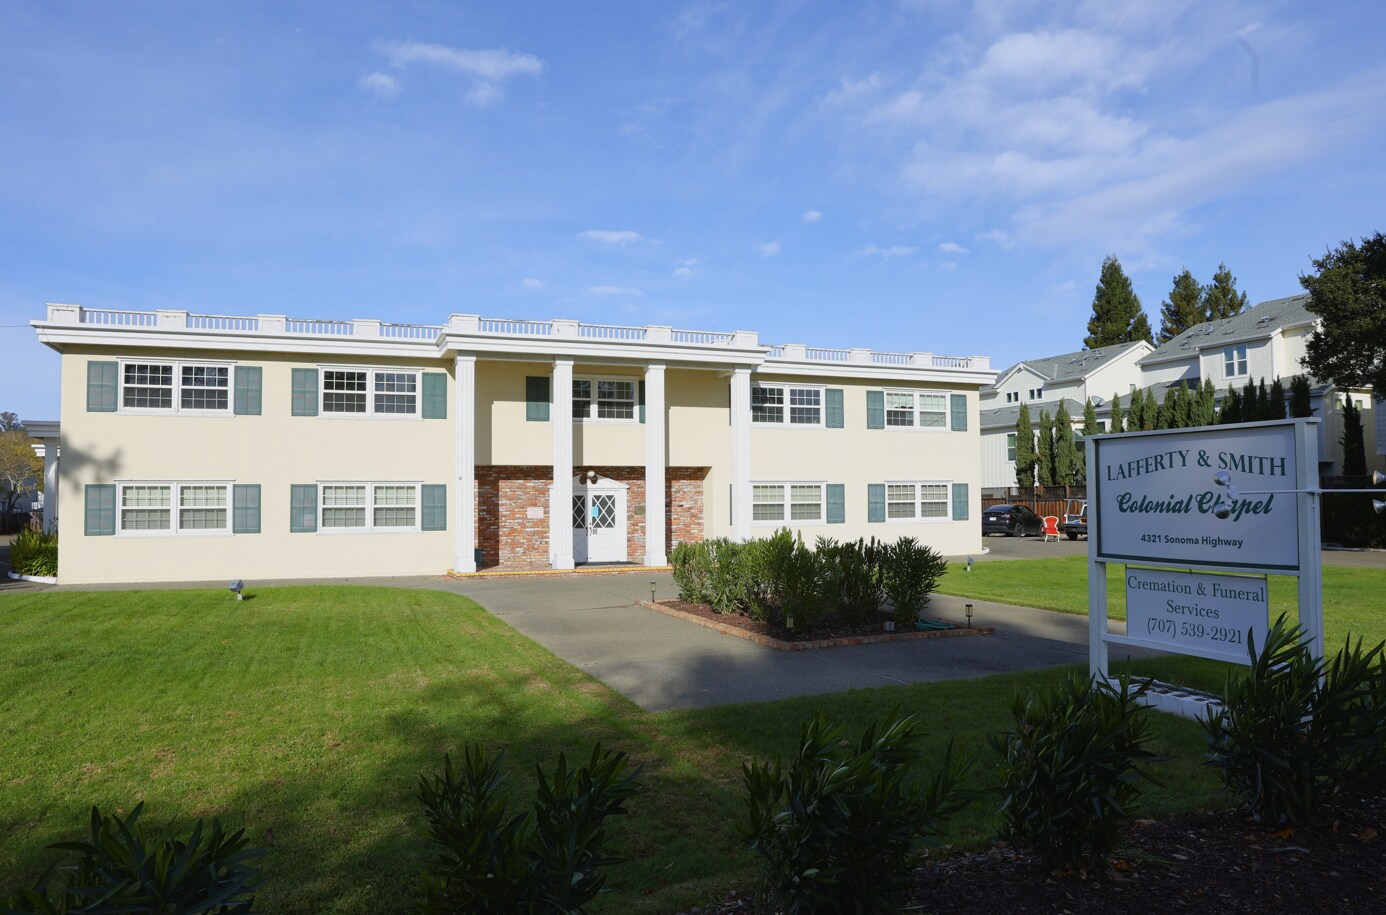
Available for the first time on the market, this unique 1.83± acre property spans two parcels and offers tremendous flexibility for a variety of future uses. Originally constructed in 1964 as a funeral home, the site features an 8,516± sq. ft. main building plus a detached three-bay garage, all positioned along a high-visibility corridor with an estimated 33,000± AADT—an ideal setting for continued non-conforming use, or a transformative residential redevelopment.
The main building was thoughtfully designed with a spacious lobby and an impressive assembly room boasting nearly 12' ceilings. Additional rooms include generous meeting or classroom spaces, a dedicated office/admin area, and a central restroom core with nearby plumbing—offering versatility for a wide range of assembly, community, or service-oriented uses (Talk with City of Santa Rosa). The second floor includes a comfortable 2-bedroom apartment, making it well-suited for an owner-user with a residential component.
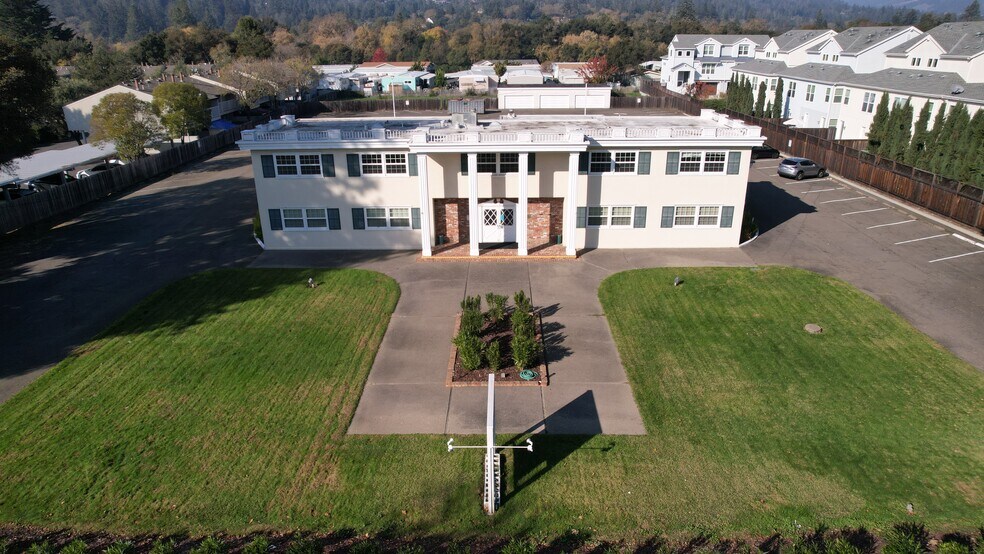
The expansive lot provides abundant paved parking with site lighting, while the detached 3-bay garage includes power for added functionality. City of Santa Rosa water and sewer serve the property, and an 8" sewer line runs along the northern edge, supporting future development potential. Existing utilities include a 400-amp electrical service, natural gas, packaged HVAC units on the lower level, and mini-split systems for the upstairs apartment.
Developers will appreciate the R-3-18 zoning and Medium Density Residential General Plan designation, which opens the door to a variety of housing options. The surrounding neighborhood includes examples of both single-family and multi-family residential developments. Alternatively, buyers may explore continuing a similar existing use under the City’s non-conforming use provisions.
With excellent exposure, strong traffic counts, and close proximity to Montgomery Village, Spring Lake, schools, shopping, and other local amenities, this property offers exceptional potential for investors, developers, and owner-users alike.
Available for the first time on the market, this unique 1.83± acre property spans two parcels and offers tremendous flexibility for a variety of future uses. Originally constructed in 1964 as a funeral home, the site features an 8,516± sq. ft. main building plus a detached three-bay garage, all positioned along a high-visibility corridor with an estimated 33,000± AADT—an ideal setting for continued non-conforming use, or a transformative residential redevelopment.
The main building was thoughtfully designed with a spacious lobby and an impressive assembly room boasting nearly 12' ceilings. Additional rooms include generous meeting or classroom spaces, a dedicated office/admin area, and a central restroom core with nearby plumbing—offering versatility for a wide range of assembly, community, or service-oriented uses (Talk with City of Santa Rosa). The second floor includes a comfortable 2-bedroom apartment, making it well-suited for an owner-user with a residential component.
The expansive lot provides abundant paved parking with site lighting, while the detached 3-bay garage includes power for added functionality. City of Santa Rosa water and sewer serve the property, and an 8" sewer line runs along the northern edge, supporting future development potential. Existing utilities include a 400-amp electrical service, natural gas, packaged HVAC units on the lower level, and mini-split systems for the upstairs apartment.
Developers will appreciate the R-3-18 zoning and Medium Density Residential General Plan designation, which opens the door to a variety of housing options. The surrounding neighborhood includes examples of both single-family and multi-family residential developments. Alternatively, buyers may explore continuing a similar existing use under the City’s non-conforming use provisions.
With excellent exposure, strong traffic counts, and close proximity to Montgomery Village, Spring Lake, schools, shopping, and other local amenities, this property offers exceptional potential for investors, developers, and owner-users alike.
Informations sur l’immeuble Sous séquestre
Type de vente
Propriétaire occupant
Type de bien
Local commercial
Sous-type de bien
Maison funéraire
Surface de l’immeuble
1 566 m²
Classe d’immeuble
B
Année de construction
1972
Prix
1 801 745 €
Prix par m²
1 150,22 €
Occupation
Mono
Hauteur du bâtiment
2 étages
Coefficient d’occupation des sols de l’immeuble
0,21
Surface du lot
0,74 ha
Zonage
R-3-18
Stationnement
20 places (12,77 places par 1 000 m² loué)
Façade
Caractéristiques
- Enseigne sur pylône
1 1
Assez praticable à pied
40/100
Exceptionnellement adapté aux voitures
100/100
Transports en commun limités
30/100
Moyennement praticable en vélo
70/100
Principaux commerces à proximité










Taxes foncières
| N° de parcelle | Évaluation des aménagements | 1 120 721 € (2025) | |
| Évaluation du terrain | 747 135 € (2025) | Évaluation totale | 1 867 857 € (2025) |
Taxes foncières
N° de parcelle
Évaluation du terrain
747 135 € (2025)
Évaluation des aménagements
1 120 721 € (2025)
Évaluation totale
1 867 857 € (2025)


1 sur 21
Vidéos
Visite extérieure 3D Matterport
Visite 3D
Photos
Street view
Rue
Carte
1 sur 1

Présenté par
4321 Sonoma Hwy
Vous êtes déjà membre ? Connectez-vous
Hum, une erreur s’est produite lors de l’envoi de votre message. Veuillez réessayer.
Merci ! Votre message a été envoyé.