Votre e-mail a été envoyé.

Trimak Industrial Center Lakeland, FL 33811 Espace disponible | 675–14 460 m² | Industriel/Logistique
Certaines informations ont été traduites automatiquement.
Informations principales sur le parc
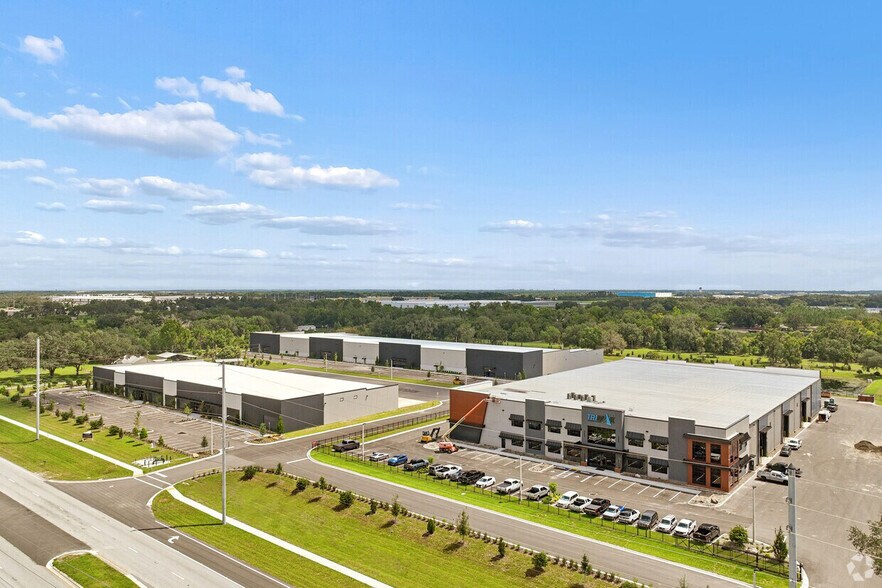
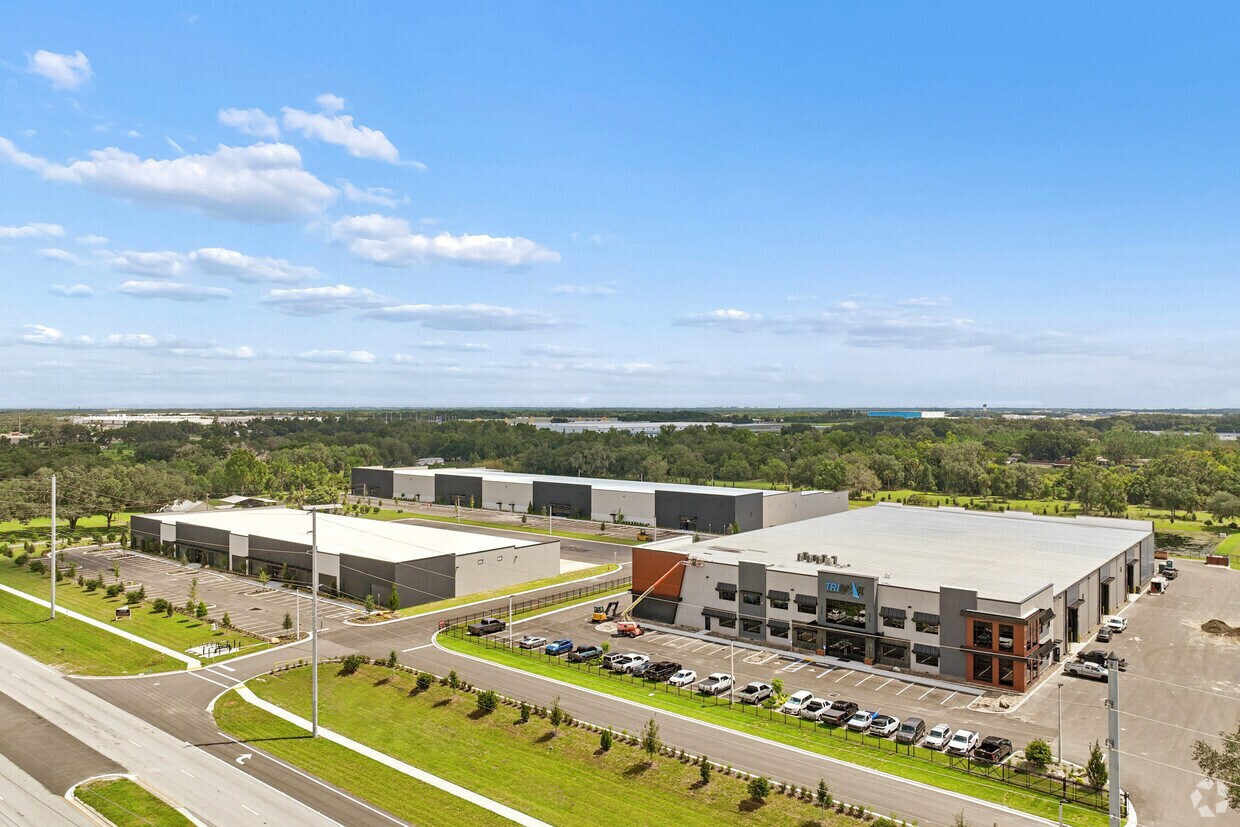
- Three-building Class A industrial park offers flexible leasing options for warehouse, manufacturing, distribution, and service-oriented users.
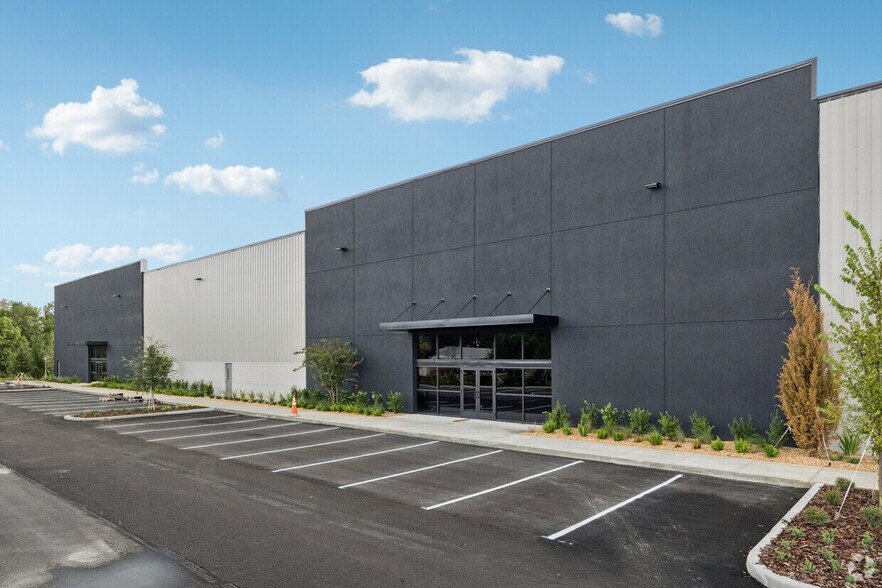
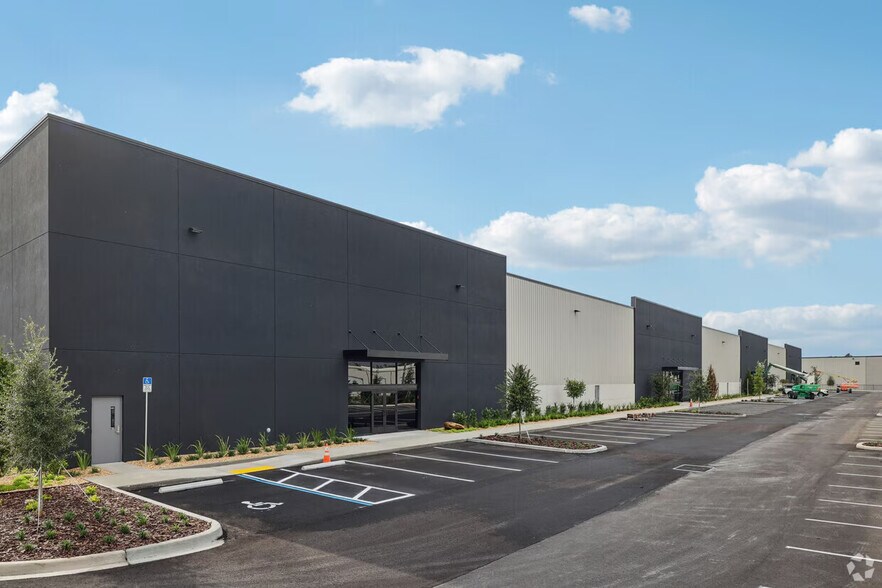
- Building 200 features grade-level warehouse space with flexible suites from 7,269 square feet, 17-foot clear heights, and oversized drive-in doors.
- High-capacity 480-volt, 3-phase power, LED lighting, and functional industrial improvements support a range of operational requirements.
- Anchored by Trimak, allowing tenants to operate alongside an established credit tenant within a professionally maintained industrial environment.
- Building 300 provides dock-high warehouse space from 17,082 square feet with 36 dock positions, and 19-foot clear heights for more robust operations.
- Convenient access to Interstate 4, Interstate 75, Tampa, Orlando, Port Tampa Bay, and Lakeland Linder International Airport enhances connectivity.
Faits sur le parc
Caractéristiques
- Accès 24 h/24
- Signalisation
- Climatisation
Tous les espaces disponibles(2)
Afficher les loyers en
- Espace
- Surface
- Durée
- Loyer
- Type de bien
- Aménagement
- Disponible


This industrial facility offers a highly functional layout designed to support warehousing, distribution, manufacturing, and logistics operations. The building features a 17-foot clear height, 25-foot by 65-foot column spacing, and 13 12-foot by 14-foot loading doors that facilitate efficient loading and unloading. An oversized truck court provides ample maneuvering area for commercial vehicles, while 69 on-site parking spaces accommodate employees and visitors. Operational efficiency is further enhanced by LED lighting with motion-sensor controls and a 480-volt, 3-phase, 1,200-amp electrical service capable of supporting a variety of industrial equipment and power requirements. The facility is protected by a CMDA sprinkler system and features a 6-inch concrete slab designed for industrial use. With a combination of functional loading infrastructure, ample power capacity, and truck-friendly site design, the property is well-suited for a range of occupiers seeking efficient industrial space.
- Le loyer ne comprend pas les services publics, les frais immobiliers ou les services de l’immeuble.
- 13 accès plain-pied
| Espace | Surface | Durée | Loyer | Type de bien | Aménagement | Disponible |
| 1er étage – 200 | 675 – 4 390 m² | 1-15 Ans | 111,22 € /m²/an 9,27 € /m²/mois 488 221 € /an 40 685 € /mois | Industriel/Logistique | Espace brut | Maintenant |
4320 County Line Rd - 1er étage – 200
- Espace
- Surface
- Durée
- Loyer
- Type de bien
- Aménagement
- Disponible


This industrial facility is designed to accommodate a wide range of warehouse, distribution, manufacturing, and logistics operations. The building features a 19-foot clear height and a functional column spacing of 27 feet by 86 feet, providing flexibility for storage, production, and material handling. 36 9-foot-by-9-foot loading doors support efficient shipping and receiving, while 36 dedicated truck bays facilitate the movement of goods throughout the property. The site also includes 116 automobile parking spaces for employees and visitors. Energy-efficient LED lighting with motion-sensor controls helps reduce operating costs, and the property's 480-volt, 3-phase, 2,400-amp electrical service can support a variety of industrial users with substantial power requirements. Additional operational features include a CMDA sprinkler system and a 6-inch concrete slab designed for industrial applications. The combination of extensive loading infrastructure, significant electrical capacity, and truck-friendly site improvements makes this facility well-suited for occupiers seeking efficient and scalable industrial space.
- Le loyer ne comprend pas les services publics, les frais immobiliers ou les services de l’immeuble.
- 36 quais de chargement
| Espace | Surface | Durée | Loyer | Type de bien | Aménagement | Disponible |
| 1er étage – 300 | 1 587 – 10 071 m² | 1-15 Ans | 83,42 € /m²/an 6,95 € /m²/mois 840 050 € /an 70 004 € /mois | Industriel/Logistique | Espace brut | Maintenant |
4320 County Line Rd - 1er étage – 300
4320 County Line Rd - 1er étage – 200
| Surface | 675 – 4 390 m² |
| Durée | 1-15 Ans |
| Loyer | 111,22 € /m²/an |
| Type de bien | Industriel/Logistique |
| Aménagement | Espace brut |
| Disponible | Maintenant |
This industrial facility offers a highly functional layout designed to support warehousing, distribution, manufacturing, and logistics operations. The building features a 17-foot clear height, 25-foot by 65-foot column spacing, and 13 12-foot by 14-foot loading doors that facilitate efficient loading and unloading. An oversized truck court provides ample maneuvering area for commercial vehicles, while 69 on-site parking spaces accommodate employees and visitors. Operational efficiency is further enhanced by LED lighting with motion-sensor controls and a 480-volt, 3-phase, 1,200-amp electrical service capable of supporting a variety of industrial equipment and power requirements. The facility is protected by a CMDA sprinkler system and features a 6-inch concrete slab designed for industrial use. With a combination of functional loading infrastructure, ample power capacity, and truck-friendly site design, the property is well-suited for a range of occupiers seeking efficient industrial space.
- Le loyer ne comprend pas les services publics, les frais immobiliers ou les services de l’immeuble.
- 13 accès plain-pied
4320 County Line Rd - 1er étage – 300
| Surface | 1 587 – 10 071 m² |
| Durée | 1-15 Ans |
| Loyer | 83,42 € /m²/an |
| Type de bien | Industriel/Logistique |
| Aménagement | Espace brut |
| Disponible | Maintenant |
This industrial facility is designed to accommodate a wide range of warehouse, distribution, manufacturing, and logistics operations. The building features a 19-foot clear height and a functional column spacing of 27 feet by 86 feet, providing flexibility for storage, production, and material handling. 36 9-foot-by-9-foot loading doors support efficient shipping and receiving, while 36 dedicated truck bays facilitate the movement of goods throughout the property. The site also includes 116 automobile parking spaces for employees and visitors. Energy-efficient LED lighting with motion-sensor controls helps reduce operating costs, and the property's 480-volt, 3-phase, 2,400-amp electrical service can support a variety of industrial users with substantial power requirements. Additional operational features include a CMDA sprinkler system and a 6-inch concrete slab designed for industrial applications. The combination of extensive loading infrastructure, significant electrical capacity, and truck-friendly site improvements makes this facility well-suited for occupiers seeking efficient and scalable industrial space.
- Le loyer ne comprend pas les services publics, les frais immobiliers ou les services de l’immeuble.
- 36 quais de chargement
Visites 3D Matterport
Vue d’ensemble du parc
Trimak Industrial Center is a recently built three-building industrial park in Lakeland, Florida. The Class A development offers flexible warehouse space, abundant parking, high-capacity electrical service, industrial-grade slab construction, and both grade-level and dock-high loading configurations. One of the three buildings is fully occupied by Trimak, a large-scale, family-owned metal building manufacturer, providing tenants with the opportunity to locate within an established industrial park anchored by a credit tenant. The property can accommodate a variety of distribution, manufacturing, warehousing, assembly, and service-oriented industrial users. Building 200 offers up to 47,250 square feet of grade-level warehouse space, with suites available starting at 7,269 square feet. The building features a 17-foot clear height, 13 (12-foot-by-14-foot) grade-level doors, 480V 3-phase power with 1,200 amps, CMDA fire protection, LED motion-sensing lighting, and an oversized truck court. Flexible suite configurations allow tenants to secure space sized to their operational needs while maintaining efficient loading access and circulation throughout the site. Building 300 offers up to 108,400 square feet of dock-high warehouse space, with suites available starting at 17,082 square feet. The building features a 19-foot clear height, 36 dock positions, 36 truck bays, 480V 3-phase power with 2,400 amps, CMDA sprinkler protection, LED motion-sensored lighting, and modular loading ramps. The larger footprint and extensive load capacity make the building well-suited for logistics, warehousing, distribution, and light manufacturing operations. Positioned on County Line Road just south of Interstate 4, Trimak Industrial Center provides convenient access to Central Florida's transportation network. The property is approximately 4 miles from Interstate 4, 20 miles from Interstate 75, 30 miles from Tampa, and 60 miles from Orlando. Lakeland Linder International Airport (LAL) is located approximately 3 miles away, while Port Tampa Bay, Tampa International Airport (TPA), and Orlando International Airport (MCO) provide additional regional and international connectivity. Situated in Polk County, the property benefits from a strong industrial workforce and proximity to a significant concentration of logistics and distribution operations. From small-bay users to regional distributors, Trimak Industrial Center provides a range of space options designed to support growth and operational efficiency. Reach out for additional information on available spaces, lease terms, and occupancy opportunities.
Brochure du parc
À propos du quartier Comté de Polk
Le comté de Polk bénéficie d'un accès facile à Tampa et à Orlando via l'Interstate 4. La région a connu une croissance démographique explosive au cours de l'année écoulée, ce qui la place en tête du "Sunshine State" pour l'immigration en 2022, avec une moyenne de 620 nouveaux résidents par semaine. Lakeland est la ville la plus peuplée de la région, et plus de 25 % de ses habitants sont titulaires d'une licence ou d'un diplôme supérieur.
Bien que connue pour être le siège des supermarchés Publix, Lakeland abrite plusieurs entreprises du classement Fortune 1000. Walmart, Amazon, Best Buy, Rooms to Go et Southern Wine and Spirits sont tous d'importants utilisateurs industriels dans la région. Lakeland a toujours été en mesure d'attirer des utilisateurs industriels en raison de sa solide base d'emplois dans les secteurs du commerce de détail et de gros, du camionnage et de l'entreposage, qui représente environ 30 % de la main-d'œuvre du comté de Polk. La région métropolitaine capte également la demande des villes voisines de Tampa et d'Orlando et maintient à la fois un stock plus important d'espaces disponibles et des taux de location plus bas.
Données démographiques
Accessibilité régionale
À proximité
Local commercial |
||
|---|---|---|
| USP Home | Services commerciaux/Photocopies/Poste | 12 min. à pied |
Hôtels |
|
|---|---|
| Staybridge Suites |
79 chambres
8 min en voiture
|
| Fairfield Inn |
87 chambres
7 min en voiture
|
| Hilton Garden Inn |
109 chambres
8 min en voiture
|
| Courtyard |
78 chambres
12 min en voiture
|
| Hampton by Hilton |
117 chambres
13 min en voiture
|
| TownePlace Suites |
95 chambres
16 min en voiture
|
Équipe de location
Équipe de location

David Hungerford, Senior Advisor

Joey Hungerford, Advisor
Avant de vivre à Washington, Joey est né et a grandi à Lakeland, où il est diplômé de la Southeastern University. Il a obtenu un baccalauréat ès sciences en communications avec une spécialisation en radiodiffusion et une mineure en théologie. Pendant l'obtention de son diplôme, Joey était un leader étudiant actif et a commencé sa carrière ici chez SVN | Saunders Ralston Dantzler Real Estate au sein du département marketing.
Grâce à son expérience professionnelle unique et à son éthique de travail inégalée, Joey est fier de sa capacité à établir des relations significatives tout en fournissant un service exceptionnel.
Joey et sa femme Hope sont les fiers parents d'un petit garçon.
Contacts
-
 David Hungerford
 -
 Joey Hungerford
 -
 Dalton Yelvington
 -
Saunders Ralston Dantzler Commercial Real Estate


Présenté par
Trimak Industrial Center | Lakeland, FL 33811
Hum, une erreur s’est produite lors de l’envoi de votre message. Veuillez réessayer.
Merci ! Votre message a été envoyé.