Connectez-vous/S’inscrire
Votre e-mail a été envoyé.
43150-43154 Dequindre Rd, Sterling Hts
Sterling Heights, MI 48314
Bldg B · Bureau Bien À vendre
·
1 115 m²
Certaines informations ont été traduites automatiquement.
Informations principales sur l'investissement
- Approximately 12,000 square feet of medical office space configured for healthcare users.
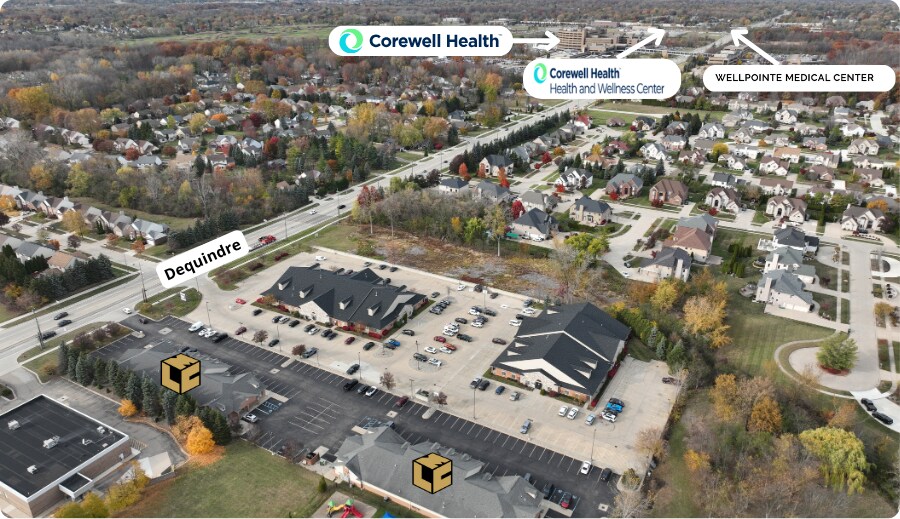
- Located within Cambridge Office Park, directly near Beaumont Troy Hospital and Corewell Health Urgent Care.
- Flexible purchase options support owner-user acquisitions or portfolio investment strategies.
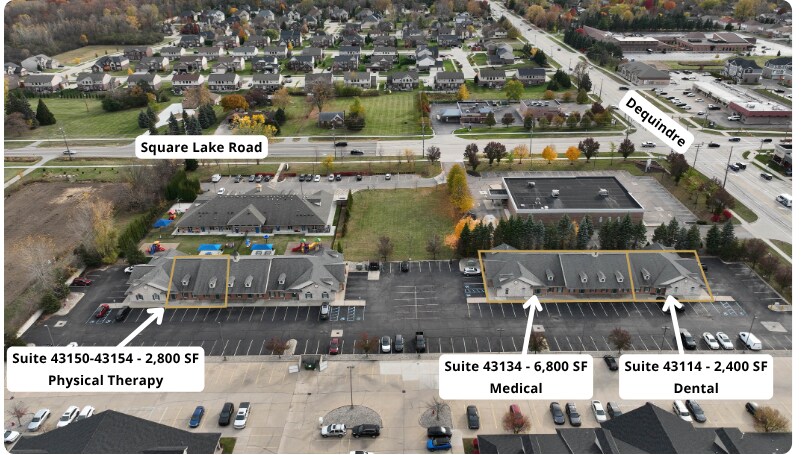
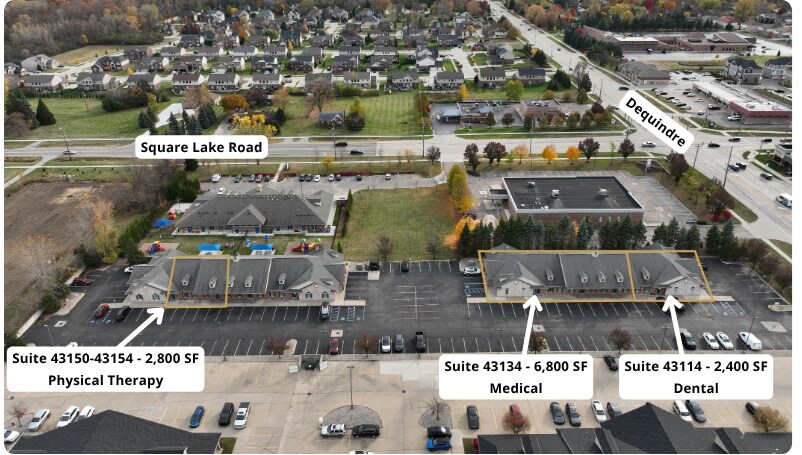
- Features include a dedicated physical therapy suite with hydrotherapy pool and versatile layouts.
- Ample surface parking and building signage visibility along Dequindre Road.
Résumé analytique
The property at 43150-43154 Dequindre Road, Sterling Heights, Michigan consists of a building within Cambridge Office Park totaling approximately 12,000 square feet of condominium medical office space. The building was constructed in 2004 and is situated on a 2.03-acre parcel with on-site parking. The property lies along Dequindre Road and serves Macomb County’s established healthcare corridor, with proximity to Beaumont Troy Hospital and regional healthcare facilities.
1 Lot disponible
- Lot
- Surface du lot
- Usage du lot en coprop.
- Prix
- RNE
| Type de vente | Propriétaire occupant |
| Type de vente | Propriétaire occupant |
Description
The property at 43150-43154 Dequindre Road, Sterling Heights, Michigan consists of a building within Cambridge Office Park totaling approximately 12,000 square feet of condominium medical office space. The building was constructed in 2004 and is situated on a 2.03-acre parcel with on-site parking. The property lies along Dequindre Road and serves Macomb County’s established healthcare corridor, with proximity to Beaumont Troy Hospital and regional healthcare facilities.
Notes sur la vente
This premier medical office condo opportunity is located within Cambridge Office Park on Dequindre Road in Sterling Heights, a leading hub for healthcare services near the Detroit metro area. Building B offers approximately 12,000 square feet in an efficient single-story configuration well suited for medical practices or healthcare investors seeking an established presence in a strong suburban market.
The complex includes multiple high-quality medical suites with modern layouts, including a 2,800-square-foot physical therapy suite featuring a hydrotherapy pool, supported by shared parking and patient-friendly access. Positioned along a primary medical corridor and within close proximity to Beaumont Troy Hospital and Corewell Health Urgent Care, this location ensures steady referral traffic and operational advantages for specialty practices.
Ownership options are flexible, allowing acquisition of this building as part of a larger portfolio or individually, making it ideal for both owner-occupiers and investment groups. Constructed in 2004, the property has maintained its medical-grade infrastructure and offers signage visibility along Dequindre Road, abundant parking, and strategic connectivity via M-59/Hall Road and I-75. With healthcare demand continuing to rise regionally, this complex represents a compelling opportunity for growth-oriented buyers.
The complex includes multiple high-quality medical suites with modern layouts, including a 2,800-square-foot physical therapy suite featuring a hydrotherapy pool, supported by shared parking and patient-friendly access. Positioned along a primary medical corridor and within close proximity to Beaumont Troy Hospital and Corewell Health Urgent Care, this location ensures steady referral traffic and operational advantages for specialty practices.
Ownership options are flexible, allowing acquisition of this building as part of a larger portfolio or individually, making it ideal for both owner-occupiers and investment groups. Constructed in 2004, the property has maintained its medical-grade infrastructure and offers signage visibility along Dequindre Road, abundant parking, and strategic connectivity via M-59/Hall Road and I-75. With healthcare demand continuing to rise regionally, this complex represents a compelling opportunity for growth-oriented buyers.
| Lot | Surface du lot | Usage du lot en coprop. | Prix | RNE |
| Lot A | 418 m² | Médical | Sur demande | - |
Lot A
| Surface du lot |
| 418 m² |
| Usage du lot en coprop. |
| Médical |
| Prix |
| Sur demande |
| RNE |
| - |
1 sur 0
Vidéos
Visite extérieure 3D Matterport
Visite 3D
Photos
Street view
Rue
Carte
Lot A
| Surface du lot | 418 m² |
| Usage du lot en coprop. | Médical |
| Prix | Sur demande |
| RNE | - |
| Type de vente | Propriétaire occupant |
| Description | |
| The property at 43150-43154 Dequindre Road, Sterling Heights, Michigan consists of a building within Cambridge Office Park totaling approximately 12,000 square feet of condominium medical office space. The building was constructed in 2004 and is situated on a 2.03-acre parcel with on-site parking. The property lies along Dequindre Road and serves Macomb County’s established healthcare corridor, with proximity to Beaumont Troy Hospital and regional healthcare facilities. | |
| Notes sur la vente | |
|
This premier medical office condo opportunity is located within Cambridge Office Park on Dequindre Road in Sterling Heights, a leading hub for healthcare services near the Detroit metro area. Building B offers approximately 12,000 square feet in an efficient single-story configuration well suited for medical practices or healthcare investors seeking an established presence in a strong suburban market. The complex includes multiple high-quality medical suites with modern layouts, including a 2,800-square-foot physical therapy suite featuring a hydrotherapy pool, supported by shared parking and patient-friendly access. Positioned along a primary medical corridor and within close proximity to Beaumont Troy Hospital and Corewell Health Urgent Care, this location ensures steady referral traffic and operational advantages for specialty practices. Ownership options are flexible, allowing acquisition of this building as part of a larger portfolio or individually, making it ideal for both owner-occupiers and investment groups. Constructed in 2004, the property has maintained its medical-grade infrastructure and offers signage visibility along Dequindre Road, abundant parking, and strategic connectivity via M-59/Hall Road and I-75. With healthcare demand continuing to rise regionally, this complex represents a compelling opportunity for growth-oriented buyers. |
Informations sur l’immeuble
Les informations ci-dessous concernent l’ensemble de l’immeuble. Les caractéristiques propres à chaque lot peuvent varier et sont précisées dans la description du lot présenté ci-dessus.
| Surface totale de l’immeuble | 1 115 m² | Surface type par étage | 939 m² |
| Type de bien | Bureau (Lot en copropriété) | Année de construction | 2004 |
| Sous-type de bien | Médical | Surface du lot | 0,82 ha |
| Classe d’immeuble | B | Ratio de stationnement | 1,54/1 000 m² |
| Étages | 1 | ||
| Zonage | O-1 - Commercial Zoned District | ||
| Surface totale de l’immeuble | 1 115 m² |
| Type de bien | Bureau (Lot en copropriété) |
| Sous-type de bien | Médical |
| Classe d’immeuble | B |
| Étages | 1 |
| Surface type par étage | 939 m² |
| Année de construction | 2004 |
| Surface du lot | 0,82 ha |
| Ratio de stationnement | 1,54/1 000 m² |
| Zonage | O-1 - Commercial Zoned District |
Caractéristiques
- Signalisation
- Accessible fauteuils roulants
- Réception
- Espace d’entreposage
- Chauffage central
- Entreposage sécurisé
- Climatisation
- Détecteur de fumée
1 sur 5
Vidéos
Visite extérieure 3D Matterport
Visite 3D
Photos
Street view
Rue
Carte