Votre e-mail a été envoyé.

Tehama Grasshopper 431 Tehama St Local d’activités | 463 m² | À louer | San Francisco, CA 94103
Certaines informations ont été traduites automatiquement.
Informations principales
- Located in SoMa with convenient access to Moscone Center, BART, Muni, and I-80 freeway connections
Tous les espace disponibles(1)
Afficher les loyers en
- Espace
- Surface
- Durée
- Loyer
- Type de bien
- Aménagement
- Disponible
Les espaces 2 de cet immeuble doivent être loués ensemble, pour un total de 463 m² (Surface contiguë):
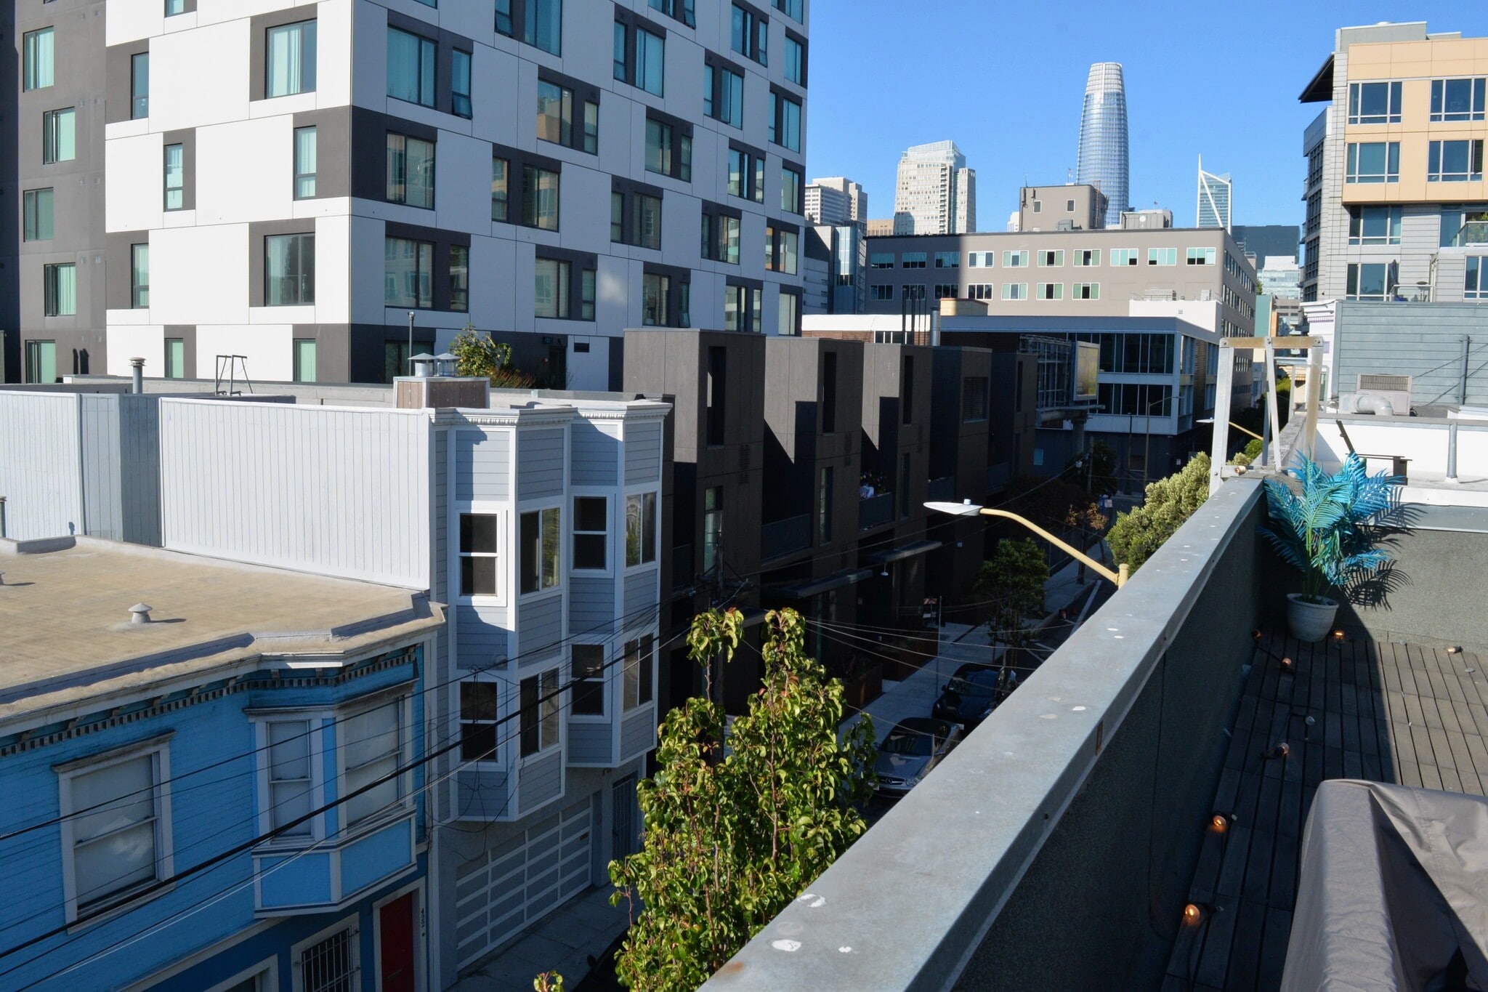


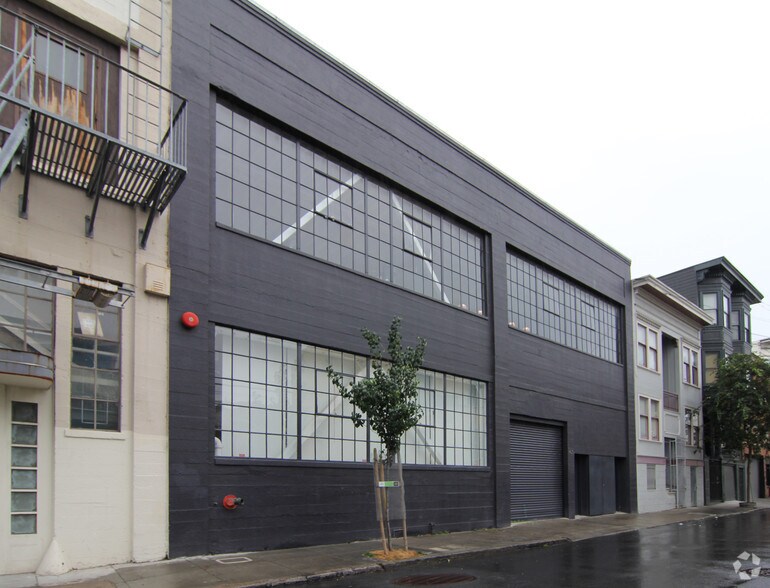
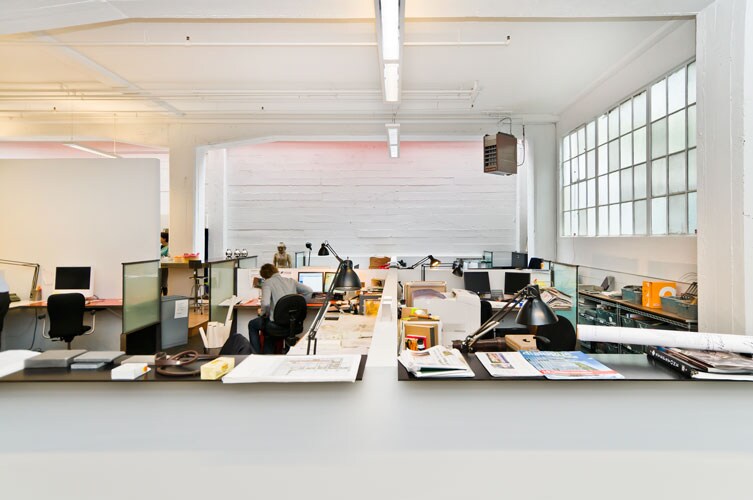
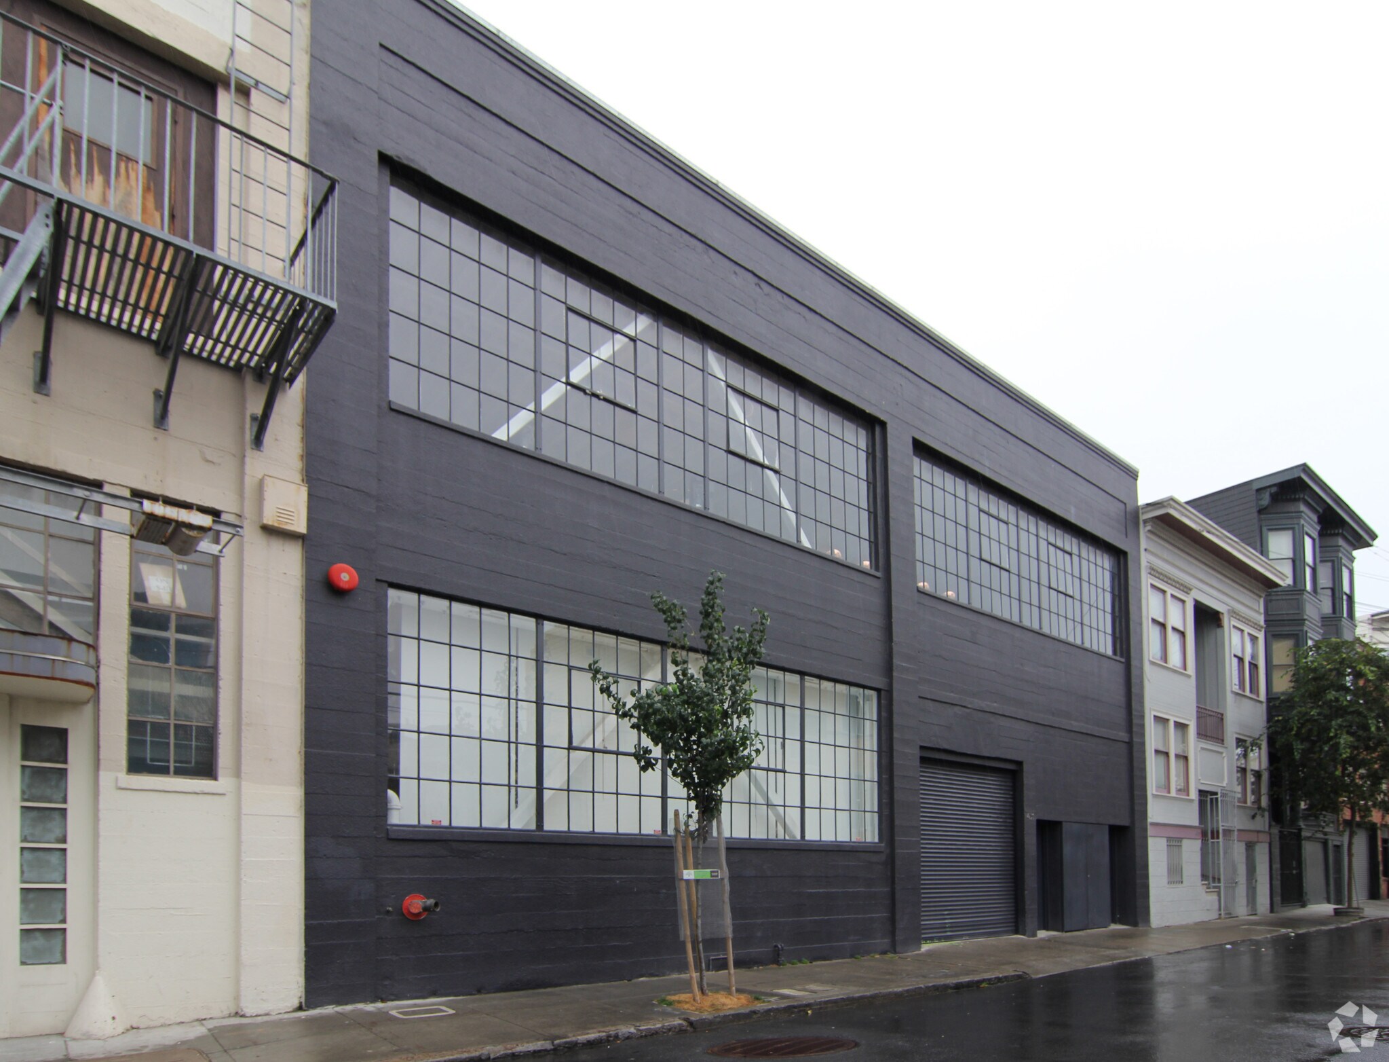
Tehama Grasshopper presents a rare opportunity to occupy an award-winning architectural space in the heart of SoMa. The upper two floors of this exclusive warehouse conversion deliver a private and highly distinctive live/work environment designed by Fougeron Architecture and recognized with multiple AIA Honor Awards. Offering over 5,000 SF of open, light-filled interiors, the space features a dramatic atrium with skylights, soaring ceilings, radiant heated floors, and a sculptural central staircase. A raised marble showroom kitchen anchors the plan, creating a stunning focal point for client-facing interactions, executive retreats, or creative collaboration. With two private entrances, secure 24/7 access, and an exclusive wraparound rooftop deck showcasing city views, the premises combine privacy and prestige for select users. Delivered furnished, partially furnished, or unfurnished, the property includes flexible rooms with two bedrooms plus an office and multiple gathering areas. Technology infrastructure supports fiber and Starlink/satellite connectivity, and parking options are available by separate agreement. A short walk from Moscone Center and major SoMa amenities, this location is ideal for family offices, founder HQs, or boutique investment firms seeking an architectural statement space unlike anything else in San Francisco. **Design Pedigree** 2008 AIA Institute Honor Award for Interior Architecture; AIA San Francisco Excellence in Architecture Honor Award; AIA East Bay Exceptional Residential Honor Award; Residential Architect Grand Design Award; 2009 IIDA Northern California Honor Award; 2009 California Home & Design Awards. Published in Residential Architect, California Home + Design, Atlas of World Interior Design, 21st Century Sustainable Homes, West Coast Modern, and Masterpieces: Roof Architecture + Design. **Ideal Users** Family office, venture firm, small investment office, founder residence with small team, funded startup HQ, executive live/work user, creative studio, or client-facing satellite HQ near Moscone Center. Low-density, private use preferred. Not intended for nightlife, party, co-living, hostel, or high-impact public event use. Potential live/work or founder HQ use; tenant to independently verify permitted use with San Francisco Planning, DBI, and other applicable authorities. Private gatherings, demos, investor meetings, or industry-week activations may be possible subject to lease terms, building rules, city requirements, and any required permits. **Terms** Available as early as July 1, 2026; possession flexible. Flexible terms — 12 months or longer preferred; 2–5 years ideal; shorter or rolling structures considered at premium pricing. Tenant responsible for utilities and operating services unless otherwise agreed. Pricing and terms vary based on use, term, credit, furnishings, and delivery structure. Principals preferred. Cooperating brokers protected with prior written registration. **Tours by appointment only.** Prospective tenants will be asked for intended use, desired term, estimated occupancy, company/background, and timing prior to scheduling.
- Il est possible que le loyer annoncé ne comprenne pas certains services publics, services d’immeuble et frais immobiliers.
- Climatisation centrale
- Exclusive wraparound rooftop deck
- Espace haut de gamme
- Entire upper floors
| Espace | Surface | Durée | Loyer | Type de bien | Aménagement | Disponible |
| 2e étage, 3e étage | 463 m² | 1-5 Ans | Sur demande Sur demande Sur demande Sur demande | Local d’activités | - | Maintenant |
2e étage, 3e étage
Les espaces 2 de cet immeuble doivent être loués ensemble, pour un total de 463 m² (Surface contiguë):
| Surface |
|
2e étage - 372 m²
3e étage - 91 m²
|
| Durée |
| 1-5 Ans |
| Loyer |
| Sur demande Sur demande Sur demande Sur demande |
| Type de bien |
| Local d’activités |
| Aménagement |
| - |
| Disponible |
| Maintenant |
2e étage, 3e étage
| Surface |
2e étage - 372 m²
3e étage - 91 m²
|
| Durée | 1-5 Ans |
| Loyer | Sur demande |
| Type de bien | Local d’activités |
| Aménagement | - |
| Disponible | Maintenant |
Tehama Grasshopper presents a rare opportunity to occupy an award-winning architectural space in the heart of SoMa. The upper two floors of this exclusive warehouse conversion deliver a private and highly distinctive live/work environment designed by Fougeron Architecture and recognized with multiple AIA Honor Awards. Offering over 5,000 SF of open, light-filled interiors, the space features a dramatic atrium with skylights, soaring ceilings, radiant heated floors, and a sculptural central staircase. A raised marble showroom kitchen anchors the plan, creating a stunning focal point for client-facing interactions, executive retreats, or creative collaboration. With two private entrances, secure 24/7 access, and an exclusive wraparound rooftop deck showcasing city views, the premises combine privacy and prestige for select users. Delivered furnished, partially furnished, or unfurnished, the property includes flexible rooms with two bedrooms plus an office and multiple gathering areas. Technology infrastructure supports fiber and Starlink/satellite connectivity, and parking options are available by separate agreement. A short walk from Moscone Center and major SoMa amenities, this location is ideal for family offices, founder HQs, or boutique investment firms seeking an architectural statement space unlike anything else in San Francisco. **Design Pedigree** 2008 AIA Institute Honor Award for Interior Architecture; AIA San Francisco Excellence in Architecture Honor Award; AIA East Bay Exceptional Residential Honor Award; Residential Architect Grand Design Award; 2009 IIDA Northern California Honor Award; 2009 California Home & Design Awards. Published in Residential Architect, California Home + Design, Atlas of World Interior Design, 21st Century Sustainable Homes, West Coast Modern, and Masterpieces: Roof Architecture + Design. **Ideal Users** Family office, venture firm, small investment office, founder residence with small team, funded startup HQ, executive live/work user, creative studio, or client-facing satellite HQ near Moscone Center. Low-density, private use preferred. Not intended for nightlife, party, co-living, hostel, or high-impact public event use. Potential live/work or founder HQ use; tenant to independently verify permitted use with San Francisco Planning, DBI, and other applicable authorities. Private gatherings, demos, investor meetings, or industry-week activations may be possible subject to lease terms, building rules, city requirements, and any required permits. **Terms** Available as early as July 1, 2026; possession flexible. Flexible terms — 12 months or longer preferred; 2–5 years ideal; shorter or rolling structures considered at premium pricing. Tenant responsible for utilities and operating services unless otherwise agreed. Pricing and terms vary based on use, term, credit, furnishings, and delivery structure. Principals preferred. Cooperating brokers protected with prior written registration. **Tours by appointment only.** Prospective tenants will be asked for intended use, desired term, estimated occupancy, company/background, and timing prior to scheduling.
- Il est possible que le loyer annoncé ne comprenne pas certains services publics, services d’immeuble et frais immobiliers.
- Espace haut de gamme
- Climatisation centrale
- Entire upper floors
- Exclusive wraparound rooftop deck
Aperçu du bien
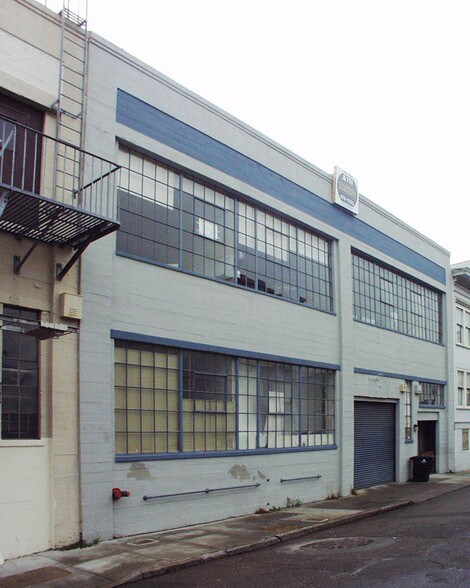
431 Tehama Street is a distinctive warehouse conversion situated in San Francisco’s South of Market (SoMa) district. Originally built as an industrial structure, the property was transformed by Fougeron Architecture into Tehama Grasshopper, an award-winning example of adaptive reuse recognized with national AIA honors. The building features a modern design within its historic framework, incorporating open volumes, exposed structural elements, and abundant natural light. Architectural highlights include a skylit atrium, premium finishes, and sustainable design elements integrated throughout the conversion. Positioned between 4th and 5th Streets, 431 Tehama offers proximity to Moscone Center and is surrounded by technology firms, creative studios, and boutique businesses. The property benefits from excellent transit connectivity, including easy access to multiple Muni lines, BART stations, and nearby Interstate 80. The neighborhood is recognized for its mix of residential, office, and hospitality uses, with dense amenities including restaurants, cafes, and fitness options within walking distance. The building accommodates low-density users seeking privacy and unique architectural character, with features designed to support creative office, executive live/work, or small team requirements. Parking arrangements are available through nearby garages, with loading access facilitated on site.
- Lumière naturelle
Informations sur l’immeuble
Occupants
- Nom de l’occupant
- Secteur d’activité
- Alloy Collective
- Services professionnels, scientifiques et techniques


Présenté par
Tehama Grasshopper | 431 Tehama St
Hum, une erreur s’est produite lors de l’envoi de votre message. Veuillez réessayer.
Merci ! Votre message a été envoyé.