Votre e-mail a été envoyé.


+/- 21,600 SF Turnkey Production Campus 4303 Southerland Rd Industriel/Logistique | 2 007 m² | À louer | Houston, TX 77092
Certaines informations ont été traduites automatiquement.
Informations principales
- Unités CVC récemment installées partout.
- 21 places de parking au total sur la propriété.
- Nouveau câblage Ethernet récemment installé dans les locaux.
- Excellente visibilité sur le chemin Southerland et le chemin Barney. À moins de 0,65 km de l'autoroute 290.
Caractéristiques
Tous les espace disponibles(1)
Afficher les loyers en
- Espace
- Surface
- Durée
- Loyer
- Type de bien
- Aménagement
- Disponible
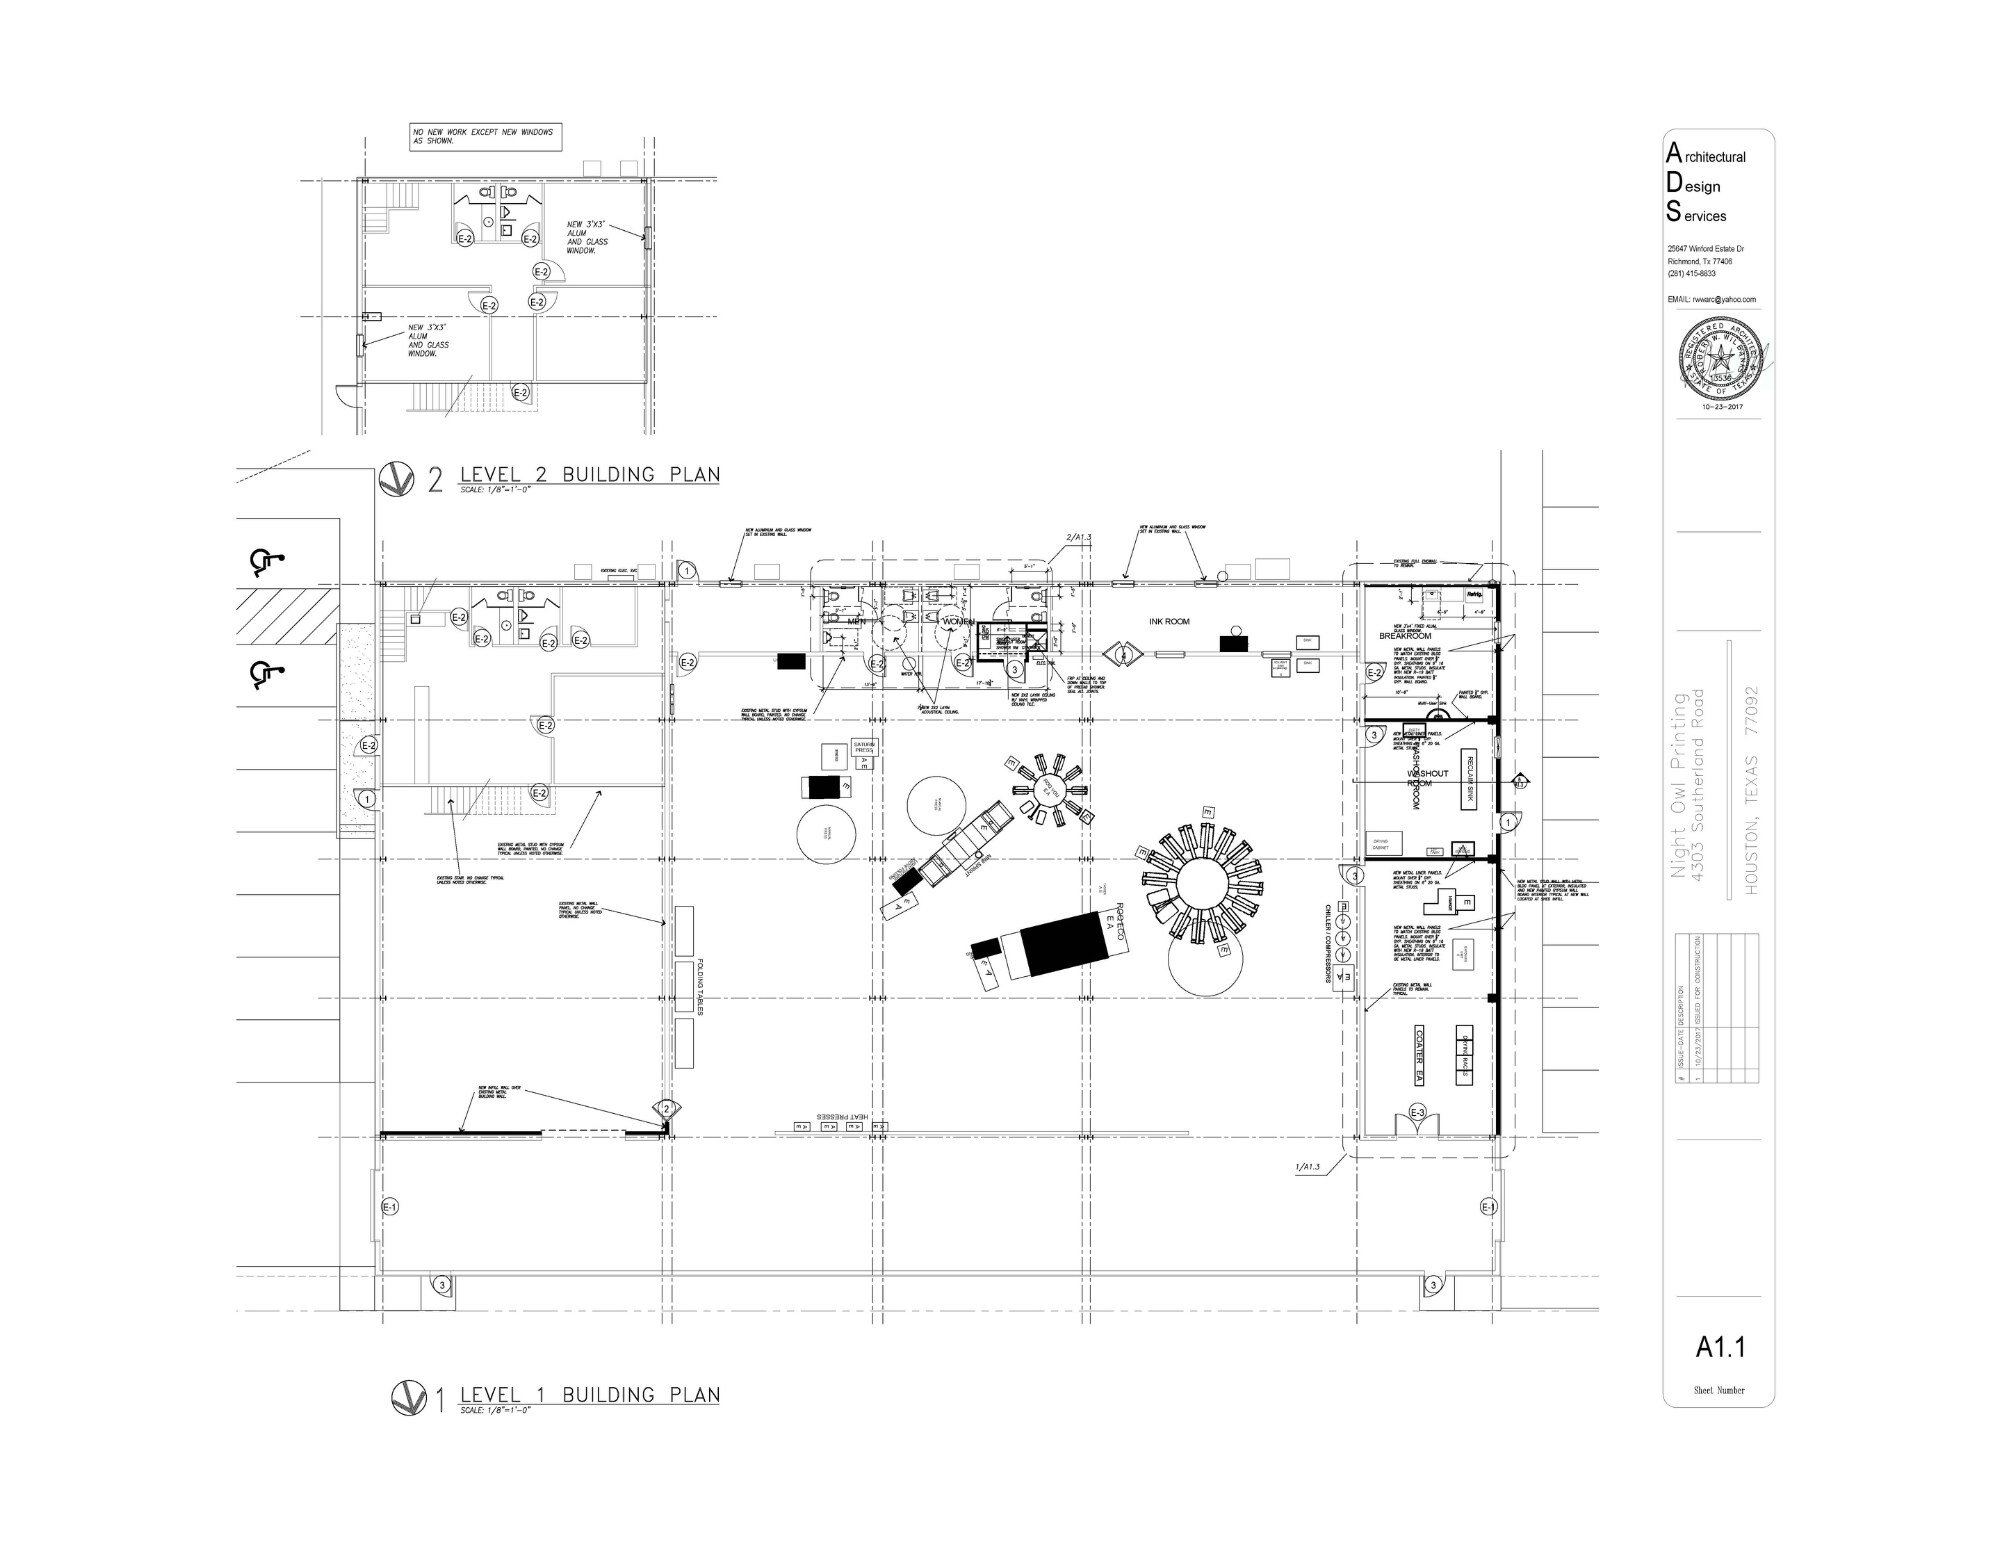


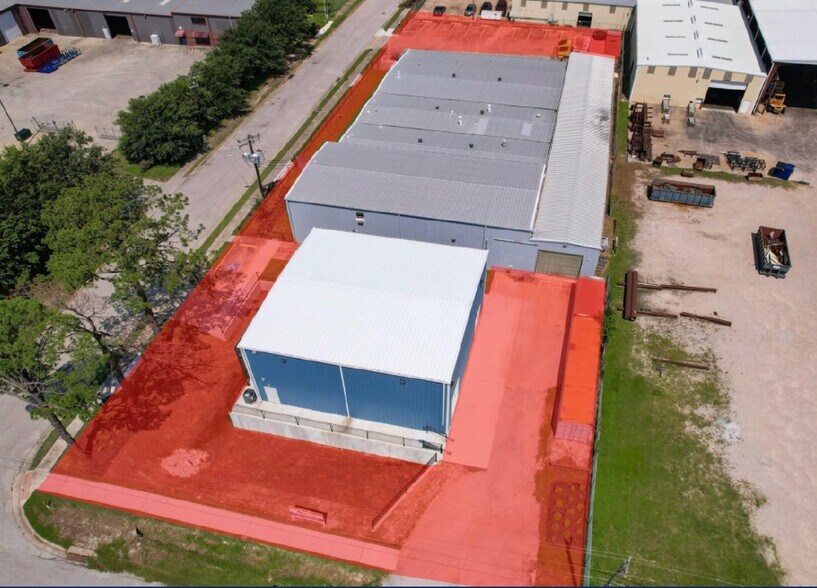

±21,600 SF turnkey, climate-controlled production campus with 2,000 AMP / 480V heavy power and $100K+ in new electrical infrastructure. Built for manufacturing, fabrication, and specialty industrial users—not warehouse/storage. Key Features 2,000 AMP / 480V power – ready for heavy manufacturing $100K+ in step-down transformers (480/240/110) – installed & included Fully climatized production space – not a shell Two-building campus – separate production, office, and operations New ethernet infrastructure throughout Corner lot with dual visibility – 1 mile to Hwy 290 Building 1: Production Dock-high loading (8’x8’, 8’x10’) Freight elevator + vertical workflow Mezzanine for office/QC/production (unfinished) ~16’ clear height (verify) Building 2: Climate-Controlled Production + Office HVAC-conditioned warehouse 3 offices + break room (move-in ready) (3) grade-level doors (8.5’–14’) Multiple restrooms + shower Secure entry with vault + mechanical room Infrastructure Value Heavy power + transformers + data + HVAC already in place $250K–$400K+ replacement cost avoided Ideal Users Manufacturing, fabrication, electronics, food production, specialty processing, studio/workshop users
- Le loyer ne comprend pas les services publics, les frais immobiliers ou les services de l’immeuble.
- 2 quais de chargement
- 3 accès plain-pied
| Espace | Surface | Durée | Loyer | Type de bien | Aménagement | Disponible |
| 1er étage | 2 007 m² | Négociable | 78,78 € /m²/an 6,57 € /m²/mois 158 091 € /an 13 174 € /mois | Industriel/Logistique | Construction partielle | Maintenant |
1er étage
| Surface |
| 2 007 m² |
| Durée |
| Négociable |
| Loyer |
| 78,78 € /m²/an 6,57 € /m²/mois 158 091 € /an 13 174 € /mois |
| Type de bien |
| Industriel/Logistique |
| Aménagement |
| Construction partielle |
| Disponible |
| Maintenant |
1er étage
| Surface | 2 007 m² |
| Durée | Négociable |
| Loyer | 78,78 € /m²/an |
| Type de bien | Industriel/Logistique |
| Aménagement | Construction partielle |
| Disponible | Maintenant |
±21,600 SF turnkey, climate-controlled production campus with 2,000 AMP / 480V heavy power and $100K+ in new electrical infrastructure. Built for manufacturing, fabrication, and specialty industrial users—not warehouse/storage. Key Features 2,000 AMP / 480V power – ready for heavy manufacturing $100K+ in step-down transformers (480/240/110) – installed & included Fully climatized production space – not a shell Two-building campus – separate production, office, and operations New ethernet infrastructure throughout Corner lot with dual visibility – 1 mile to Hwy 290 Building 1: Production Dock-high loading (8’x8’, 8’x10’) Freight elevator + vertical workflow Mezzanine for office/QC/production (unfinished) ~16’ clear height (verify) Building 2: Climate-Controlled Production + Office HVAC-conditioned warehouse 3 offices + break room (move-in ready) (3) grade-level doors (8.5’–14’) Multiple restrooms + shower Secure entry with vault + mechanical room Infrastructure Value Heavy power + transformers + data + HVAC already in place $250K–$400K+ replacement cost avoided Ideal Users Manufacturing, fabrication, electronics, food production, specialty processing, studio/workshop users
- Le loyer ne comprend pas les services publics, les frais immobiliers ou les services de l’immeuble.
- 3 accès plain-pied
- 2 quais de chargement
Aperçu du bien
Excellente opportunité de location industrielle de +/- 21 600 pieds carrés à Houston, au Texas. Disponible à la location ou à la vente.
Faits sur l’installation entrepôt




Présenté par
+/- 21,600 SF Turnkey Production Campus | 4303 Southerland Rd
Hum, une erreur s’est produite lors de l’envoi de votre message. Veuillez réessayer.
Merci ! Votre message a été envoyé.