Votre e-mail a été envoyé.
4300 Bold Venture Dr Industriel/Logistique | 186–743 m² | À louer | Columbia, MO 65202
Certaines informations ont été traduites automatiquement.
Informations principales
- Des baies de sous-traitance disponibles allant de 1 000 à 10 000 pieds carrés
Caractéristiques
Tous les espaces disponibles(3)
Afficher les loyers en
- Espace
- Surface
- Durée
- Loyer
- Type de bien
- Aménagement
- Disponible
3,000 S.F. OF SHOP SPACE AVAILABLE 8/1/26 SUBJECT TO EXISTING TENANT RELOCATION SPACE FEATURES AN OPEN BAY, THERMOSTAT CONTROLLED HEATING ELEMENT, WITH RESTROOM ASKING $2,300/MONTH + NNN’S + UTILITIES 2 OVERHEAD DOORS MEASURING 14’ CLEAR HEIGHT. OCCUPANT RESPONSIBLE FOR UTILITIES AND INTERIOR MAINTENANCE. RESPONSIVE PROPERTY MANAGEMENT SECURE PARKING AVAILABLE SUBJECT TO ADDITIONAL CHARGES.
- Le loyer ne comprend pas les services publics, les frais immobiliers ou les services de l’immeuble.
- Lumière naturelle
- 2 accès plain-pied


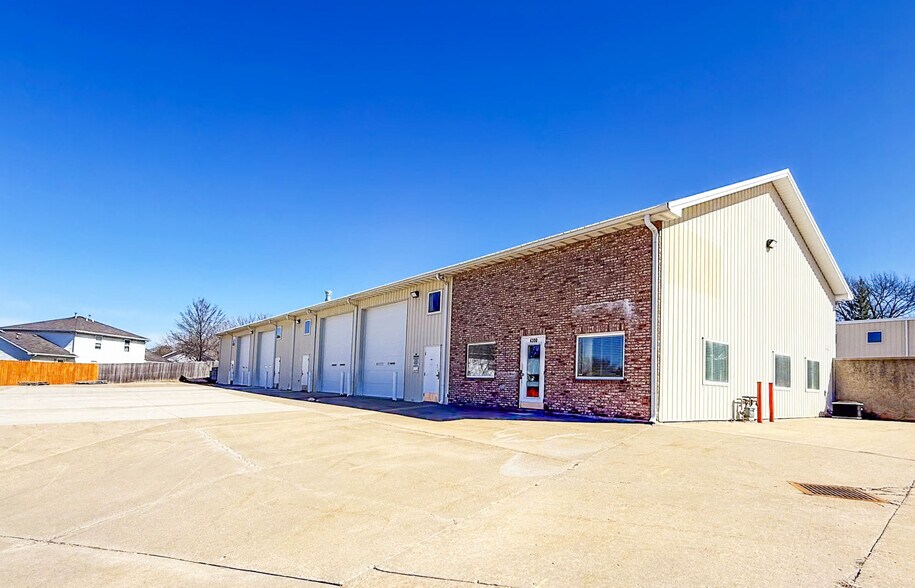
3,000 SF of flexible office and shop space available at 4302 Bold Venture Dr. in Columbia, MO. The suite includes 1,000 SF of professional office space and 2,000 SF of fully climate-controlled shop space. The office area features four private offices, a waiting/reception area, two restrooms, and a kitchenette. The shop area includes two 14' overhead doors and a mezzanine level above the office for additional storage. Asking rate is $3,370/month, inclusive of NNN charges (subject to change in 2027). Landlord pays all utilities for the building. Suite is contiguous to an additional 2,000 SF warehouse space (Suite C) and may be combined for a total of 5,000 SF. Available January 1, 2027. Highlights: 1,000 SF office / 2,000 SF shop 4 private offices, reception area, 2 restrooms, kitchenette Fully climate-controlled shop space Two 14' overhead doors Mezzanine storage above office Landlord-paid utilities Can combine with adjacent Suite C for 5,000 SF total
- Le loyer ne comprend pas les services publics, les frais immobiliers ou les services de l’immeuble.
- 2 accès plain-pied
- Comprend 93 m² d’espace de bureau dédié
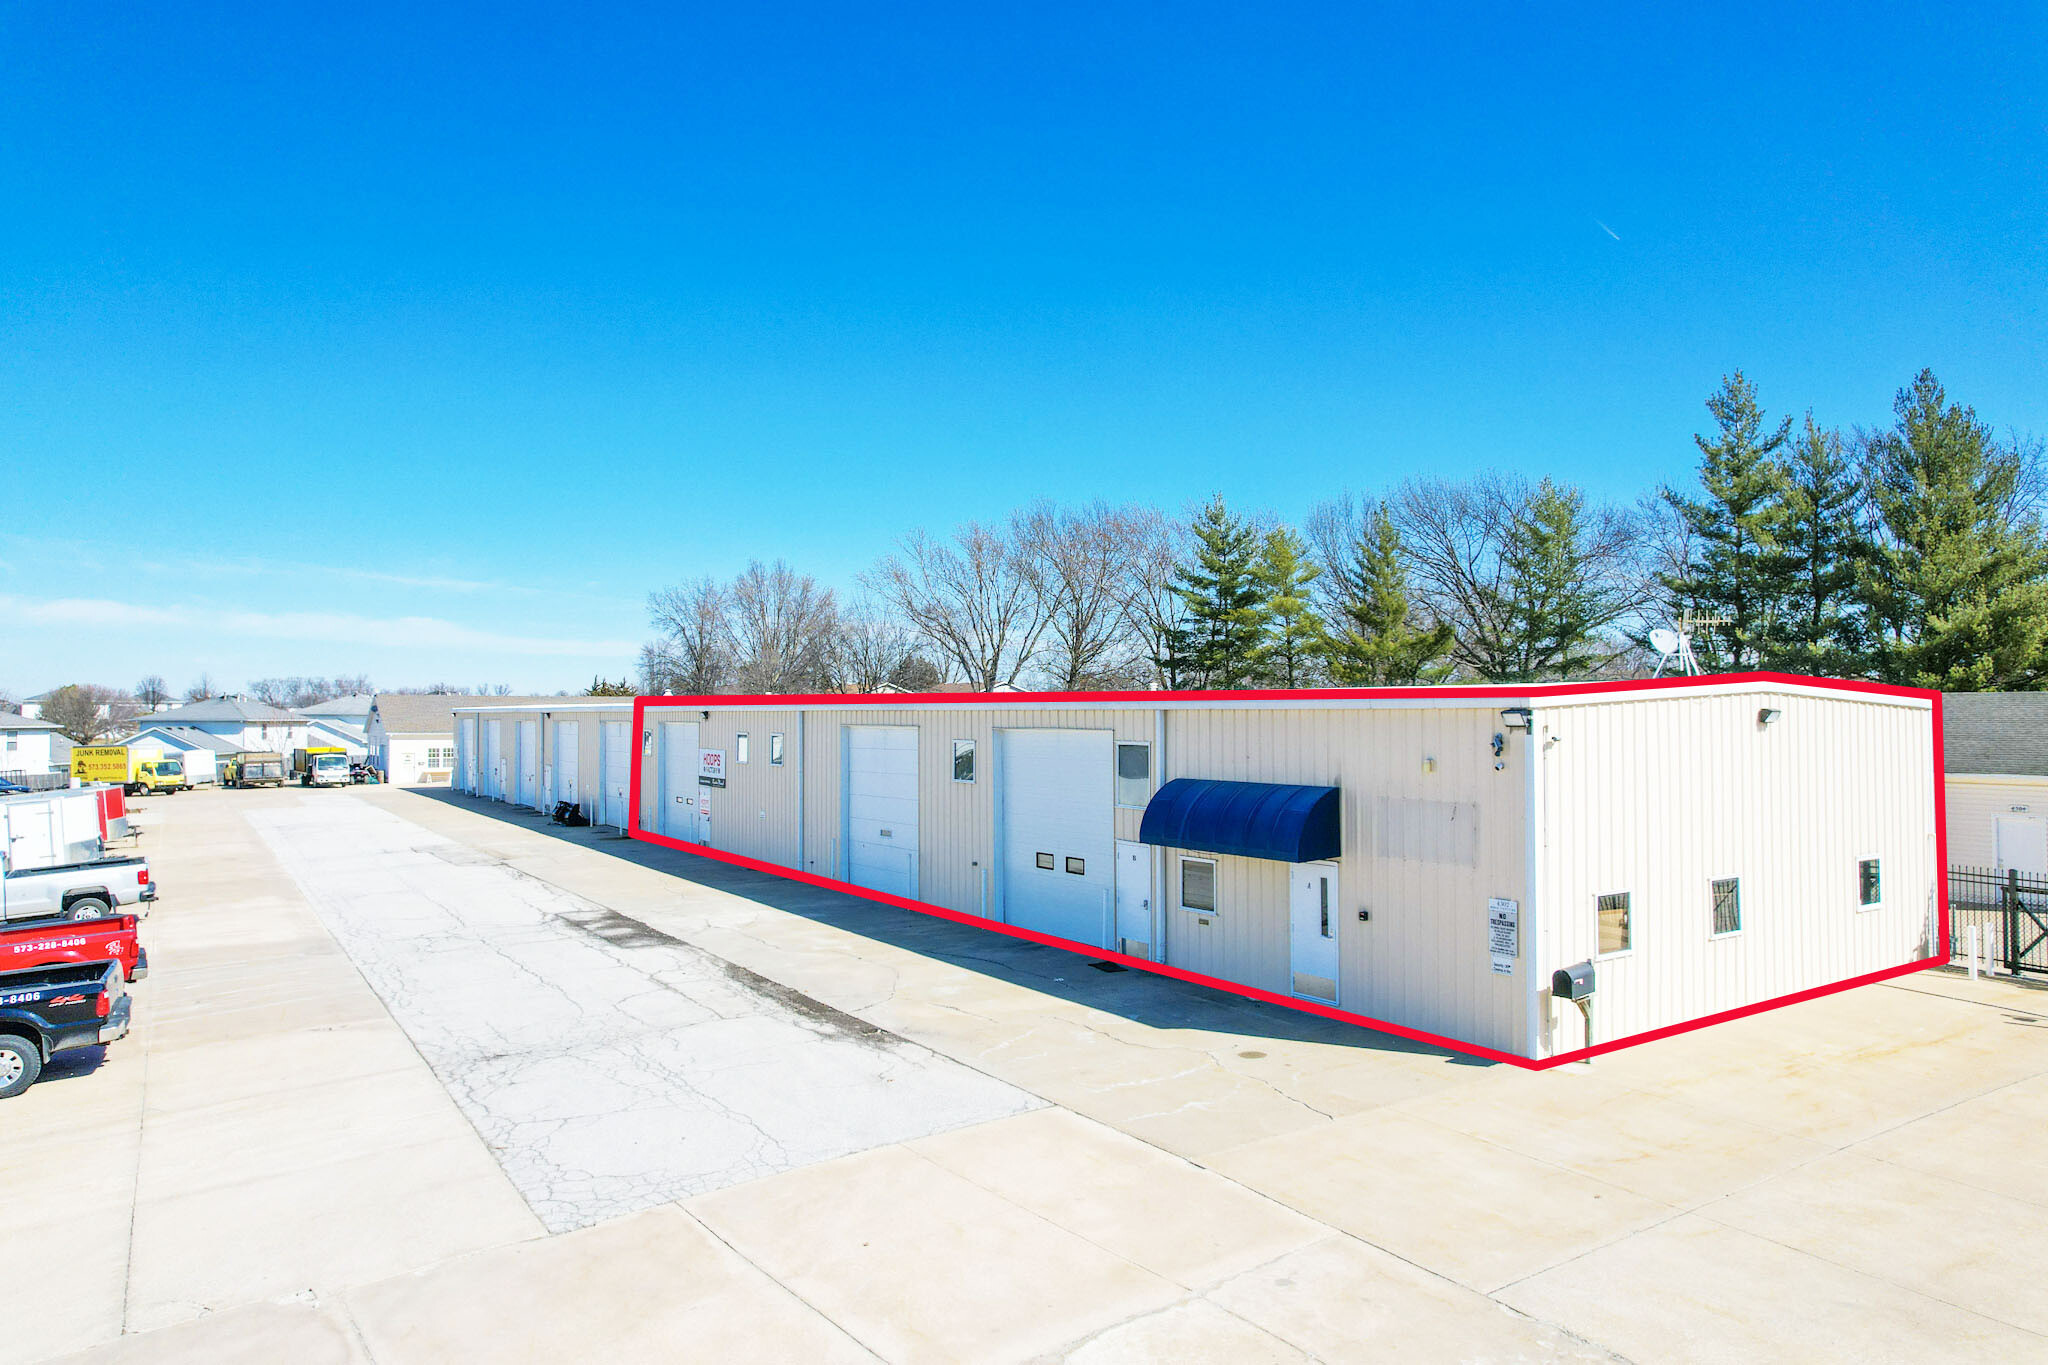
2,000 S.F. contractor bay built out as a basketball training facility. The space features hardwood floors, a restroom, and a 14' overhead door. Available for occupancy 1/1/26.
- Le loyer ne comprend pas les services publics, les frais immobiliers ou les services de l’immeuble.
- 1 accès plain-pied
| Espace | Surface | Durée | Loyer | Type de bien | Aménagement | Disponible |
| 1er étage – 4212 BV -105 | 279 m² | Négociable | 85,27 € /m²/an 7,11 € /m²/mois 23 765 € /an 1 980 € /mois | Industriel/Logistique | Construction achevée | Maintenant |
| 1er étage – 4302 A/B | 279 m² | 3-5 Ans | 113,07 € /m²/an 9,42 € /m²/mois 31 515 € /an 2 626 € /mois | Industriel/Logistique | Construction achevée | 01/01/2027 |
| 1er étage – 4302C | 186 m² | 3-5 Ans | 89,90 € /m²/an 7,49 € /m²/mois 16 705 € /an 1 392 € /mois | Industriel/Logistique | - | Maintenant |
1er étage – 4212 BV -105
| Surface |
| 279 m² |
| Durée |
| Négociable |
| Loyer |
| 85,27 € /m²/an 7,11 € /m²/mois 23 765 € /an 1 980 € /mois |
| Type de bien |
| Industriel/Logistique |
| Aménagement |
| Construction achevée |
| Disponible |
| Maintenant |
1er étage – 4302 A/B
| Surface |
| 279 m² |
| Durée |
| 3-5 Ans |
| Loyer |
| 113,07 € /m²/an 9,42 € /m²/mois 31 515 € /an 2 626 € /mois |
| Type de bien |
| Industriel/Logistique |
| Aménagement |
| Construction achevée |
| Disponible |
| 01/01/2027 |
1er étage – 4302C
| Surface |
| 186 m² |
| Durée |
| 3-5 Ans |
| Loyer |
| 89,90 € /m²/an 7,49 € /m²/mois 16 705 € /an 1 392 € /mois |
| Type de bien |
| Industriel/Logistique |
| Aménagement |
| - |
| Disponible |
| Maintenant |
1er étage – 4212 BV -105
| Surface | 279 m² |
| Durée | Négociable |
| Loyer | 85,27 € /m²/an |
| Type de bien | Industriel/Logistique |
| Aménagement | Construction achevée |
| Disponible | Maintenant |
3,000 S.F. OF SHOP SPACE AVAILABLE 8/1/26 SUBJECT TO EXISTING TENANT RELOCATION SPACE FEATURES AN OPEN BAY, THERMOSTAT CONTROLLED HEATING ELEMENT, WITH RESTROOM ASKING $2,300/MONTH + NNN’S + UTILITIES 2 OVERHEAD DOORS MEASURING 14’ CLEAR HEIGHT. OCCUPANT RESPONSIBLE FOR UTILITIES AND INTERIOR MAINTENANCE. RESPONSIVE PROPERTY MANAGEMENT SECURE PARKING AVAILABLE SUBJECT TO ADDITIONAL CHARGES.
- Le loyer ne comprend pas les services publics, les frais immobiliers ou les services de l’immeuble.
- 2 accès plain-pied
- Lumière naturelle
1er étage – 4302 A/B
| Surface | 279 m² |
| Durée | 3-5 Ans |
| Loyer | 113,07 € /m²/an |
| Type de bien | Industriel/Logistique |
| Aménagement | Construction achevée |
| Disponible | 01/01/2027 |
3,000 SF of flexible office and shop space available at 4302 Bold Venture Dr. in Columbia, MO. The suite includes 1,000 SF of professional office space and 2,000 SF of fully climate-controlled shop space. The office area features four private offices, a waiting/reception area, two restrooms, and a kitchenette. The shop area includes two 14' overhead doors and a mezzanine level above the office for additional storage. Asking rate is $3,370/month, inclusive of NNN charges (subject to change in 2027). Landlord pays all utilities for the building. Suite is contiguous to an additional 2,000 SF warehouse space (Suite C) and may be combined for a total of 5,000 SF. Available January 1, 2027. Highlights: 1,000 SF office / 2,000 SF shop 4 private offices, reception area, 2 restrooms, kitchenette Fully climate-controlled shop space Two 14' overhead doors Mezzanine storage above office Landlord-paid utilities Can combine with adjacent Suite C for 5,000 SF total
- Le loyer ne comprend pas les services publics, les frais immobiliers ou les services de l’immeuble.
- Comprend 93 m² d’espace de bureau dédié
- 2 accès plain-pied
1er étage – 4302C
| Surface | 186 m² |
| Durée | 3-5 Ans |
| Loyer | 89,90 € /m²/an |
| Type de bien | Industriel/Logistique |
| Aménagement | - |
| Disponible | Maintenant |
2,000 S.F. contractor bay built out as a basketball training facility. The space features hardwood floors, a restroom, and a 14' overhead door. Available for occupancy 1/1/26.
- Le loyer ne comprend pas les services publics, les frais immobiliers ou les services de l’immeuble.
- 1 accès plain-pied
Aperçu du bien
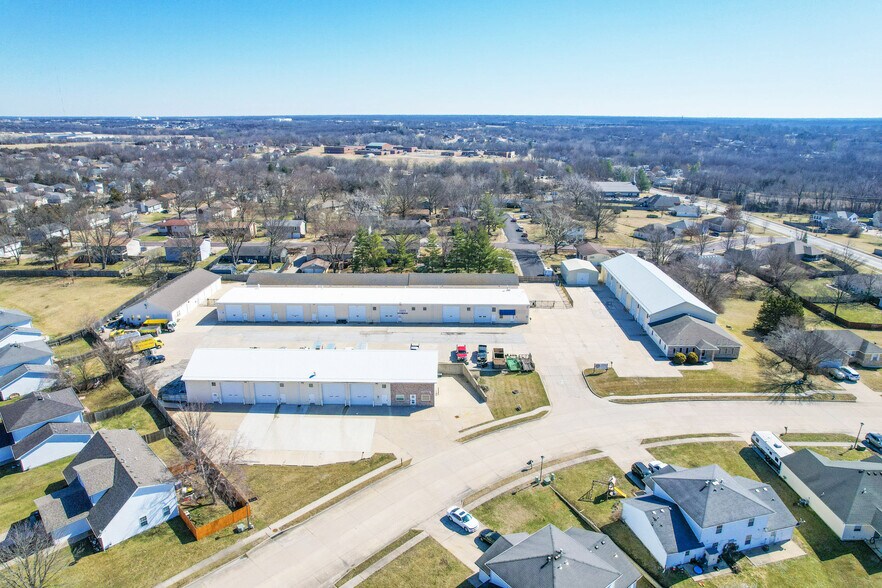
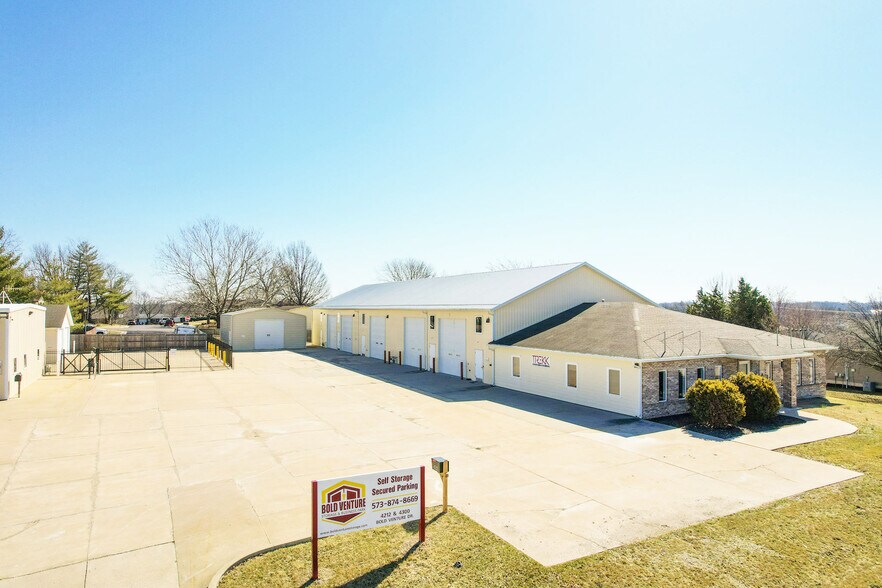
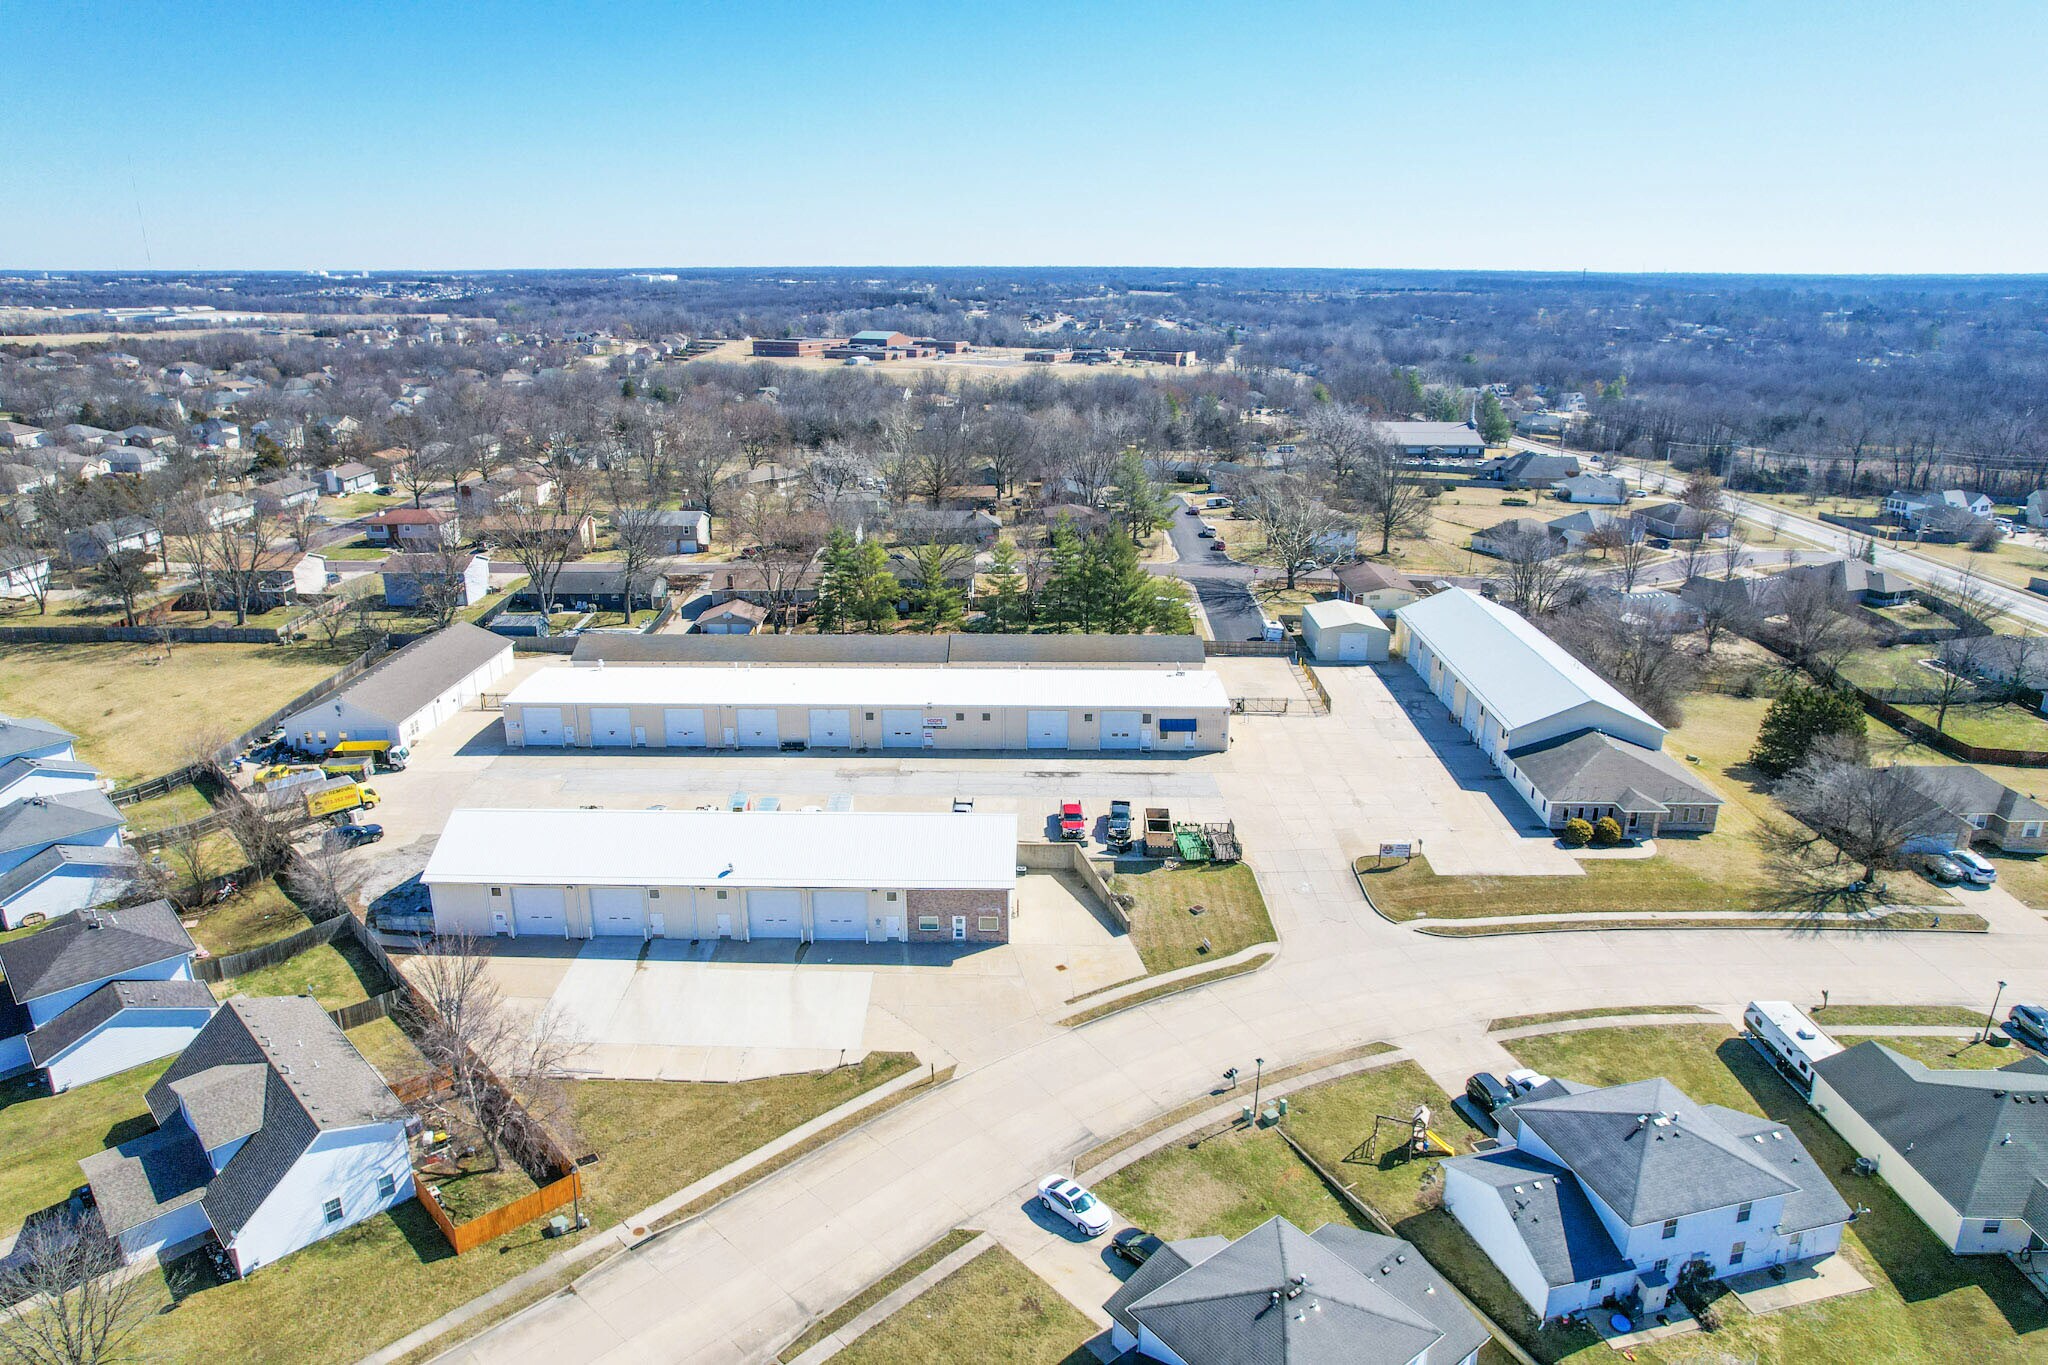
Ce parc de stockage contient 50 unités de stockage et 8 baies pour entrepreneurs de différentes tailles.
Faits sur l’installation service


Présenté par
Maher Commercial Real Estate
4300 Bold Venture Dr
Hum, une erreur s’est produite lors de l’envoi de votre message. Veuillez réessayer.
Merci ! Votre message a été envoyé.