Votre e-mail a été envoyé.
43 High St Bureau | 76–165 m² | À louer | Dudley DY1 1PN
Certaines informations ont été traduites automatiquement.
Informations principales
- Great location.
- Large display windows
- Good footfall area
Tous les espaces disponibles(2)
Afficher les loyers en
- Espace
- Surface
- Durée
- Loyer
- Type de bien
- Aménagement
- Disponible
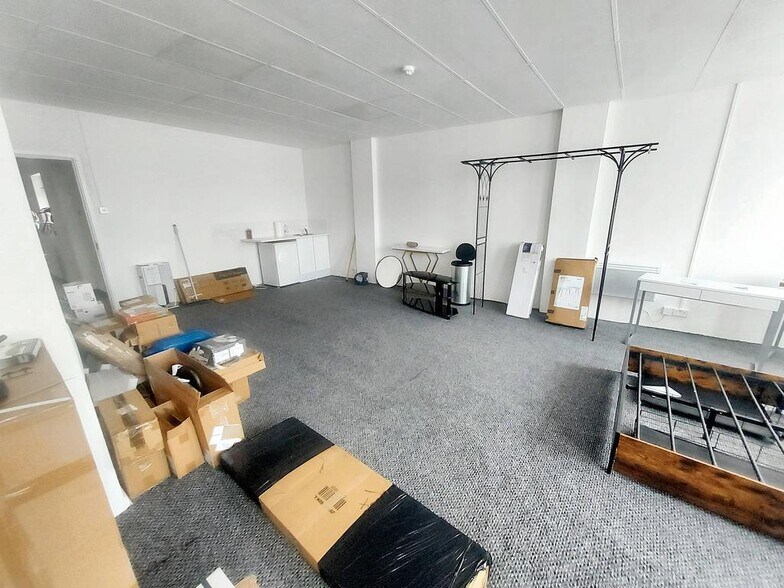
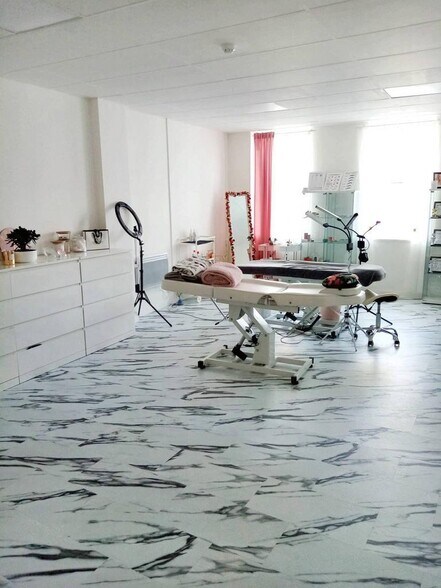
The premises is comprised of two rooms to the first floor (one of which is partitioned, the other has a small kitchen area), two partitioned rooms to the 2nd floor, communal male toilet, and communal female toilet. Electric heating throughout. 1st Floor Front Room with kitchen area - 8.4m x 5.6m 1st Floor Back Room(s): Entrance - 3.3m x 3.2m / Partition - 5.7m x 3.3m 2nd Floor Front Room: Entrance - 1.1m x 5.6m / Partition - 7.2m x 5.6m 2nd Floor Back Room: Entrance - 3m x 5.6m / Partition 1 - 4.6m x 3.5m / Partition 2 - 4.6m x 2m
- Classe d’utilisation : E
- Principalement open space
- Peut être associé à un ou plusieurs espaces supplémentaires pour obtenir jusqu’à 165 m² d’espace adjacent.
- Electric heating
- Entièrement aménagé comme Bureau standard
- Convient pour 3 à 7 personnes
- WC and staff facilities
- Great layout
The premises is comprised of two rooms to the first floor (one of which is partitioned, the other has a small kitchen area), two partitioned rooms to the 2nd floor, communal male toilet, and communal female toilet. Electric heating throughout. 1st Floor Front Room with kitchen area - 8.4m x 5.6m 1st Floor Back Room(s): Entrance - 3.3m x 3.2m / Partition - 5.7m x 3.3m 2nd Floor Front Room: Entrance - 1.1m x 5.6m / Partition - 7.2m x 5.6m 2nd Floor Back Room: Entrance - 3m x 5.6m / Partition 1 - 4.6m x 3.5m / Partition 2 - 4.6m x 2m
- Classe d’utilisation : E
- Peut être associé à un ou plusieurs espaces supplémentaires pour obtenir jusqu’à 165 m² d’espace adjacent.
- Great layout
- Convient pour 3 à 8 personnes
- WC and staff facilities
- Electric heating.
| Espace | Surface | Durée | Loyer | Type de bien | Aménagement | Disponible |
| 1er étage | 76 m² | Négociable | 84,20 € /m²/an 7,02 € /m²/mois 6 430 € /an 535,82 € /mois | Bureau | Construction achevée | Maintenant |
| 2e étage | 89 m² | Négociable | 84,20 € /m²/an 7,02 € /m²/mois 7 455 € /an 621,21 € /mois | Bureau | - | Maintenant |
1er étage
| Surface |
| 76 m² |
| Durée |
| Négociable |
| Loyer |
| 84,20 € /m²/an 7,02 € /m²/mois 6 430 € /an 535,82 € /mois |
| Type de bien |
| Bureau |
| Aménagement |
| Construction achevée |
| Disponible |
| Maintenant |
2e étage
| Surface |
| 89 m² |
| Durée |
| Négociable |
| Loyer |
| 84,20 € /m²/an 7,02 € /m²/mois 7 455 € /an 621,21 € /mois |
| Type de bien |
| Bureau |
| Aménagement |
| - |
| Disponible |
| Maintenant |
1er étage
| Surface | 76 m² |
| Durée | Négociable |
| Loyer | 84,20 € /m²/an |
| Type de bien | Bureau |
| Aménagement | Construction achevée |
| Disponible | Maintenant |
The premises is comprised of two rooms to the first floor (one of which is partitioned, the other has a small kitchen area), two partitioned rooms to the 2nd floor, communal male toilet, and communal female toilet. Electric heating throughout. 1st Floor Front Room with kitchen area - 8.4m x 5.6m 1st Floor Back Room(s): Entrance - 3.3m x 3.2m / Partition - 5.7m x 3.3m 2nd Floor Front Room: Entrance - 1.1m x 5.6m / Partition - 7.2m x 5.6m 2nd Floor Back Room: Entrance - 3m x 5.6m / Partition 1 - 4.6m x 3.5m / Partition 2 - 4.6m x 2m
- Classe d’utilisation : E
- Entièrement aménagé comme Bureau standard
- Principalement open space
- Convient pour 3 à 7 personnes
- Peut être associé à un ou plusieurs espaces supplémentaires pour obtenir jusqu’à 165 m² d’espace adjacent.
- WC and staff facilities
- Electric heating
- Great layout
2e étage
| Surface | 89 m² |
| Durée | Négociable |
| Loyer | 84,20 € /m²/an |
| Type de bien | Bureau |
| Aménagement | - |
| Disponible | Maintenant |
The premises is comprised of two rooms to the first floor (one of which is partitioned, the other has a small kitchen area), two partitioned rooms to the 2nd floor, communal male toilet, and communal female toilet. Electric heating throughout. 1st Floor Front Room with kitchen area - 8.4m x 5.6m 1st Floor Back Room(s): Entrance - 3.3m x 3.2m / Partition - 5.7m x 3.3m 2nd Floor Front Room: Entrance - 1.1m x 5.6m / Partition - 7.2m x 5.6m 2nd Floor Back Room: Entrance - 3m x 5.6m / Partition 1 - 4.6m x 3.5m / Partition 2 - 4.6m x 2m
- Classe d’utilisation : E
- Convient pour 3 à 8 personnes
- Peut être associé à un ou plusieurs espaces supplémentaires pour obtenir jusqu’à 165 m² d’espace adjacent.
- WC and staff facilities
- Great layout
- Electric heating.
Aperçu du bien
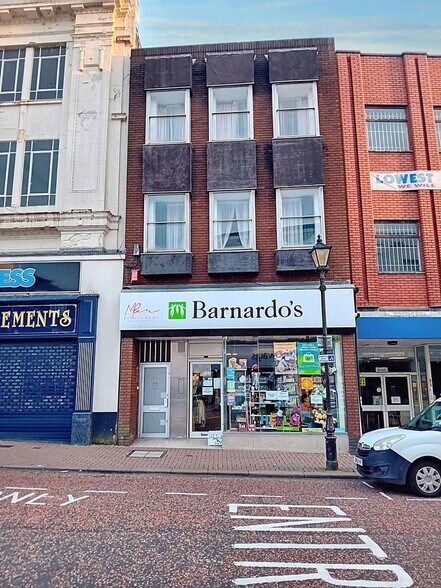
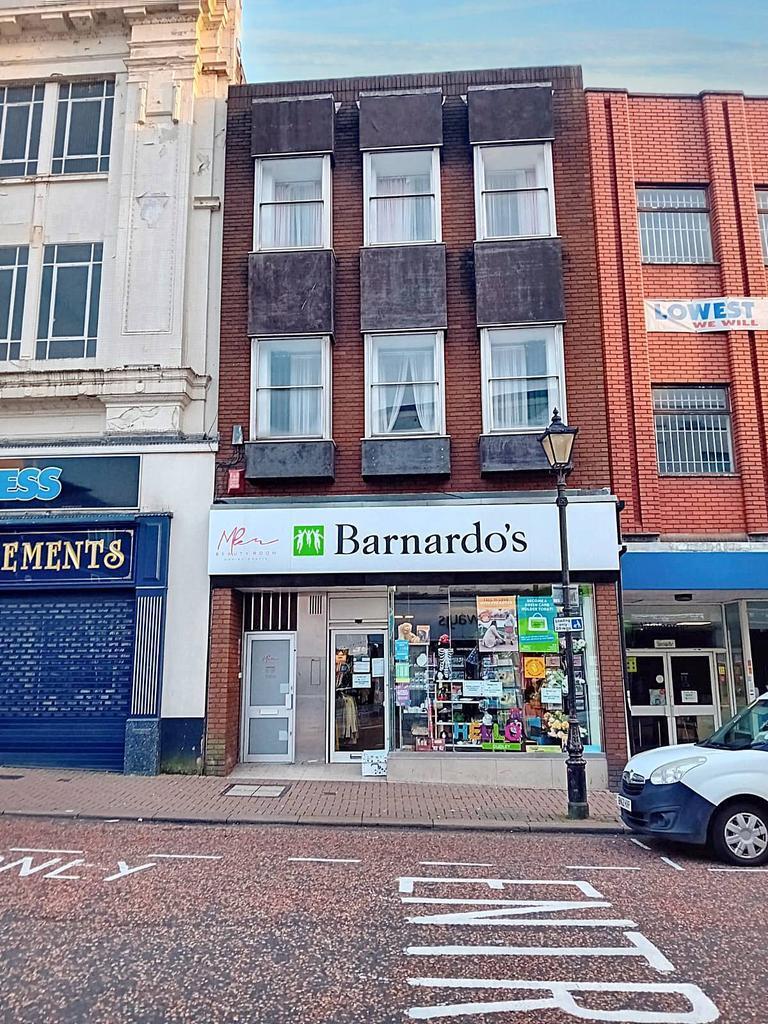
The property comprises a mixed use building with retail space on the ground floor and office on the upper floors. The property is located in High Street, Dudley, close to the pedestrianised market area at the junction of Stone Street. Dudley is a major Town within the West Midlands conurbation, and has a resident populated of 305,000 (2001 Census figures). The Town in located some 10 miles west of Birmingham City Centre, 7 miles south west of Walsall and 6 miles south of Wolverhampton City Centre.
- Accès 24 h/24
Informations sur l’immeuble
Occupants
- Étage
- Nom de l’occupant
- RDC
- Barnardos


Présenté par
Jigsaw Property Services (wm)
43 High St
Hum, une erreur s’est produite lors de l’envoi de votre message. Veuillez réessayer.
Merci ! Votre message a été envoyé.