Votre e-mail a été envoyé.

43-47 Wednesfield Rd Industriel/Logistique 2 081 m² À vendre Wolverhampton WV10 0DW 1 396 823 € (671,22 €/m²)
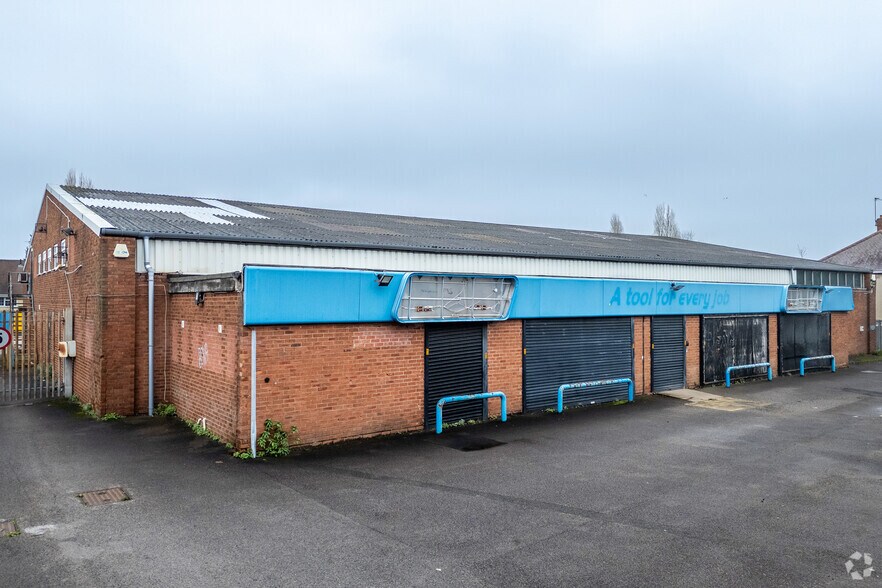
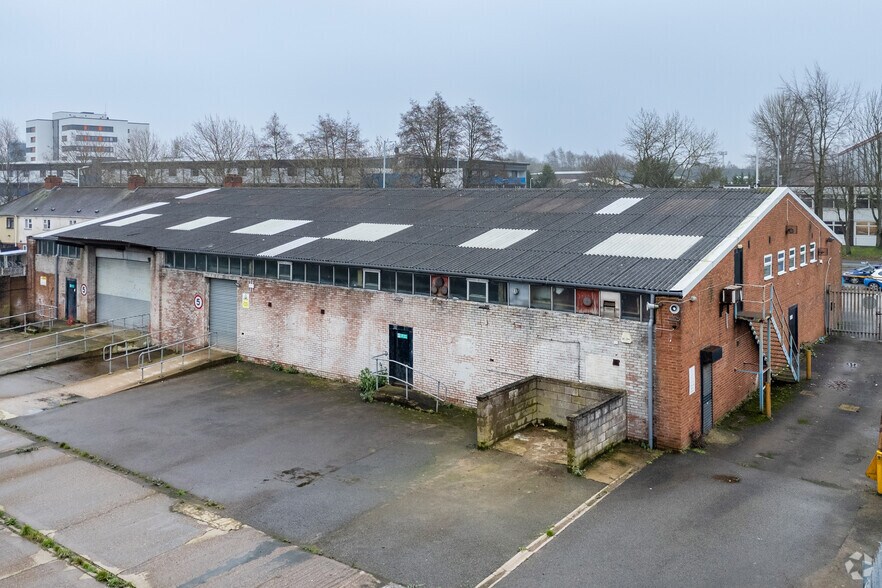
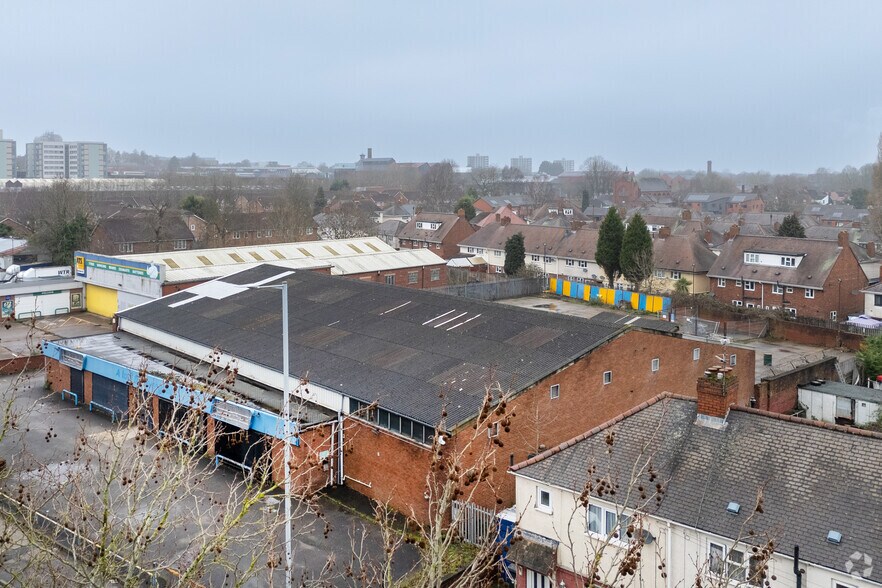
Certaines informations ont été traduites automatiquement.
Informations principales sur l'investissement
- Good road communications
- Substantial yard area
- Prominent location on the A4124
Résumé analytique
Informations sur l’immeuble
| Prix | 1 396 823 € | Surface du lot | 0,27 ha |
| Prix par m² | 671,22 € | Surface utile brute | 2 081 m² |
| Type de vente | Propriétaire occupant | Nb d’étages | 2 |
| Droit d’usage | Pleine propriété | Année de construction | 1980 |
| Type de bien | Industriel/Logistique | Ratio de stationnement | 0,03/1 000 m² |
| Sous-type de bien | Service | Nb d’accès plain-pied/portes niveau du sol | 2 |
| Classe d’immeuble | C |
| Prix | 1 396 823 € |
| Prix par m² | 671,22 € |
| Type de vente | Propriétaire occupant |
| Droit d’usage | Pleine propriété |
| Type de bien | Industriel/Logistique |
| Sous-type de bien | Service |
| Classe d’immeuble | C |
| Surface du lot | 0,27 ha |
| Surface utile brute | 2 081 m² |
| Nb d’étages | 2 |
| Année de construction | 1980 |
| Ratio de stationnement | 0,03/1 000 m² |
| Nb d’accès plain-pied/portes niveau du sol | 2 |
Caractéristiques
- Ligne d’autobus
- Cour
- Chargement frontal
- Système de sécurité
- Signalisation
- Cour
- Stores automatiques
- Climatisation
Disponibilité de l’espace
- Espace
- Surface
- Type de bien
- Aménagement
- Disponible
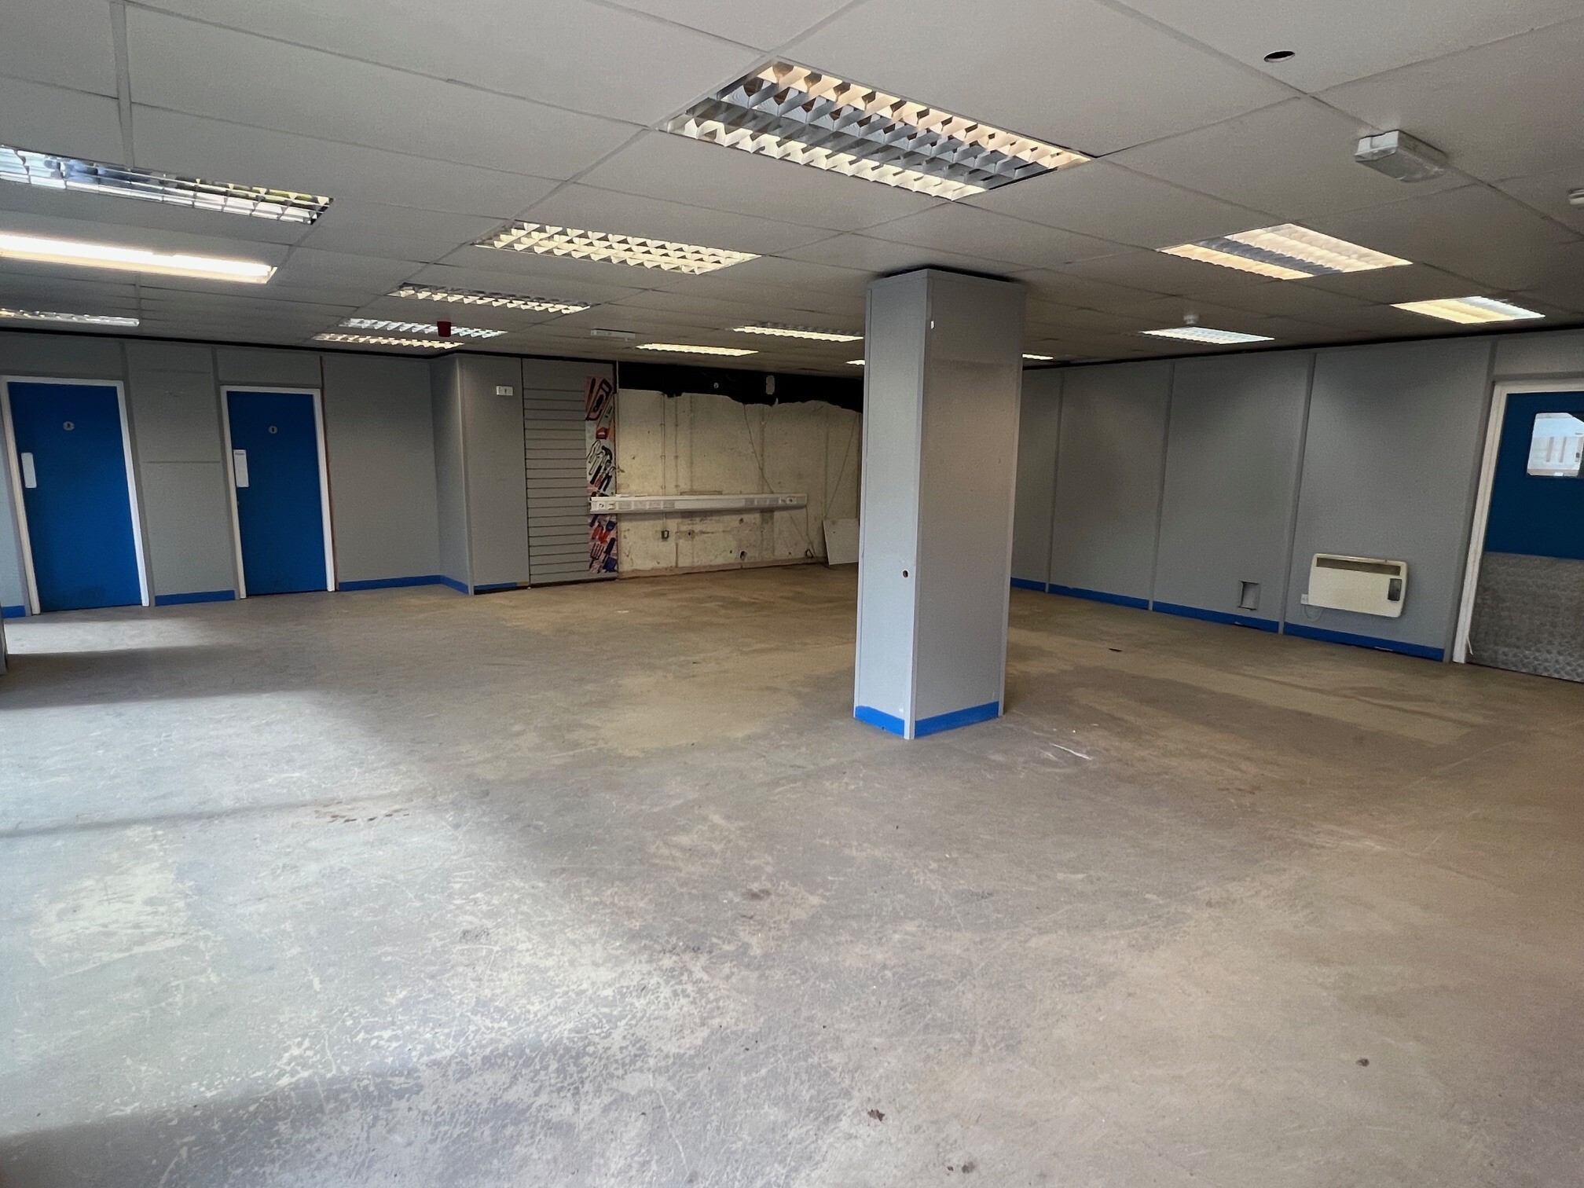

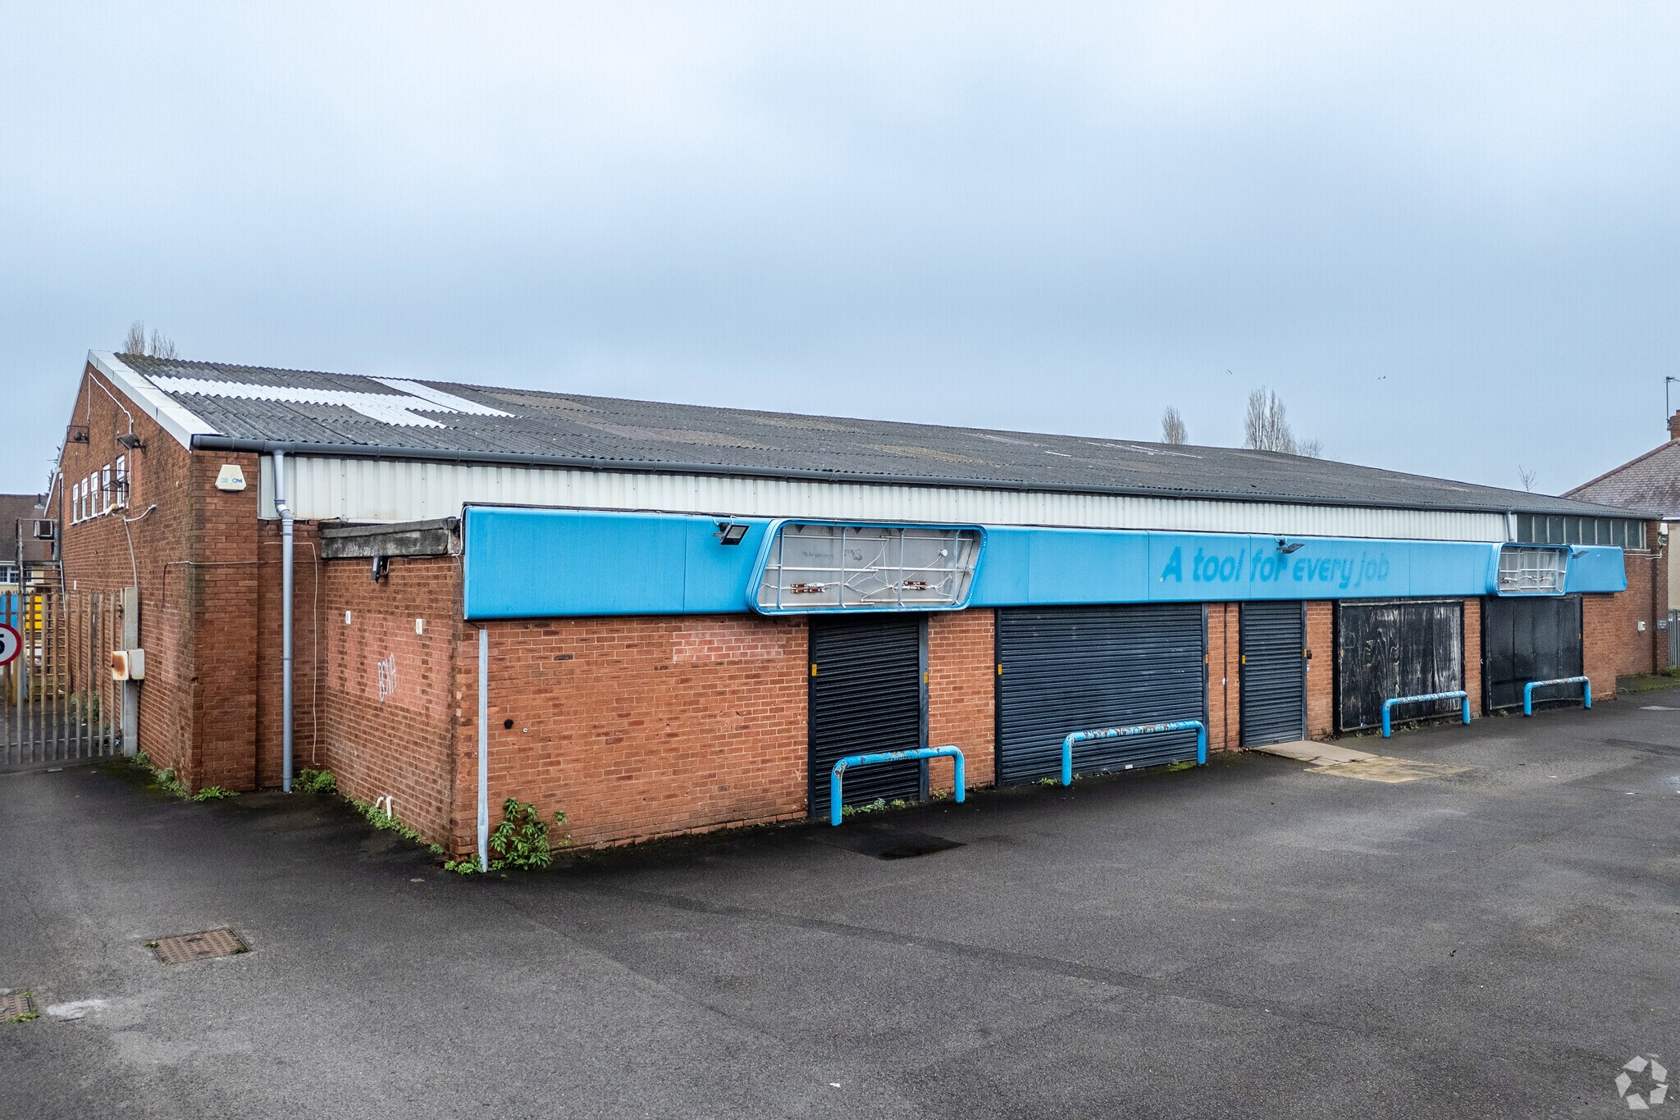
The main workshop is of steel portal frame construction with brick elevations and concrete floor. The property is available by way of a new fully repairing and insuring lease for a term of years to be agreed upon.
The main workshop is of steel portal frame construction with brick elevations and concrete floor. The property is available by way of a new fully repairing and insuring lease for a term of years to be agreed upon.
| Espace | Surface | Type de bien | Aménagement | Disponible |
| RDC | 1 062 m² | Industriel/Logistique | - | Maintenant |
| Mezzanine | 372 m² | Industriel/Logistique | - | Maintenant |
RDC
| Surface |
| 1 062 m² |
| Type de bien |
| Industriel/Logistique |
| Aménagement |
| - |
| Disponible |
| Maintenant |
Mezzanine
| Surface |
| 372 m² |
| Type de bien |
| Industriel/Logistique |
| Aménagement |
| - |
| Disponible |
| Maintenant |
RDC
| Surface | 1 062 m² |
| Type de bien | Industriel/Logistique |
| Aménagement | - |
| Disponible | Maintenant |
The main workshop is of steel portal frame construction with brick elevations and concrete floor. The property is available by way of a new fully repairing and insuring lease for a term of years to be agreed upon.
Mezzanine
| Surface | 372 m² |
| Type de bien | Industriel/Logistique |
| Aménagement | - |
| Disponible | Maintenant |
The main workshop is of steel portal frame construction with brick elevations and concrete floor. The property is available by way of a new fully repairing and insuring lease for a term of years to be agreed upon.


Présenté par
43-47 Wednesfield Rd
Hum, une erreur s’est produite lors de l’envoi de votre message. Veuillez réessayer.
Merci ! Votre message a été envoyé.