Votre e-mail a été envoyé.

43-45 Micklegate Local commercial 929 m² Inoccupé À vendre Selby YO8 4EA 611 110 € (657,46 €/m²)
Certaines informations ont été traduites automatiquement.
Informations principales sur l'investissement
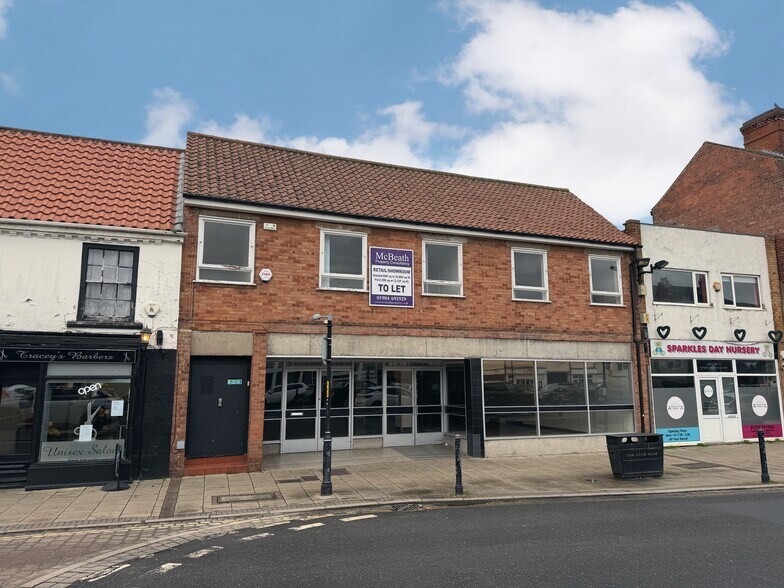
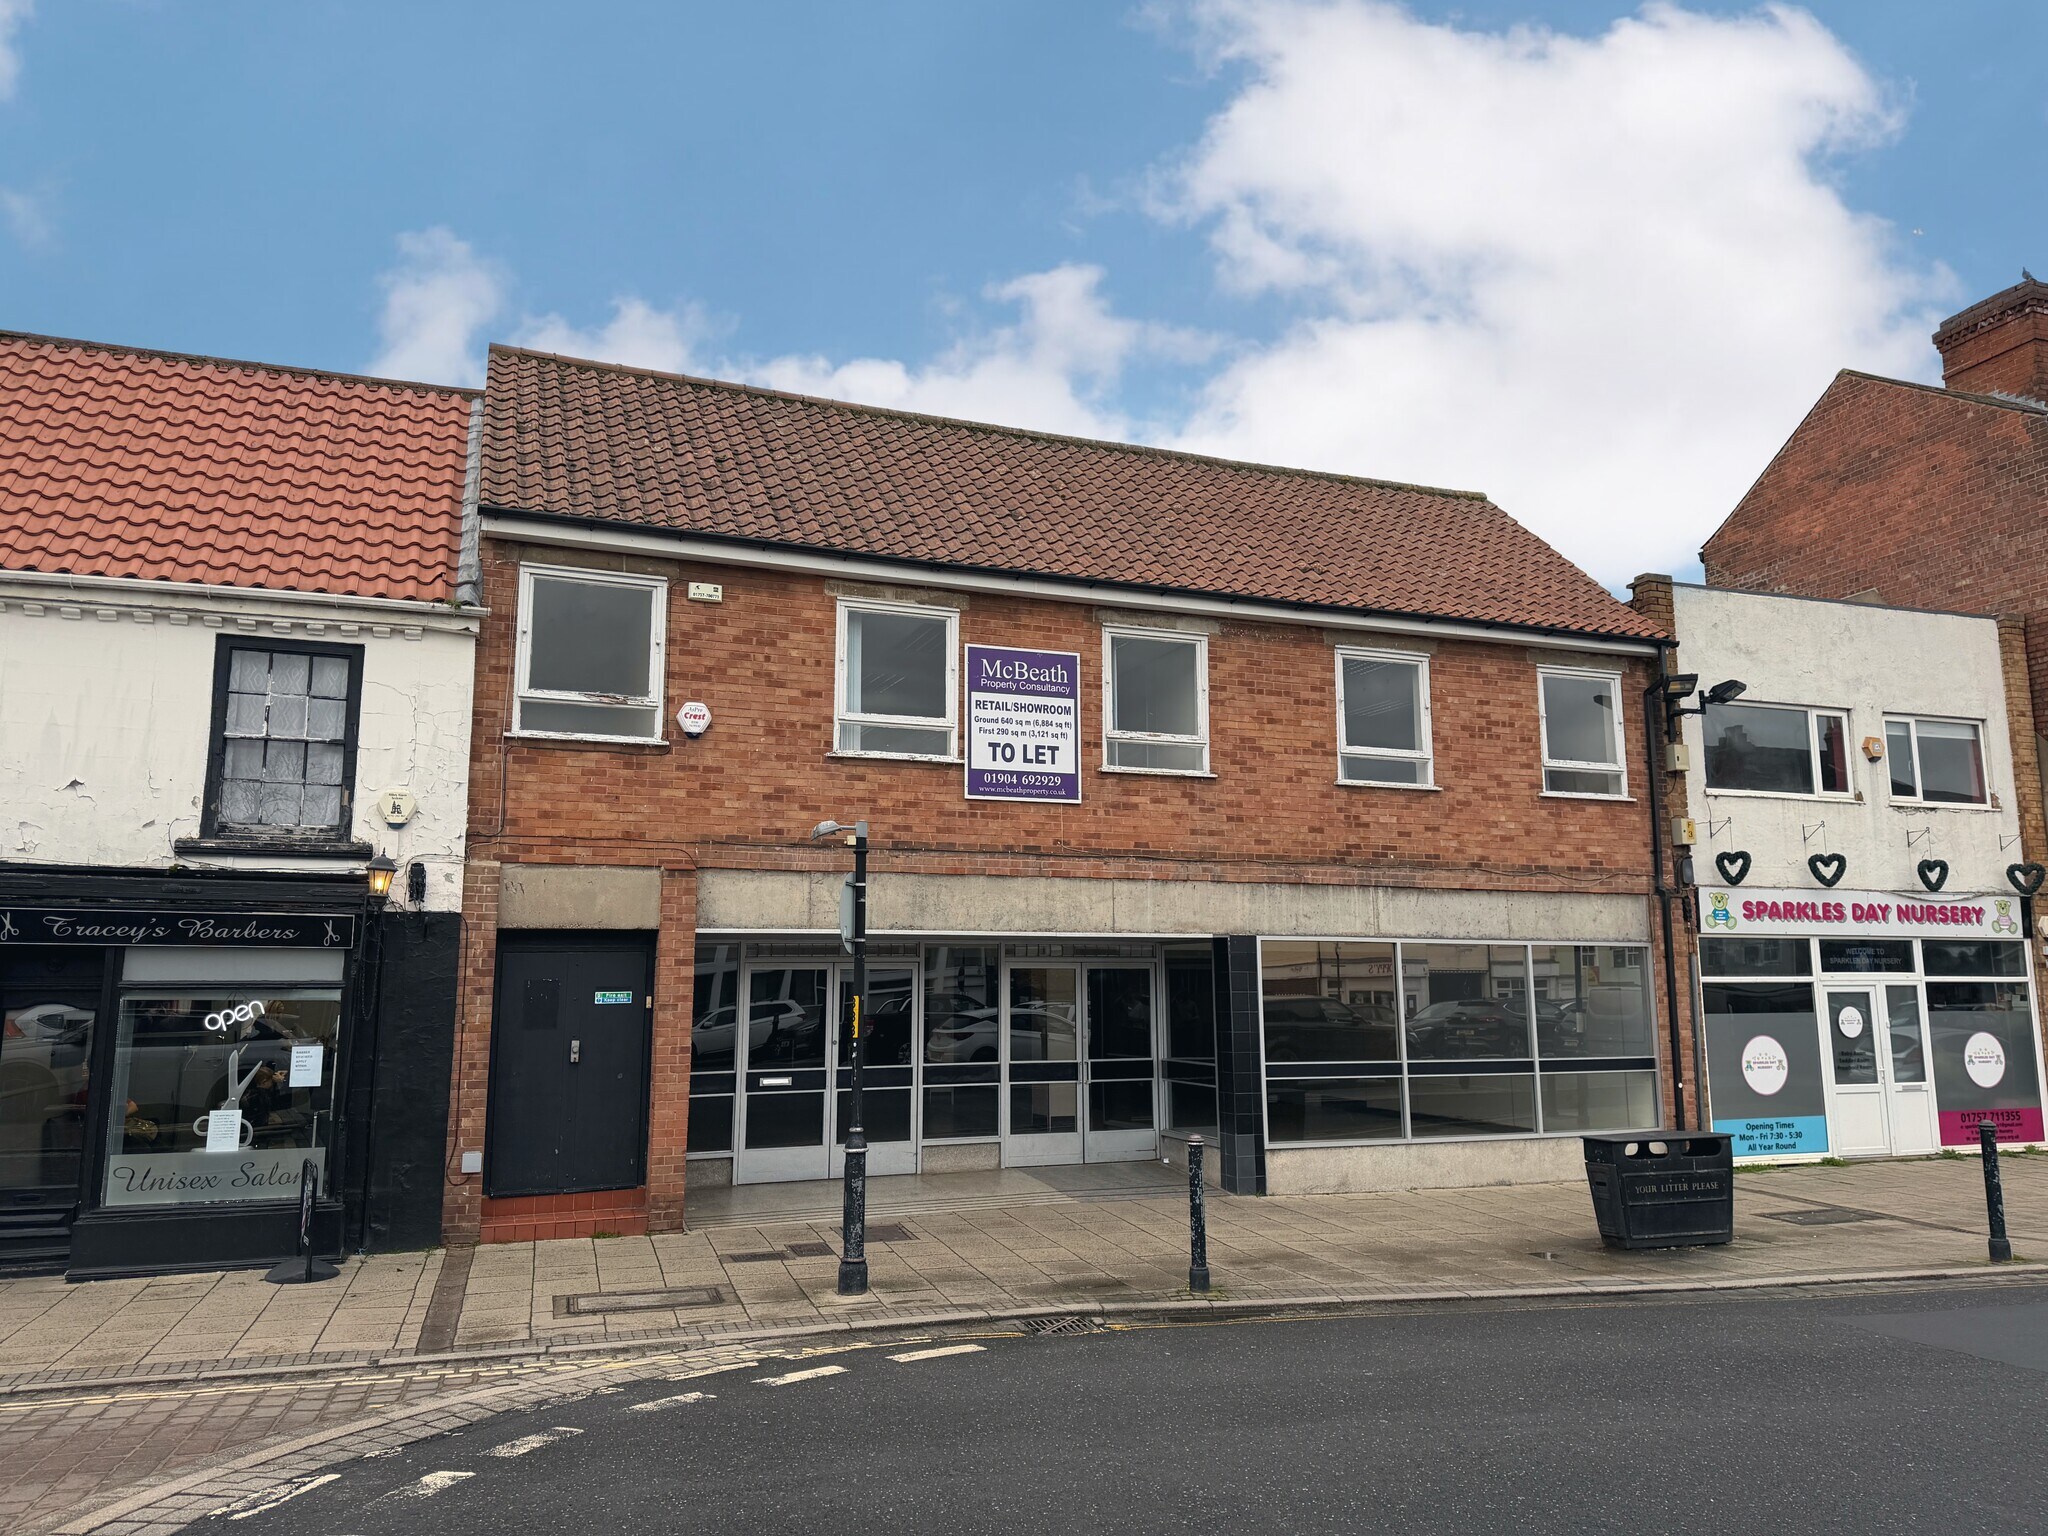
- Prominent town centre retail/showroom premises
- Additional first floor accommodation with development potential STP
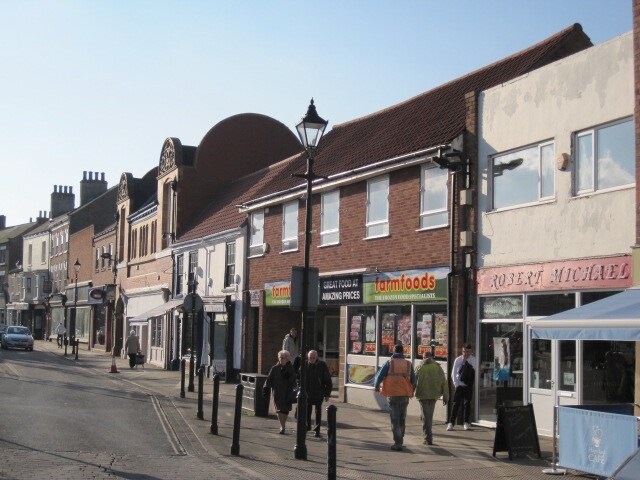
- Public car parks located to both front and rear
- Ground floor open plan sales area extending to 6,884 sq ft
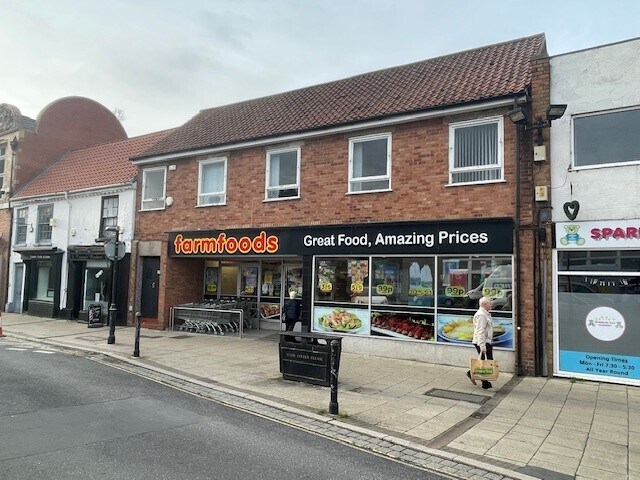
- Fully glazed frontage with recessed customer entrance
- Rear loading access and servicing provision
Résumé analytique
Informations sur l’immeuble
Caractéristiques
- Espace d’entreposage
Disponibilité de l’espace
- Espace
- Surface
- Type de bien
- Poste
- Disponible
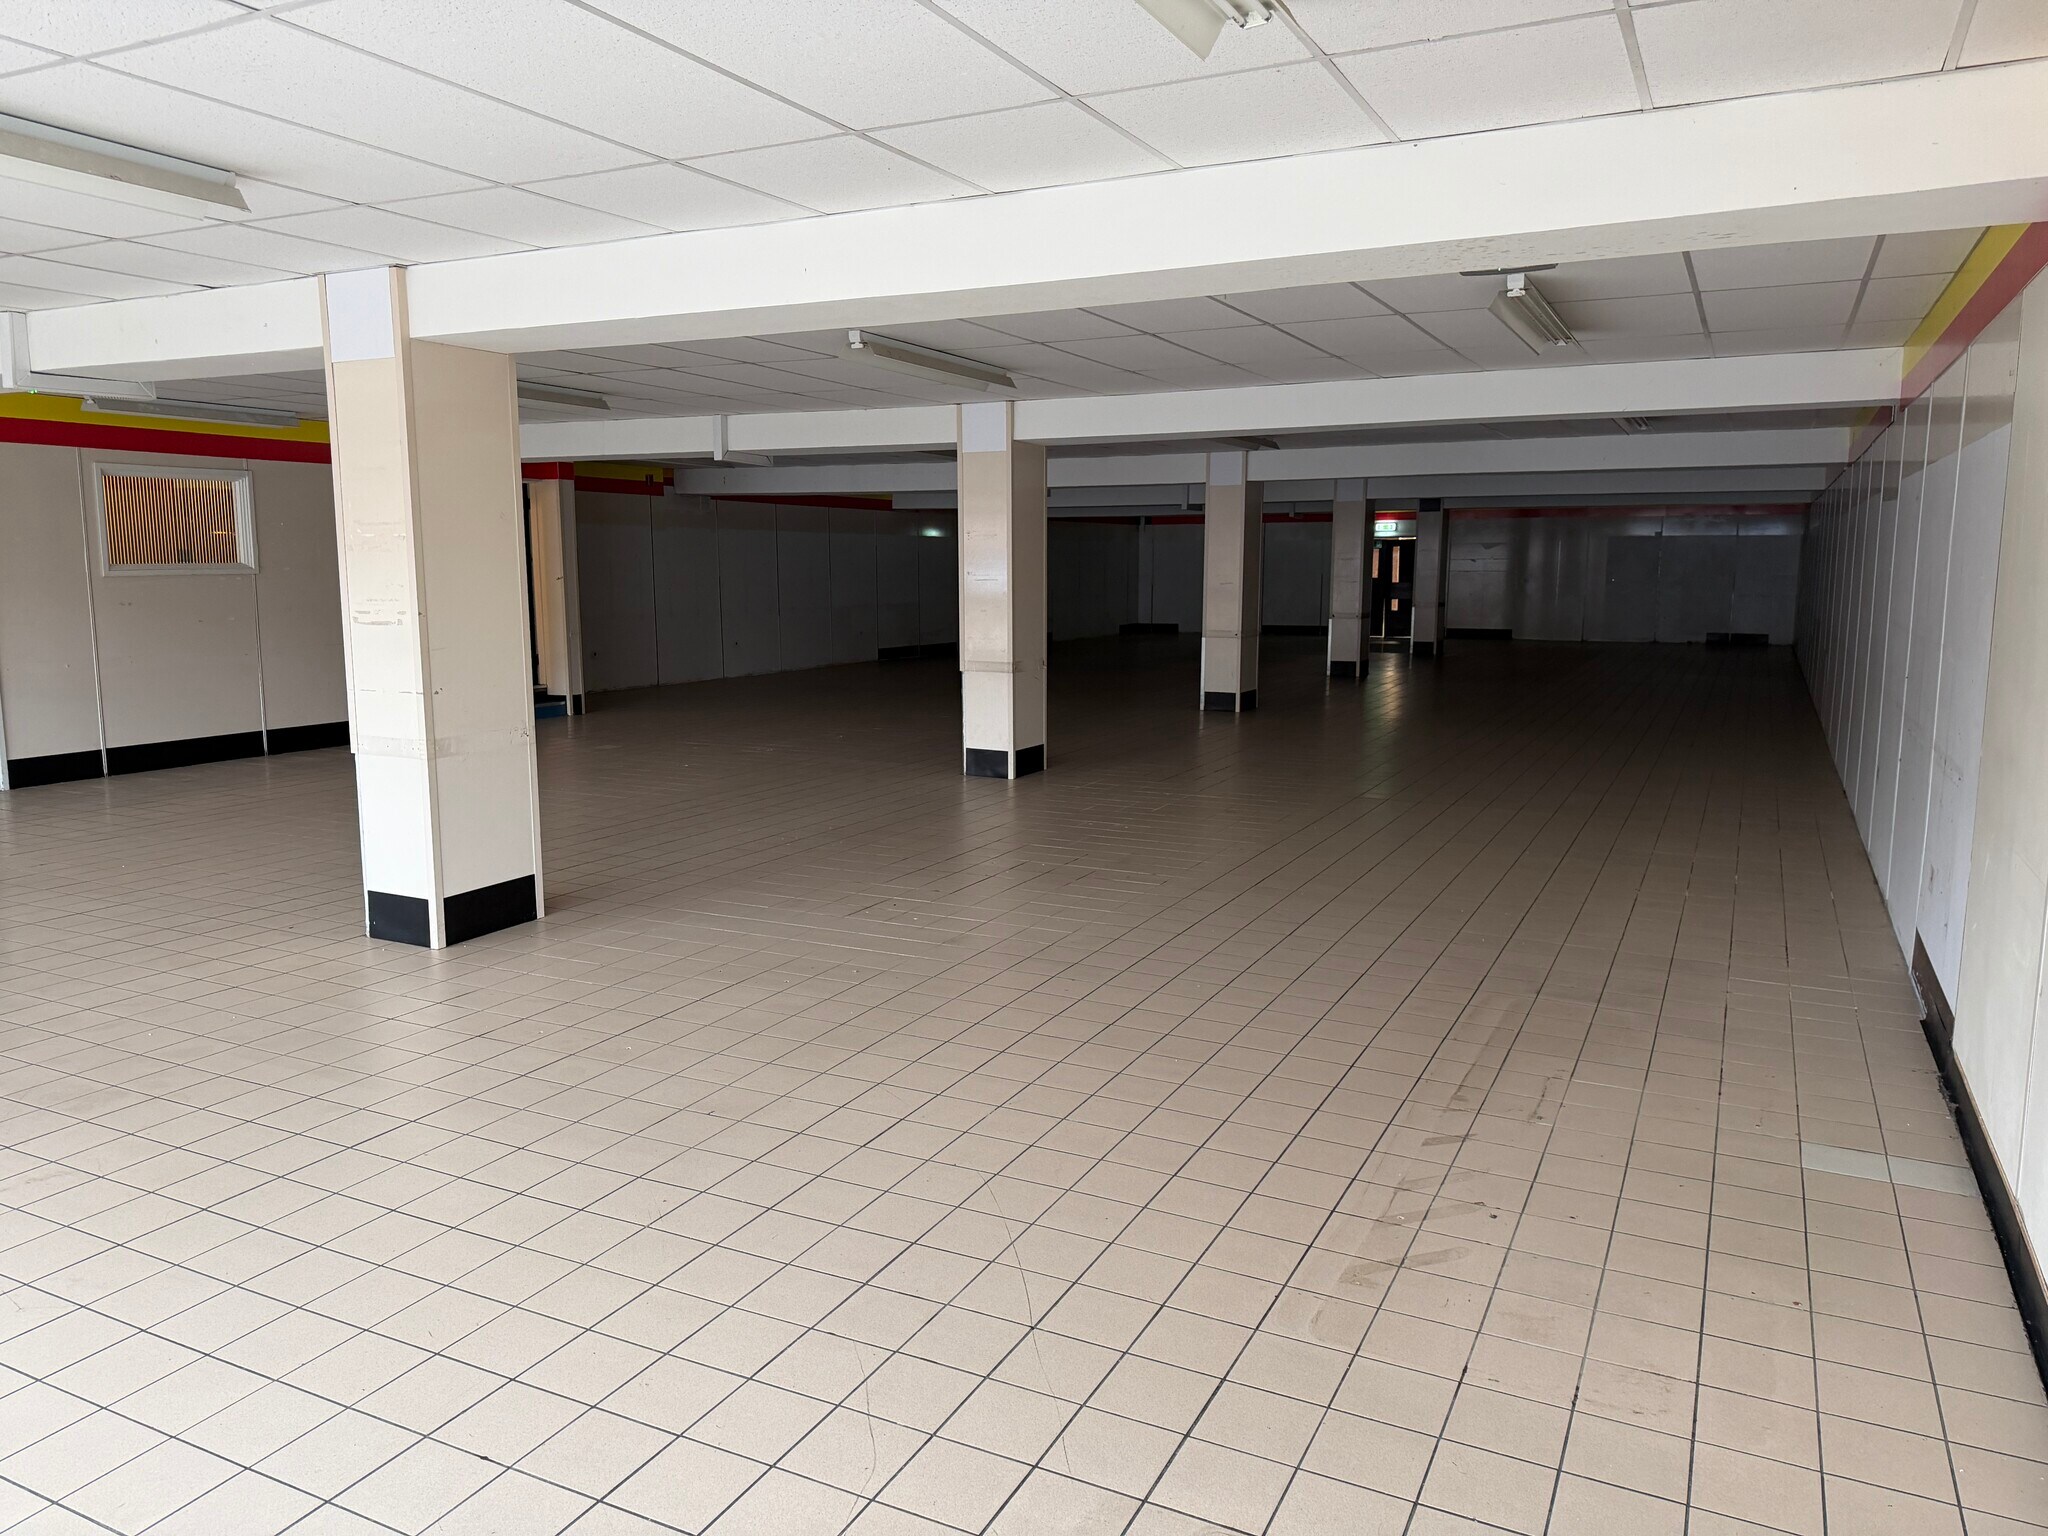


Internally the property is laid out to provide an open plan retailing area with separate storage to the side and rear. There is ancillary accommodation including a staff room and office. WCs are situated on the first floor. The unit has an approximate net Internal ground floor area of 639.76 sq.m (6,884 sq.ft) approx. There is an additional 290.13 sq m (3,121 sq ft) approx. on the first floor. The property has a fully glazed frontage and recessed entrance. At first floor level there is additional storage, staff and office accommodation. This can also be made available or excluded, subject to further discussion. Externally there is a loading apron along the rear elevation.
| Espace | Surface | Type de bien | Poste | Disponible |
| RDC | 640 m² | Local commercial | Contigu et aligné | Maintenant |
RDC
| Surface |
| 640 m² |
| Type de bien |
| Local commercial |
| Poste |
| Contigu et aligné |
| Disponible |
| Maintenant |
RDC
| Surface | 640 m² |
| Type de bien | Local commercial |
| Poste | Contigu et aligné |
| Disponible | Maintenant |
Internally the property is laid out to provide an open plan retailing area with separate storage to the side and rear. There is ancillary accommodation including a staff room and office. WCs are situated on the first floor. The unit has an approximate net Internal ground floor area of 639.76 sq.m (6,884 sq.ft) approx. There is an additional 290.13 sq m (3,121 sq ft) approx. on the first floor. The property has a fully glazed frontage and recessed entrance. At first floor level there is additional storage, staff and office accommodation. This can also be made available or excluded, subject to further discussion. Externally there is a loading apron along the rear elevation.
Principaux commerces à proximité










Présenté par
43-45 Micklegate
Hum, une erreur s’est produite lors de l’envoi de votre message. Veuillez réessayer.
Merci ! Votre message a été envoyé.