Connectez-vous/S’inscrire
Votre e-mail a été envoyé.
428 Power House Rd
Moncks Corner, SC 29461
Industriel/Logistique Bien À vendre
Certaines informations ont été traduites automatiquement.
Informations principales sur l'investissement
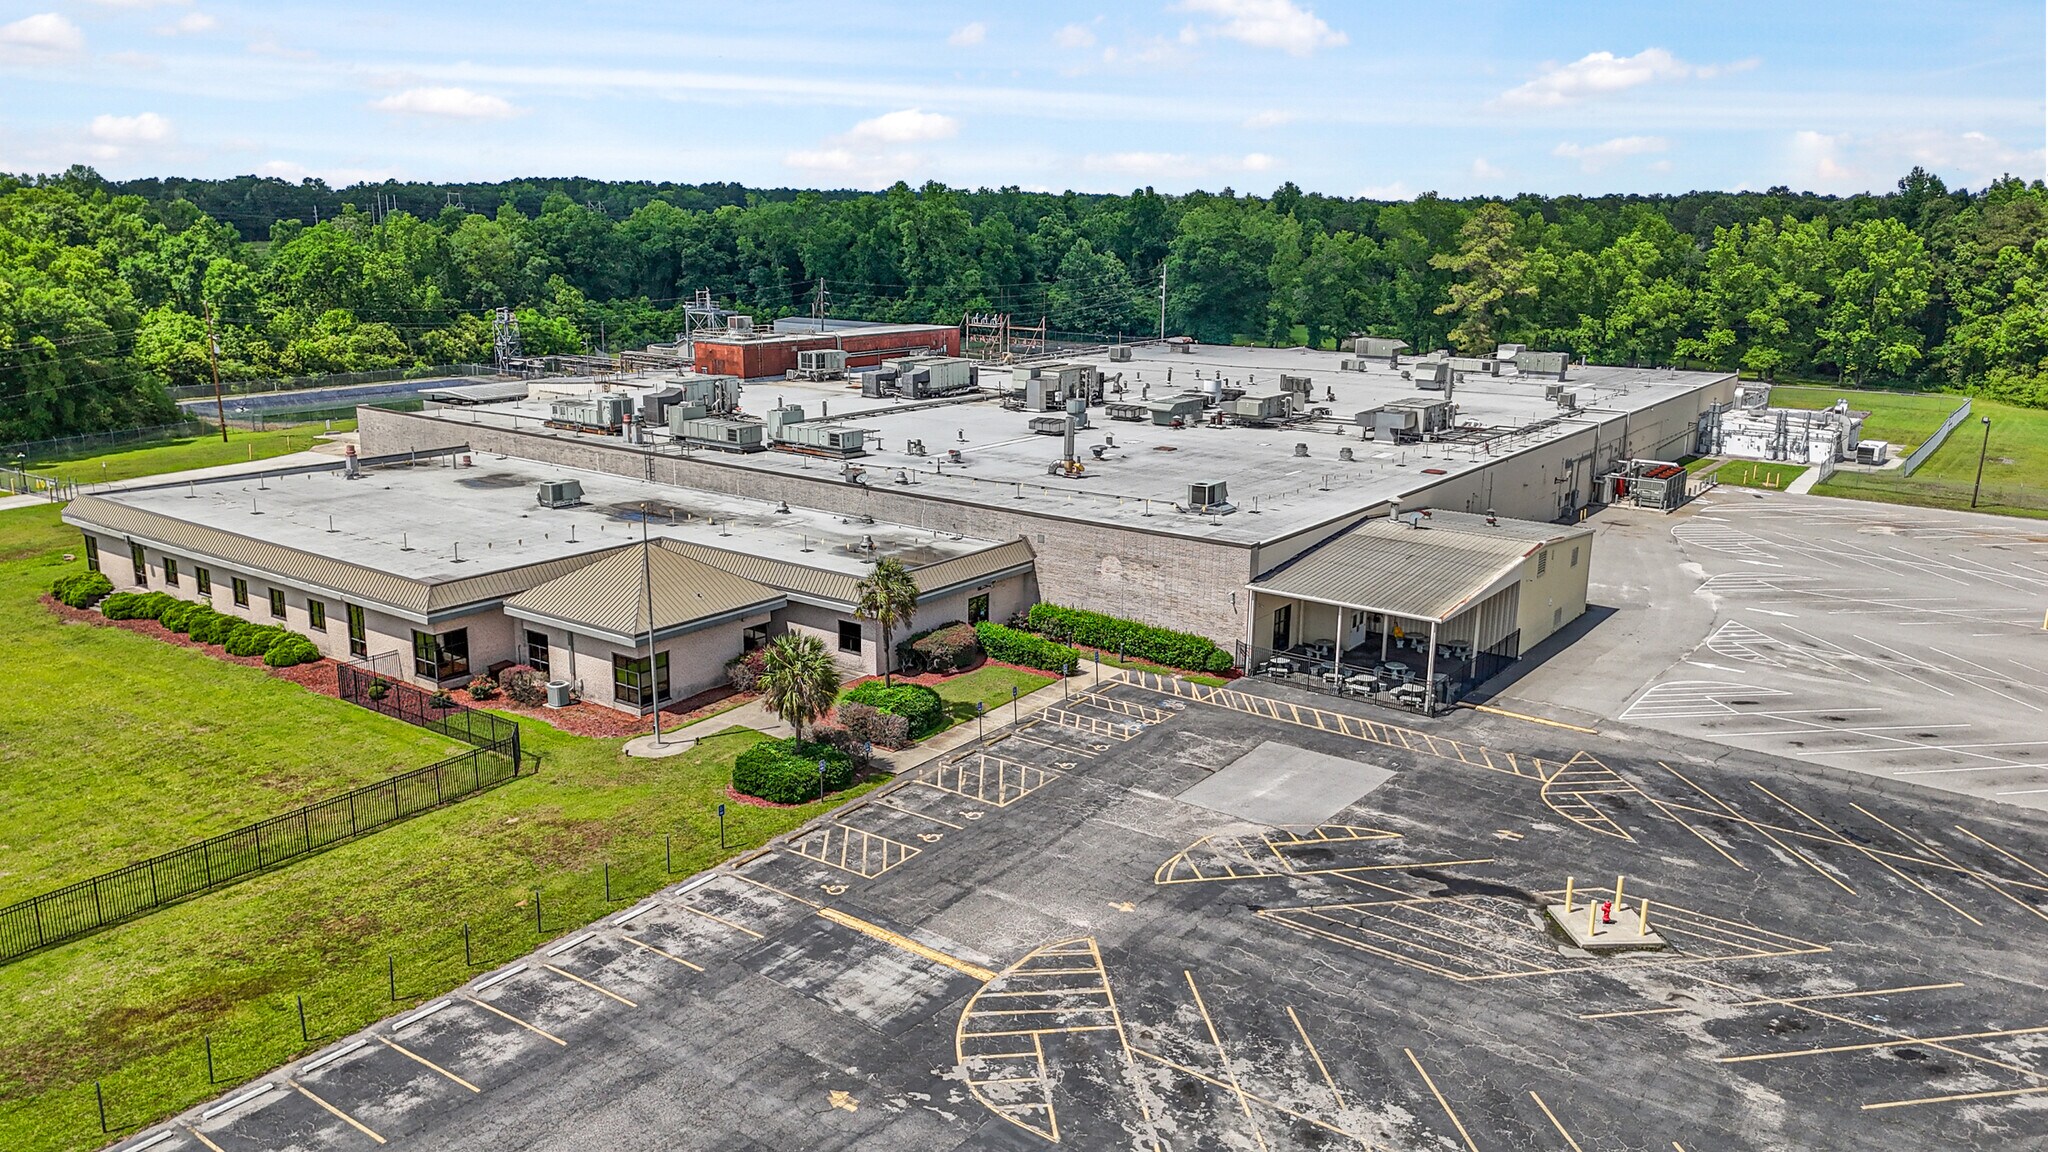
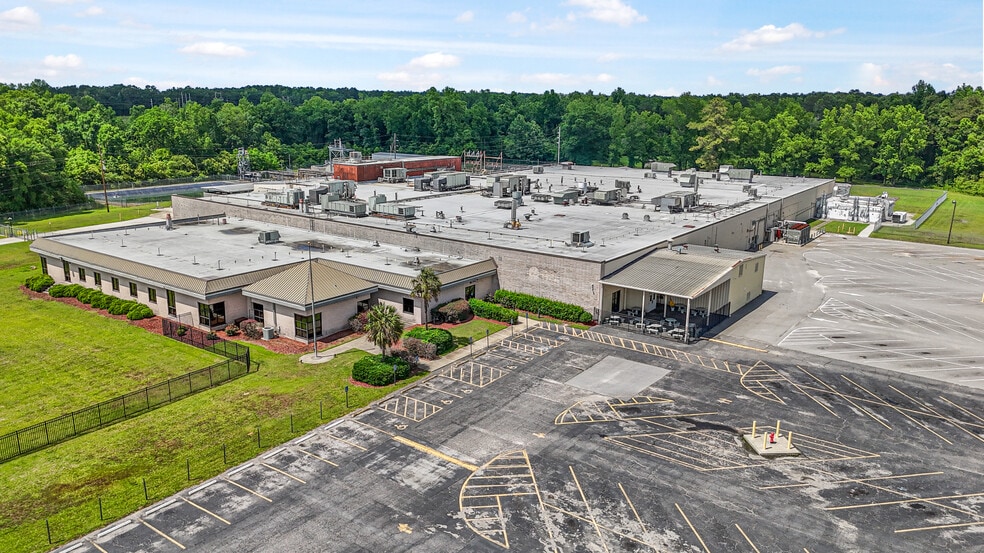
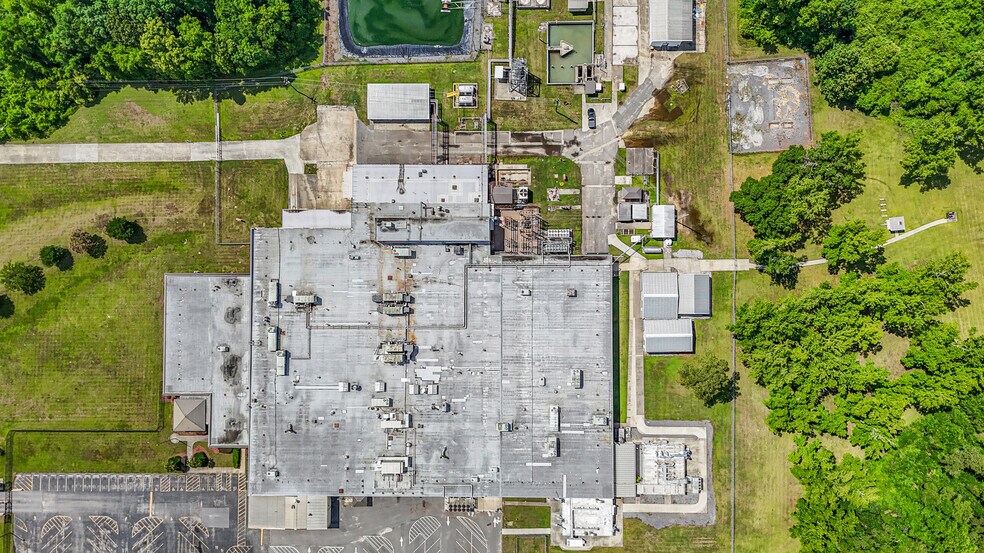
- ±130,000 SF industrial facility on ±41 acres in a county-developed industrial park.
- Fully fenced truck court with six 9' x 10' dock-high loading doors for efficient logistics.
- Strategic location near I-95 and major ports, including North Charleston and Wando Welch.
- Ceiling heights from 20 to 27 feet with ESFR sprinkler systems throughout.
- Heavy power infrastructure with 4,000-amp switchgear and 2,500 kW generator.
Résumé analytique
428 Power House Road in Moncks Corner, South Carolina presents a premier industrial facility designed for high-capacity manufacturing and distribution operations. Spanning approximately 130,000 square feet on 41 acres, this property offers exceptional infrastructure and scalability within a county-developed industrial park. The building features ceiling heights ranging from 20 to 27 feet, ESFR high-density sprinkler systems, and a fully fenced truck court with six 9' x 10' dock-high loading doors, ensuring efficient logistics and safety compliance.
Constructed in 2017, the facility is equipped with robust utilities and specialized systems, including a 4,000-amp switchgear at 460V, 3-phase power, and a 2,500 kW generator for continuous operations. Additional features include a 50-ton alcohol chiller, propane boilers, and chemical suppression systems for Class 1/Division 1 areas. The property also offers significant water capacity with a groundwater withdrawal permit and RO system, making it ideal for process-intensive industries.
Strategically located just one mile from Highway 52 and near I-95, the site provides excellent regional connectivity. It is within 30 miles of the Port of North Charleston and Charleston International Airport, with additional access to Wando Welch and Hugh Leatherman terminals. This prime location supports efficient supply chain operations and offers proximity to major transportation corridors, making it an outstanding opportunity for manufacturers, processors, or distribution users seeking a modern, well-equipped facility in a high-growth market.
Constructed in 2017, the facility is equipped with robust utilities and specialized systems, including a 4,000-amp switchgear at 460V, 3-phase power, and a 2,500 kW generator for continuous operations. Additional features include a 50-ton alcohol chiller, propane boilers, and chemical suppression systems for Class 1/Division 1 areas. The property also offers significant water capacity with a groundwater withdrawal permit and RO system, making it ideal for process-intensive industries.
Strategically located just one mile from Highway 52 and near I-95, the site provides excellent regional connectivity. It is within 30 miles of the Port of North Charleston and Charleston International Airport, with additional access to Wando Welch and Hugh Leatherman terminals. This prime location supports efficient supply chain operations and offers proximity to major transportation corridors, making it an outstanding opportunity for manufacturers, processors, or distribution users seeking a modern, well-equipped facility in a high-growth market.
Informations sur l’immeuble
| Type de vente | Investissement ou propriétaire occupant | Année de construction | 2017 |
| Type de bien | Industriel/Logistique | Occupation | Mono |
| Sous-type de bien | Entrepôt | Ratio de stationnement | 0,27/1 000 m² |
| Classe d’immeuble | B | Hauteur libre du plafond | 5,49 m |
| Surface du lot | 16,92 ha | Nb de portes élevées/de chargement | 7 |
| Surface utile brute | 12 077 m² | Nb d’accès plain-pied/portes niveau du sol | 1 |
| Nb d’étages | 1 | Zone de développement économique [USA] |
Oui
|
| Zonage | HI - Haut niveau industriel | ||
| Type de vente | Investissement ou propriétaire occupant |
| Type de bien | Industriel/Logistique |
| Sous-type de bien | Entrepôt |
| Classe d’immeuble | B |
| Surface du lot | 16,92 ha |
| Surface utile brute | 12 077 m² |
| Nb d’étages | 1 |
| Année de construction | 2017 |
| Occupation | Mono |
| Ratio de stationnement | 0,27/1 000 m² |
| Hauteur libre du plafond | 5,49 m |
| Nb de portes élevées/de chargement | 7 |
| Nb d’accès plain-pied/portes niveau du sol | 1 |
| Zone de développement économique [USA] |
Oui |
| Zonage | HI - Haut niveau industriel |
Caractéristiques
- Ligne d’autobus
- Terrain clôturé
- Signalisation
Services publics
- Éclairage
- Gaz
- Eau
- Chauffage
Taxes foncières
| Numéro de parcelle | 103-00-03-046 | Évaluation des aménagements | 1 418 338 € |
| Évaluation du terrain | 1 516 327 € | Évaluation totale | 2 934 665 € |
Taxes foncières
Numéro de parcelle
103-00-03-046
Évaluation du terrain
1 516 327 €
Évaluation des aménagements
1 418 338 €
Évaluation totale
2 934 665 €
1 sur 14
Vidéos
Visite extérieure 3D Matterport
Visite 3D
Photos
Street view
Rue
Carte