Connectez-vous/S’inscrire
Votre e-mail a été envoyé.
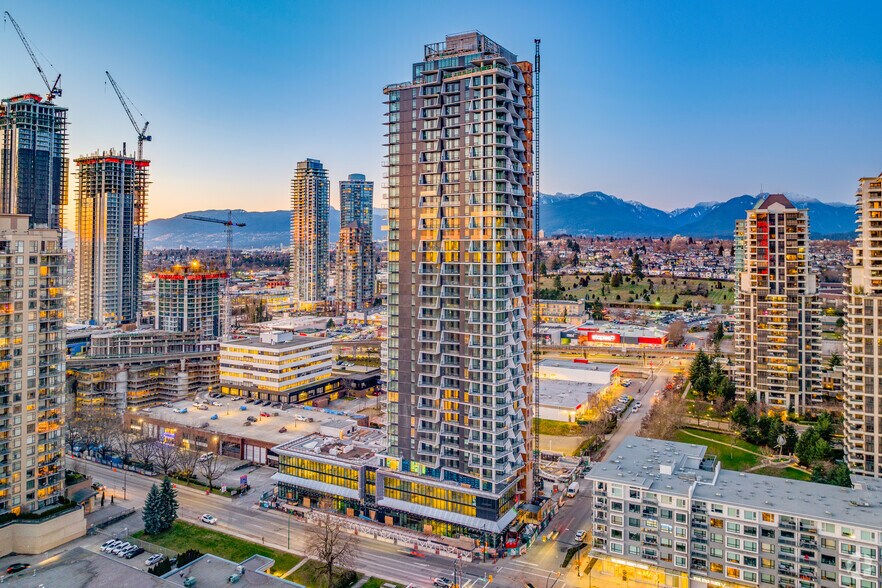
4279 Dawson St Local commercial | 192 m² | 1 481 434 € | À vendre | Burnaby, BC V5C 0N5
Certaines informations ont été traduites automatiquement.
Informations principales sur l'investissement
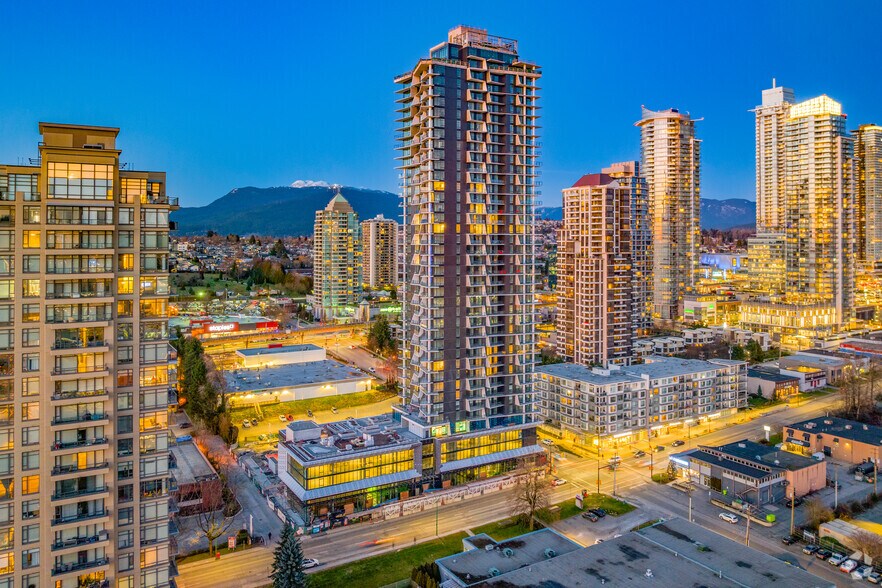
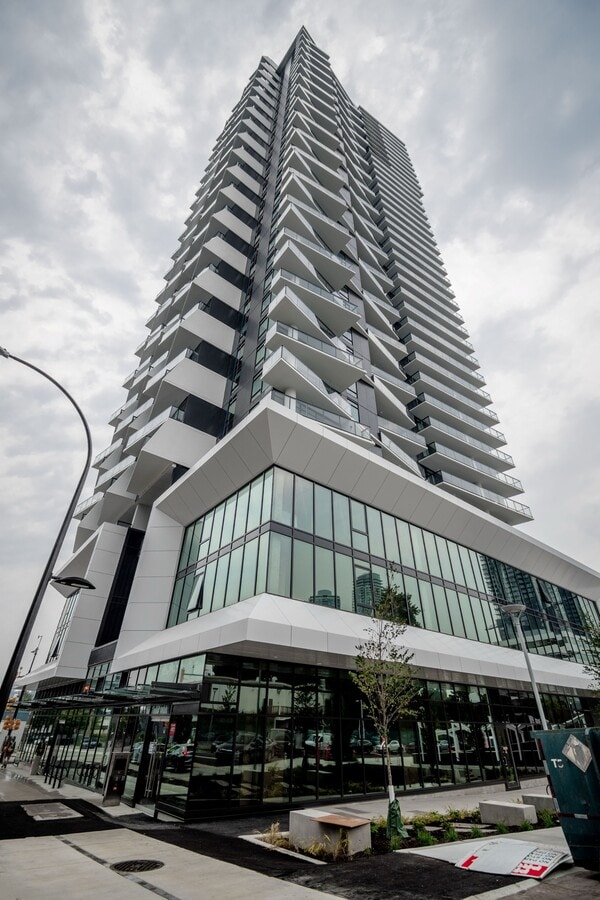
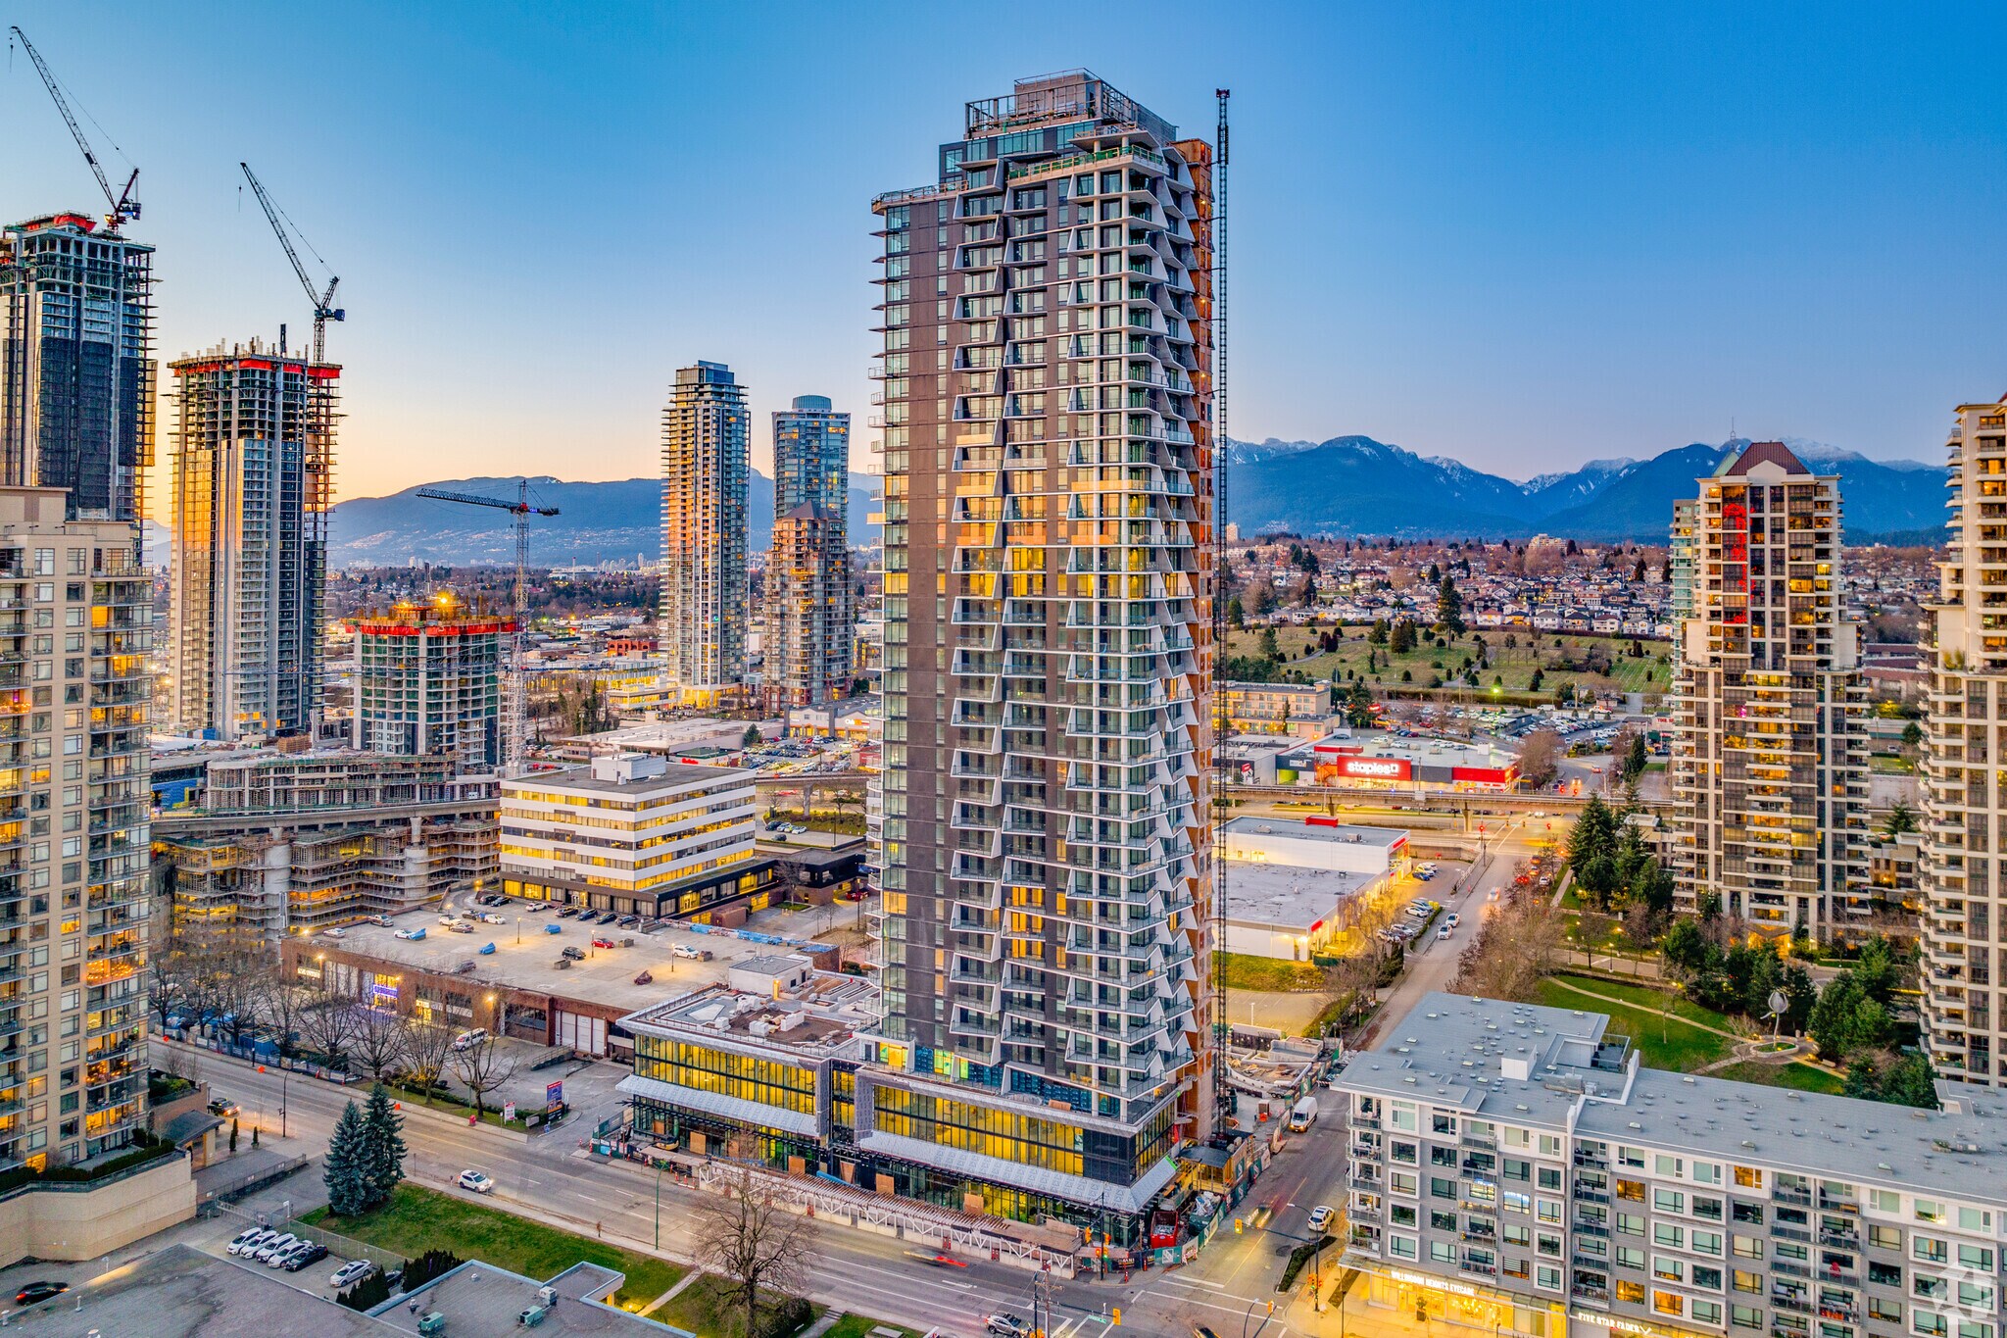
- Prime strata office within the newly built Akimbo development in Burnaby’s evolving Brentwood Town Centre.
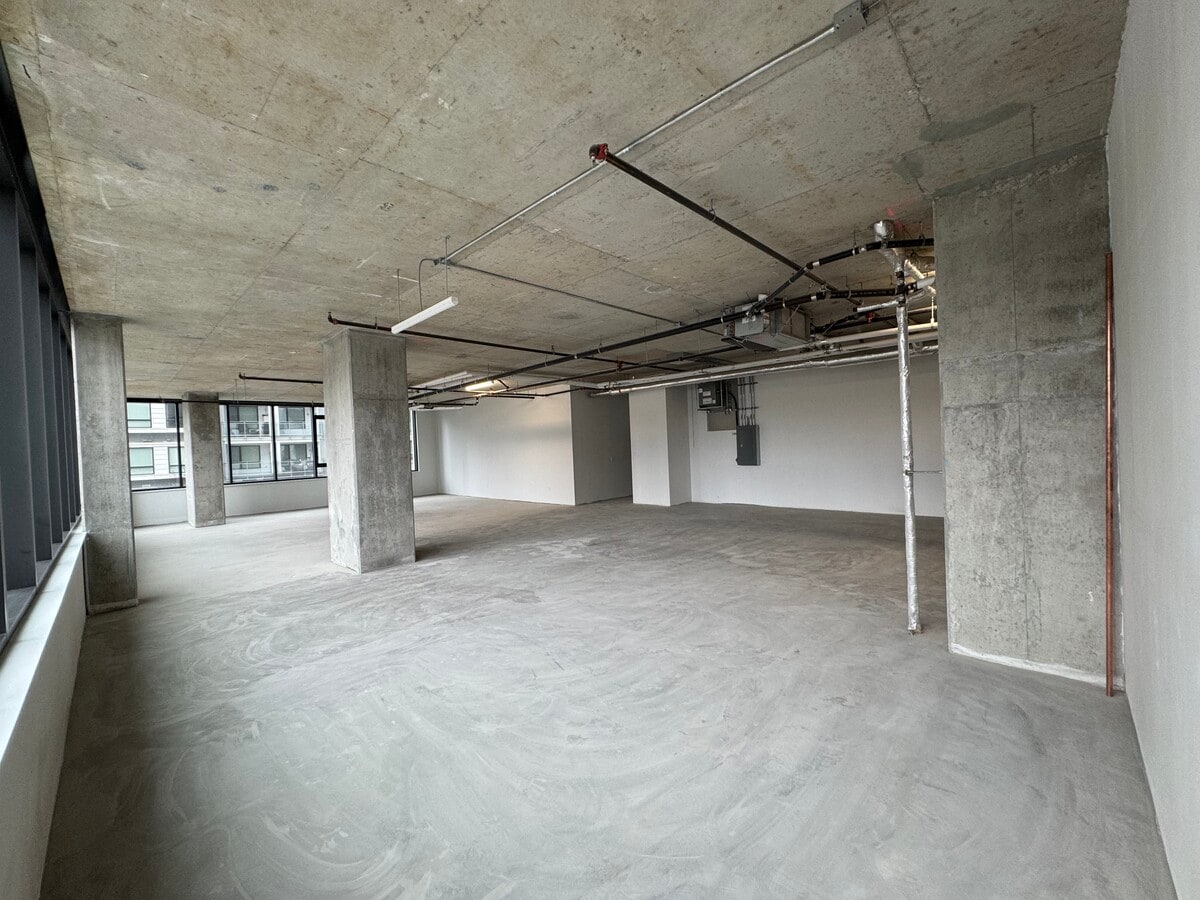
- Recently upgraded with electrical, HVAC, perimeter wall finishes, and leveled flooring for easy customization.
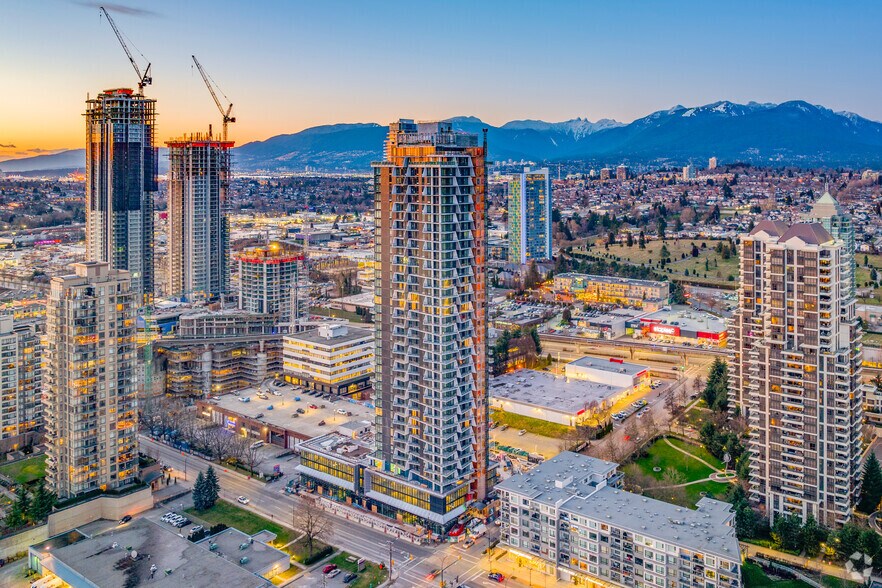
- Strategically located near Brentwood Town Centre SkyTrain and major arterials for easy access across Metro Vancouver.
- Corner unit with significant natural light and city views.
- Includes three secured parking stalls.
Résumé analytique
The property at 208-4279 Dawson Street is part of the Akimbo development in Burnaby’s Brentwood Town Centre area. The office unit offers 2,072 square feet of space within a Class AAA commercial building. The unit has undergone initial improvements such as new electrical and HVAC installations and perimeter wall finishing. Three parking stalls are designated for the property. The development is near Brentwood Town Centre SkyTrain Station and major roadways providing regional connectivity.
1 Lot disponible
- Lot
- Surface du lot
- Usage du lot en coprop.
- Prix
- RNE
| Type de vente | Investissement ou propriétaire occupant |
| Type de vente | Investissement ou propriétaire occupant |
Description
The 2,072-square-foot corner unit boasts upgraded infrastructure including a new 100-amp electrical panel, 30 KVA 3-phase transformer, dual HVAC systems, insulated perimeter walls, and primed drywall finishes. Recent floor leveling ensures the space is fully prepped for a custom interior build-out. Ownership includes three secured parking stalls—a valuable asset in this high-density urban setting.
Notes sur la vente
This Class AAA strata office unit in the Akimbo development offers a rare ownership opportunity in Brentwood Town Centre, one of Metro Vancouver’s most dynamic growth hubs. With its contemporary architectural design and premium building specifications, the property caters to both investors and end-users seeking a modern workplace in a transit-oriented epicenter.
| Lot | Surface du lot | Usage du lot en coprop. | Prix | RNE |
| Lot 208 | 192 m² | Local commercial | 1 481 434 € (7 695,96 €/m²) | - |
Lot 208
| Surface du lot |
| 192 m² |
| Usage du lot en coprop. |
| Local commercial |
| Prix |
| 1 481 434 € (7 695,96 €/m²) |
| RNE |
| - |
1 sur 5
Vidéos
Visite extérieure 3D Matterport
Visite 3D
Photos
Street view
Rue
Carte
Lot 208
| Surface du lot | 192 m² |
| Usage du lot en coprop. | Local commercial |
| Prix | 1 481 434 € (7 695,96 €/m²) |
| RNE | - |
| Type de vente | Investissement ou propriétaire occupant |
| Description | |
| The 2,072-square-foot corner unit boasts upgraded infrastructure including a new 100-amp electrical panel, 30 KVA 3-phase transformer, dual HVAC systems, insulated perimeter walls, and primed drywall finishes. Recent floor leveling ensures the space is fully prepped for a custom interior build-out. Ownership includes three secured parking stalls—a valuable asset in this high-density urban setting.</li></ul> | |
| Notes sur la vente | |
| This Class AAA strata office unit in the Akimbo development offers a rare ownership opportunity in Brentwood Town Centre, one of Metro Vancouver’s most dynamic growth hubs. With its contemporary architectural design and premium building specifications, the property caters to both investors and end-users seeking a modern workplace in a transit-oriented epicenter.</li></ul> |
Informations sur l’immeuble
Les informations ci-dessous concernent l’ensemble de l’immeuble. Les caractéristiques propres à chaque lot peuvent varier et sont précisées dans la description du lot présenté ci-dessus.
| Surface totale de l’immeuble | 45 846 m² | Étages | 40 |
| Type de bien | Immeuble residentiel (Lot en copropriété) | Surface type par étage | 1 146 m² |
| Sous-type de bien | Appartement | Année de construction | 2023 |
| Classe d’immeuble | A | Surface du lot | 0,61 ha |
| Zonage | CD (C3) - Commercial | ||
| Surface totale de l’immeuble | 45 846 m² |
| Type de bien | Immeuble residentiel (Lot en copropriété) |
| Sous-type de bien | Appartement |
| Classe d’immeuble | A |
| Étages | 40 |
| Surface type par étage | 1 146 m² |
| Année de construction | 2023 |
| Surface du lot | 0,61 ha |
| Zonage | CD (C3) - Commercial |
Caractéristiques
Caractéristiques du site
- Accès 24 h/24
- Accès contrôlé
- Système de sécurité
- Commerces sur place
- Recyclage
- Ascenseur
- Transports en commun
- Entrée avec clé électronique
- Détecteur de fumée
Lot informations sur la combinaison
| Description | Nb de lots | Moy. loyer/mois | m² |
|---|---|---|---|
| 1+1 | 29 | - | - |
Moyennement praticable à pied
70/100
Très bien adapté aux voitures
80/100
Transports en commun exceptionnels
90/100
Moyennement praticable en vélo
70/100

1 sur 14
Vidéos
Visite extérieure 3D Matterport
Visite 3D
Photos
Street view
Rue
Carte
1 sur 1


Présenté par

4279 Dawson St
Vous êtes déjà membre ? Connectez-vous
Hum, une erreur s’est produite lors de l’envoi de votre message. Veuillez réessayer.
Merci ! Votre message a été envoyé.