Votre e-mail a été envoyé.

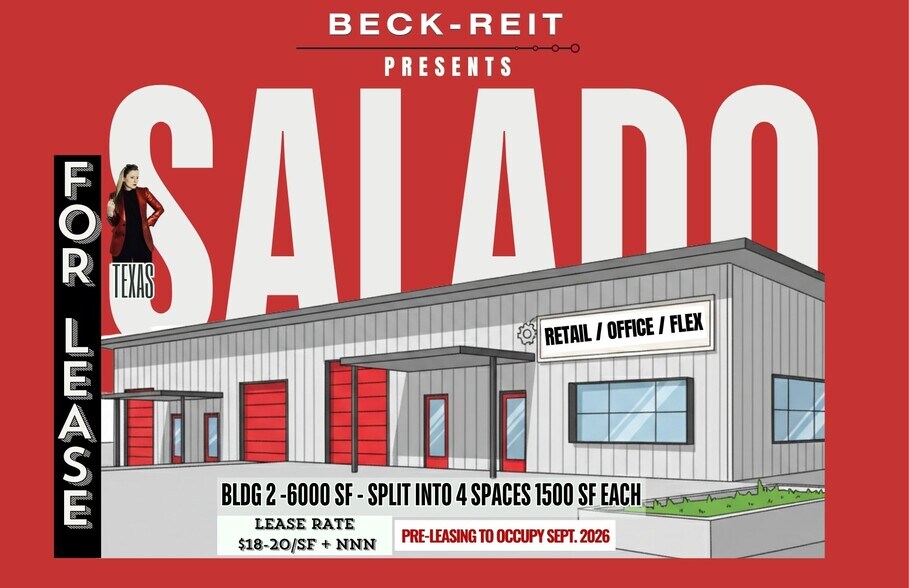
On Target Salado, TX 76571 Espace disponible | 139–557 m² | Local d’activités
Certaines informations ont été traduites automatiquement.
Informations principales sur le parc
- 1 Mile West of I-35 in Central Texas
- Across from Salado ISD $263 Million Campus and Sports Complex
- Bureau : salle de bain, cuisine, bureau privé, espace de conférence
- Located close to Salado, Belton, Killeen, Temple, Jarrell
- New Construction FLEX- Office / Retail / Warehouse
- Bâtiment 1, unité B | 2 500 pieds carrés avec bureau de 750 pieds carrés
Faits sur le parc
Caractéristiques
- Accès 24 h/24
- Terrain clôturé
- Signalisation
- CVC contrôlé par l’occupant
- Climatisation
Tous les espaces disponibles(4)
Afficher les loyers en
- Espace
- Surface
- Durée
- Loyer
- Type de bien
- Aménagement
- Disponible
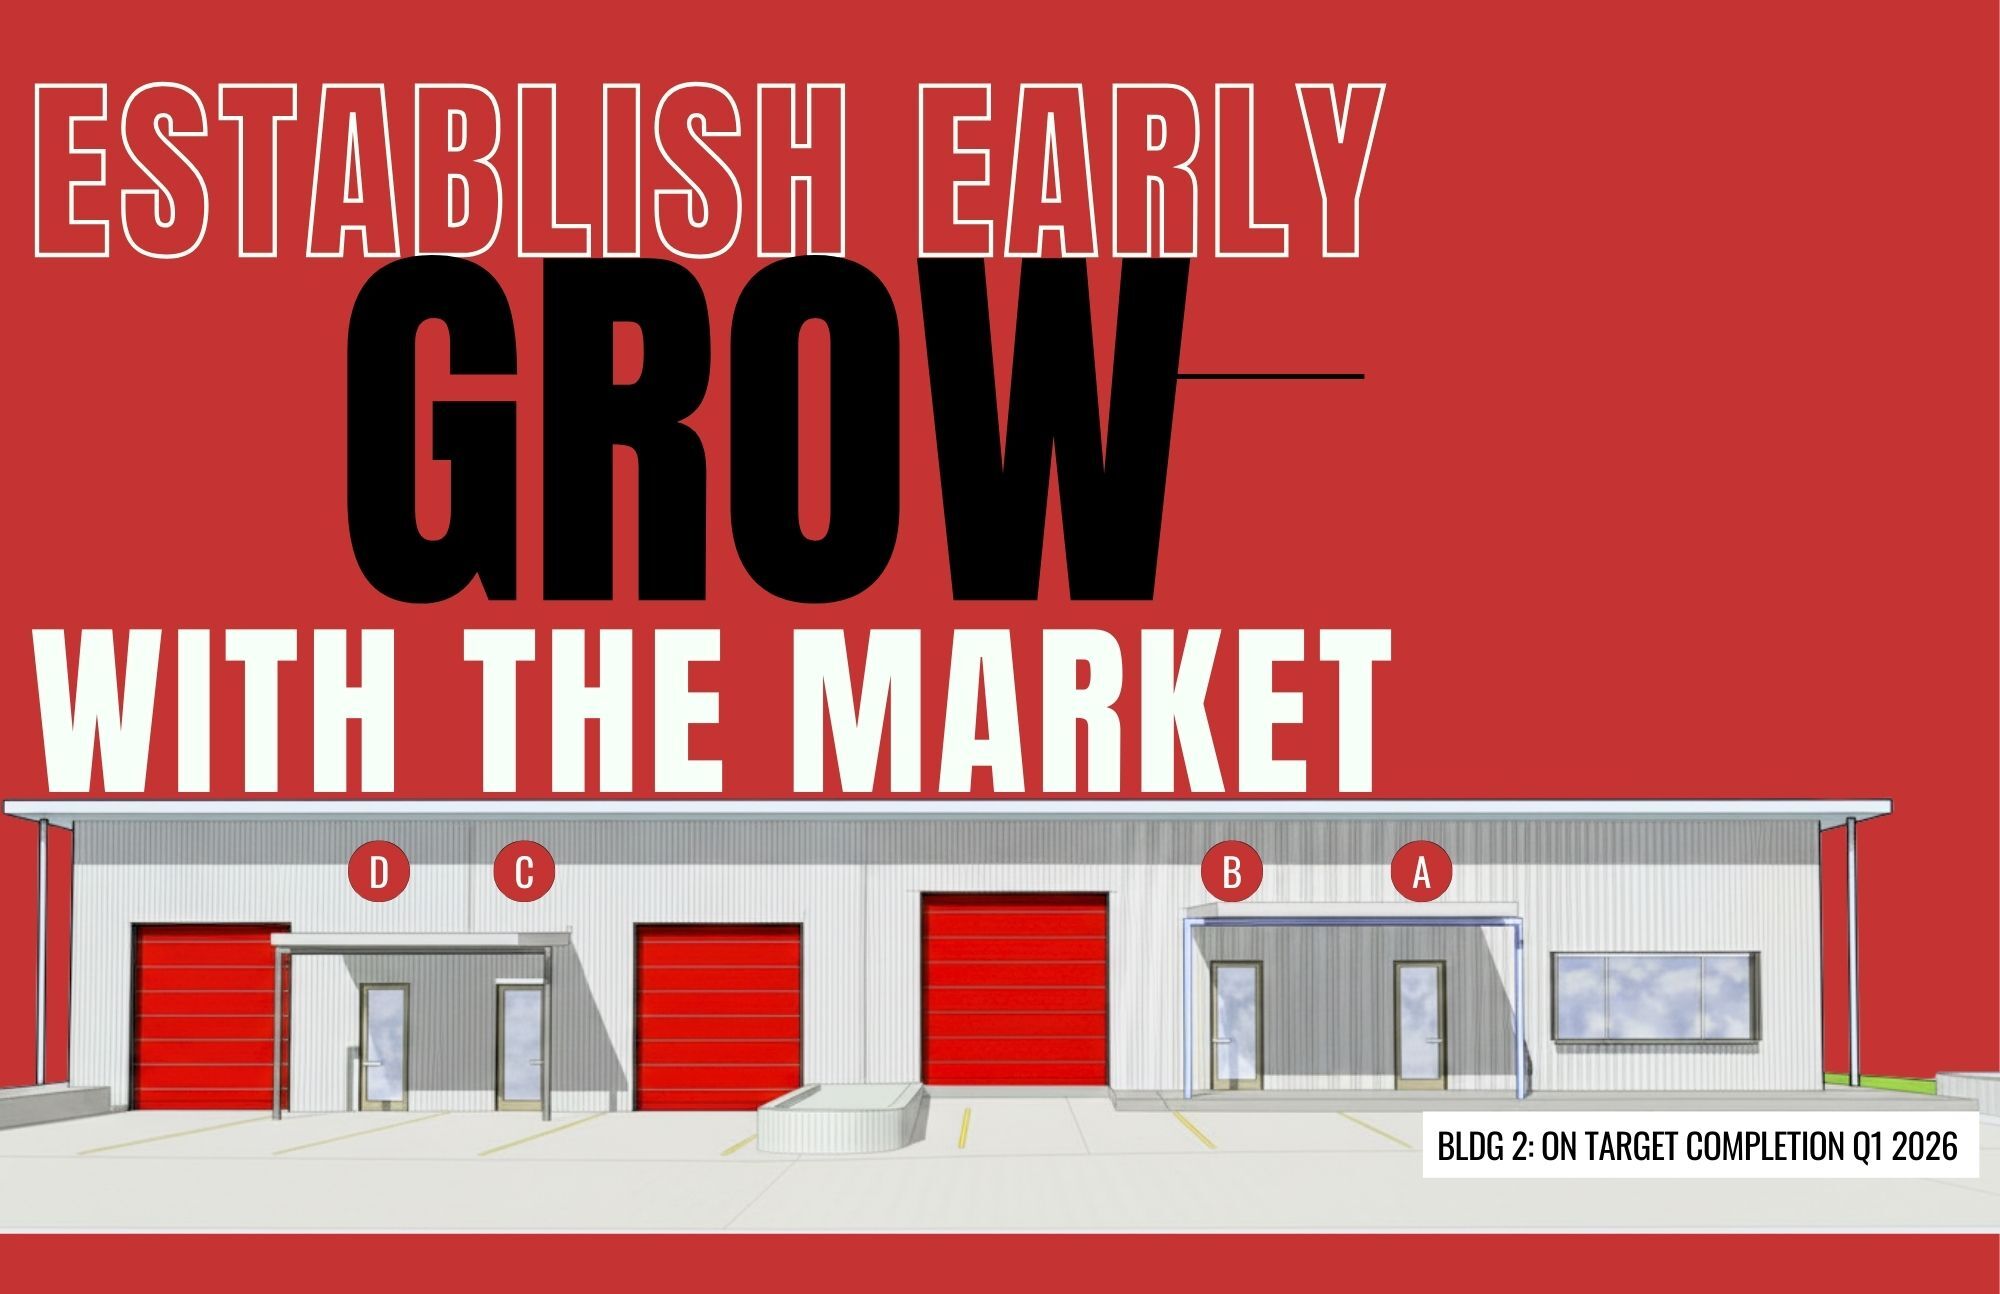


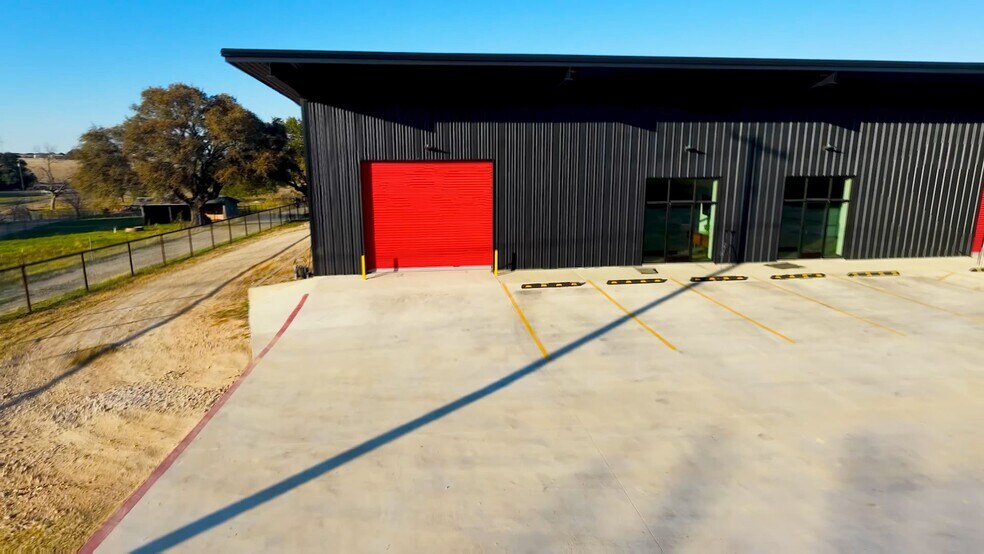
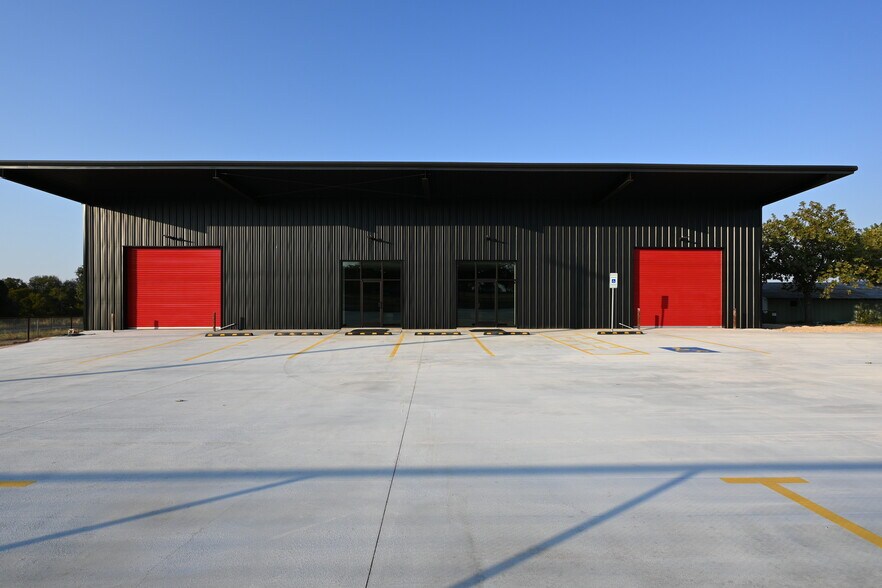
BUILDING 2 – SUITE A (1,500 SF) 4272 FM 2484, Salado, TX | On Target Warehouses (Salado ETJ) | Delivering Q1 2026 Suite A is the most retail-forward space in Building 2, purpose-built for businesses that depend on strong curb appeal, a polished customer experience, and easy walk-in access. This suite is ideal for beauty, wellness, and service-oriented retail—including salons, boutique studios, personal care providers, and appointment-driven businesses that value presentation as much as functionality. The layout supports a clean, open front-of-house environment with excellent visibility, allowing tenants to create an inviting brand presence from day one. Behind the scenes, the space still offers the operational flexibility expected in modern retail—supporting storage, staff areas, or light back-of-house use without compromising the customer experience. Located directly across from the new $263M Salado ISD high school and athletic/performance complex, Suite A benefits from consistent daily traffic and visibility tied to one of the area’s largest long-term activity drivers. Families, staff, and visitors create reliable daytime, after-school, and evening demand—an ideal customer base for personal services and lifestyle retail. Suite A features: 1,500 SF (30’ x 50’) Approx. 12’–16’ clear height Prominent storefront entry with display window Full HVAC with modern finishes Private restroom + kitchenette Secured, fenced, gated site with easy access Metal building with spray-foam insulation Best-fit uses: Hair and beauty salons, nail or lash studios, wellness or recovery services, boutique fitness or yoga, personal care providers, specialty retail, or other customer-facing businesses seeking a clean, modern retail environment in a high-visibility location. Suite A is the flagship retail space in Building 2—designed for brands that want to look established, attract repeat customers, and operate efficiently in a growing Central Texas market. Why tenants love this location: Positioned ~1.2 miles west of I-35 in the Austin ? Waco corridor, Suite A sits directly across from the new $263M Salado ISD high school + athletic/performance complex. Translation: steady weekday activity, strong visibility, and convenient access for clients coming from Salado, Temple, Belton, Georgetown, Killeen/Fort Cavazos, and the greater Central Texas region. Suite A features (designed for visibility + comfort): 1,500 SF (30’ x 50’) retail-flex suite Large storefront window + storefront door system (excellent signage + brand presence) No roll-up door (ideal for uses that don’t require overhead loading) Ceiling height approx. 12’–16’ Retail-grade flex space with full HVAC, modern finishes, polished feel Private restroom + kitchenette (built-in, reduce build-out cost) Secured, fenced & gated site with clean circulation and easy parking Metal building with spray-foam insulation for efficiency (comfortable working environment) Best-fit uses (high-performing here): tutoring / academic support, professional office, medical-adjacent wellness, recovery concepts, boutique fitness, therapy/consulting, showroom with inventory storage, salon/grooming, or any service business that benefits from easy parking + a clean storefront. Lease structure: $20.00/SF + NNN. NNN covers key property operating costs; tenants typically pay electric/internet and their own insurance. Note: property uses septic (not sewer)—important for certain use types.
- Le loyer ne comprend pas les services publics, les frais immobiliers ou les services de l’immeuble.
- Climatisation centrale
- Hauts plafonds
- Plafond apparent
- Large storefront windows + glass entry
- Retail-grade flex space with full HVAC
- Across from new Salado ISD high school
- Espace en excellent état
- Toilettes privées
- CVC disponible en-dehors des heures ouvrables
- Espace d’angle
- No roll-up door (ideal retail / service use)
- Secured, fenced & gated site
- Full HVAC + modern finishes

BUILDING 2 – SUITE B (1,500 SF) 4272 FM 2484 | Salado, TX On Target Warehouses | Salado ETJ | Delivering Q1 2026 Part of Salado’s emerging “PrepHub” corridor Suite B is the most flexible and future-proof suite in Building 2—designed for businesses that serve today’s fast-growing prep economy, where families invest year-round in sports training, academic support, college admissions, leadership development, and life skills. This is true retail-flex: a polished, professional storefront up front, with functional operational space behind it. The defining feature is adaptability. Suite B includes a 12’ wide grade-level roll-up door, allowing for receiving, equipment access, or operational flow. For tenants who prefer a more office- or showroom-forward concept, the roll-up can be converted to glass—making the space equally well-suited for tutoring centers, coaching offices, performance services, or boutique consultative businesses. It’s designed to grow with the tenant, not force a move after year one. Why this works as a PrepHub location: Directly across FM 2484 sits the new $263M Salado ISD high school and athletic/performance complex, creating built-in daily visibility and repeat traffic from students, parents, coaches, and educators. Nationally, families now spend tens of billions annually on youth sports, tutoring, test prep, admissions consulting, and personal development—driving demand for convenient, professional spaces where services happen after school, evenings, and weekends. This site sits exactly where that demand naturally concentrates. Additional location advantages: ~1.2 miles to I-35 (Austin–Waco corridor) Central Texas reach serving Salado, Temple, Belton, Georgetown, Killeen/Fort Cavazos, and surrounding communities Strong service-route efficiency and regional customer draw Suite B features: 1,500 SF (30’ x 50’) Approx. 12’–16’ clear height Retail-grade storefront door and window 12’ wide roll-up door (convertible to glass) Full HVAC with modern finishes Private restroom + kitchenette Secured, fenced, gated site with easy circulation Metal building with spray-foam insulation Best-fit uses: Sports performance training, tutoring or test prep centers, college admissions or life coaching offices, STEM enrichment, boutique showrooms with storage, bike/e-bike sales and service, light assembly, ecommerce distribution, contractor showroom/dispatch, PDR, tint/wrap/detail, and other specialty services that benefit from visibility, flexibility, and proximity to a major school and athletic hub. Lease structure: $20.00/SF + NNN Site is septic (not sewer). Building 2 suites can be combined for expansion up to 6,000 SF. Suite B anchors the concept of PrepHub retail-flex—spaces designed for modern coaching, learning, and performance businesses that rely on repeat visits, family traffic, and proximity to where preparation actually happens.
- Le loyer ne comprend pas les services publics, les frais immobiliers ou les services de l’immeuble.
- 1 accès plain-pied
- Climatisation centrale
- Hauts plafonds
- Plafond apparent
- Roll-up door can convert to glass
- 12’–16’ ceiling height
- Gated, secure parking environment
- Espace en excellent état
- 1 quai de chargement
- Toilettes privées
- CVC disponible en-dehors des heures ouvrables
- Storefront entry + 12’ wide roll-up door
- Bathroom, Kitchenette
- Full HVAC retail-grade flex space

BUILDING 2 – SUITE C (1,500 SF) 4272 FM 2484, Salado, TX | On Target Warehouses (Salado ETJ) | Delivering March 2026 (Q1 2026) Suite C is purpose-built for tenants who need more volume and operational capability—with higher clear heights and a 12’ wide grade-level roll-up door. If your business needs the “warehouse function” but you still want a space that looks sharp to customers, Suite C hits the sweet spot: storefront presence + high-bay flex utility in a gated, modern campus. The macro win: This is a rare new-construction flex option in the Salado corridor, positioned ~1.2 miles west of I-35 and directly across from the new $263M Salado ISD high school + athletic/performance complex. That adjacency supports steady demand from education-adjacent users, youth sports-driven services, and community-serving businesses—while the I-35 corridor keeps your customer radius and service routes wide. Suite C features (high-bay flex): 1,500 SF (30’ x 50’) clear-span plan Ceiling height approx. 14’–18’ (better for racks, inventory, taller equipment, and flexible layouts) 12’ wide roll-up door at grade (simple loading + drive-up convenience) Storefront entry door + windows (professional client-facing frontage) Retail-grade flex space with full HVAC + modern finishes Private restroom + kitchenette included Secured, fenced & gated site with clean circulation and on-site parking Metal building with spray-foam insulation for efficiency and comfort Great fits for Suite C: contractors/trades with inventory, service businesses needing secure storage, light industrial users, maker space, specialty repair, small equipment operators, team gear/apparel + storage, and businesses that benefit from both customer entry + warehouse functionality. Lease structure: $20.00/SF + NNN. Property uses septic (not sewer)—confirm use requirements as needed. Need more space later? Combine contiguous suites in Building 2 (up to 6,000 SF total). Suite C is the “get-stuff-done” suite—higher ceilings, roll-up access, and a storefront that doesn’t look like an afterthought.
- Le loyer ne comprend pas les services publics, les frais immobiliers ou les services de l’immeuble.
- 1 accès plain-pied
- Toilettes privées
- CVC disponible en-dehors des heures ouvrables
- Ceiling height 14'-18'
- Clear-span 30’ x 50’ layout
- Full HVAC + modern finishes
- Espace en excellent état
- Climatisation centrale
- Hauts plafonds
- Plafond apparent
- 12’ wide grade-level roll-up door
- Storefront door + windows
- ~1.2 miles west of I-35
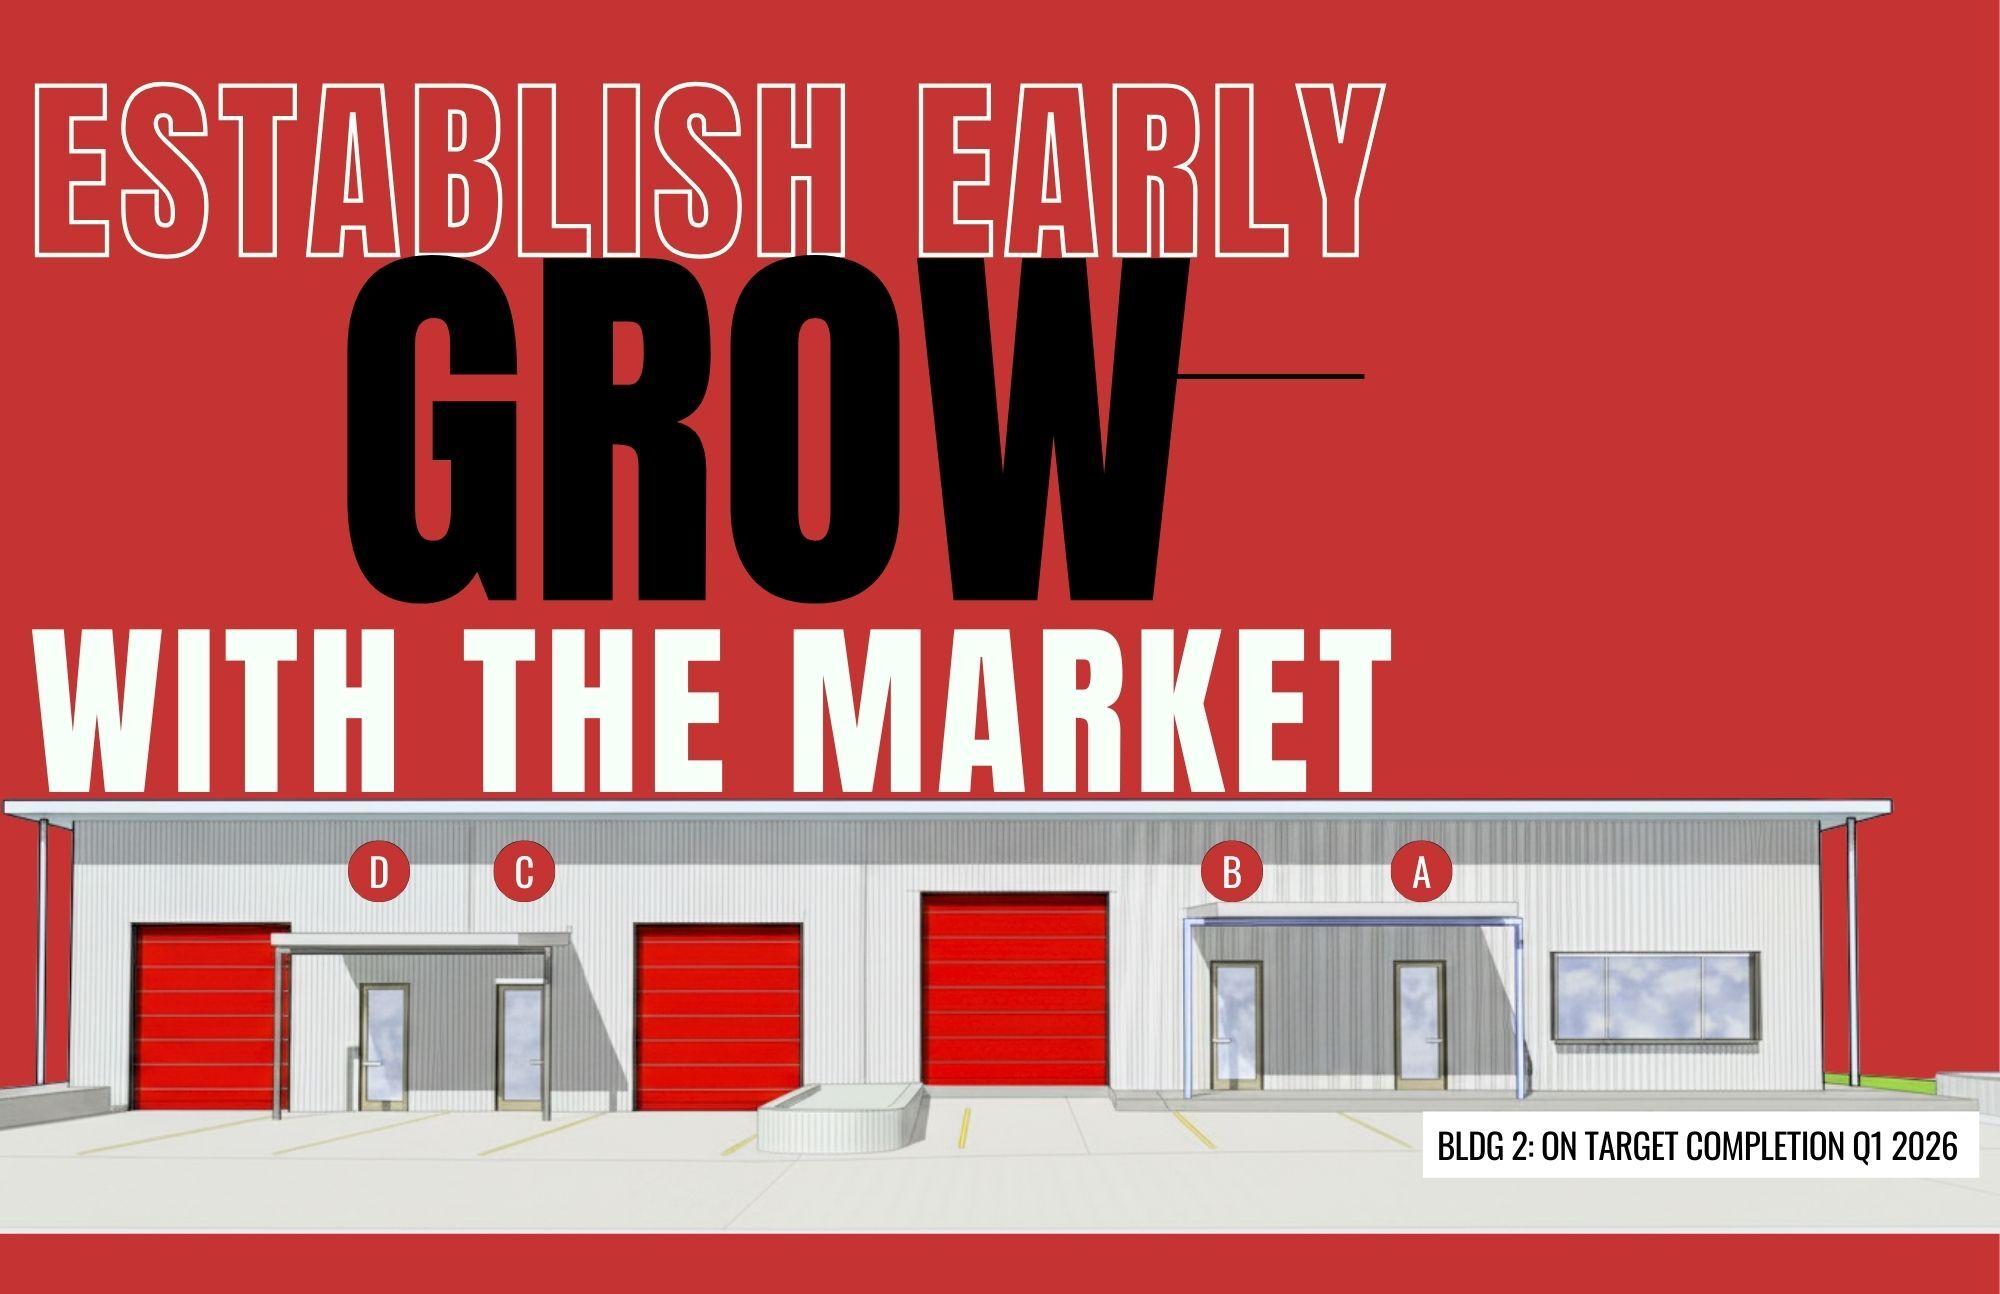

BUILDING 2 – SUITE D (1,500 SF) 4272 FM 2484, Salado, TX | On Target Warehouses (Salado ETJ) | Delivering March 2026 (Q1 2026) Suite D delivers the most “modern industrial-meets-customer-ready” vibe: high ceilings + roll-up access + a clean storefront in a secure, gated environment. For tenants tired of choosing between a pretty office and a functional warehouse, Suite D is the point—retail-flex built for real operations. Why this specific spot works in Central Texas: Located ~1.2 miles west of Interstate 35, Suite D sits in the heart of the Austin–Waco growth corridor with efficient connectivity for customers, employees, deliveries, and service calls. The property is directly across from the new Salado ISD high school + athletic/performance complex—a long-term anchor that generates consistent daily activity and strengthens the area’s commercial demand over time. Suite D specifications: - 1,500 SF (30’ x 50’) flex suite - Ceiling height approx. 14’–18’ (great for higher-cube storage, taller equipment, creative build-outs) - 12’ wide grade-level roll-up door for loading/receiving and operational flexibility - Storefront glass entry + windows (professional presence for clients and walk-ins) - Full HVAC with modern finishes (comfortable, efficient, easier on build-out budget) - Private restroom + kitchenette included - Fenced & gated secured parking + easy on-site circulation - Metal building / spray-foam insulation for efficiency Tenant types that fit Suite D especially well: Auto appearance (wrap/tint/detail/PDR), specialty repair, gear/bike + service, light assembly, showroom + storage, contractor operations with equipment, and service businesses that want a polished front-end without paying traditional retail-strip overhead. Lease structure: $20.00/SF + NNN. Note: site is septic (not sewer). Building 2 suites can be combined for expansion (up to 6,000 SF contiguous). Suite D is for tenants who want warehouse function, customer-facing credibility, and a Central Texas location that actually helps you grow.
- Le loyer ne comprend pas les services publics, les frais immobiliers ou les services de l’immeuble.
- 1 accès plain-pied
- Toilettes privées
- CVC disponible en-dehors des heures ouvrables
- 14’–18’ ceiling height
- Storefront glass entry
- Fully fenced & gated property
- Espace en excellent état
- Climatisation centrale
- Hauts plafonds
- Plafond apparent
- 12’ wide grade-level roll-up door
- Full HVAC retail-flex build
| Espace | Surface | Durée | Loyer | Type de bien | Aménagement | Disponible |
| 1er étage – A | 139 m² | 1-5 Ans | 166,83 € /m²/an 13,90 € /m²/mois 23 249 € /an 1 937 € /mois | Local d’activités | Construction achevée | Maintenant |
| 1er étage – B | 139 m² | 1-10 Ans | 166,83 € /m²/an 13,90 € /m²/mois 23 249 € /an 1 937 € /mois | Local d’activités | Construction achevée | Maintenant |
| 1er étage – C | 139 m² | 1-5 Ans | 166,83 € /m²/an 13,90 € /m²/mois 23 249 € /an 1 937 € /mois | Local d’activités | Construction achevée | Maintenant |
| 1er étage – D | 139 m² | 1-10 Ans | 166,83 € /m²/an 13,90 € /m²/mois 23 249 € /an 1 937 € /mois | Local d’activités | Construction achevée | Maintenant |
4272 FM 2484 - 1er étage – A
4272 FM 2484 - 1er étage – B
4272 FM 2484 - 1er étage – C
4272 FM 2484 - 1er étage – D
4272 FM 2484 - 1er étage – A
| Surface | 139 m² |
| Durée | 1-5 Ans |
| Loyer | 166,83 € /m²/an |
| Type de bien | Local d’activités |
| Aménagement | Construction achevée |
| Disponible | Maintenant |
BUILDING 2 – SUITE A (1,500 SF) 4272 FM 2484, Salado, TX | On Target Warehouses (Salado ETJ) | Delivering Q1 2026 Suite A is the most retail-forward space in Building 2, purpose-built for businesses that depend on strong curb appeal, a polished customer experience, and easy walk-in access. This suite is ideal for beauty, wellness, and service-oriented retail—including salons, boutique studios, personal care providers, and appointment-driven businesses that value presentation as much as functionality. The layout supports a clean, open front-of-house environment with excellent visibility, allowing tenants to create an inviting brand presence from day one. Behind the scenes, the space still offers the operational flexibility expected in modern retail—supporting storage, staff areas, or light back-of-house use without compromising the customer experience. Located directly across from the new $263M Salado ISD high school and athletic/performance complex, Suite A benefits from consistent daily traffic and visibility tied to one of the area’s largest long-term activity drivers. Families, staff, and visitors create reliable daytime, after-school, and evening demand—an ideal customer base for personal services and lifestyle retail. Suite A features: 1,500 SF (30’ x 50’) Approx. 12’–16’ clear height Prominent storefront entry with display window Full HVAC with modern finishes Private restroom + kitchenette Secured, fenced, gated site with easy access Metal building with spray-foam insulation Best-fit uses: Hair and beauty salons, nail or lash studios, wellness or recovery services, boutique fitness or yoga, personal care providers, specialty retail, or other customer-facing businesses seeking a clean, modern retail environment in a high-visibility location. Suite A is the flagship retail space in Building 2—designed for brands that want to look established, attract repeat customers, and operate efficiently in a growing Central Texas market. Why tenants love this location: Positioned ~1.2 miles west of I-35 in the Austin ? Waco corridor, Suite A sits directly across from the new $263M Salado ISD high school + athletic/performance complex. Translation: steady weekday activity, strong visibility, and convenient access for clients coming from Salado, Temple, Belton, Georgetown, Killeen/Fort Cavazos, and the greater Central Texas region. Suite A features (designed for visibility + comfort): 1,500 SF (30’ x 50’) retail-flex suite Large storefront window + storefront door system (excellent signage + brand presence) No roll-up door (ideal for uses that don’t require overhead loading) Ceiling height approx. 12’–16’ Retail-grade flex space with full HVAC, modern finishes, polished feel Private restroom + kitchenette (built-in, reduce build-out cost) Secured, fenced & gated site with clean circulation and easy parking Metal building with spray-foam insulation for efficiency (comfortable working environment) Best-fit uses (high-performing here): tutoring / academic support, professional office, medical-adjacent wellness, recovery concepts, boutique fitness, therapy/consulting, showroom with inventory storage, salon/grooming, or any service business that benefits from easy parking + a clean storefront. Lease structure: $20.00/SF + NNN. NNN covers key property operating costs; tenants typically pay electric/internet and their own insurance. Note: property uses septic (not sewer)—important for certain use types.
- Le loyer ne comprend pas les services publics, les frais immobiliers ou les services de l’immeuble.
- Espace en excellent état
- Climatisation centrale
- Toilettes privées
- Hauts plafonds
- CVC disponible en-dehors des heures ouvrables
- Plafond apparent
- Espace d’angle
- Large storefront windows + glass entry
- No roll-up door (ideal retail / service use)
- Retail-grade flex space with full HVAC
- Secured, fenced & gated site
- Across from new Salado ISD high school
- Full HVAC + modern finishes
4272 FM 2484 - 1er étage – B
| Surface | 139 m² |
| Durée | 1-10 Ans |
| Loyer | 166,83 € /m²/an |
| Type de bien | Local d’activités |
| Aménagement | Construction achevée |
| Disponible | Maintenant |
BUILDING 2 – SUITE B (1,500 SF) 4272 FM 2484 | Salado, TX On Target Warehouses | Salado ETJ | Delivering Q1 2026 Part of Salado’s emerging “PrepHub” corridor Suite B is the most flexible and future-proof suite in Building 2—designed for businesses that serve today’s fast-growing prep economy, where families invest year-round in sports training, academic support, college admissions, leadership development, and life skills. This is true retail-flex: a polished, professional storefront up front, with functional operational space behind it. The defining feature is adaptability. Suite B includes a 12’ wide grade-level roll-up door, allowing for receiving, equipment access, or operational flow. For tenants who prefer a more office- or showroom-forward concept, the roll-up can be converted to glass—making the space equally well-suited for tutoring centers, coaching offices, performance services, or boutique consultative businesses. It’s designed to grow with the tenant, not force a move after year one. Why this works as a PrepHub location: Directly across FM 2484 sits the new $263M Salado ISD high school and athletic/performance complex, creating built-in daily visibility and repeat traffic from students, parents, coaches, and educators. Nationally, families now spend tens of billions annually on youth sports, tutoring, test prep, admissions consulting, and personal development—driving demand for convenient, professional spaces where services happen after school, evenings, and weekends. This site sits exactly where that demand naturally concentrates. Additional location advantages: ~1.2 miles to I-35 (Austin–Waco corridor) Central Texas reach serving Salado, Temple, Belton, Georgetown, Killeen/Fort Cavazos, and surrounding communities Strong service-route efficiency and regional customer draw Suite B features: 1,500 SF (30’ x 50’) Approx. 12’–16’ clear height Retail-grade storefront door and window 12’ wide roll-up door (convertible to glass) Full HVAC with modern finishes Private restroom + kitchenette Secured, fenced, gated site with easy circulation Metal building with spray-foam insulation Best-fit uses: Sports performance training, tutoring or test prep centers, college admissions or life coaching offices, STEM enrichment, boutique showrooms with storage, bike/e-bike sales and service, light assembly, ecommerce distribution, contractor showroom/dispatch, PDR, tint/wrap/detail, and other specialty services that benefit from visibility, flexibility, and proximity to a major school and athletic hub. Lease structure: $20.00/SF + NNN Site is septic (not sewer). Building 2 suites can be combined for expansion up to 6,000 SF. Suite B anchors the concept of PrepHub retail-flex—spaces designed for modern coaching, learning, and performance businesses that rely on repeat visits, family traffic, and proximity to where preparation actually happens.
- Le loyer ne comprend pas les services publics, les frais immobiliers ou les services de l’immeuble.
- Espace en excellent état
- 1 accès plain-pied
- 1 quai de chargement
- Climatisation centrale
- Toilettes privées
- Hauts plafonds
- CVC disponible en-dehors des heures ouvrables
- Plafond apparent
- Storefront entry + 12’ wide roll-up door
- Roll-up door can convert to glass
- Bathroom, Kitchenette
- 12’–16’ ceiling height
- Full HVAC retail-grade flex space
- Gated, secure parking environment
4272 FM 2484 - 1er étage – C
| Surface | 139 m² |
| Durée | 1-5 Ans |
| Loyer | 166,83 € /m²/an |
| Type de bien | Local d’activités |
| Aménagement | Construction achevée |
| Disponible | Maintenant |
BUILDING 2 – SUITE C (1,500 SF) 4272 FM 2484, Salado, TX | On Target Warehouses (Salado ETJ) | Delivering March 2026 (Q1 2026) Suite C is purpose-built for tenants who need more volume and operational capability—with higher clear heights and a 12’ wide grade-level roll-up door. If your business needs the “warehouse function” but you still want a space that looks sharp to customers, Suite C hits the sweet spot: storefront presence + high-bay flex utility in a gated, modern campus. The macro win: This is a rare new-construction flex option in the Salado corridor, positioned ~1.2 miles west of I-35 and directly across from the new $263M Salado ISD high school + athletic/performance complex. That adjacency supports steady demand from education-adjacent users, youth sports-driven services, and community-serving businesses—while the I-35 corridor keeps your customer radius and service routes wide. Suite C features (high-bay flex): 1,500 SF (30’ x 50’) clear-span plan Ceiling height approx. 14’–18’ (better for racks, inventory, taller equipment, and flexible layouts) 12’ wide roll-up door at grade (simple loading + drive-up convenience) Storefront entry door + windows (professional client-facing frontage) Retail-grade flex space with full HVAC + modern finishes Private restroom + kitchenette included Secured, fenced & gated site with clean circulation and on-site parking Metal building with spray-foam insulation for efficiency and comfort Great fits for Suite C: contractors/trades with inventory, service businesses needing secure storage, light industrial users, maker space, specialty repair, small equipment operators, team gear/apparel + storage, and businesses that benefit from both customer entry + warehouse functionality. Lease structure: $20.00/SF + NNN. Property uses septic (not sewer)—confirm use requirements as needed. Need more space later? Combine contiguous suites in Building 2 (up to 6,000 SF total). Suite C is the “get-stuff-done” suite—higher ceilings, roll-up access, and a storefront that doesn’t look like an afterthought.
- Le loyer ne comprend pas les services publics, les frais immobiliers ou les services de l’immeuble.
- Espace en excellent état
- 1 accès plain-pied
- Climatisation centrale
- Toilettes privées
- Hauts plafonds
- CVC disponible en-dehors des heures ouvrables
- Plafond apparent
- Ceiling height 14'-18'
- 12’ wide grade-level roll-up door
- Clear-span 30’ x 50’ layout
- Storefront door + windows
- Full HVAC + modern finishes
- ~1.2 miles west of I-35
4272 FM 2484 - 1er étage – D
| Surface | 139 m² |
| Durée | 1-10 Ans |
| Loyer | 166,83 € /m²/an |
| Type de bien | Local d’activités |
| Aménagement | Construction achevée |
| Disponible | Maintenant |
BUILDING 2 – SUITE D (1,500 SF) 4272 FM 2484, Salado, TX | On Target Warehouses (Salado ETJ) | Delivering March 2026 (Q1 2026) Suite D delivers the most “modern industrial-meets-customer-ready” vibe: high ceilings + roll-up access + a clean storefront in a secure, gated environment. For tenants tired of choosing between a pretty office and a functional warehouse, Suite D is the point—retail-flex built for real operations. Why this specific spot works in Central Texas: Located ~1.2 miles west of Interstate 35, Suite D sits in the heart of the Austin–Waco growth corridor with efficient connectivity for customers, employees, deliveries, and service calls. The property is directly across from the new Salado ISD high school + athletic/performance complex—a long-term anchor that generates consistent daily activity and strengthens the area’s commercial demand over time. Suite D specifications: - 1,500 SF (30’ x 50’) flex suite - Ceiling height approx. 14’–18’ (great for higher-cube storage, taller equipment, creative build-outs) - 12’ wide grade-level roll-up door for loading/receiving and operational flexibility - Storefront glass entry + windows (professional presence for clients and walk-ins) - Full HVAC with modern finishes (comfortable, efficient, easier on build-out budget) - Private restroom + kitchenette included - Fenced & gated secured parking + easy on-site circulation - Metal building / spray-foam insulation for efficiency Tenant types that fit Suite D especially well: Auto appearance (wrap/tint/detail/PDR), specialty repair, gear/bike + service, light assembly, showroom + storage, contractor operations with equipment, and service businesses that want a polished front-end without paying traditional retail-strip overhead. Lease structure: $20.00/SF + NNN. Note: site is septic (not sewer). Building 2 suites can be combined for expansion (up to 6,000 SF contiguous). Suite D is for tenants who want warehouse function, customer-facing credibility, and a Central Texas location that actually helps you grow.
- Le loyer ne comprend pas les services publics, les frais immobiliers ou les services de l’immeuble.
- Espace en excellent état
- 1 accès plain-pied
- Climatisation centrale
- Toilettes privées
- Hauts plafonds
- CVC disponible en-dehors des heures ouvrables
- Plafond apparent
- 14’–18’ ceiling height
- 12’ wide grade-level roll-up door
- Storefront glass entry
- Full HVAC retail-flex build
- Fully fenced & gated property
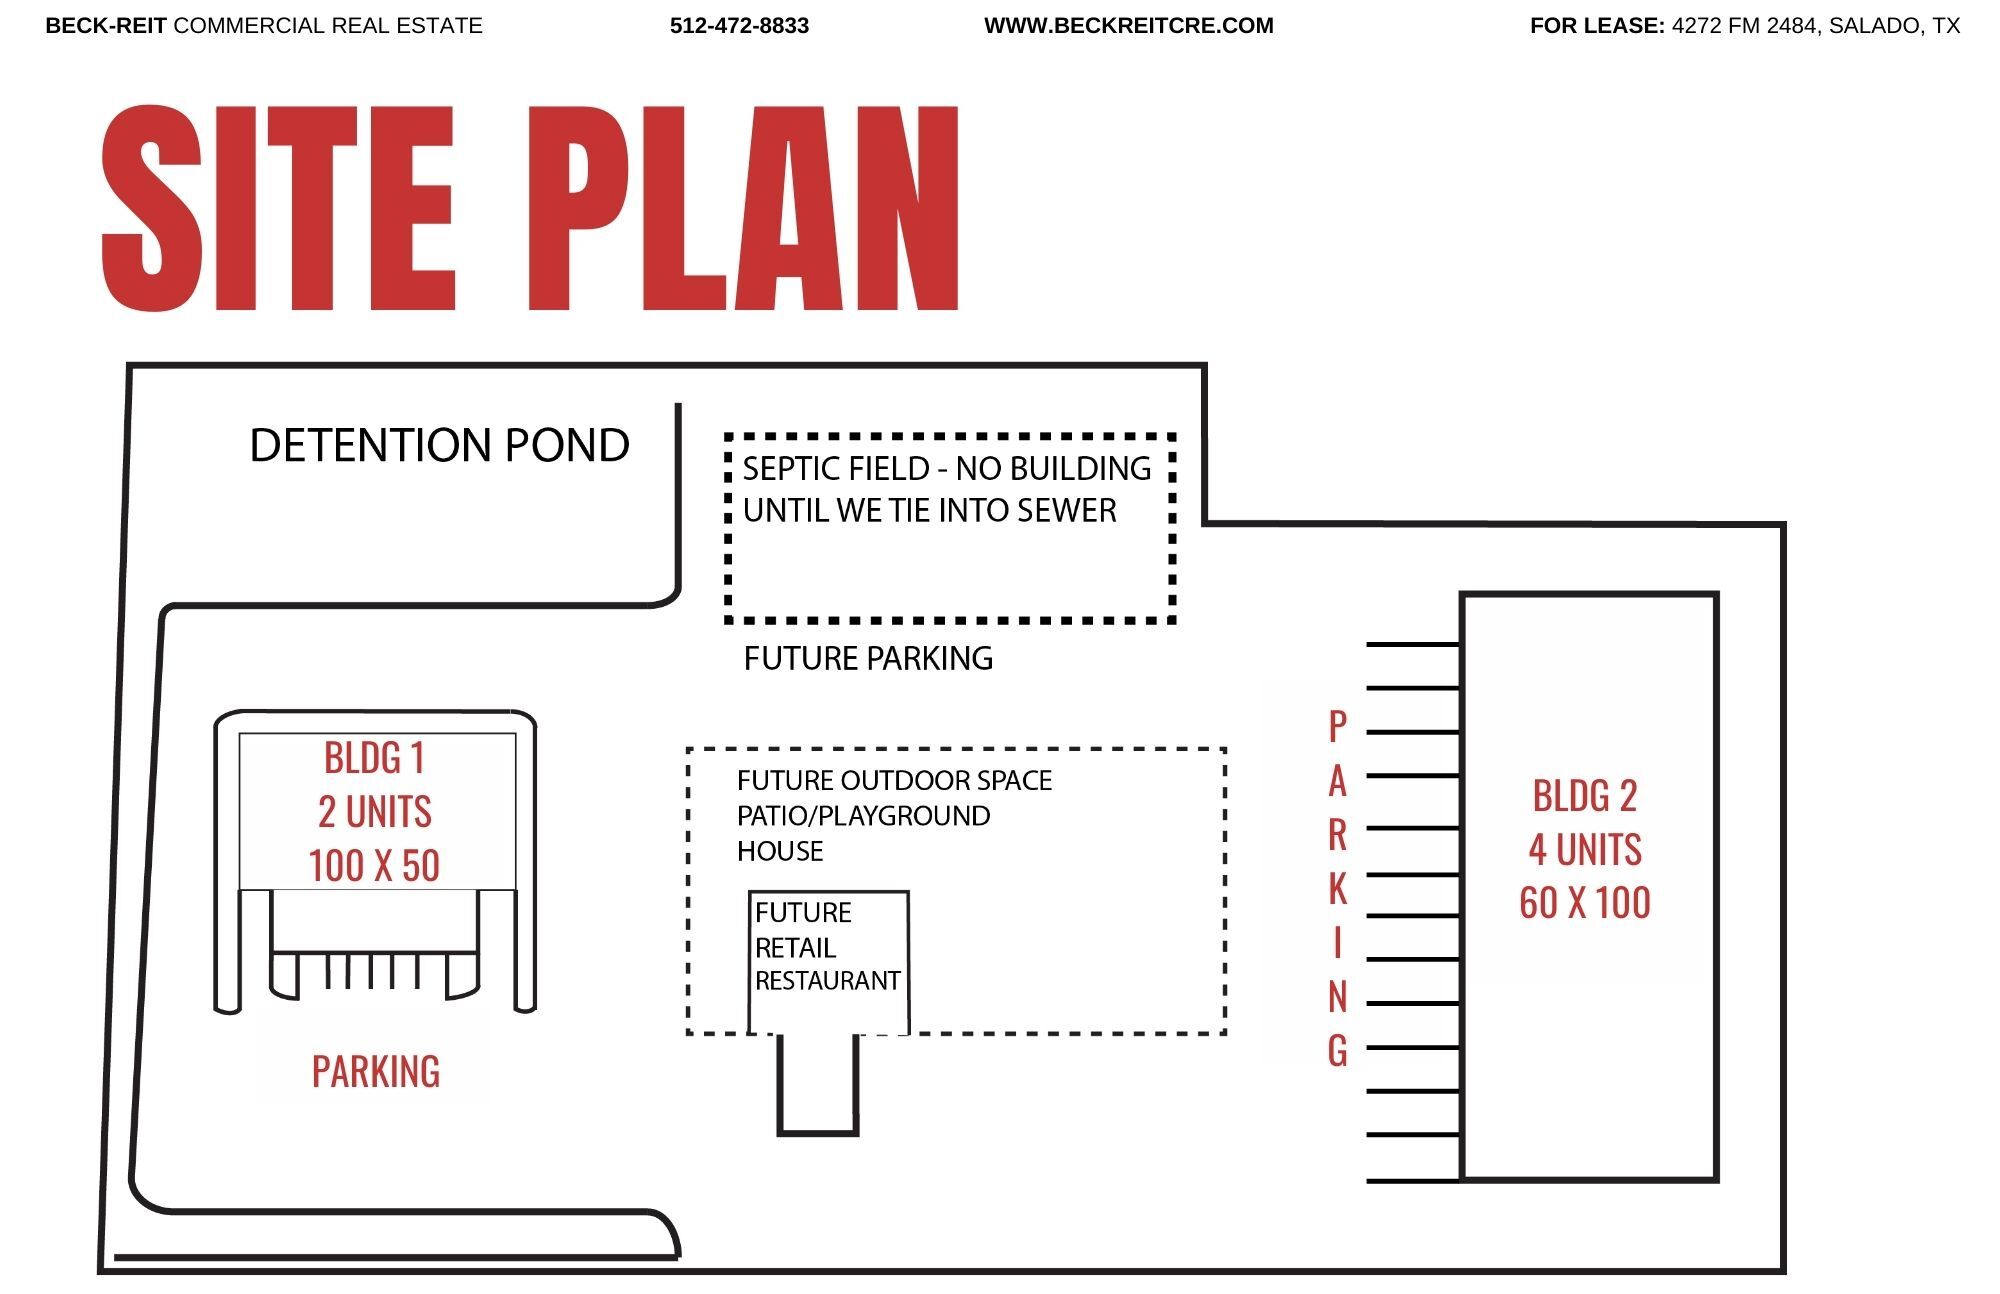
Plan du site
Vue d’ensemble du parc
Entrepôts ciblés : espace de bureau/entrepôt de premier ordre à Salado, parfait pour les entrepreneurs, les petites entreprises et les opérations industrielles légères. Situé au cœur du centre du Texas, cet établissement polyvalent offre un accès pratique aux principales autoroutes (1,6 km à l'ouest de l'I-35) et à des zones telles que Salado, Belton, Killeen, Temple et Jarrell Avec un grand parking, un quai d'accès et de hauts plafonds, cet espace est idéal pour une variété d'utilisations. Le tout nouveau bâtiment sera prêt à emménager en octobre 2024. Des conditions de location pratiques de 12 mois facilitent le crédit-bail et accélèrent le processus. DÉTAILS BÂTIMENT 1 - LIVRAISON SEPTEMBRE 2024 - - - Bureau/entrepôt de 2500 pieds carrés disponibles à la location Bureau à température contrôlée 750 - Salle de bain, kitchenette, bureau privé, espace de conférence - Plafonds de 10 pieds Entrepôt chaud de 1750 pieds carrés - Plafonds de 24 pieds - Porte d'entrée et fenêtres du magasin - Porte enroulable de niveau 14 x 12 ÉLECTRIQUE - 200 ampères - Monophasé - Vous en voulez plus, nous pouvons l'obtenir. INFORMATIONS SUR LE BAIL - Bail de 12 mois - Loyer brut - À partir de 14 $/pieds carrés - Paiement du loyer en ligne - Les services publics peuvent être séparés - À déterminer LIVRAISON HIVER 2024 BÂTIMENT 2 + 3 BÂTIMENT 2 - 10 000 pieds carrés - Bureaux/Entrepôt 4 unités - 1250 PIEDS CARRÉS - 25 x 50 - Porte enroulable de 14 pieds de largeur - Porte d'entrée et fenêtres du magasin - Hauteur de plafond de 12 pieds - Divisible minimum : 1 250 pieds carrés | Maximum contigu : 10 000 pieds carrés Contactez DeLea Becker, une experte chevronnée en immobilier commercial et propriétaire et promotrice, pour plus de détails. delea@beckreit.com Bienvenue chez On Target Warehouse, un développement de premier plan situé à Salado, au Texas, qui propose des entrepôts de bureaux de premier ordre à louer. Nos installations ultramodernes sont idéales pour les petites entreprises à la recherche d'espaces de bureaux offrant une flexibilité d'entrepôt, offrant un mélange de fonctionnalité et de commodité avec des baux simples de 12 mois (loyer brut). Mon entreprise de construction, Beck-Reit & Sons, a acheté la propriété pour notre parc d'équipement et notre bureau/entrepôt. Nous occuperons la suite A du bâtiment 1. Nous recherchons des locataires qui seront des voisins compatibles. **Espace flexible Prime Office Warehouse à louer** On Target Warehouse répond à la demande croissante d'espaces flexibles pour les entrepôts de bureaux. Que vous recherchiez « un entrepôt de bureaux à louer », « un espace de bureau avec entrepôt à louer » ou que vous recherchiez simplement « ce qu'est un entrepôt de bureaux », notre développement fournit la solution parfaite. Conçus pour les petites entreprises, nos espaces sont idéaux pour ceux qui ont besoin d'un espace de bureau avec un entrepôt intégré. Les espaces flexibles de nos entrepôts de bureaux sont méticuleusement conçus pour offrir un maximum d'efficacité et d'adaptabilité. Qu'il s'agisse de start-ups ou d'entreprises établies, On Target Warehouse est conçu pour répondre aux besoins uniques de divers secteurs. Principales caractéristiques et avantages : - Emplacement stratégique : Situé à Salado, au Texas, notre développement est facilement accessible depuis les principales autoroutes, ce qui en fait un excellent choix pour les entreprises ayant besoin de liaisons logistiques et de transport faciles. - Installations modernes : Nos espaces de bureaux et entrepôts récemment construits sont équipés d'équipements modernes qui améliorent la productivité et le confort. - Aménagements flexibles : nous proposons des configurations d'espace flexibles pour répondre aux différentes exigences commerciales, afin que vous puissiez adapter vos opérations en fonction de vos besoins. - Conception centrée sur la communauté : avec l'ajout d'un restaurant/café dans la petite maison en pierre rénovée, notre développement favorise une atmosphère communautaire en fournissant des équipements pratiques aux locataires et à leurs clients. À venir en 2025 Pour les entreprises qui ont besoin d'un « espace flexible pour les entrepôts de bureaux », On Target Warehouse est la destination idéale. Nos espaces sont parfaits pour ceux qui ont besoin de fonctionnalités de bureau et d'entrepôt au même endroit. Que vous recherchiez un petit entrepôt de bureaux ou un espace plus grand et plus personnalisable, nous avons les options qui répondront à vos besoins. Découvrez ce qu'un entrepôt de bureaux peut offrir à votre entreprise avec On Target Warehouse. Notre développement est conçu pour soutenir la croissance et le succès des petites entreprises en fournissant des espaces flexibles de haute qualité, adaptés à vos besoins spécifiques. Informations de contact : Pour plus d'informations sur les opportunités de location chez On Target Warehouse, visitez notre site Web [Beck-Reit Commercial Real Estate] (https://beckreitcre.com) ou contactez-nous directement pour discuter de vos besoins commerciaux. Choisissez On Target Warehouse pour tous vos besoins en matière d'entrepôts de bureaux et donnez à votre entreprise un avantage concurrentiel grâce à nos espaces flexibles haut de gamme. DÉLÉA BECKER Site web : Immobilier commercial Beck-Reit Twitter : @beckreit Instagram : @TexasCommercialRealEstate TikTok : @queen_of_east_austin Lié dans : * www.linkedin.com/in/deleabecker * www.linkedin.com/company/beck-reit-commercial-real-estate-llc Facebook : www.facebook.com/BeckReitCommercial Youtube : www.youtube.com/ @texascommercialrealestate -OG.

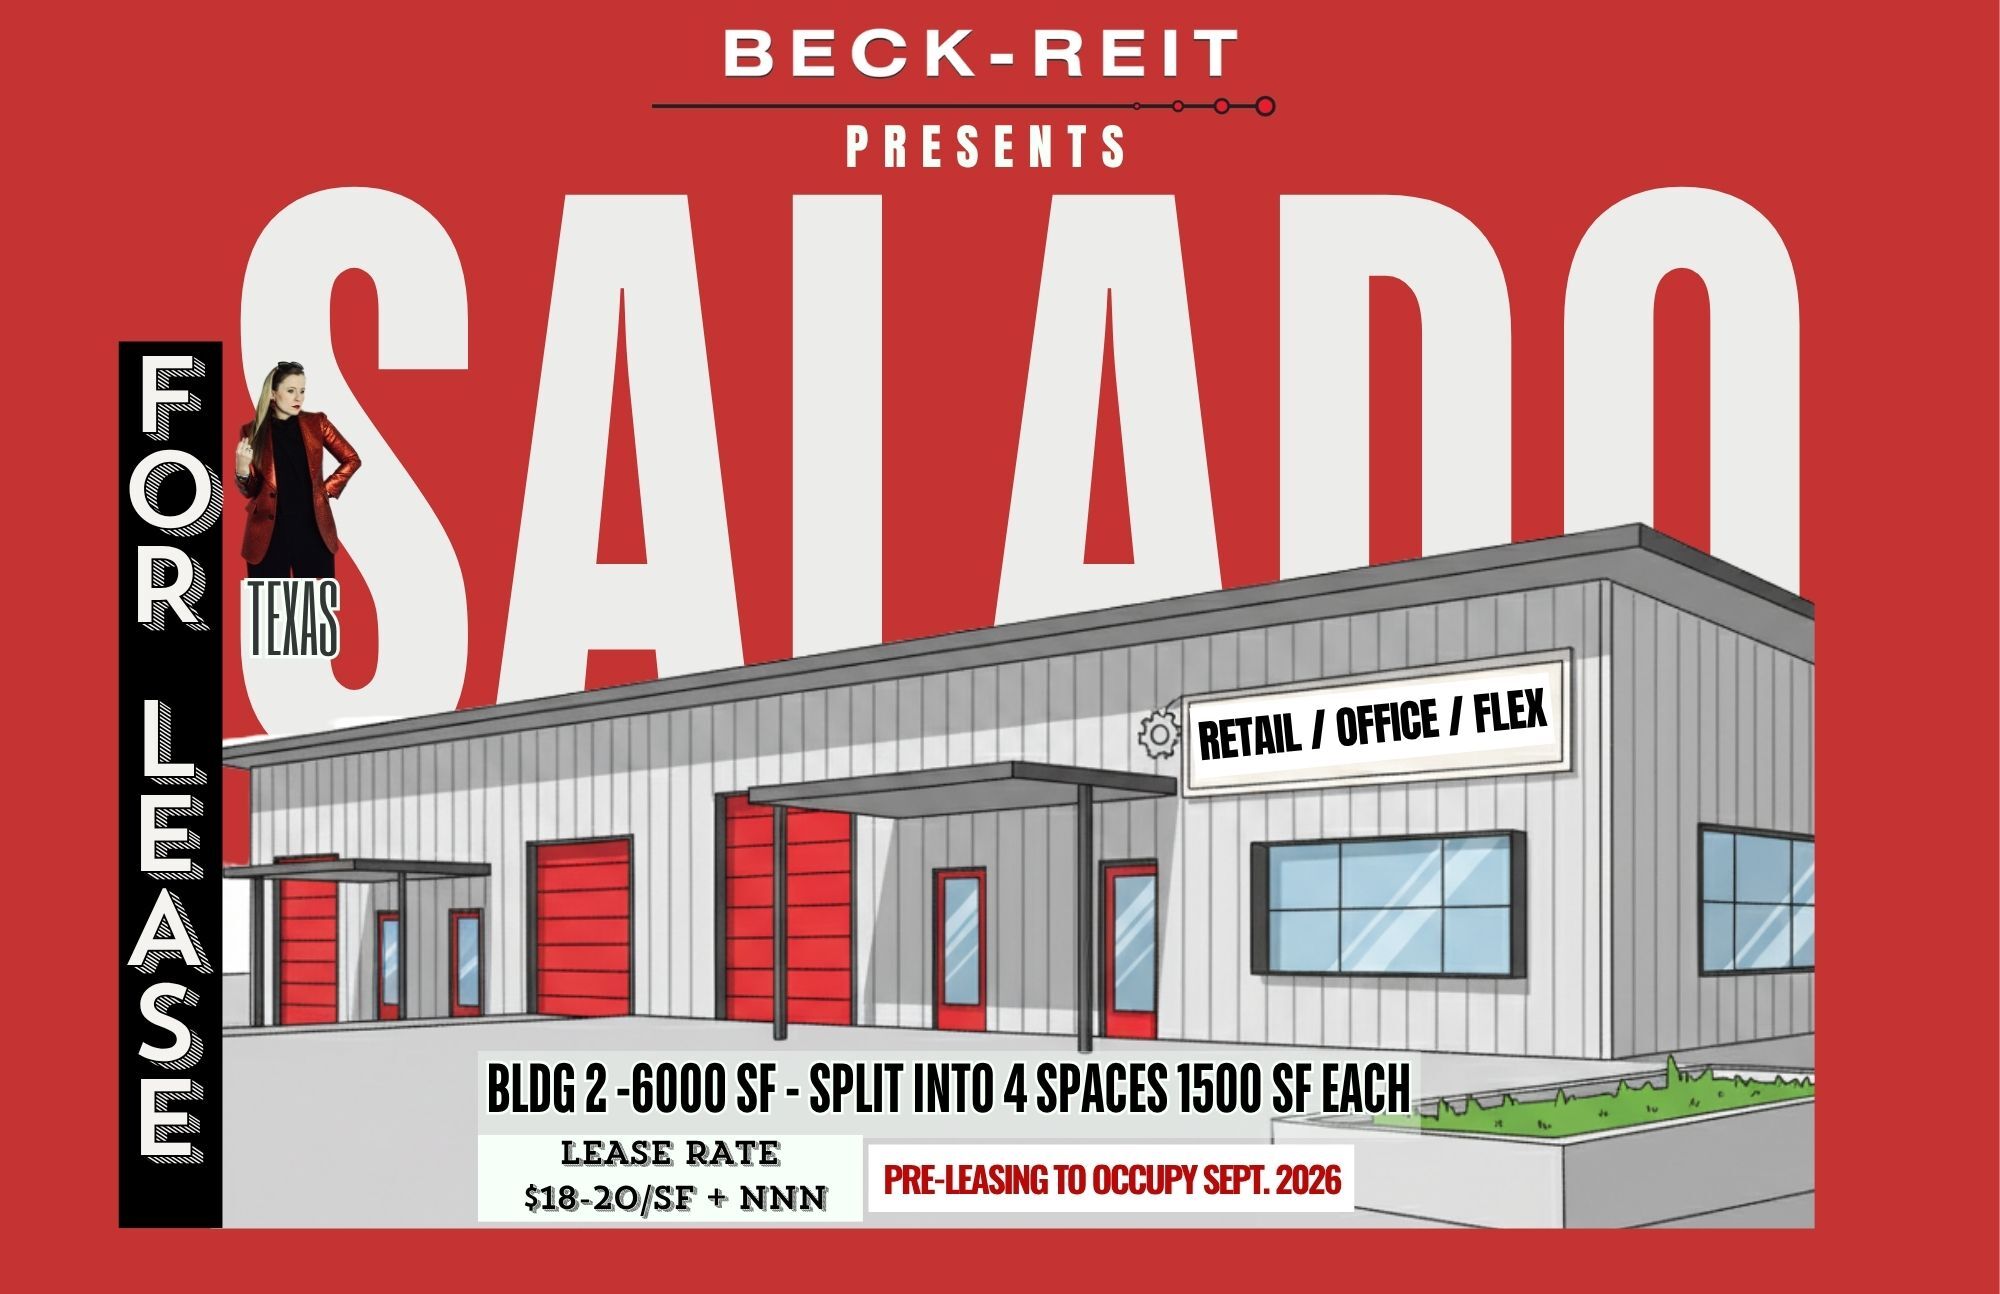

Présenté par
On Target | Salado, TX 76571
Hum, une erreur s’est produite lors de l’envoi de votre message. Veuillez réessayer.
Merci ! Votre message a été envoyé.