Connectez-vous/S’inscrire
Votre e-mail a été envoyé.

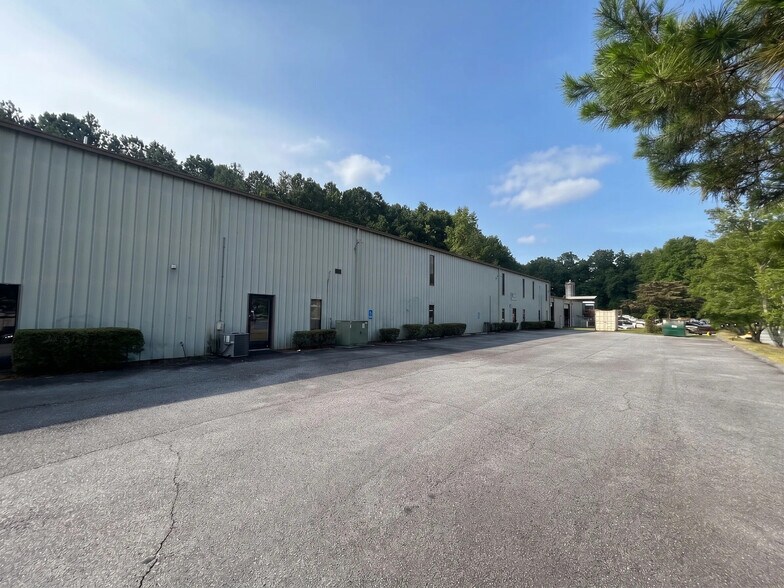
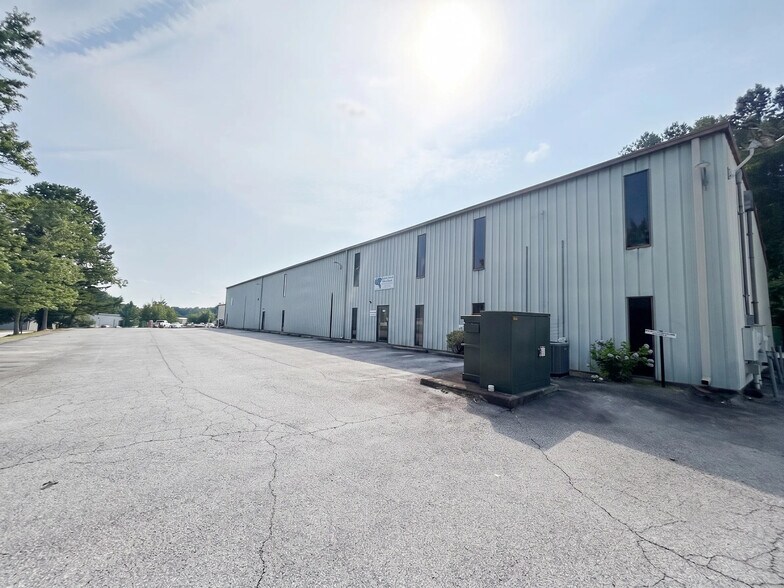
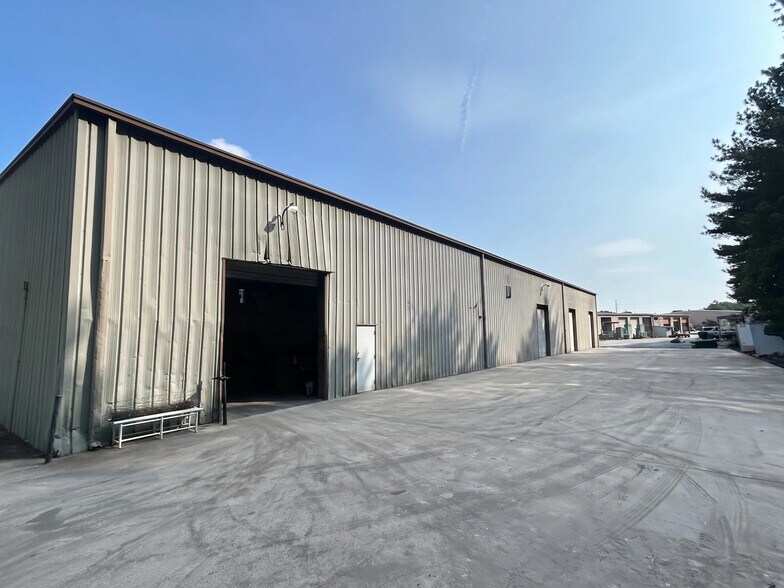
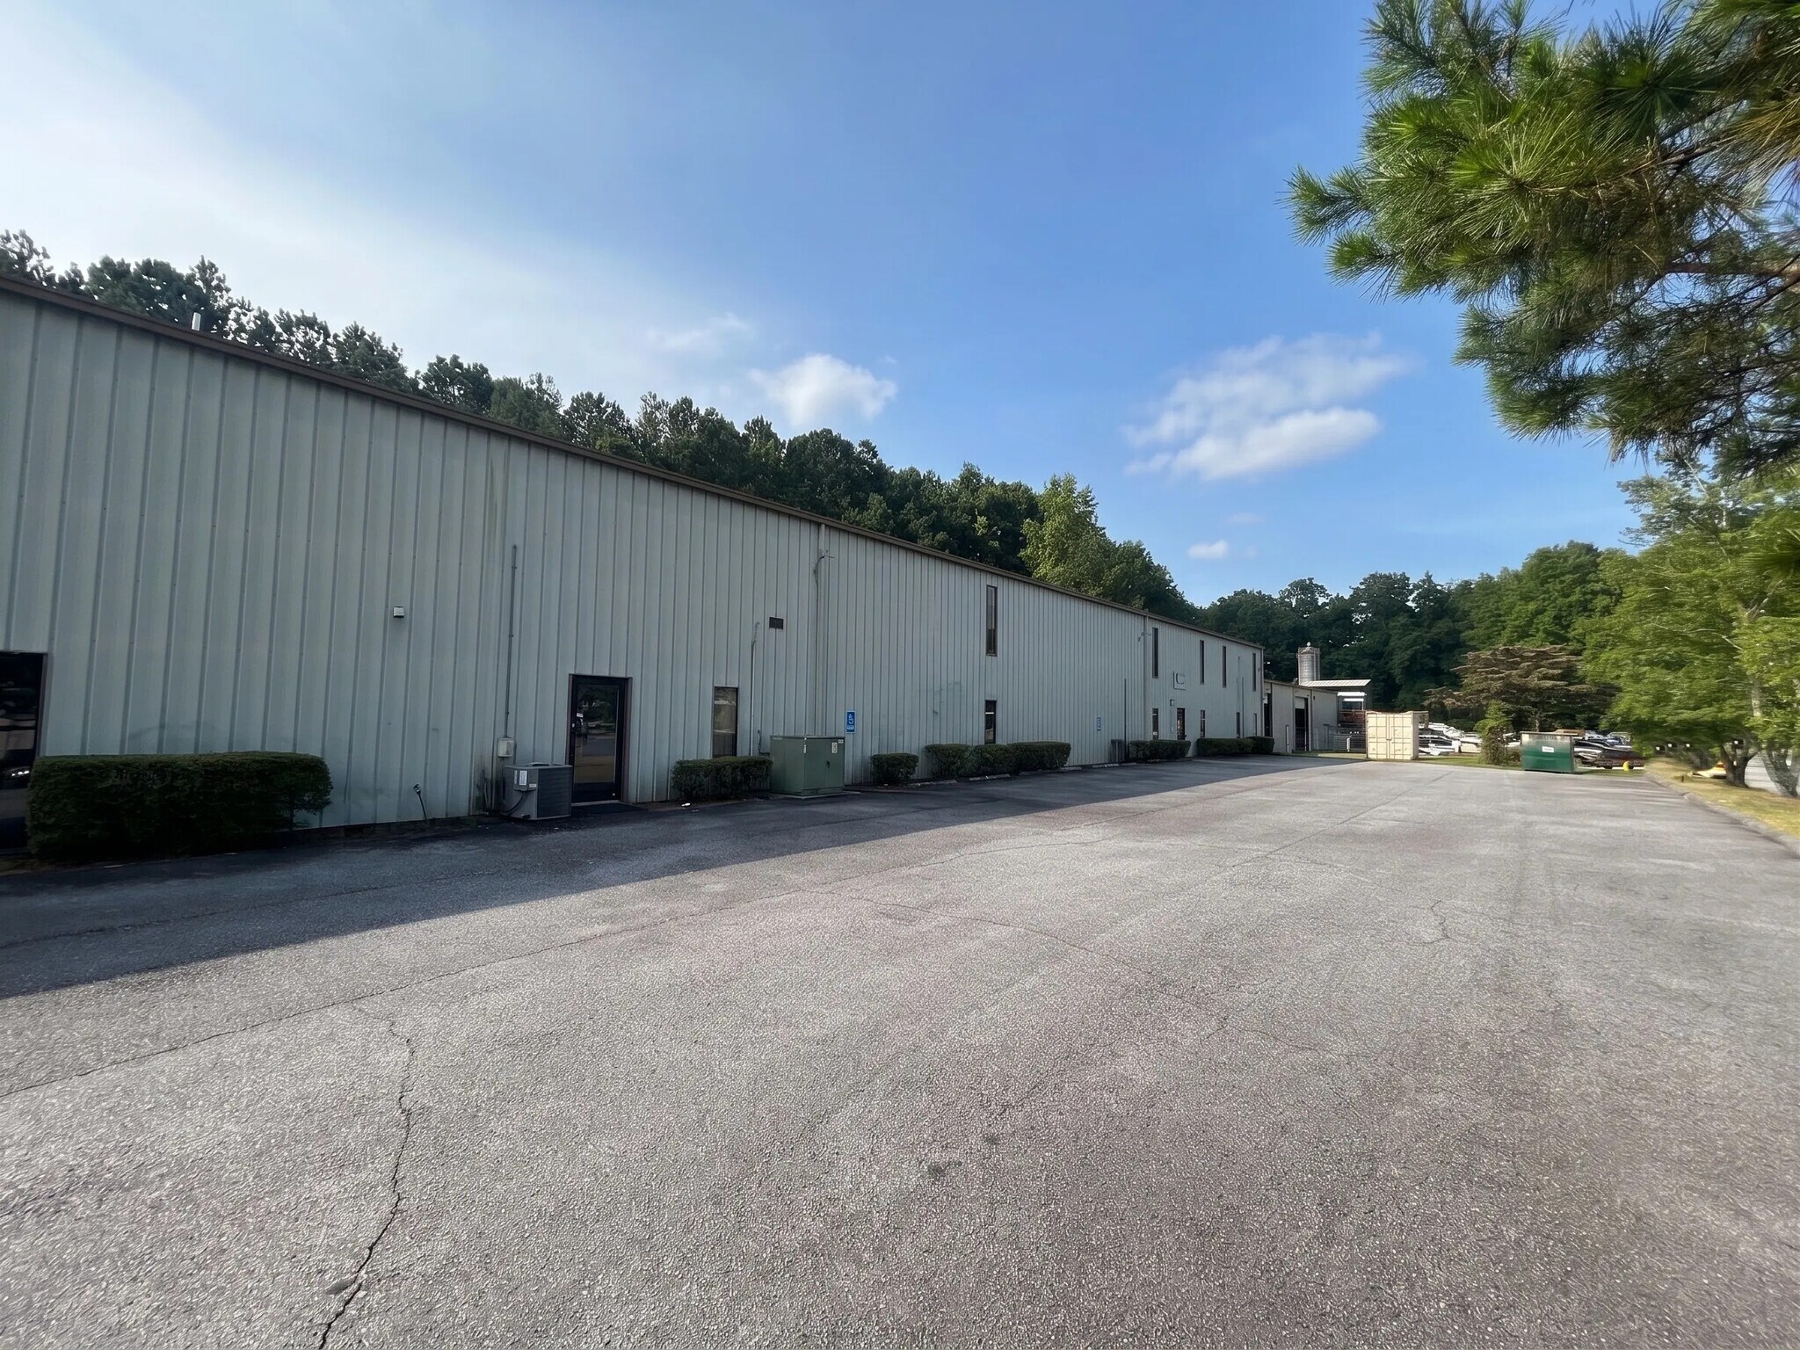
4260 Wayside Ct Industriel/Logistique 1 158 m² À vendre Lilburn, GA 30047
Certaines informations ont été traduites automatiquement.
Informations principales sur l'investissement
- Clear span warehouse with functional mezzanine storage space.
- Combination of warehouse and ±3,800 SF of professional office space.
- Zoned M-1, accommodating a range of industrial and commercial applications.
- Ceiling height of 16 feet supports various industrial operations.
- Equipped with one drive-in door and three dock-high loading doors for operational flexibility.
- Easy access to major roadways including U.S. Route 78 and I-85 connecting to Metro Atlanta.
Résumé analytique
This ±12,460 SF industrial warehouse offers a functional combination of warehouse and office space in a strategic Lilburn location. The building features ±3,800 SF of office space integrated with a clear span warehouse designed for operational efficiency. Ceiling heights of 16 feet support a range of storage and distribution needs, complemented by mezzanine space for additional storage capability.
Logistics advantages include one drive-in door and three dock-high doors for streamlined loading and unloading. The property is zoned M-1, supporting versatile industrial uses and compliance with multiple operational requirements. Located with convenient access to U.S. Route 78 and I-85, businesses benefit from excellent connectivity to Metro Atlanta and key suburban markets. With its balanced footprint and established infrastructure, this warehouse is well-positioned for owner-occupiers and investors seeking immediate utility and long-term adaptability.
Logistics advantages include one drive-in door and three dock-high doors for streamlined loading and unloading. The property is zoned M-1, supporting versatile industrial uses and compliance with multiple operational requirements. Located with convenient access to U.S. Route 78 and I-85, businesses benefit from excellent connectivity to Metro Atlanta and key suburban markets. With its balanced footprint and established infrastructure, this warehouse is well-positioned for owner-occupiers and investors seeking immediate utility and long-term adaptability.
Informations sur l’immeuble
| Type de vente | Propriétaire occupant | Nb d’étages | 1 |
| Type de bien | Industriel/Logistique | Année de construction | 1991 |
| Sous-type de bien | Entrepôt | Ratio de stationnement | 0,14/1 000 m² |
| Classe d’immeuble | C | Hauteur libre du plafond | 4,88 m |
| Surface du lot | 0,4 ha | Nb de portes élevées/de chargement | 3 |
| Surface utile brute | 1 158 m² | Nb d’accès plain-pied/portes niveau du sol | 1 |
| Zonage | M1 - Industrial | ||
| Type de vente | Propriétaire occupant |
| Type de bien | Industriel/Logistique |
| Sous-type de bien | Entrepôt |
| Classe d’immeuble | C |
| Surface du lot | 0,4 ha |
| Surface utile brute | 1 158 m² |
| Nb d’étages | 1 |
| Année de construction | 1991 |
| Ratio de stationnement | 0,14/1 000 m² |
| Hauteur libre du plafond | 4,88 m |
| Nb de portes élevées/de chargement | 3 |
| Nb d’accès plain-pied/portes niveau du sol | 1 |
| Zonage | M1 - Industrial |
1 1
Plutôt praticable à pied
30/100
Très bien adapté aux voitures
80/100
Plutôt praticable en vélo
40/100
Taxes foncières
| Numéro de parcelle | 6-124-167 | Évaluation des aménagements | 264 242 € |
| Évaluation du terrain | 135 014 € | Évaluation totale | 399 256 € |
Taxes foncières
Numéro de parcelle
6-124-167
Évaluation du terrain
135 014 €
Évaluation des aménagements
264 242 €
Évaluation totale
399 256 €


1 sur 12
Vidéos
Visite extérieure 3D Matterport
Visite 3D
Photos
Street view
Rue
Carte
1 sur 1

Présenté par
4260 Wayside Ct
Vous êtes déjà membre ? Connectez-vous
Hum, une erreur s’est produite lors de l’envoi de votre message. Veuillez réessayer.
Merci ! Votre message a été envoyé.