Connectez-vous/S’inscrire
Votre e-mail a été envoyé.
426 Veterans Dr
Florence, AL 35630
Bureau Bien À vendre
Certaines informations ont été traduites automatiquement.
Informations principales sur l'investissement
- Comprehensive renovation completed in 2009 with additional 7,500 SF expansion in 2011
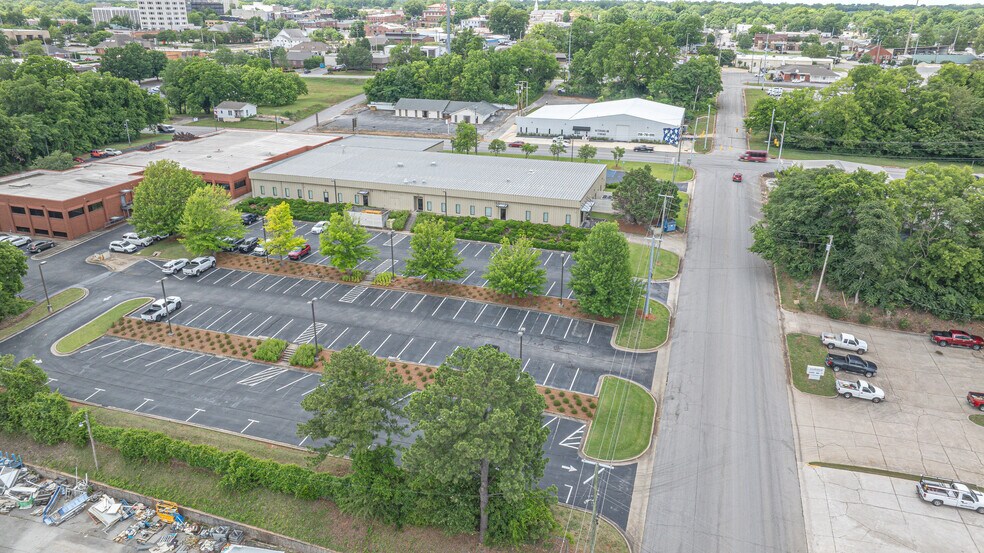
- Approximately 99 surface parking spaces plus 30 overflow spaces, rare for downtown Florence
- Interior includes ±144 workstations, private offices, and collaborative spaces with Herman Miller furnishings
- Institutional-grade infrastructure featuring 3-phase 480V power, advanced HVAC, storm-rated shelter, and robust life-safety systems
- Equipped with fiber connectivity and backup power generation to support critical operations
- Centrally located with convenient access to Veterans Drive, major municipal facilities, and downtown business corridors
Résumé analytique
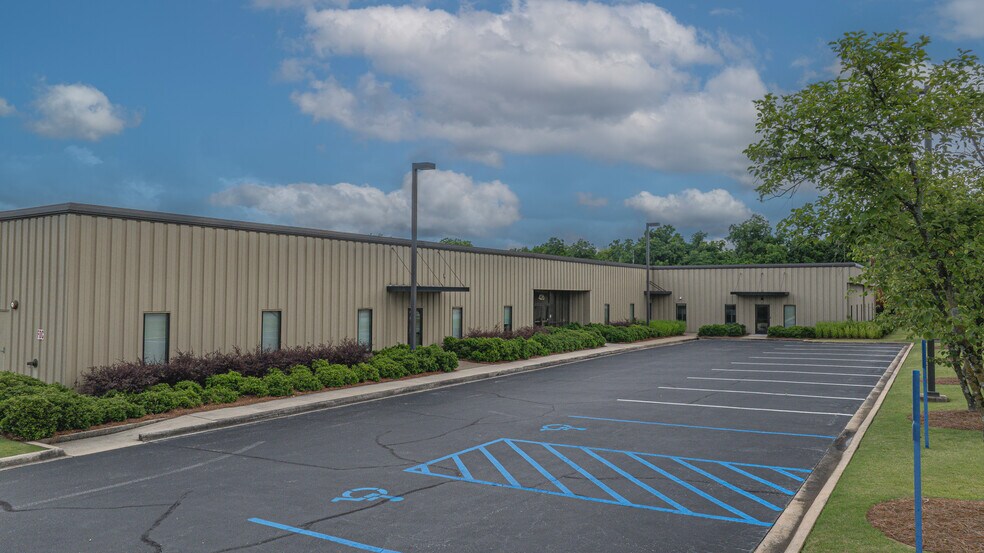
Pounders & Associates is pleased to present 426 Veterans Drive, a premier institutional-quality office and operations facility strategically located in Downtown Florence, Alabama. Positioned on approximately 1.97 acres, this ±25,500-square-foot property offers a unique combination of modern infrastructure, operational efficiency, and long-term functionality that is difficult to replicate in today’s construction environment. Originally constructed in 1978, the facility underwent a comprehensive renovation in 2009 that included new interior walls, plumbing, electrical systems, insulation, roofing, and LED lighting throughout. A 7,500-square-foot expansion completed in 2011 further enhanced the property’s operational capabilities. The building is constructed with a pre-engineered steel frame and includes a semi-truck-height loading dock with roll-up door access, allowing flexibility for warehouse, logistics, or support operations. Designed to support mission-critical operations, the property is equipped with substantial infrastructure and technology systems, including 3-phase 480-volt electrical service, natural gas availability, AT&T Fiber and Comcast connectivity, and a Caterpillar 150 kW diesel backup generator with automatic transfer switch and integrated monitoring controls. The HVAC system features a Carrier 60-ton air-cooled scroll chiller with multiple air handling units and VAV controls, along with a dedicated climate-controlled server room system. The facility also includes a reinforced ±1,230-square-foot safe room/storm shelter constructed with one-foot-thick reinforced concrete walls and ceiling, hurricane window protection, and secure steel entry systems. Additional life safety and security infrastructure includes a wet-pipe sprinkler system, Bosch fire alarm and intrusion detection systems, electronic card access controls, Pelco interior and exterior surveillance cameras, and a Lencore sound masking system. The interior office environment is highly functional and move-in ready, offering approximately 144 total workstations, including 124 Herman Miller stations, 20 private offices, and large collaborative work areas. Most workstations are configured in 6’ x 6’ or larger layouts, making the property well-suited for corporate headquarters, financial institutions, healthcare administration, educational operations, call centers, or governmental agencies. A standout feature of the property is its parking capacity, offering 99 on-site spaces plus approximately 30 additional nearby spaces—an uncommon amenity for downtown office properties. The central Florence location provides excellent accessibility via Veterans Drive and surrounding downtown corridors while maintaining close proximity to government offices, professional services, and regional amenities. Offered for sale at $6,750,000, 426 Veterans Drive represents an exceptional opportunity to acquire a highly improved, institutional-grade office asset with substantial existing infrastructure and long-term operational value.
Informations sur l’immeuble
Type de vente
Investissement ou propriétaire occupant
Type de bien
Bureau
Surface de l’immeuble
2 376 m²
Classe d’immeuble
C
Année de construction/rénovation
1978/2009
Prix
5 914 485 €
Prix par m²
2 488,78 €
Occupation
Mono
Hauteur du bâtiment
1 étage
Surface type par étage
2 376 m²
Coefficient d’occupation des sols de l’immeuble
0,30
Surface du lot
0,80 ha
Zone de développement économique [USA]
Oui
Zonage
I-2 - Heavy Industrial District
Stationnement
99 places (41,66 places par 1 000 m² loué)
Caractéristiques
- Climatisation
Taxes foncières
| Numéro de parcelle | 24-06-14-2-002-003.005 | Évaluation des aménagements | 0 € |
| Évaluation du terrain | 0 € | Évaluation totale | 391 740 € |
Taxes foncières
Numéro de parcelle
24-06-14-2-002-003.005
Évaluation du terrain
0 €
Évaluation des aménagements
0 €
Évaluation totale
391 740 €
1 sur 17
Vidéos
Visite extérieure 3D Matterport
Visite 3D
Photos
Street view
Rue
Carte