Connectez-vous/S’inscrire
Votre e-mail a été envoyé.
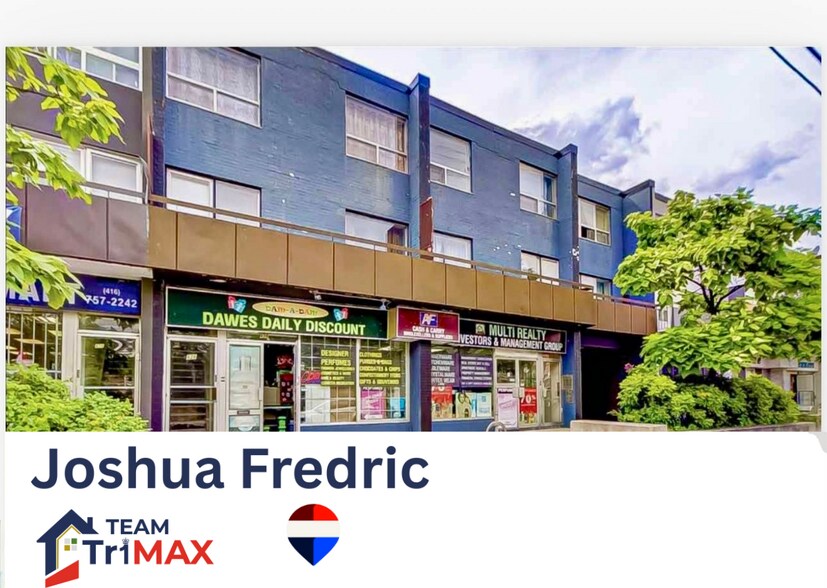
426-428 Dawes Rd Local commercial 710 m² À vendre Toronto, ON M4B 2E8 3 049 675 € (4 294,97 €/m²)
Certaines informations ont été traduites automatiquement.
Résumé analytique
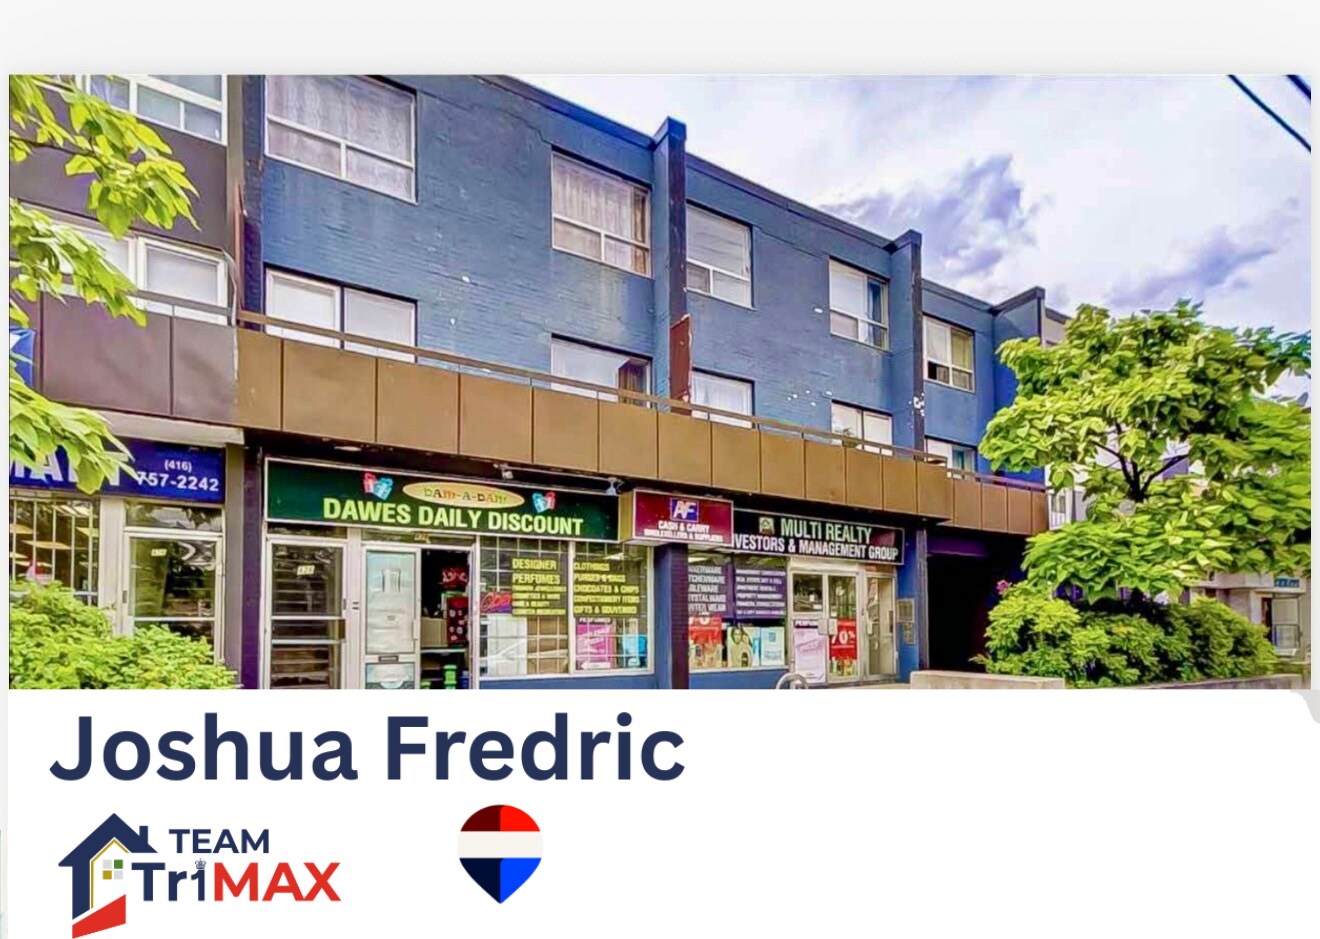
Arareopportunity to acquire a freestanding mixed-use commercial/residential property in Toronto's O'Connor-Parkview community. This versatile property features six furnished residential apartments, a large divisible commercial/retail component, substantial parking, and additional basement space. Located at the intersection of Dawes Road / Danforth Avenue / Victoria Park, the property offers excellent access to public transit, including TTC serviceatthe doorstep and convenient subway access.
• 6Residential Apartments —4×2-bedroomand2× 1-bedroom; furnished; two-level layouts with balconies
• 1,957 sq. ft. divisible retail/commercial area
• Commercial zoning with flexible potential uses
• Suitable for potential medical offices, professional services, retail businesses and more
• Potential to expand retail space into the north walkway of 428 Dawes, subject to zoning approval
• 10 city-registered parking spaces; rear parking capacity for up to 12 vehicles
• 1,957 sq. ft. basement — high, dry and clean
• 2 basement washrooms; commercial unit includes 3 two-piece washrooms
• 7 hot water tanks and 9 separate hydro meters
• Gas forced-air heating, air conditioning and municipal water
• 6Residential Apartments —4×2-bedroomand2× 1-bedroom; furnished; two-level layouts with balconies
• 1,957 sq. ft. divisible retail/commercial area
• Commercial zoning with flexible potential uses
• Suitable for potential medical offices, professional services, retail businesses and more
• Potential to expand retail space into the north walkway of 428 Dawes, subject to zoning approval
• 10 city-registered parking spaces; rear parking capacity for up to 12 vehicles
• 1,957 sq. ft. basement — high, dry and clean
• 2 basement washrooms; commercial unit includes 3 two-piece washrooms
• 7 hot water tanks and 9 separate hydro meters
• Gas forced-air heating, air conditioning and municipal water
Informations sur l’immeuble
Type de vente
Propriétaire occupant
Type de bien
Local commercial
Sous-type de bien
Commerce pied immeuble
Surface de l’immeuble
710 m²
Classe d’immeuble
C
Année de construction
1970
Prix
3 049 675 €
Prix par m²
4 294,97 €
Occupation
Multi
Hauteur du bâtiment
3 étages
Coefficient d’occupation des sols de l’immeuble
1,35
Surface du lot
0,05 ha
1 1
Moyennement praticable à pied
70/100
Relativement adapté aux voitures
50/100
Transports en commun exceptionnels
90/100
Moyennement praticable en vélo
70/100
Principaux commerces à proximité












1 sur 2
Vidéos
Visite extérieure 3D Matterport
Visite 3D
Photos
Street view
Rue
Carte
1 sur 1

Présenté par

426-428 Dawes Rd
Vous êtes déjà membre ? Connectez-vous
Hum, une erreur s’est produite lors de l’envoi de votre message. Veuillez réessayer.
Merci ! Votre message a été envoyé.